Sell Your Home
Get a free home valuation
Contact
Tell us about your needs
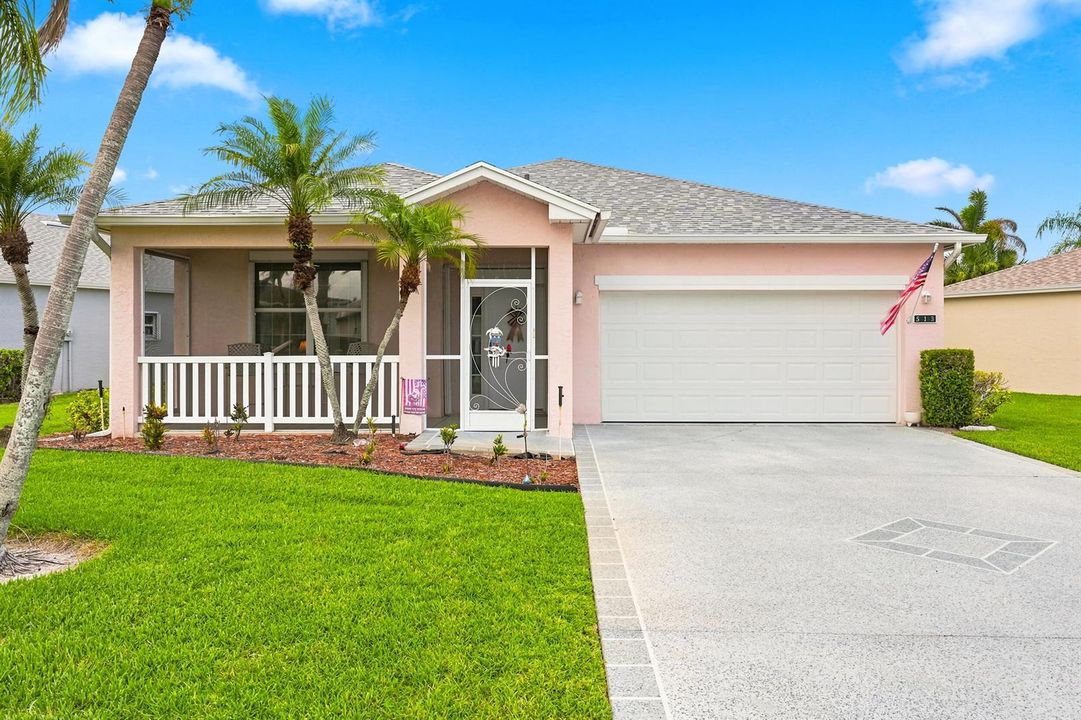
513 NW Cortina Lane, Port St. Lucie FL 34986

House For Sale
$275,000

BTC: 4.35471101

ETH: 172.44730951

New
Waterfront
2 bds
2 ba
1,590 sqft

Overview

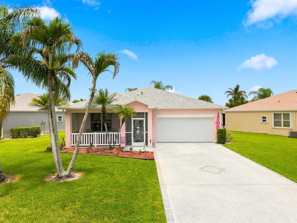
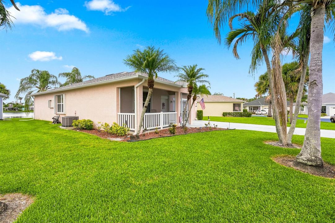
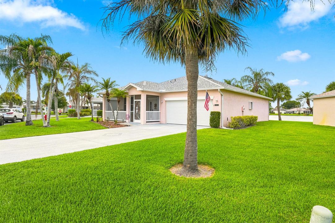
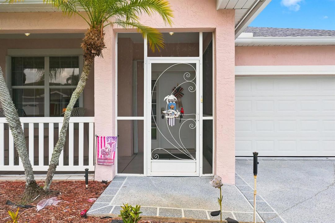
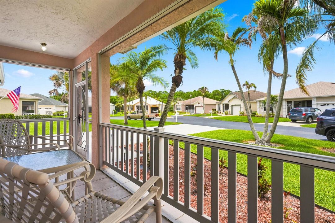
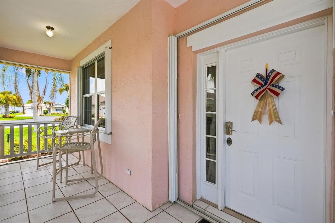
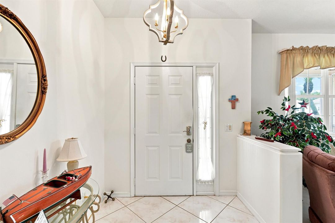
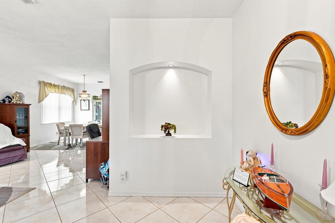
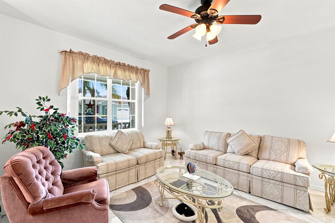
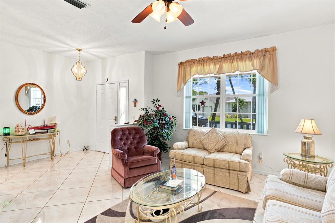
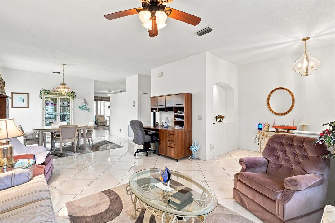
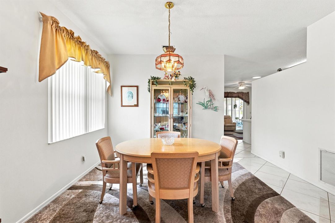
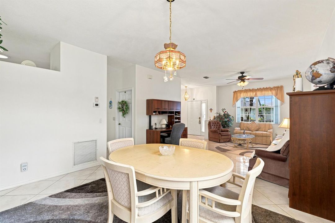
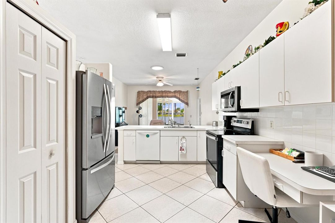
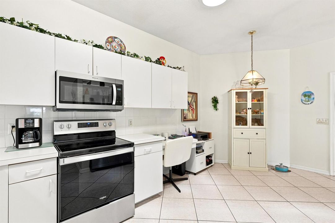
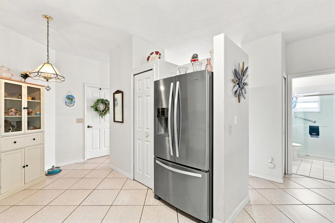
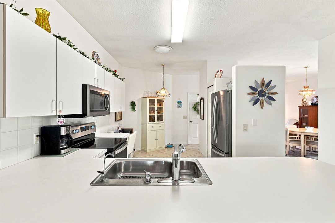
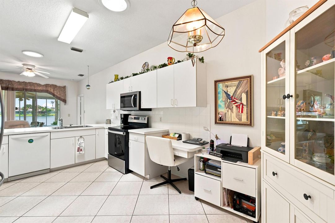
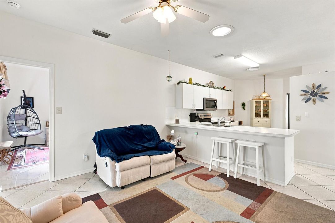
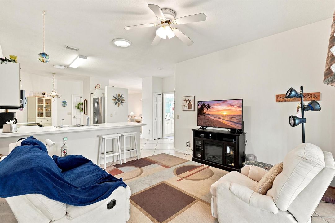
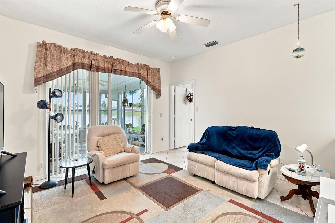
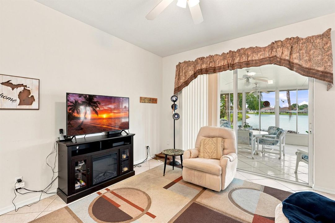
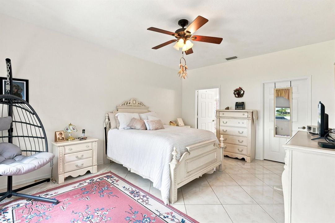
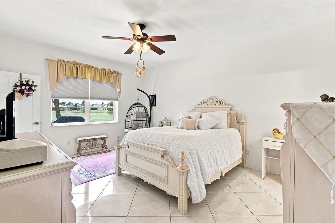
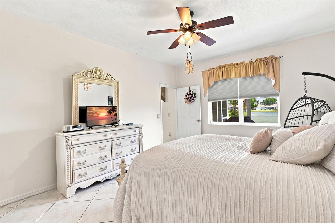
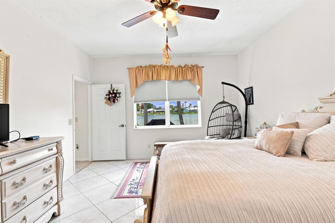
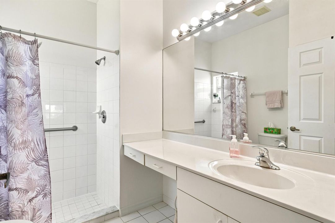
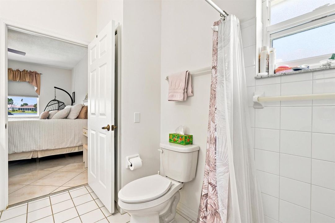
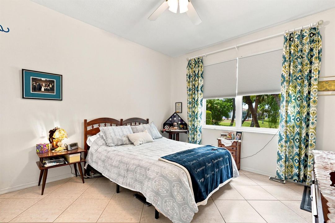
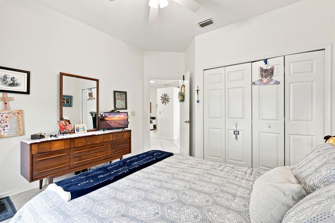
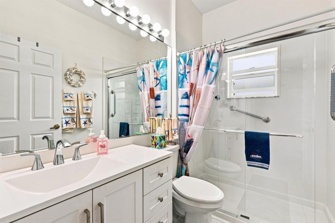
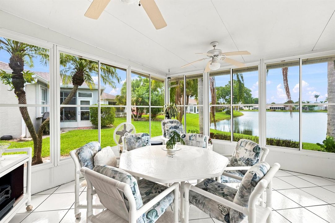
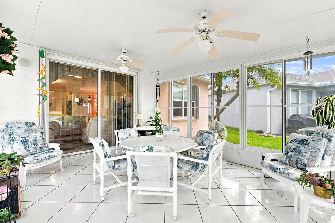
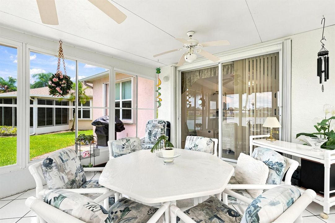
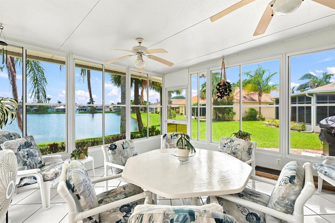
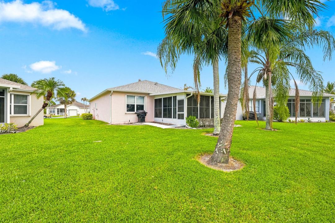
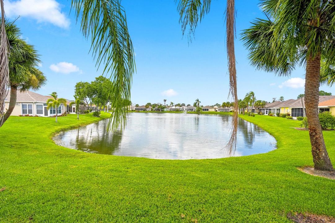
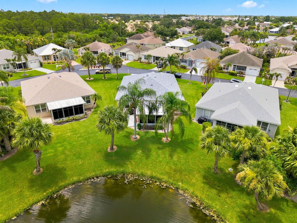
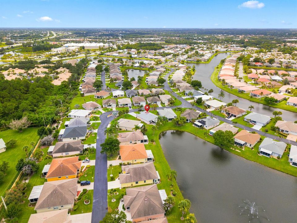
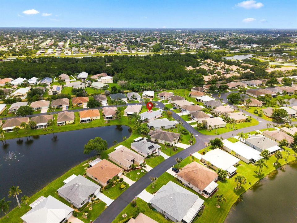
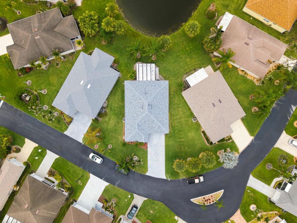
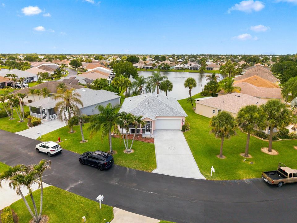
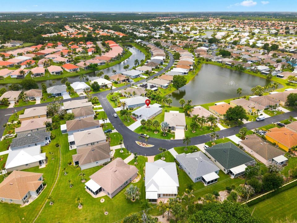
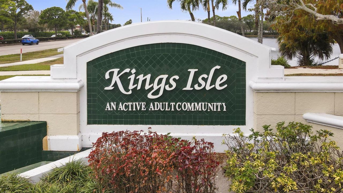
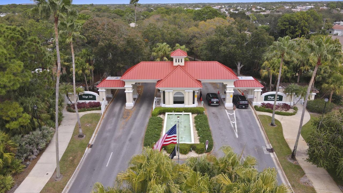
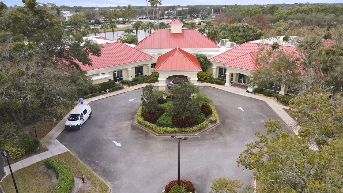
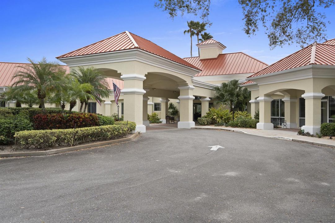
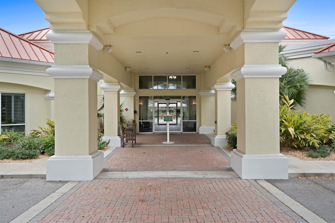
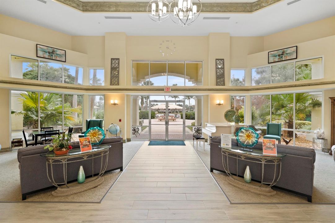
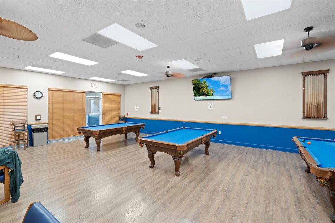
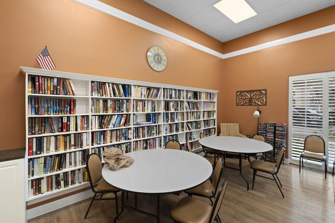
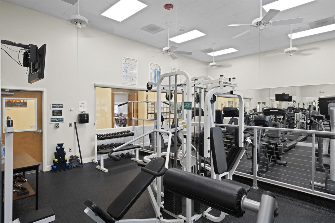
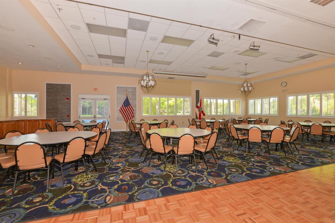
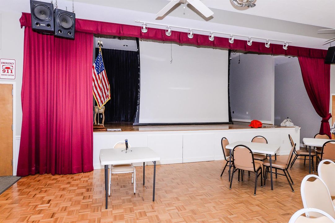
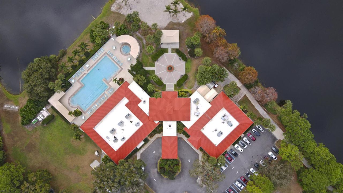
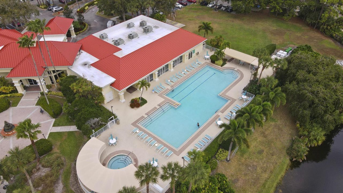
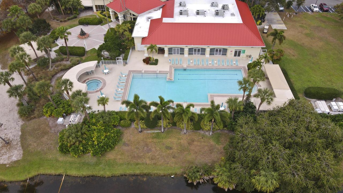
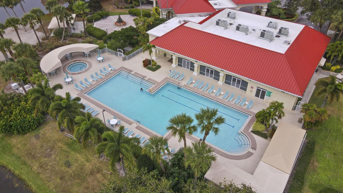
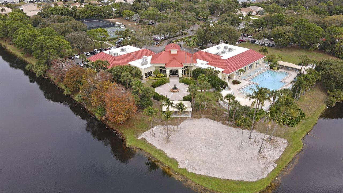
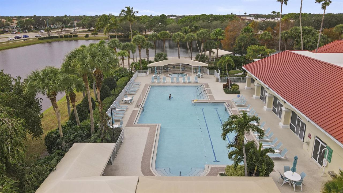
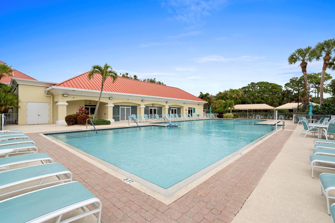
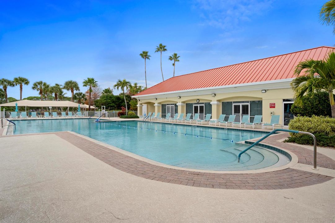
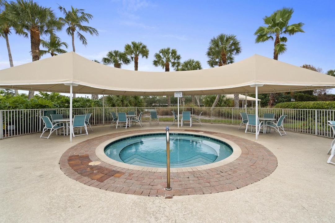
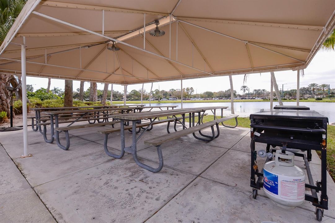
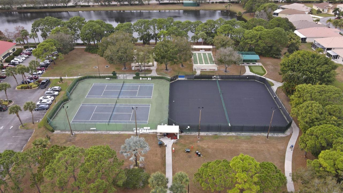
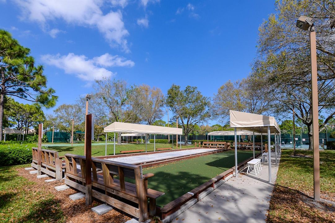
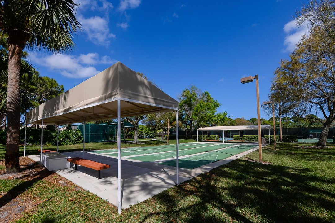
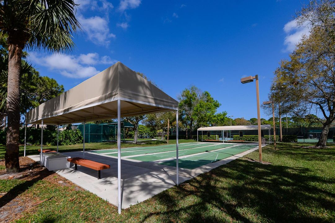
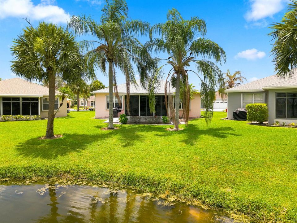
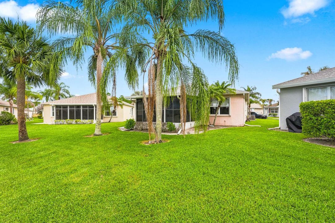
Welcome to this charming single-story residence located in Kings Isle in Port St. Lucie with Lake View on oversized lot offering 1,590 square feet of thoughtfully designed living space. This two-bedroom, two-bathroom home provides comfortable accommodations with a two-car garage & large concrete driveway. The spacious floor plan maximizes the functional layout across one level, making everyday living efficient and accessible. Situated in the Isle of San Marino community, this property presents an excellent opportunity for those seeking a well-proportioned residence in an established area. Screen enclosed Front Porch & back Patio with screens & vinyl windows. Updated roof 2025, Updated Electric Panel, volume ceilings, tile flooring throughout & exceptional corner lot. HOA includes: Manned gated security, common areas, lawn care, cable, internet & the Royal Club recreation center offering something for everyone. Resort style pool, gym, tennis, pickleball, ballroom, cards, crafts, clubs, entertainment & travel. Located in the Heart of St Lucie West close to shopping, doctors, restaurants, golf, hospital & even home of the New York Mets spring training. The Treasure Coast has fabulous waterways for fishing, boating, beaches & only 45 minutes from Palm Beach Airport.
Location

Details

Type:
Residential
Parking:
2 Or More Spaces / Driveway / No Boats / Parking Garage / No Rv/Boats
Year Built:
1996
Lot:
0.16 Acres
Heating:
Central / Electric / Radiant
Price/sqft:
$173
Cooling:
Ceiling Fan(s) / Central Air / Electric
HOA:
$135

Valuation

Our model vs. what's actually selling nearby.
Estimate
$346,875
$257K – $406K
Confidence Low
List vs. estimate
$71K below estimate
List $275,000 · -20.7%
Our model says this listing is priced below recent comparable activity. Expect competition.
Price per sq ft
$172
-27.1% vs. city median $237
Based on
14 MLS comparables
Median of recent comparable listings. Sold comps use closing price, active listings use list price.

Highlights

Annual tax
$5,812
2025
HOA
$135/mo
Pool
Community
View
Lake, Water
Waterfront
Yes
Garage
2 car garage
Pets
Allowed
All facts and features
  • Flooring

    • Tile

    • Wood

    Heating

    • Central

    • Electric

    • Radiant

    Cooling

    • Ceiling Fan(s)

    • Central Air

    • Electric

    Appliances

    • Dishwasher

    • Dryer

    • Ice Maker

    • Microwave

    • Electric Range

    • Refrigerator

    • Washer

    Other interior features

    • Built-in Features

    • Entrance Foyer

    • Pantry

    • Split Bedroom

    • Volume Ceilings

    • Walk-In Closet(s)

    • Family Room

    • Utility Room

    Bedrooms and bathrooms

    • Bedrooms: 2

    • Full bathrooms: 2

  • Parking

    • 2 Or More Spaces

    • Driveway

    • No Boats

    • Parking Garage

    • No Rv/Boats

    Property

    • Levels: 1

    • Pool Private: Yes

    • Exterior Features: Barbeque

    Lot

    • Lot: 0.16 Acres

    Other Property Information

    • Parcel Number: 332382800610008

    • Zoning: Residential

  • Type and style

    • Property Type: Residential

    • Property Sub Type: Single Family Residence

  • Utility

    • Underground Utilities

    • Cable Available

    • Electricity Available

    • Sewer Available

    • Water Available

  • Other financial information

    • HOA: $135

    • HOA Frequency: Monthly

    • Annual tax amount: $5,812

  • Source details

    • MLS ID: B26051893

    Other facts

    • Construction Materials: CBS Construction / Slab Construction / Stucco

    • Laundry Features: Washer Hookup

    • Lot Features: Less Than 1/4 Acre Lot / Irregular Lot / Less Than 1 Acre / Oversized Lot

    • Patio And Porch Features: Patio / Screened Porch

    • Pool Features: Community

    • Window Features: Complete Accordian Shutters / Complete Electric Power Shutters / Hurricane Shutters / Blinds / Sliding / Verticals

    • Direction Faces: East

    • Other Structures: Livable

    • Architectural Style: Ranch / Corner Unit / One Story

    • Waterfront: Yes

    • Garage Spaces: 2

    • Attached Garage: Yes

    • Garage: Yes

    • Living Area: 1590

    • Water Source: Public

    • Subdivision Name: KINGS ISLE (Isle of Marino,Kings Isle (Isle of

Private inquiry
Talk to the advisor on this listing.
Floor plans, HOA docs, off-market comparables, scheduling a private showing — one message, direct to the local specialist.

More like this

For Sale
$299,500
Townhouse
3 bds · 2 ba · 1,690 sqft
RIVER PLACE ON THE ST LUCI,River Place, Port St. Lucie
791 NE Trailside Run, Port St. Lucie FL 34983
For Sale
$239,900
2 bds · 2 ba · 1,152 sqft
THE LAKES AT ST LUCIE WEST,The Lakes at St Luci, Port St. Lucie
1220 NW Sun Terrace Circle # C, Port St. Lucie FL 34986
For Sale
$259,900
Condo/Co-op
3 bds · 2 ba · 1,467 sqft
THE BELMONT AT ST LUCIE WE, Port St. Lucie
142 SW PEACOCK Boulevard # 101, Port St. Lucie FL 34986
For Sale
$350,000
Commercial
0 room(s)
Port St. Lucie
550 NW University Blvd # 104, Port St. Lucie FL 34986
For Sale
$265,000
2 bds · 2 ba · 1,152 sqft
THE LAKES AT ST LUCIE WEST, Port St. Lucie
1228 NW Sun Terrace Circle # B, Port St. Lucie FL 34986
For Sale
$340,000
House
3 bds · 2 ba · 1,291 sqft
PORT ST LUCIE SECTION 13, Port St. Lucie
450 SE Thornhill Drive, Port St. Lucie FL 34983
New
For Sale
$299,900
House
2 bds · 2 ba · 1,766 sqft
KINGS ISLE PHASE 6A,KINGS ISLE, Port St. Lucie
536 NW Cortina Lane, Port St. Lucie FL 34986
New
For Sale
$239,000
House
2 bds · 2 ba · 1,303 sqft
PORT ST LUCIE FLORESTA PI, Port St. Lucie
369 NE Camelot Dr, Port St. Lucie FL 34983

Market around this address

Live counts in the same area.
View all

The multiple listing information is provided by the Miami Association of REALTORS® from a copyrighted compilation of listings. The compilation of listings and each individual listing are ©2026-present Miami Association of REALTORS®. All Rights Reserved. The information provided is for consumers' personal, noncommercial use and may not be used for any purpose other than to identify prospective properties consumers may be interested in purchasing. All properties are subject to prior sale or withdrawal. All information provided is deemed reliable but is not guaranteed accurate, and should be independently verified. Listing courtesy of: Keller Williams Realty of PSL