
Sell Your Home
Get a free home valuation
Contact
Tell us about your needs
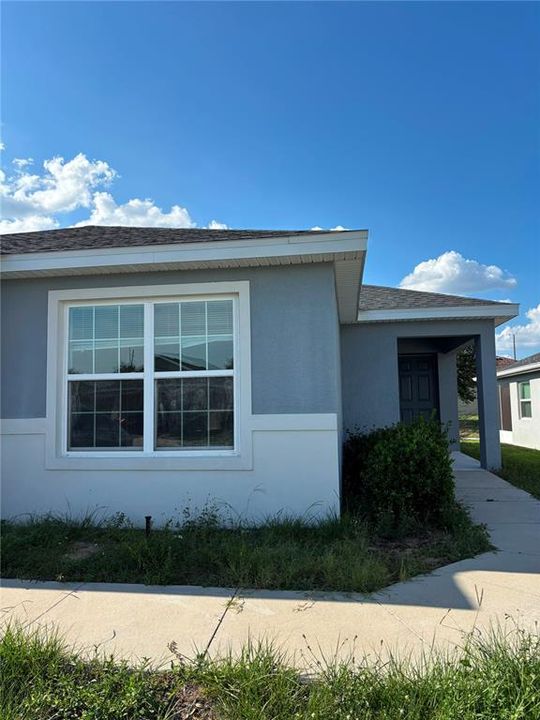
513 PENTAS LANE

House Recently Rented
$1,500

BTC: 0.02301319

ETH: 0.78837825

/mo
Sold on: 2026-07-01
1 days
3 bds
2 ba
1,542 sqft

Overview

Beautiful one-story home featuring 3 bedrooms, 2 bathrooms, and a 2-car garage. This thoughtfully designed floor plan offers an open-concept layout with spacious living and dining areas, creating a bright and comfortable environment for everyday living. The kitchen seamlessly connects to the main living spaces, making it ideal for both relaxing and entertaining. The private primary suite includes a walk-in closet and an en-suite bathroom, while the additional bedrooms provide flexibility for family members, guests, or a home office. Enjoy the backyard patio and outdoor space. Conveniently located in the growing city of Haines City, residents will appreciate being just minutes from supermarkets, fitness centers, shopping, dining, schools, and major roadways. This home offers comfort, convenience, and an excellent location. Schedule your showing today!

Location

Details

Type:
Residential Lease
Parking:
No Data
Year Built:
2020
Lot:
0.13 Acres
Heating:
Central
Price/sqft:
$1
Cooling:
Central Air
HOA:
No Data

Valuation

Our model vs. what's actually selling nearby.
Estimate
$299,950
$232K – $342K
Confidence Low
List vs. estimate
$298K below estimate
List $1,600 · -99.5%
Our model says this listing is priced below recent comparable activity. Expect competition.
Price per sq ft
$1
-99.4% vs. city median $175
Based on
519 MLS comparables
Median of recent comparable listings. Sold comps use closing price, active listings use list price.

Highlights

Garage
2 car garage
Pets
Not allowed
All facts and features
  • Heating

    • Central

    Cooling

    • Central Air

    Appliances

    • Dryer

    • Microwave

    • Range

    • Refrigerator

    • Washer

    Other interior features

    • Ninguno

    Bedrooms and bathrooms

    • Bedrooms: 3

    • Full bathrooms: 2

  • Property

    • Levels: One

    Lot

    • Lot: 0.13 Acres

    Other Property Information

    • Parcel Number: 272708727506000140

  • Type and style

    • Property Type: Residential Lease

    • Property Sub Type: Single Family Residence

  • Source details

    • MLS ID: O6419222

    Other facts

    • Laundry Features: Inside

    • Garage Spaces: 2

    • Garage: Yes

    • Living Area: 1542

    • Subdivision Name: HIGHLAND MDWS 4B

Private inquiry
Talk to the advisor on this listing.
Floor plans, HOA docs, off-market comparables, scheduling a private showing — one message, direct to the local specialist.

More like this

Recently Rented
$1,260 /mo
House
3 bds · 1 ba · 1,008 sqft
RIDGEWOOD, HAINES CITY
1102 N 26TH STREET
Recently Rented
$2,000 /mo
House
3 bds · 2 ba · 1,443 sqft
FOREST LAKE PH 1, DAVENPORT
1140 SUGARWOOD STREET
Recently Rented
$0 /mo
3 bds · 2 ba · 1,668 sqft
ESTATES OF LAKE ST CHARLES, DAVENPORT
540 LAKE CHARLES DRIVE
Recently Rented
$1,500 /mo
House
3 bds · 2 ba · 1,130 sqft
KOKOMO BAY PH 01, HAINES CITY
2949 KOKOMO LOOP
Recently Rented
$1,985 /mo
House
3 bds · 2 ba · 1,938 sqft
112721, DAVENPORT
603 LINDBERGH WAY
Recently Rented
$1,950 /mo
House
4 bds · 2 ba · 1,867 sqft
FOREST LAKE PH 1, DAVENPORT
2343 CANYON OAK DRIVE
Recently Rented
$1,850 /mo
House
4 bds · 3 ba · 1,542 sqft
SOUTHERN DUNES ESTATES, HAINES CITY
1512 GULF VUE DRIVE
Recently Rented
$2,050 /mo
House
3 bds · 2 ba · 1,463 sqft
CITRUS ISLE, DAVENPORT
740 CITRUS ISLE DRIVE

Market around this address

Live counts in the same area.
View all

The multiple listing information is provided by the Stellar MLS from a copyrighted compilation of listings. The compilation of listings and each individual listing are ©2026-present Stellar MLS. All Rights Reserved. The information provided is for consumers' personal, noncommercial use and may not be used for any purpose other than to identify prospective properties consumers may be interested in purchasing. All properties are subject to prior sale or withdrawal. All information provided is deemed reliable but is not guaranteed accurate, and should be independently verified. Listing courtesy of: BP REALTY