Sell Your Home
Get a free home valuation
Contact
Tell us about your needs
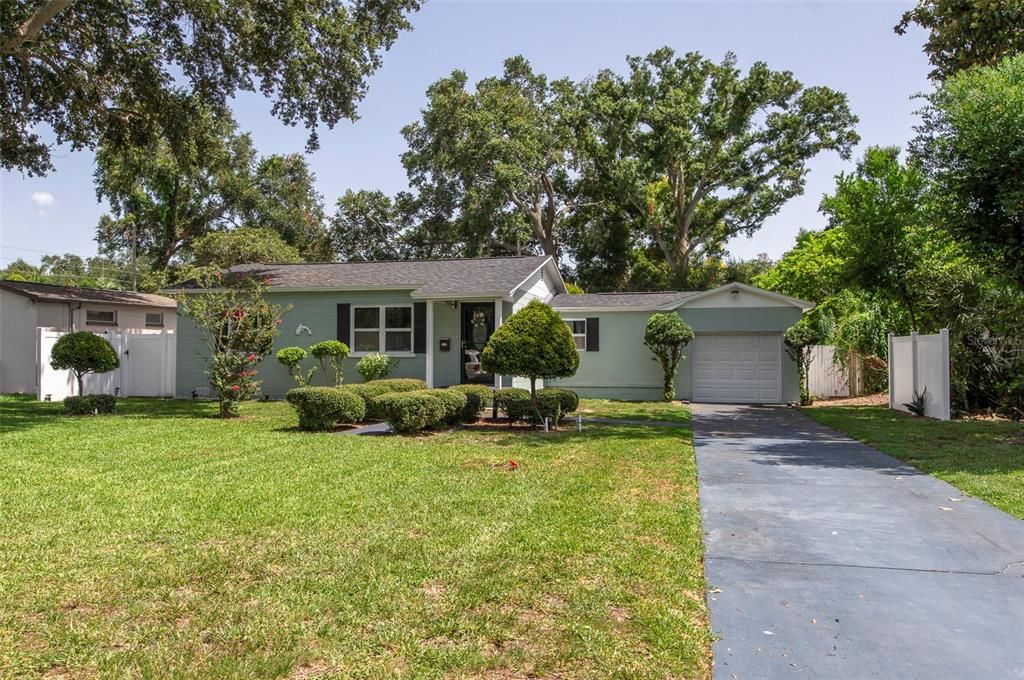
5130 BURLINGTON AVENUE N

House For Sale
$355,000

BTC: 5.62153603

ETH: 222.61379955

2 days
2 bds
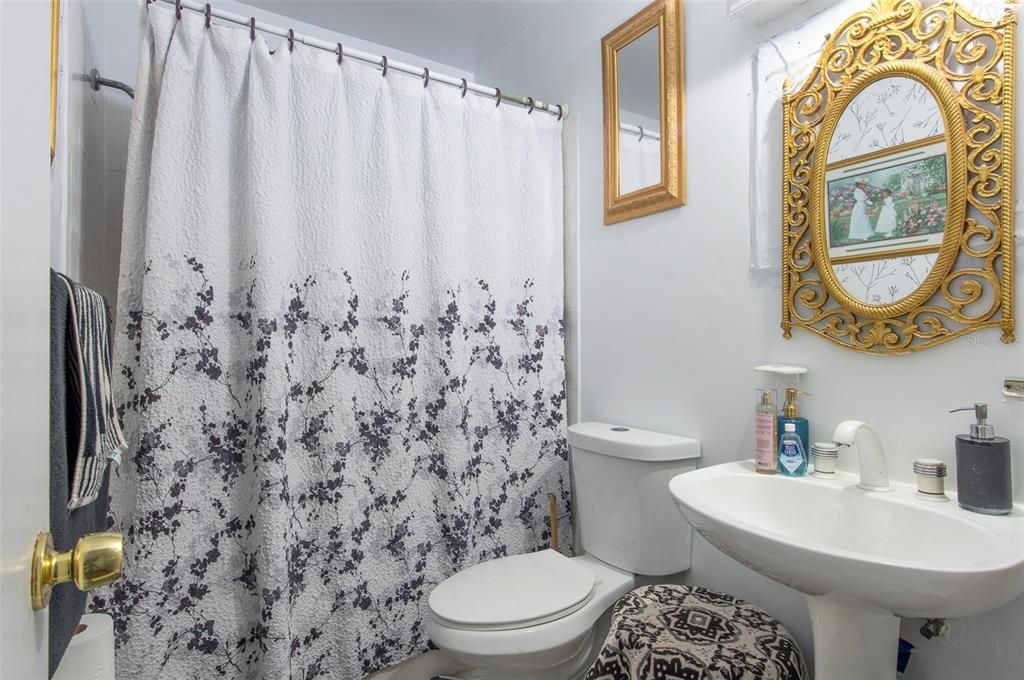
1 ba
768 sqft

Overview

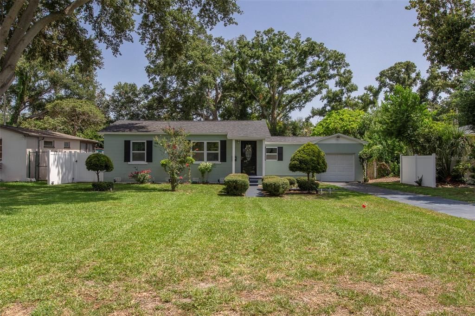
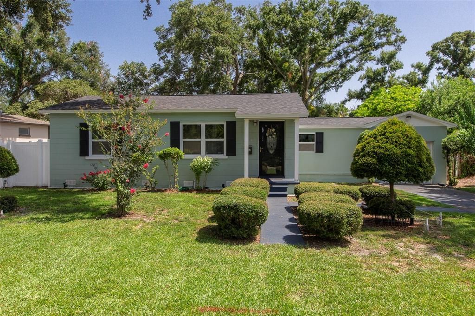
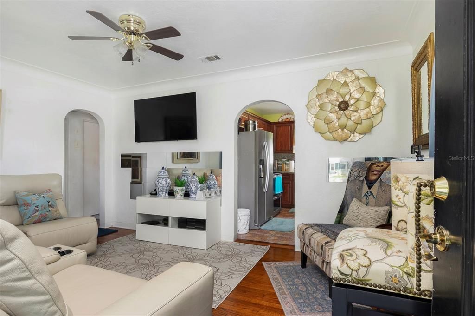
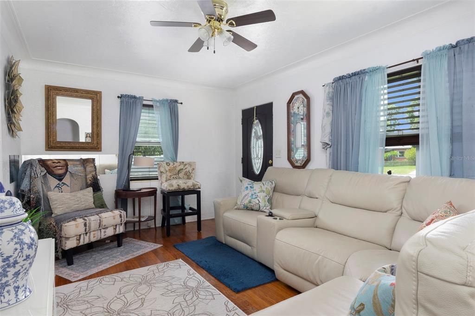
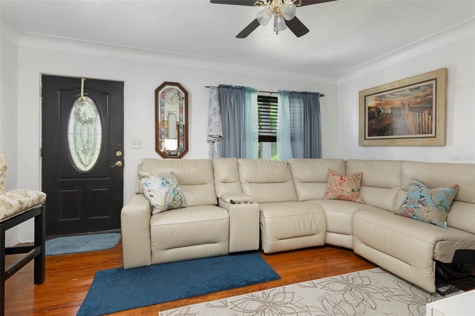
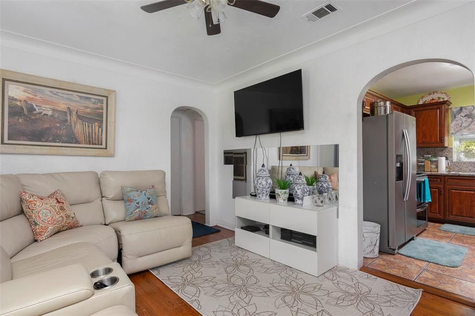
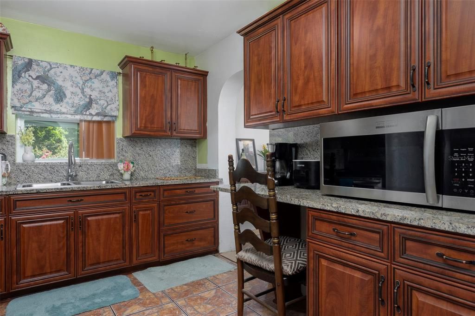
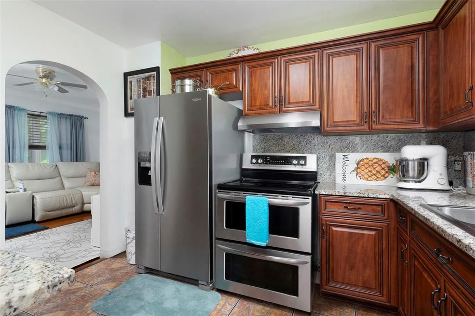
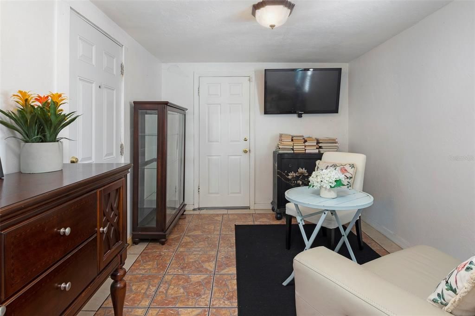
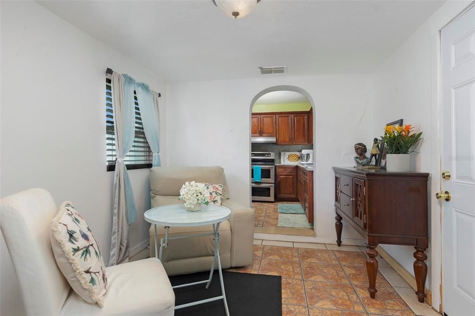
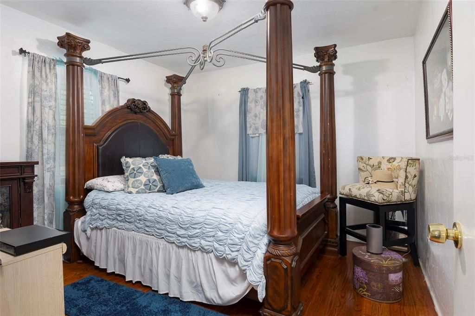
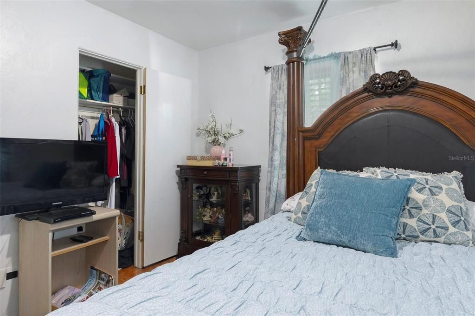
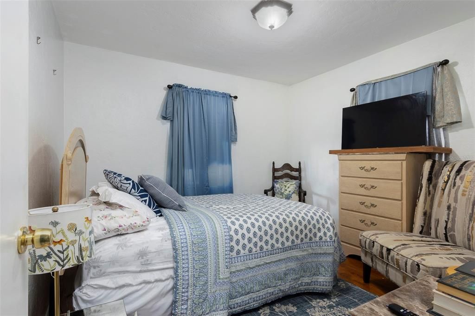
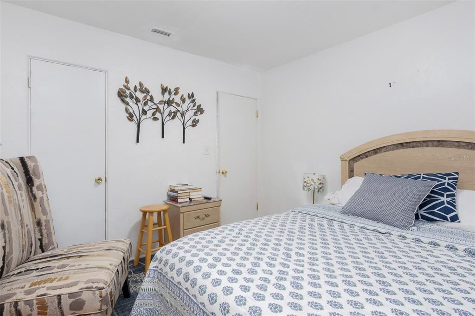
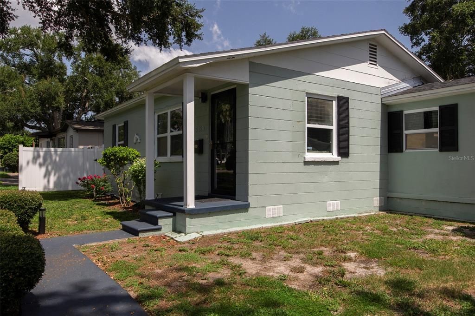
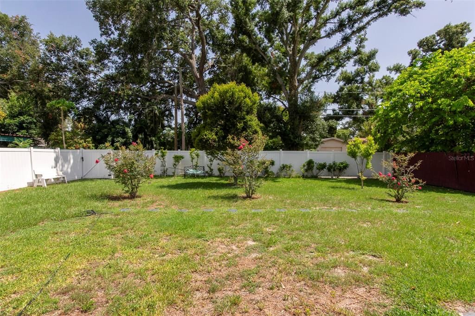
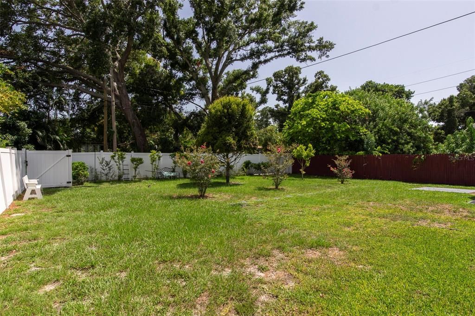
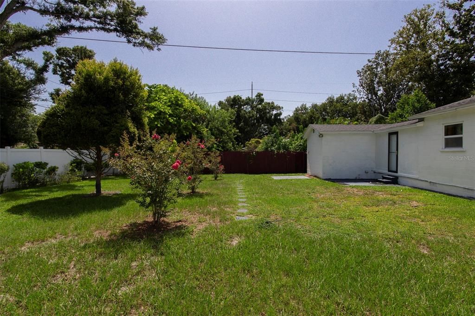
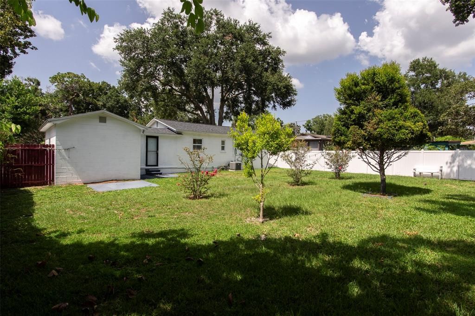
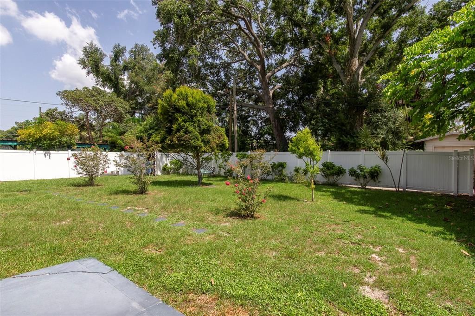
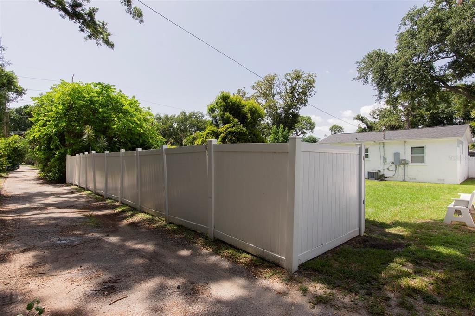
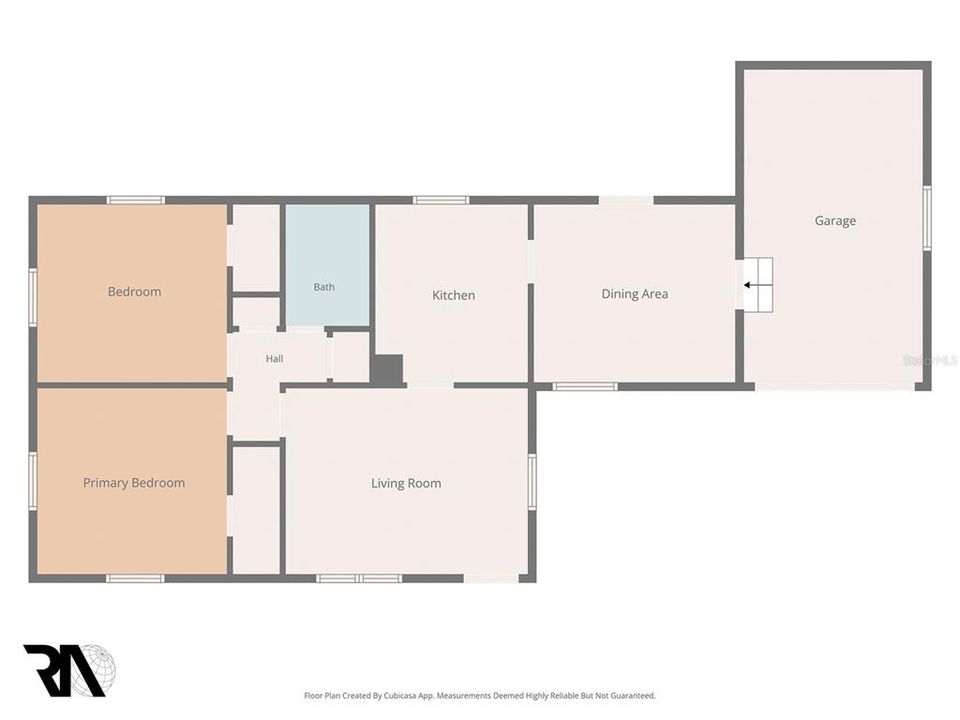
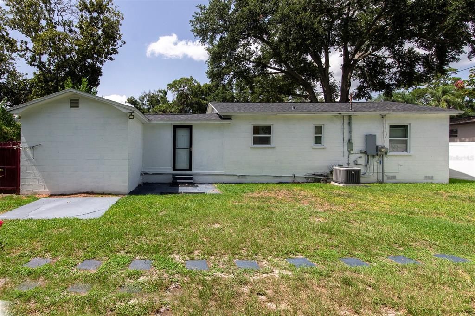
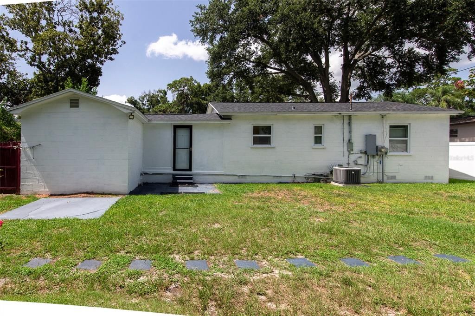
Welcome home to this beautiful 2-bedroom, 1-bath block home with an attached garage, located in a quiet Live Oaks neighborhood in high-and-dry northwest St. Petersburg—no flood insurance required. Nearly every major feature has been updated over the last 15 years, including roof, central heat and air, double-pane windows, a driveway, refinished hardwood floors, and a beautifully remodeled kitchen. The spacious kitchen has been completely updated with stainless steel appliances, abundant cabinetry, and generous counter space. Just off the kitchen, the separate dining area that opens to a large, fully fenced backyard—perfect for entertaining, gardening, or pets. The oversized front yard adds even more outdoor space and curb appeal.

Location

Details

Type:
Residential
Parking:
No Data
Year Built:
1952
Lot:
0.18 Acres
Heating:
Central / Electric
Price/sqft:
$462
Cooling:
Central Air
HOA:
No Data

Valuation

Our model vs. what's actually selling nearby.
Estimate
$235,000
$149K – $359K
Confidence Low
List vs. estimate
$120K above estimate
List $355,000 · +51.1%
Our model says this listing is priced above recent comparable activity. Room to negotiate.
Price per sq ft
$462
+34.8% vs. city median $342
Based on
106 MLS comparables
Median of recent comparable listings. Sold comps use closing price, active listings use list price.

Highlights

Annual tax
$692
2025
Garage
1 car garage
Pets
Allowed
All facts and features
  • Flooring

    • Tile

    • Hardwood

    Heating

    • Central

    • Electric

    Cooling

    • Central Air

    Appliances

    • Dryer

    • Electric Water Heater

    • Microwave

    • Range

    • Range Hood

    • Refrigerator

    • Washer

    Other interior features

    • Primary Bedroom Main Floor

    • Solid Surface Counters

    Bedrooms and bathrooms

    • Bedrooms: 2

    • Full bathrooms: 1

  • Property

    • Levels: One

    • Exterior Features: None

    Lot

    • Lot: 0.18 Acres

    Other Property Information

    • Parcel Number: 213116144900200030

  • Type and style

    • Property Type: Residential

    • Property Sub Type: Single Family Residence

  • Utility

    • Public

  • Other financial information

    • Annual tax amount: $692

  • Source details

    • MLS ID: TB8528401

    Other facts

    • Construction Materials: Block

    • Foundation Details: Crawlspace

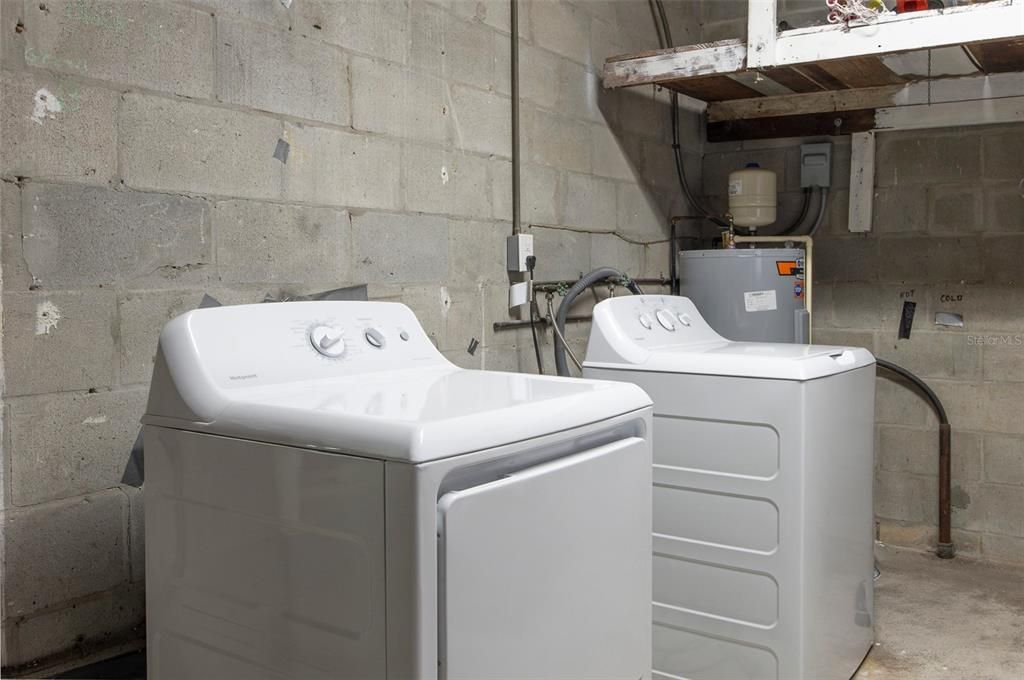
    • Laundry Features: In Garage

    • Patio And Porch Features: Patio

    • Direction Faces: North

    • Architectural Style: Bungalow

    • Garage Spaces: 1

    • Attached Garage: Yes

    • Garage: Yes

    • Living Area: 768

    • Water Source: Public

    • Lot Size Dimensions: 70 x 107

    • Subdivision Name: CENTRAL AVE HOMES 1ST ADD

Private inquiry
Talk to the advisor on this listing.
Floor plans, HOA docs, off-market comparables, scheduling a private showing — one message, direct to the local specialist.

More like this

For Sale
$379,000
House
3 bds · 2 ba · 1,162 sqft
TERESA GARDENS, ST PETERSBURG
3066 66TH WAY N
For Sale
$450,000
House
2 bds · 2 ba · 1,386 sqft
CAMELOT PARK, KENNETH CITY
5669 45TH AVENUE N
For Sale
$349,000
House
2 bds · 2 ba · 1,277 sqft
PINE RIDGE, ST PETERSBURG
5220 11TH AVENUE N
For Sale
$270,000
Condo/Co-op
1 bds · 1 ba · 920 sqft
LIGHTHOUSE HARBOR MARINA CONDO, SOUTH PASADENA
1750 HARBOR PLACE S UNIT 104
New
For Sale
$349,900
House
4 bds · 2 ba · 2,195 sqft
CLEARVIEW-DISSTON SUB 2 REV, ST PETERSBURG
5045 38TH AVENUE N
New
For Sale
$306,000
House
2 bds · 1 ba · 800 sqft
NORTON SUB, ST PETERSBURG
3719 39TH STREET N
New
For Sale
$280,000
Multi-family
4 bds · 1,394 sqft
MELROSE SUB 1ST ADD, ST PETERSBURG
927 YALE STREET N
New
For Sale
$375,000
House
3 bds · 2 ba · 1,223 sqft
PASADENA HEIGHTS, GULFPORT
1108 S 55TH STREET

Market around this address

Live counts in the same area.
View all

The multiple listing information is provided by the Stellar MLS from a copyrighted compilation of listings. The compilation of listings and each individual listing are ©2026-present Stellar MLS. All Rights Reserved. The information provided is for consumers' personal, noncommercial use and may not be used for any purpose other than to identify prospective properties consumers may be interested in purchasing. All properties are subject to prior sale or withdrawal. All information provided is deemed reliable but is not guaranteed accurate, and should be independently verified. Listing courtesy of: AVALON GROUP REALTY