Sell Your Home
Get a free home valuation
Contact
Tell us about your needs
5131 REBECCA COURT

House Active With Contract
$299,000

BTC: 3.79393526

ETH: 122.09064924

New
3 bds
2 ba
1,197 sqft

Overview

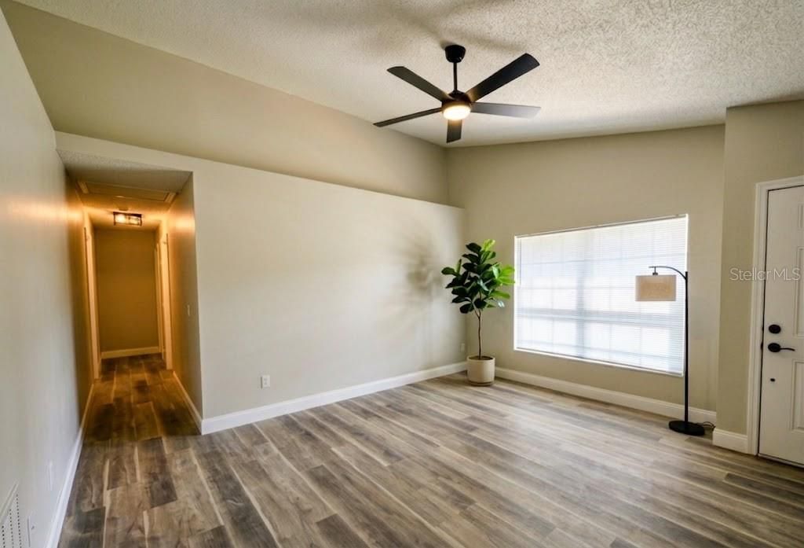
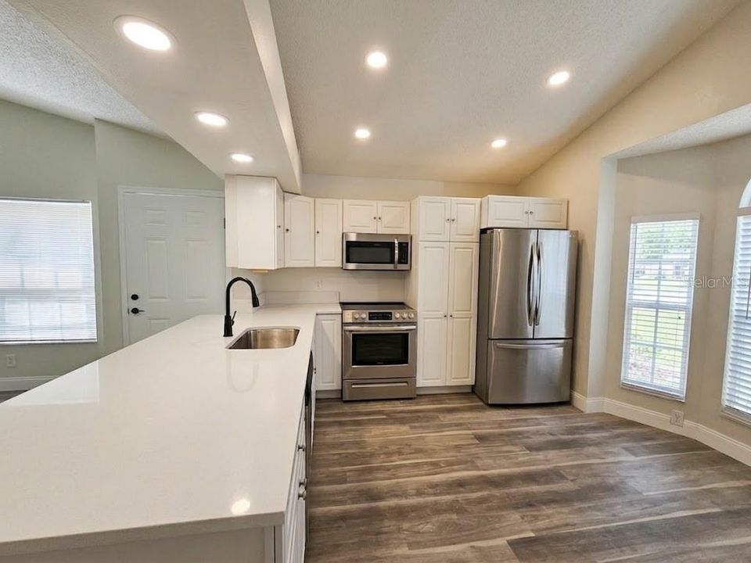
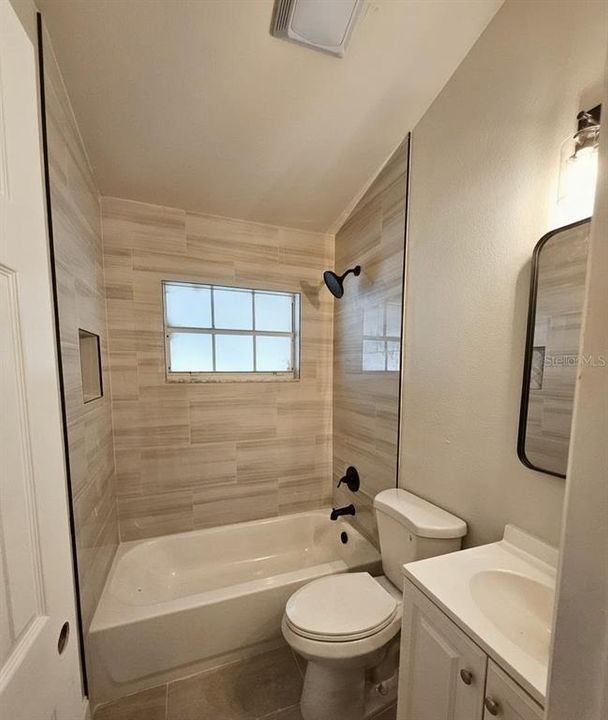
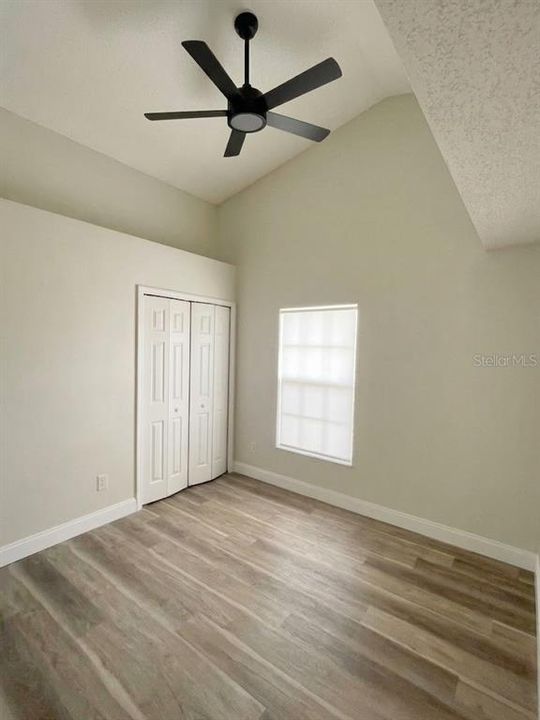
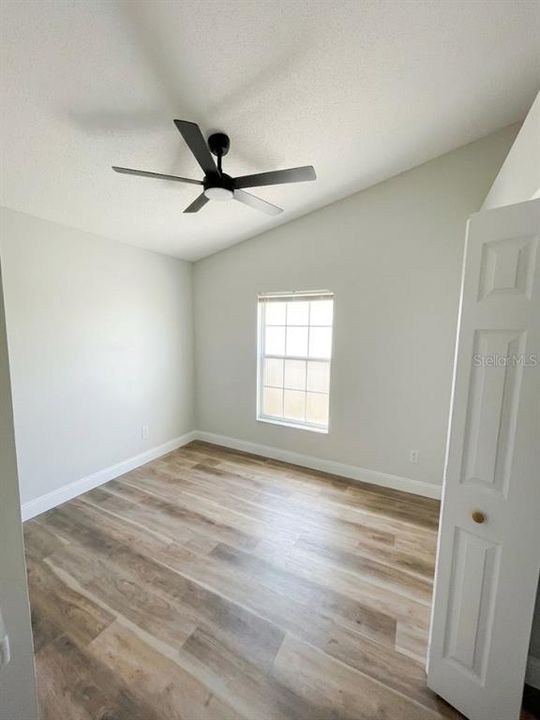
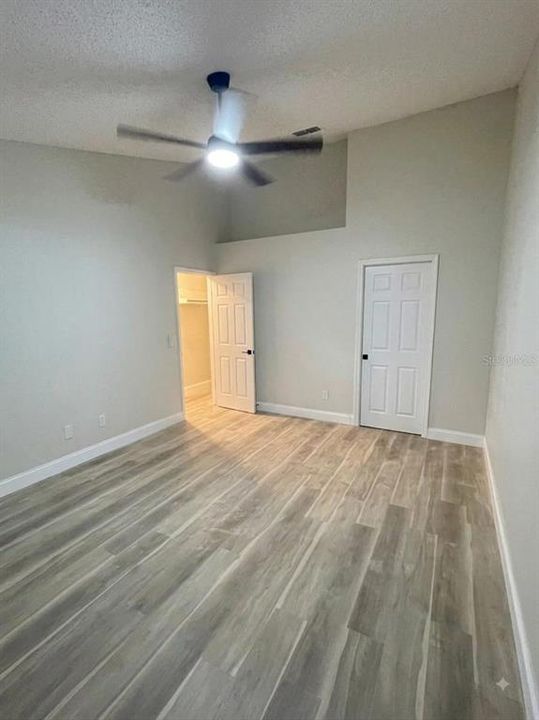
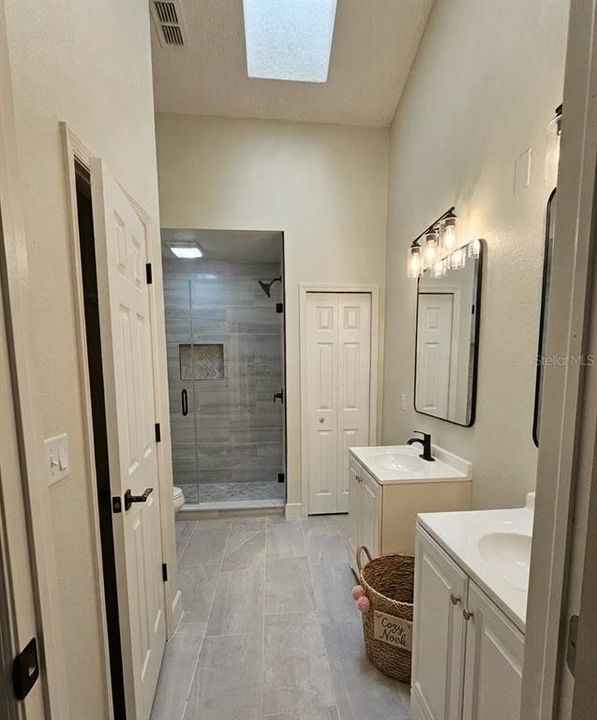

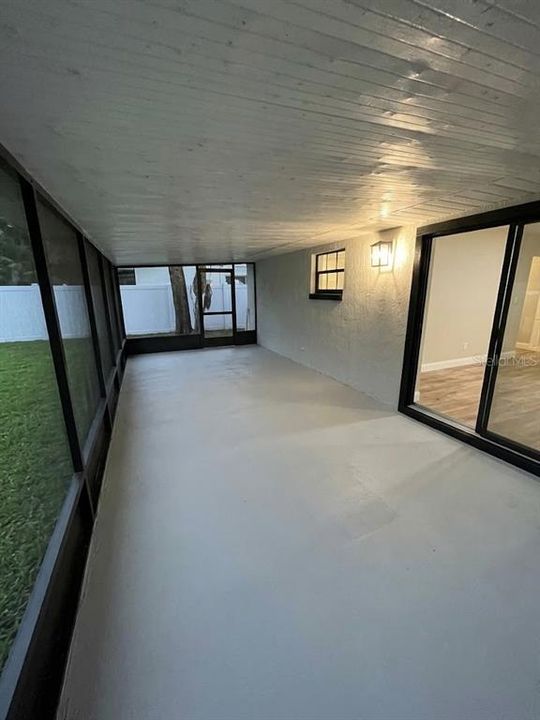
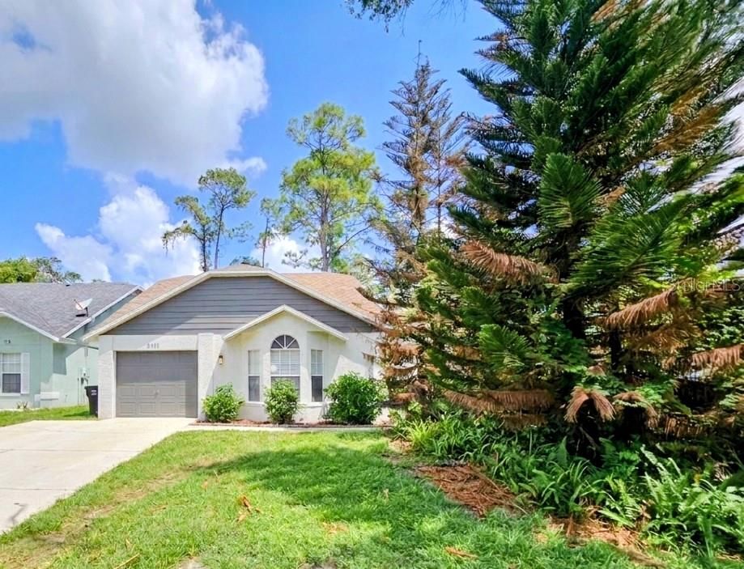
Under contract-accepting backup offers. Virtually Staged. COMING SOON! Tucked away in a quiet cul-de-sac on an expansive 5,000+ sq ft lot, this beautifully updated home seamlessly combines modern upgrades with high-vaulted ceilings and exceptional natural light. The open layout features a refreshed kitchen complete with new quartz countertops, new stainless steel appliances, and updated fixtures. Down the hall, two spacious bedrooms share a fully remodeled bath featuring custom tile work and a new vanity. The primary suite serves as a true retreat, boasting vaulted ceilings, a walk-in closet, a dual-head shower, dual vanities, and direct access to the back patio. Outside, the large covered patio and deep backyard offer ideal private outdoor space for entertaining with no rear neighbors. Major mechanical peace of mind includes full replumb (2026), AC (2019), and roof (2016). Conveniently located near FL-414 and Edgewater Drive for an easy commute—schedule your private tour today!

Location

Details

Type:
Residential
Parking:
No Data
Year Built:
1990
Lot:
0.13 Acres
Heating:
Central
Price/sqft:
$250
Cooling:
Central Air
HOA:
No Data

Valuation

Our model vs. what's actually selling nearby.
Estimate
$299,450
$203K – $339K
Confidence Low
List vs. estimate
At estimate
List $299,000 · -0.2%
List is in line with recent comparable activity.
Price per sq ft
$249
-4.4% vs. city median $261
Based on
58 MLS comparables
Median of recent comparable listings. Sold comps use closing price, active listings use list price.

Highlights

Annual tax
$1,659
2025
Garage
1 car garage
All facts and features
  • Flooring

    • Ceramic Tile

    • Laminate

    Heating

    • Central

    Cooling

    • Central Air

    Appliances

    • Dishwasher

    • Disposal

    • Microwave

    • Range

    • Refrigerator

    Other interior features

    • Ceiling Fan(s)

    • Vaulted Ceiling(s)

    Bedrooms and bathrooms

    • Bedrooms: 3

    • Full bathrooms: 2

  • Property

    • Levels: One

    • Exterior Features: Private Mailbox / Sliding Doors

    Lot

    • Lot: 0.13 Acres

    Other Property Information

    • Parcel Number: 322129824100040

    • Zoning: RSTD R-2

  • Type and style

    • Property Type: Residential

    • Property Sub Type: Single Family Residence

  • Utility

    • Public

  • Other financial information

    • Annual tax amount: $1,659

  • Source details

    • MLS ID: O6433846

    Other facts

    • Construction Materials: Block / Stucco

    • Foundation Details: Slab

    • Laundry Features: In Garage

    • Direction Faces: North

    • Garage Spaces: 1

    • Attached Garage: Yes

    • Garage: Yes

    • Living Area: 1197

    • Water Source: Public

    • Subdivision Name: SPILLMANS RIDGE

Private inquiry
Talk to the advisor on this listing.
Floor plans, HOA docs, off-market comparables, scheduling a private showing — one message, direct to the local specialist.

More like this

Active With Contract
$219,900
House
3 bds · 2 ba · 1,216 sqft
PINE HILLS PARK SUB, ORLANDO
5510 LEE ANN DRIVE
Active With Contract
$285,000
Condo/Co-op
3 bds · 2 ba · 1,314 sqft
MONTGOMERY CLUB CONDO, ALTAMONTE SPRINGS
155 OLIVE TREE CIRCLE UNIT 0
New
Active With Contract
$275,000
House
3 bds · 2 ba · 1,286 sqft
LAKEWOOD FOREST, ORLANDO
8439 BAY OAK COURT
New
Active With Contract
$349,000
Multi-family
8 bds · 1,644 sqft
GROVE HILL VILLAS, APOPKA
1319 TOPFIELD COURT
New
Active With Contract
$320,000
House
4 bds · 2 ba · 1,701 sqft
VICTORIA CHASE, ORLANDO
6673 RYAN CHASE COURT
New
Active With Contract
$349,999
House
3 bds · 2 ba · 1,322 sqft
WINFIELD, MAITLAND
1866 BOBTAIL DRIVE
New
Active With Contract
$315,000
House
3 bds · 2 ba · 1,284 sqft
PLANTATION, ORLANDO
8013 PLANTATION DRIVE
-$22K
Active With Contract
$243,000
House
3 bds · 2 ba · 1,171 sqft
LAKESIDE WOODS, ORLANDO
3455 JUJUBE DRIVE

Market around this address

Live counts in the same area.
View all

The multiple listing information is provided by the Stellar MLS from a copyrighted compilation of listings. The compilation of listings and each individual listing are ©2026-present Stellar MLS. All Rights Reserved. The information provided is for consumers' personal, noncommercial use and may not be used for any purpose other than to identify prospective properties consumers may be interested in purchasing. All properties are subject to prior sale or withdrawal. All information provided is deemed reliable but is not guaranteed accurate, and should be independently verified. Listing courtesy of: CHARLES RUTENBERG REALTY ORLANDO