Sell Your Home
Get a free home valuation
Contact
Tell us about your needs
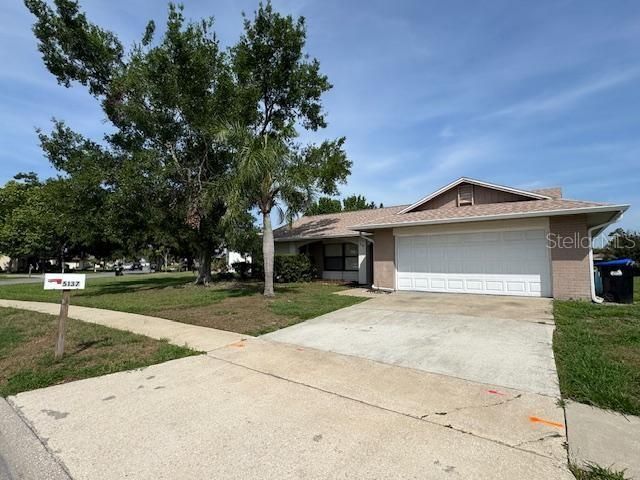
5137 DEER CREEK DRIVE

House Recently Rented
$2,075

BTC: 0.02500000

ETH: 0.85320724

/mo
Sold on: 2025-05-21
New
3 bds
2 ba
1,583 sqft

Overview

3 Bedroom 2 Bathroom single family Home in the community of Deer Creek Village in Orlando. Large open Floor plan with water views. Livingroom and Dinning Room combo as you first come into the home. Large master Bedroom with double vanities, renovated shower and walk in closet. Family room off the kitchen leads out to the screened in patio. 2 additional bedroom on share a renovated bathroom. Tile floors throughout. Freshly painted, new refrigerator and new washer and dryer. Assess to club house with community pool, playground and tennis courts. Rent includes Trash and enrollment in Blue Sky Property Management's residential benefits package. This includes renters’ insurance, On demand pest control, HVAC monthly air filters, credit building to boost your credit score with timely rent payment, one million dollars of identify protection, move in concierge service making utility connections and home service a breeze during you move-in, Our best in-class residents reward program and 24/7 maintenance. This home is Pet Friendly!!

Location

Details

Type:
Residential Lease
Parking:
No Data
Year Built:
1989
Lot:
0.26 Acres
Heating:
Central
Price/sqft:
$1
Cooling:
Central Air
HOA:
No Data

Valuation

Our model vs. what's actually selling nearby.
Estimate
$395,000
$371K – $428K
Confidence Medium
List vs. estimate
$392K below estimate
List $2,075 · -99.5%
Our model says this listing is priced below recent comparable activity. Expect competition.
Price per sq ft
$1
-99.5% vs. city median $258
Based on
12 MLS comparables
Median of recent comparable listings. Sold comps use closing price, active listings use list price.

Highlights

Garage
2 car garage
Pets
Allowed
All facts and features
  • Heating

    • Central

    Cooling

    • Central Air

    Appliances

    • Dishwasher

    • Dryer

    • Microwave

    • Range

    • Refrigerator

    • Washer

    Other interior features

    • Ceiling Fan(s)

    • Living Room/Dining Room Combo

    • Primary Bedroom Main Floor

    • Split Bedroom

    • Thermostat

    • Walk-In Closet(s)

    • Window Treatments

    Bedrooms and bathrooms

    • Bedrooms: 3

    • Full bathrooms: 2

  • Property

    • Levels: One

    Lot

    • Lot: 0.26 Acres

    Other Property Information

    • Parcel Number: 172429198901520

  • Type and style

    • Property Type: Residential Lease

    • Property Sub Type: Single Family Residence

  • Source details

    • MLS ID: S5127179

    Other facts

    • Laundry Features: Laundry Room

    • Garage Spaces: 2

    • Attached Garage: Yes

    • Garage: Yes

    • Living Area: 1583

    • Subdivision Name: DEER CREEK VILLAGE SEC 03

Private inquiry
Talk to the advisor on this listing.
Floor plans, HOA docs, off-market comparables, scheduling a private showing — one message, direct to the local specialist.

More like this

Recently Rented
$1,500 /mo
Condo/Co-op
2 bds · 2 ba · 905 sqft
HAWTHORNE VILLAGE, ORLANDO
9933 SWEEPSTAKES LANE UNIT GE
Recently Rented
$1,800 /mo
Condo/Co-op
2 bds · 2 ba · 1,288 sqft
ORLANDO
13803 FAIRWAY ISLAND DR
Recently Rented
$1,695 /mo
House
2 bds · 2 ba · 991 sqft
TOWNHOMES AT GREEN BRIAR VILLAGE, ORLANDO
4520 BAR HARBOR DRIVE
Recently Rented
$2,340 /mo
House
3 bds · 3 ba · 1,014 sqft
SKY LAKE SOUTH, ORLANDO
2307 WATERLOO COURT UNIT 1
Recently Rented
$2,200 /mo
House
3 bds · 2 ba · 1,658 sqft
HUNTERS CREEK TR 430A PH 01, ORLANDO
13420 HERON COVE DRIVE
Recently Rented
$2,000 /mo
Condo/Co-op
3 bds · 2 ba · 1,247 sqft
VISTA CAY/HARBOR SQUARE PH 13, ORLANDO
4814 CAYVIEW AVENUE UNIT 408
Recently Rented
$2,650 /mo
Townhouse
3 bds · 3 ba · 1,746 sqft
VISTA CAY/HARBOR SQUARE PH 11, ORLANDO
5051 TIDEVIEW CIR AVENUE UNIT 73
Recently Rented
$1,800 /mo
Condo/Co-op
3 bds · 2 ba · 1,408 sqft
GOLFVIEW AT HUNTERS CREEK PH 01, ORLANDO

Market around this address

Live counts in the same area.
View all

The multiple listing information is provided by the Stellar MLS from a copyrighted compilation of listings. The compilation of listings and each individual listing are ©2026-present Stellar MLS. All Rights Reserved. The information provided is for consumers' personal, noncommercial use and may not be used for any purpose other than to identify prospective properties consumers may be interested in purchasing. All properties are subject to prior sale or withdrawal. All information provided is deemed reliable but is not guaranteed accurate, and should be independently verified. Listing courtesy of: CENTURY 21 CARIOTI