
Sell Your Home
Get a free home valuation
Contact
Tell us about your needs
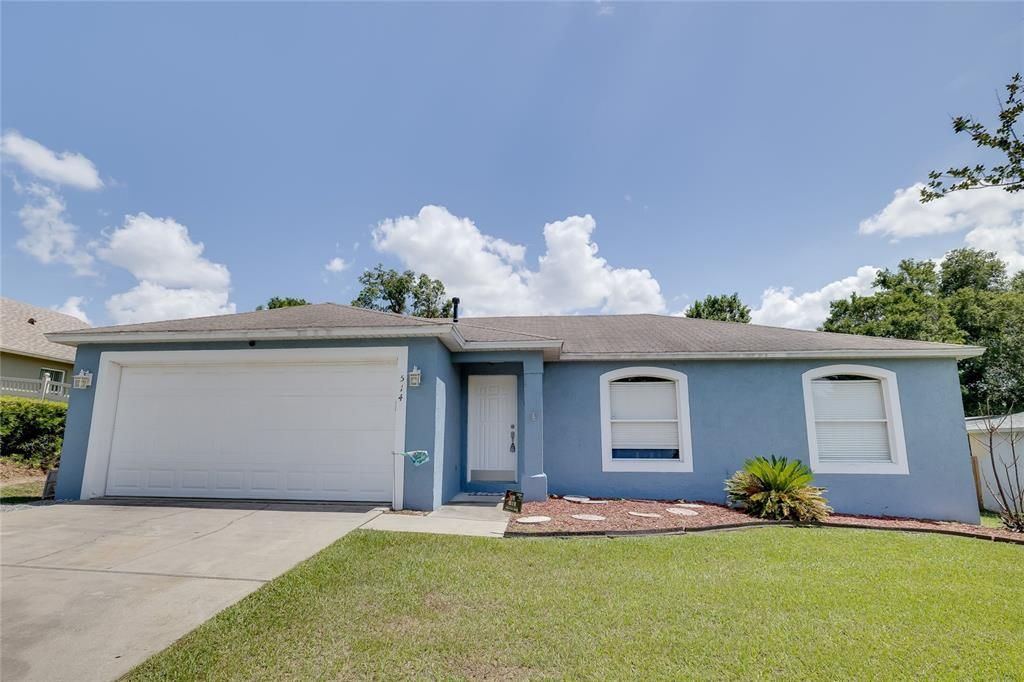
514 JOHN THOMAS AVENUE

House Recently Rented
$2,100

BTC: 0.02581121

ETH: 0.86348684

/mo
Sold on: 2025-05-30
4 days
3 bds
2 ba
1,210 sqft

Overview

Welcome to this charming 3-bedroom, 2-bath home featuring a desirable split floor plan and vaulted ceilings that create an open, airy feel. The spacious kitchen includes a gas stove—perfect for home chefs—and a gas water heater for added efficiency. Enjoy relaxing evenings on the screened-in porch overlooking a large yard, with lawn care included so you can spend more time enjoying your home and less time maintaining it. Conveniently located close to schools, shopping, and dining, this home offers comfort, convenience, and space in a prime location.

Location

Details

Type:
Residential Lease
Parking:
No Data
Year Built:
2002
Lot:
0.24 Acres
Heating:
Natural Gas
Price/sqft:
$2
Cooling:
Central Air
HOA:
No Data

Valuation

Our model vs. what's actually selling nearby.
Estimate
$289,900
$250K – $314K
Confidence Medium
List vs. estimate
$287K below estimate
List $2,100 · -99.3%
Our model says this listing is priced below recent comparable activity. Expect competition.
Price per sq ft
$1
-99.2% vs. city median $212
Based on
92 MLS comparables
Median of recent comparable listings. Sold comps use closing price, active listings use list price.

Highlights

Garage
2 car garage
Pets
Allowed
All facts and features
  • Heating

    • Natural Gas

    Cooling

    • Central Air

    Appliances

    • Dishwasher

    • Microwave

    • Range

    • Refrigerator

    Other interior features

    • Open Floorplan

    • Primary Bedroom Main Floor

    • Split Bedroom

    • Vaulted Ceiling(s)

    Bedrooms and bathrooms

    • Bedrooms: 3

    • Full bathrooms: 2

  • Property

    • Levels: One

    Lot

    • Lot: 0.24 Acres

    Other Property Information

    • Parcel Number: 700443000080

  • Type and style

    • Property Type: Residential Lease

    • Property Sub Type: Single Family Residence

  • Source details

    • MLS ID: V4942646

    Other facts

    • Laundry Features: In Garage

    • Garage Spaces: 2

    • Attached Garage: Yes

    • Garage: Yes

    • Living Area: 1210

    • Lot Size Dimensions: 75 x 140

    • Subdivision Name: SUMMER WOODS

Private inquiry
Talk to the advisor on this listing.
Floor plans, HOA docs, off-market comparables, scheduling a private showing — one message, direct to the local specialist.

More like this

Recently Rented
$1,800 /mo
2 bds · 2 ba · 979 sqft
BEVERLY VILLAS CONDO 01 ADD 01-07, DELAND
714 E MINNESOTA AVENUE UNIT B
Recently Rented
$1,500 /mo
2 bds · 2 ba · 1,279 sqft
PLYMOUTH PLACE ADD 01, DELAND
1004 HARTFORD DRIVE
New
Recently Rented
$1,885 /mo
House
4 bds · 2 ba · 1,160 sqft
DELAND HIGHLANDS ADD 07, DELAND
1604 PALM AVENUE
New
Recently Rented
$1,575 /mo
House
3 bds · 2 ba · 1,008 sqft
DELAND HEIGHTS RESUB, DELAND
246 S VIRGINIA AVENUE
New
Recently Rented
$1,700 /mo
Condo/Co-op
· 1 ba · 400 sqft
RICHS ADD DELAND, DELAND
306 W WISCONSIN AVENUE UNIT 302
New
Recently Rented
$1,900 /mo
House
3 bds · 2 ba · 1,668 sqft
ALEXANDRIA POINTE, DELAND
702 GORDONIA COURT
New
Recently Rented
$1,839 /mo
House
4 bds · 2 ba · 1,874 sqft
MALLORY SQUARE PH 01, DELAND
257 SHERRI LEE LANE
New
Recently Rented
$1,874 /mo
Condo/Co-op
1 bds · 1 ba · 625 sqft
DELAND
306 W WISCONSIN AVENUE UNIT 201

Market around this address

Live counts in the same area.
View all

The multiple listing information is provided by the Stellar MLS from a copyrighted compilation of listings. The compilation of listings and each individual listing are ©2026-present Stellar MLS. All Rights Reserved. The information provided is for consumers' personal, noncommercial use and may not be used for any purpose other than to identify prospective properties consumers may be interested in purchasing. All properties are subject to prior sale or withdrawal. All information provided is deemed reliable but is not guaranteed accurate, and should be independently verified. Listing courtesy of: BEE REALTY CORP