
Sell Your Home
Get a free home valuation
Contact
Tell us about your needs
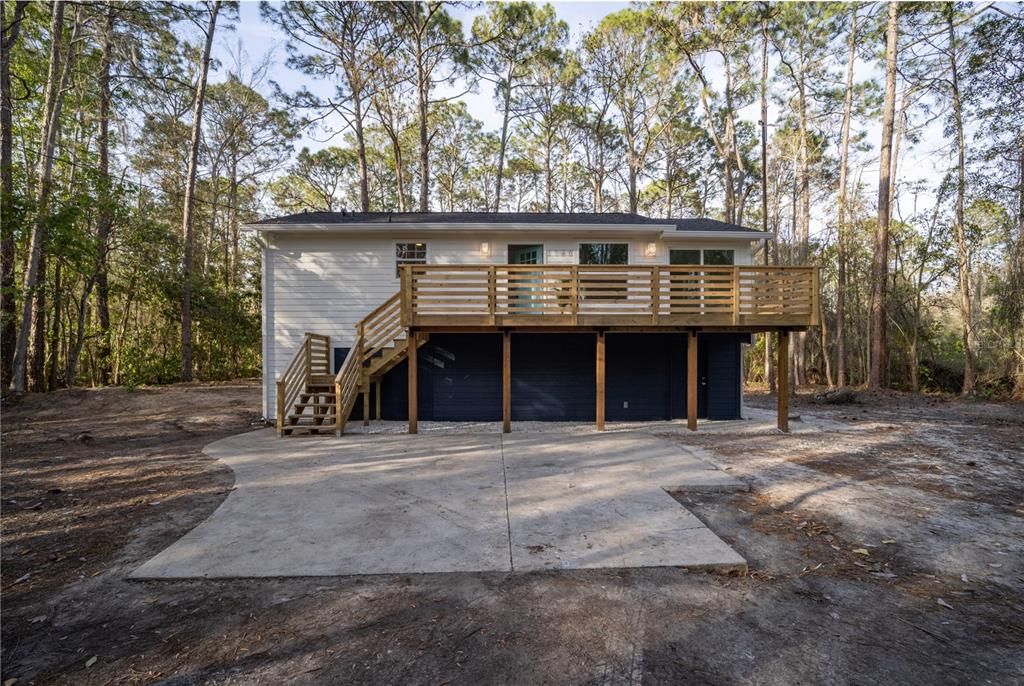
5140 MAHOGANY BOULEVARD

House Recently Sold
$342,000

BTC: 4.20353982

ETH: 140.62500000

Sold on: 2024-04-16
9 days
3 bds
2 ba
1,376 sqft

Overview

Virtually Staged. Incredible Renovation! This secluded treetop residence has undergone a full transformation. Updates feature a new A/C system, a new mini-split for the lower level & spacious primary suite with en-suite bathroom and walk-in closet, indoor laundry facilities, new windows, sliding door, interior doors, roof, gutters, bathrooms, kitchen, appliances, plumbing, deck, drywall, and exterior. The living area and kitchen are located on the upper floor, offering stunning views. Step outside to the expansive deck, where you can soak up the sun, dine al fresco, or simply unwind in the serene setting. The fresh upgrades give the home a modern aesthetic that perfectly complements its natural surroundings. Complete privacy is provided by the gated entrance. Kindly note all information intended to be correct but not guaranteed. Some photos have been virtually Staged.

Location

Details

Type:
Residential
Parking:
No Data
Year Built:
1996
Lot:
1.14 Acres
Heating:
Central / Wall Units / Window Unit
Price/sqft:
$262
Cooling:
Central Air / Wall/Window Unit(s)
HOA:
No Data

Valuation

Our model vs. what's actually selling nearby.
Estimate
$345,000
$240K – $383K
Confidence Low
List vs. estimate
$15K above estimate
List $360,000 · +4.3%
Our model says this listing is priced above recent comparable activity. Room to negotiate.
Price per sq ft
$261
+38.1% vs. city median $189
Based on
5 MLS comparables
Median of recent comparable listings. Sold comps use closing price, active listings use list price.

Highlights

Annual tax
$734
2023
Pets
Allowed
All facts and features
  • Flooring

    • Luxury Vinyl

    Heating

    • Central

    • Wall Units / Window Unit

    Cooling

    • Central Air

    • Wall/Window Unit(s)

    Appliances

    • Electric Water Heater

    • Range

    • Refrigerator

    Other interior features

    • Ceiling Fan(s)

    • Living Room/Dining Room Combo

    Bedrooms and bathrooms

    • Bedrooms: 3

    • Full bathrooms: 2

  • Property

    • Levels: Two

    • Exterior Features: Rain Gutters / Sliding Doors

    Lot

    • Lot: 1.14 Acres

    Other Property Information

    • Parcel Number: 1312281800007600110

    • Zoning: MH-1

  • Type and style

    • Property Type: Residential

    • Property Sub Type: Single Family Residence

  • Utility

    • Cable Available

    • Electricity Connected

    • Phone Available

  • Other financial information

    • Annual tax amount: $735

  • Source details

    • MLS ID: V4934865

    Other facts

    • Construction Materials: Block

    • Foundation Details: Slab

    • Laundry Features: Inside

    • Window Features: Insulated Windows

    • Direction Faces: Northeast

    • Living Area: 1376

    • Water Source: Well

    • Lot Size Dimensions: 165 x 300

    • Subdivision Name: DAYTONA NORTH SUB

Private inquiry
Talk to the advisor on this listing.
Floor plans, HOA docs, off-market comparables, scheduling a private showing — one message, direct to the local specialist.

More like this

Recently Sold
$335,000
4 bds · 2 ba · 2,108 sqft
BIMINI GARDENS SUB, BUNNELL
370 GARDEN LANE
Recently Sold
$265,000
House
2 bds · 1 ba · 1,200 sqft
ST JOHNS DEV CO, BUNNELL
271 N COUNTY ROAD 115
New
Recently Sold
$267,900
4 bds · 2 ba · 1,800 sqft
DAYTONA NORTH, BUNNELL
1103 ROSEWOOD STREET
New
Recently Sold
$430,000
4 bds · 2 ba · 1,703 sqft
ST JOHN DEV COMPANYS, BUNNELL
115 COUNTY ROAD 2007
New
Recently Sold
$301,000
House
3 bds · 2 ba · 1,444 sqft
ST JOHNS PARK SUB, BUNNELL
3476 COUNTY ROAD 2006 W
New
Recently Sold
$356,900
House
3 bds · 2 ba · 1,368 sqft
DAYTONA NORTH SUB, BUNNELL
2706 BEECH BOULEVARD
New
Recently Sold
$385,500
3 bds · 2 ba · 1,034 sqft
DAYTONA NORTH SUB, BUNNELL
4823 MAHOGANY BOULEVARD
New
Recently Sold
$255,000
3 bds · 2 ba · 1,144 sqft
DAYTONA NORTH SUB, BUNNELL
1226 HAZELNUT STREET

Market around this address

Live counts in the same area.
View all

The multiple listing information is provided by the Stellar MLS from a copyrighted compilation of listings. The compilation of listings and each individual listing are ©2026-present Stellar MLS. All Rights Reserved. The information provided is for consumers' personal, noncommercial use and may not be used for any purpose other than to identify prospective properties consumers may be interested in purchasing. All properties are subject to prior sale or withdrawal. All information provided is deemed reliable but is not guaranteed accurate, and should be independently verified. Listing courtesy of: REALTY PROS ASSURED