Sell Your Home
Get a free home valuation
Contact
Tell us about your needs

5141 SW 111TH LANE ROAD

House For Sale
$400,000

BTC: 4.89446314

ETH: 162.60162602

1 days
3 bds
2 ba
2,079 sqft

Overview

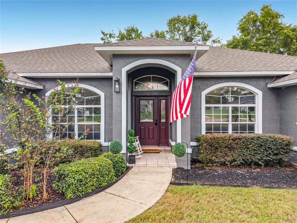
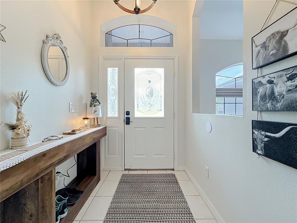
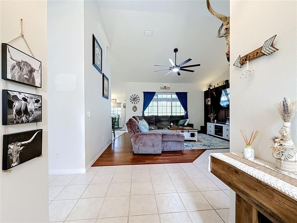
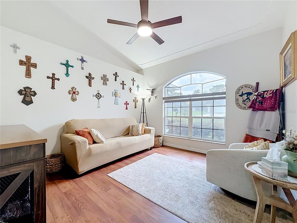
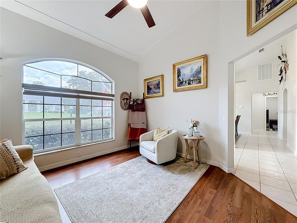
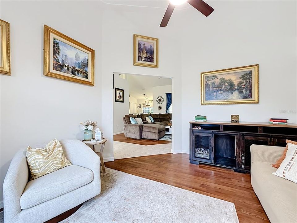
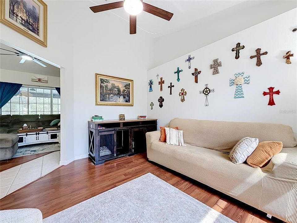
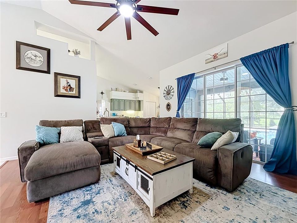
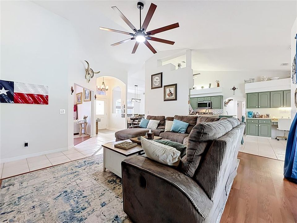
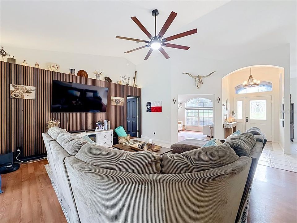
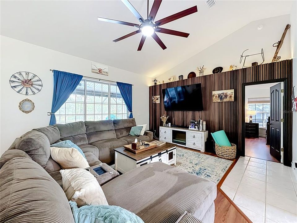
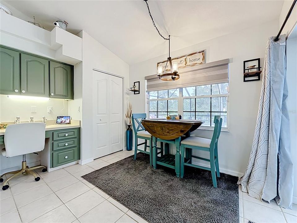
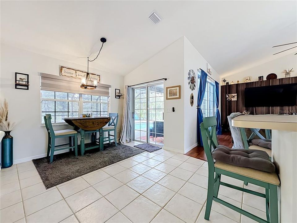
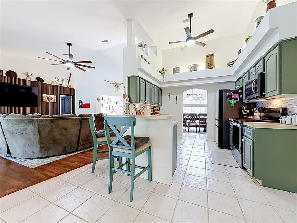
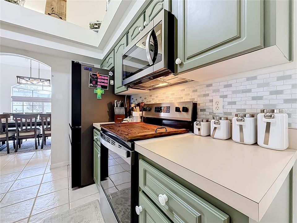
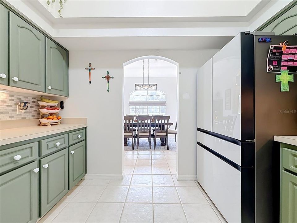
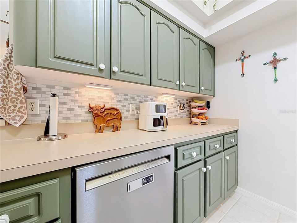
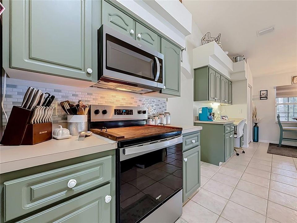
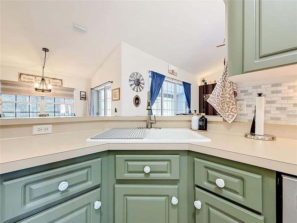
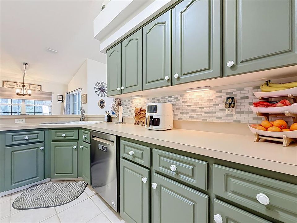
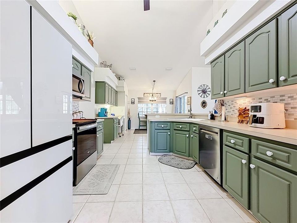
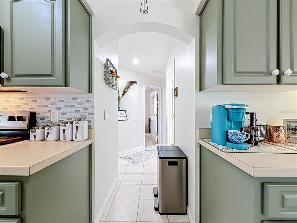
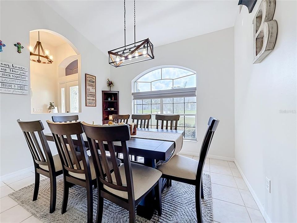
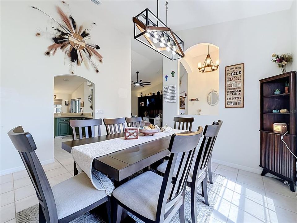
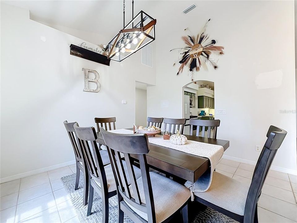
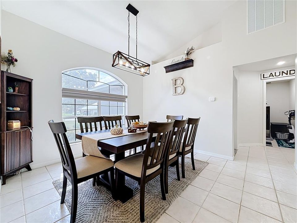
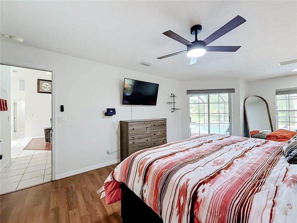
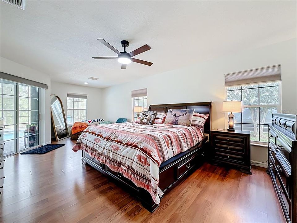
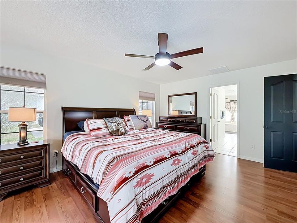
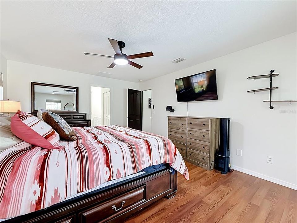
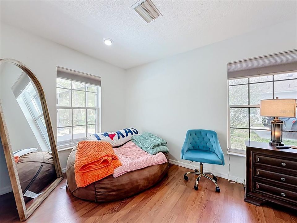
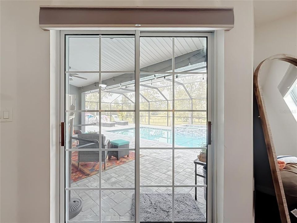
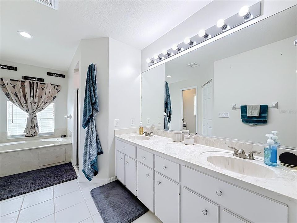
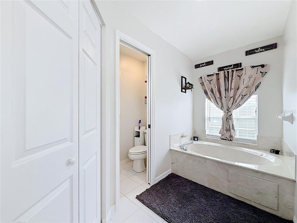
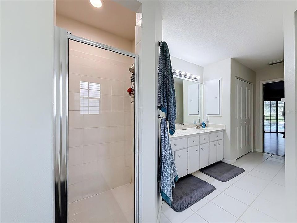
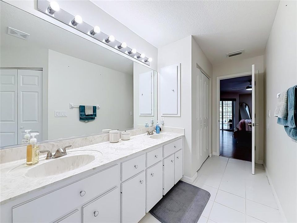
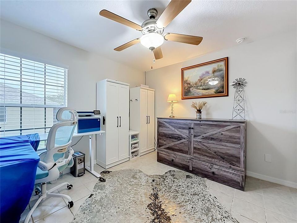
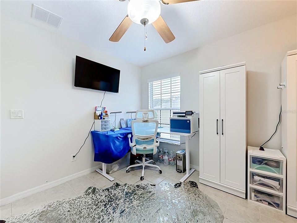
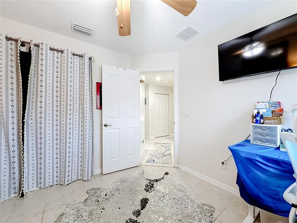
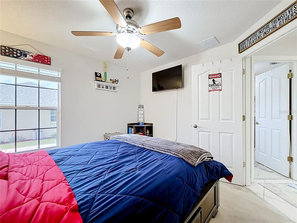
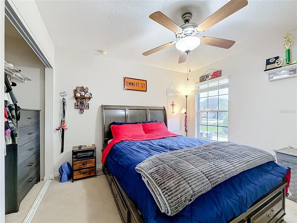
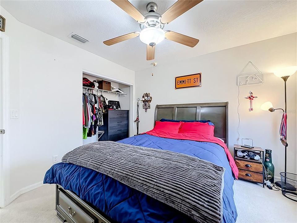
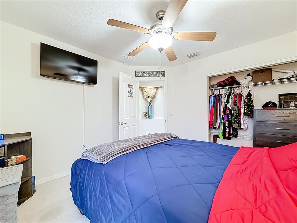
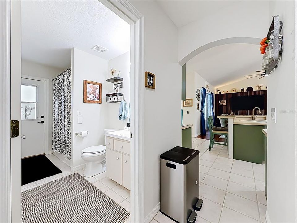
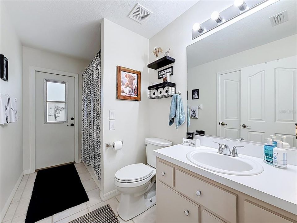
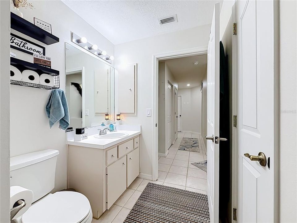
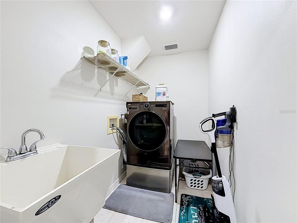
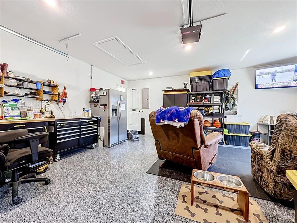
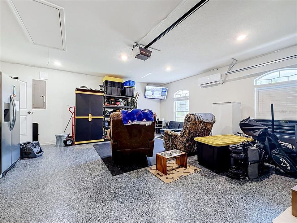
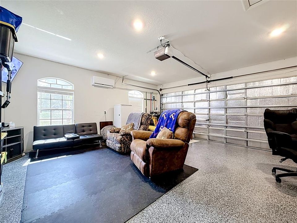
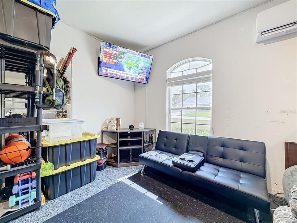
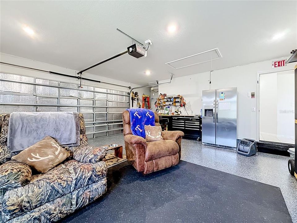
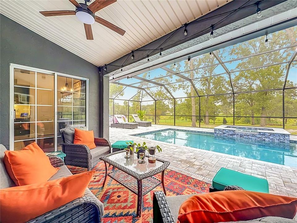
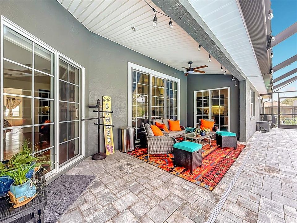
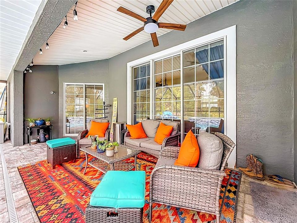
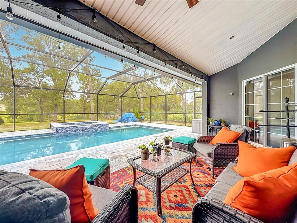
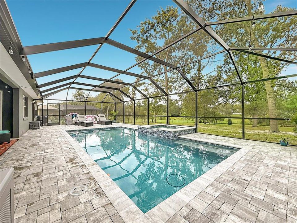
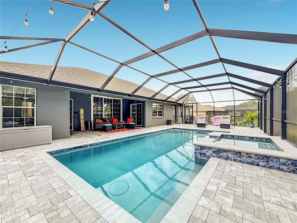
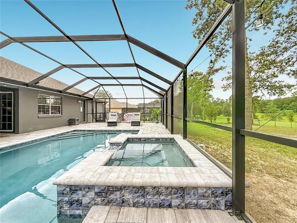
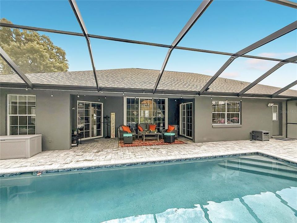
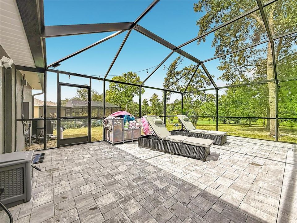
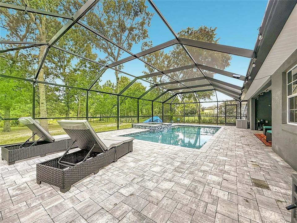
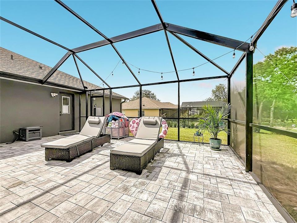
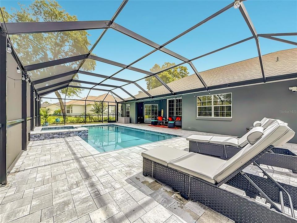
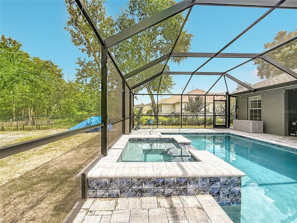
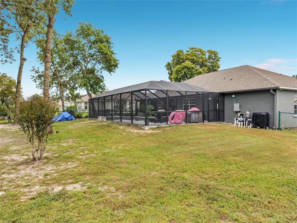
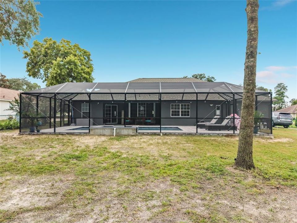
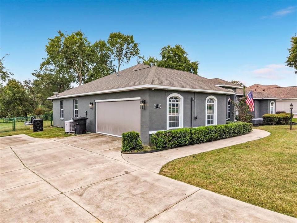
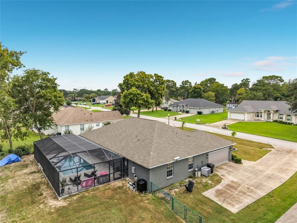
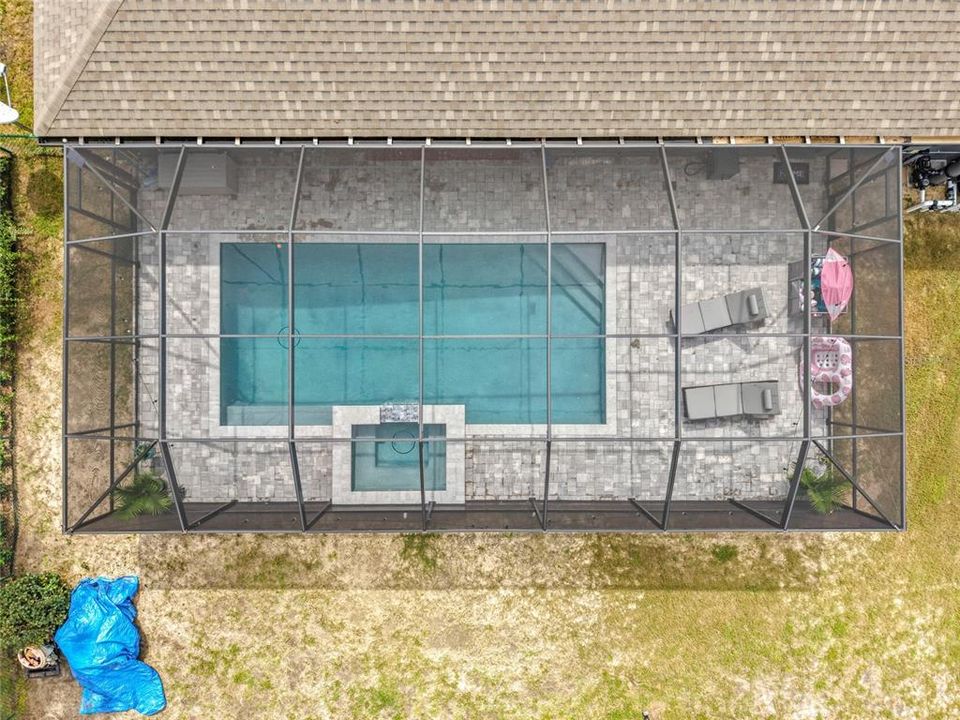
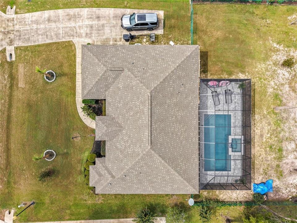
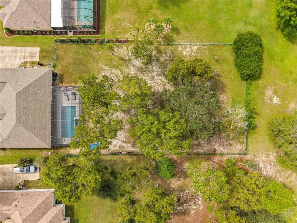
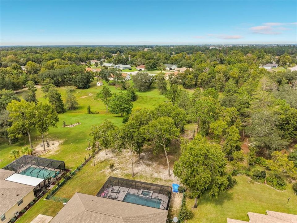
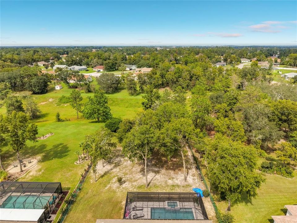
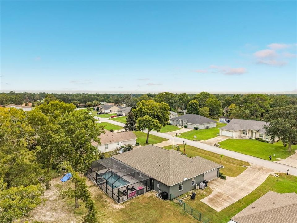
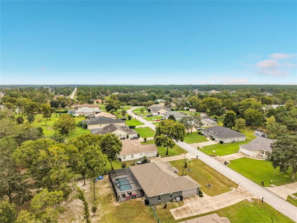
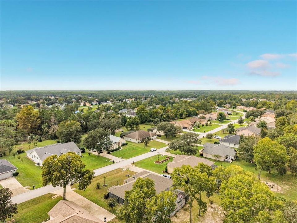
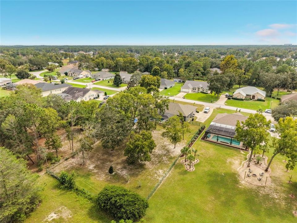
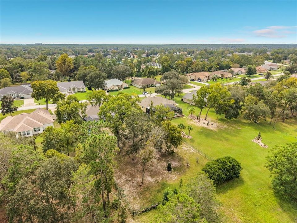
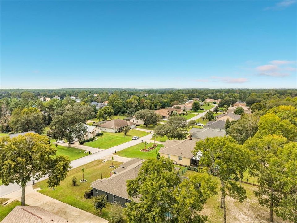
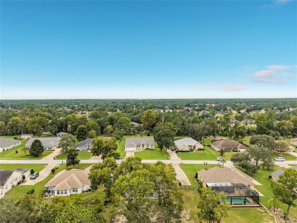
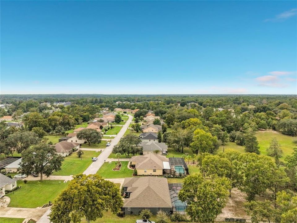
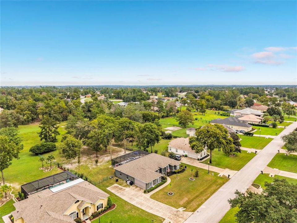
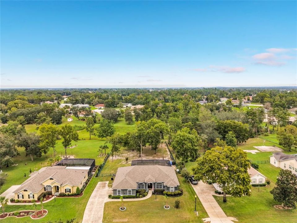
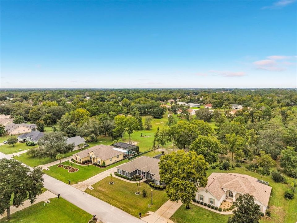
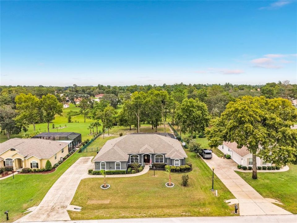
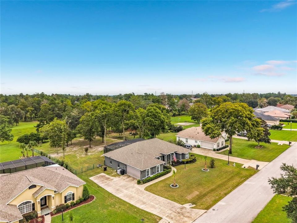
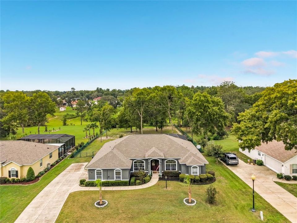
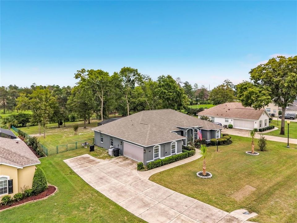
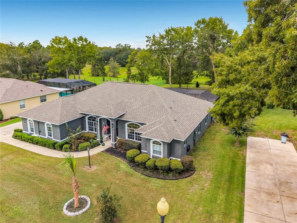
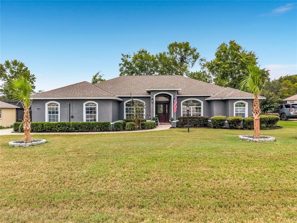
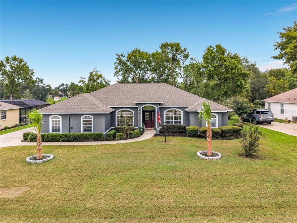
**Beautifully Updated Pool Home in the Desirable Marco Polo Community of Ocala!** Welcome to the well-known community of Marco Polo, ideally located in the heart of Ocala, Florida! This beautifully updated home combines modern upgrades, stylish touches, and the perfect outdoor retreat. Conveniently situated near shopping, restaurants, and everyday essentials, with the World Equestrian Center just 20 minutes away, this property offers an exceptional blend of comfort and convenience. Step inside to discover soaring cathedral ceilings, a custom accent wall in the living room, and updated lighting throughout, including recessed lighting and decorative accent lighting that enhance the home's inviting atmosphere. The kitchen has been refreshed with freshly painted cabinets and new appliances, creating a clean, modern feel. Tinted windows help keep the interior cooler, while all-new blinds, backed by a warranty through 2030, add style and peace of mind. The upgrades continue outside with a freshly painted exterior, smart lighting on the exterior walls, and two new palm trees welcoming you home. The garage features a brand-new epoxy floor and an automatic roll-down screen, offering added functionality and convenience. An owned water softener and existing alarm systems are additional valuable features. The backyard is where this home truly shines! Enjoy your very own new saltwater pool, valued at $140,000, complete with a lifetime warranty, pool alarms for added safety, and a heating system with a spa for year-round relaxation. The pool furniture is included, making it even easier to settle in and start enjoying your private outdoor oasis. With extensive updates, thoughtful features, and an unbeatable location close to Ocala's shopping, dining, and world-class equestrian attractions, this Marco Polo home is ready to impress. Don't miss the opportunity to make this exceptional property your own and enjoy the Florida lifestyle at its finest!

Location

Florida • OCALA • 34476 • House • For Sale

Details

Type:
Residential
Parking:
No Data
Year Built:
2003
Lot:
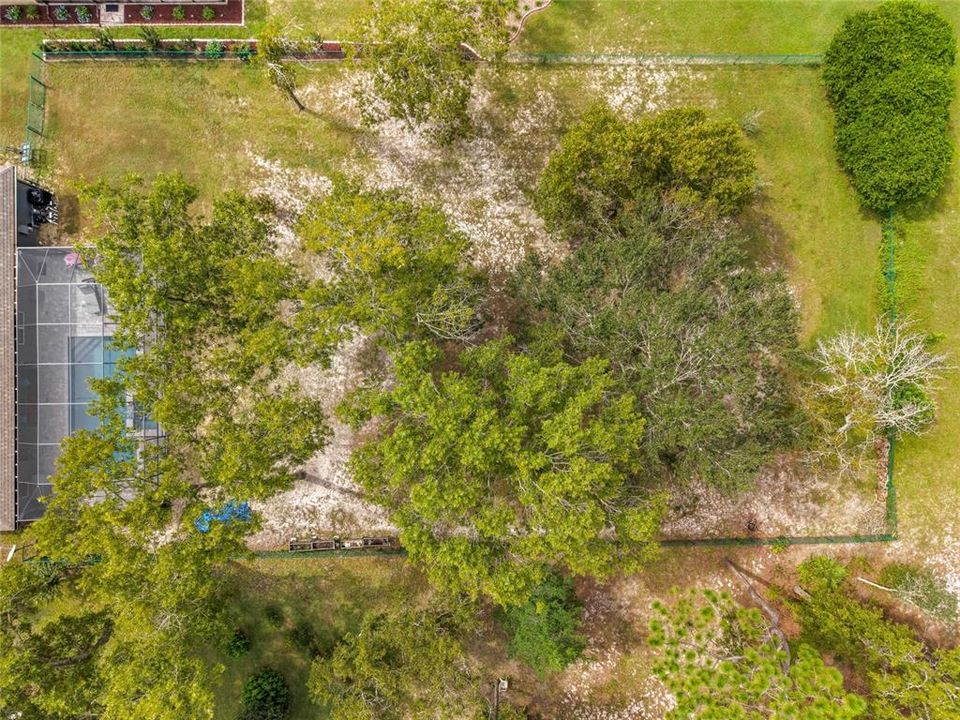
0.57 Acres
Heating:
Central / Electric
Price/sqft:
$192
Cooling:
Central Air
HOA:
$200

Valuation

Our model vs. what's actually selling nearby.
Estimate
$363,450
$234K – $389K
Confidence Low
List vs. estimate
$36K above estimate
List $400,000 · +10.1%
Our model says this listing is priced above recent comparable activity. Room to negotiate.
Price per sq ft
$192
+7.8% vs. city median $178
Based on
8 MLS comparables
Median of recent comparable listings. Sold comps use closing price, active listings use list price.

Highlights

Annual tax
$5,122
2025
HOA
$200/yr
Common Area Taxes, Escrow Reserves Fund
Pool
In Ground
View
Pool, Trees/Woods
Garage
2 car garage
Pets
Allowed
All facts and features
  • Flooring

    • Carpet

    • Ceramic Tile

    • Laminate

    Heating

    • Central

    • Electric

    Cooling

    • Central Air

    Appliances

    • Dishwasher

    • Dryer

    • Electric Water Heater

    • Microwave

    • Range

    • Refrigerator

    • Washer

    • Water Softener

    Other interior features

    • Cathedral Ceiling(s)

    • Ceiling Fan(s)

    • Primary Bedroom Main Floor

    • Smart Lights

    • Smart Thermostat

    • Solid Wood Cabinets

    • Split Bedroom

    • Walk-In Closet(s)

    • Window Treatments

    Bedrooms and bathrooms

    • Bedrooms: 3

    • Full bathrooms: 2

  • Property

    • Levels: One

    • Pool Private: Yes

    • Exterior Features: Irrigation System / Lighting / Private Yard / Sliding Doors / Smart Lock(s)

    Lot

    • Lot: 0.57 Acres

    Other Property Information

    • Parcel Number: 3506002102

    • Zoning: R1

  • Type and style

    • Property Type: Residential

    • Property Sub Type: Single Family Residence

  • Utility

    • BB/HS Internet Available

    • Electricity Connected

    • Public

    • Sewer Connected

    • Underground Utilities

  • Other financial information

    • HOA: $200

    • HOA Frequency: Annually

    • Annual tax amount: $5,122

  • Source details

    • MLS ID: O6448986

    Other facts

    • Construction Materials: Block / Stucco

    • Foundation Details: Slab

    • Laundry Features: Inside / Laundry Room

    • Lot Features: Level / Oversized Lot

    • Patio And Porch Features: Front Porch / Rear Porch / Screened

    • Pool Features: In Ground / Chlorine Free / Heated / Pool Alarm / Salt Water / Screen Enclosure

    • Direction Faces: South

    • Garage Spaces: 2

    • Attached Garage: Yes

    • Garage: Yes

    • Living Area: 2079

    • Water Source: Public

    • Subdivision Name: KINGSLAND COUNTRY ESTATE

Private inquiry
Talk to the advisor on this listing.
Floor plans, HOA docs, off-market comparables, scheduling a private showing — one message, direct to the local specialist.

More like this

For Sale
$303,350
House
3 bds · 2 ba · 1,720 sqft
OCALA CROSSINGS SOUTH, OCALA
4501 SW 91ST LANE ROAD
New
For Sale
$284,997
House
3 bds · 2 ba · 1,268 sqft
MARION OAKS UN 07, OCALA
13401 SW 47TH TERRACE
New
For Sale
$319,900
House
3 bds · 2 ba · 2,142 sqft
OCALA WATERWAY ESTATE, OCALA
4551 SW 103RD PLACE
New
For Sale
$289,999
House
3 bds · 2 ba · 1,368 sqft
MARION OAKS UN SEVEN, OCALA
13308 SW 43RD AVENUE ROAD
New
For Sale
$449,900
House
4 bds · 2 ba · 2,660 sqft
KINGSLAND COUNTRY ESTATE, OCALA
10851 SW 53RD CIRCLE
New
For Sale
$316,650
House
4 bds · 2 ba · 2,020 sqft
OCALA CROSSINGS SOUTH, OCALA
4507 SW 91ST LANE ROAD
New
For Sale
$325,000
House
4 bds · 2 ba · 2,180 sqft
MARION RANCH PH 2, OCALA
4661 SW 83RD LOOP
New
For Sale
$344,070
House
4 bds · 2 ba · 1,828 sqft
MARION OAKS, OCALA
12801 SW 77TH CIRCLE

Market around this address

Live counts in the same area.
View all

The multiple listing information is provided by the Stellar MLS from a copyrighted compilation of listings. The compilation of listings and each individual listing are ©2026-present Stellar MLS. All Rights Reserved. The information provided is for consumers' personal, noncommercial use and may not be used for any purpose other than to identify prospective properties consumers may be interested in purchasing. All properties are subject to prior sale or withdrawal. All information provided is deemed reliable but is not guaranteed accurate, and should be independently verified. Listing courtesy of: EXP REALTY LLC