
Sell Your Home
Get a free home valuation
Contact
Tell us about your needs
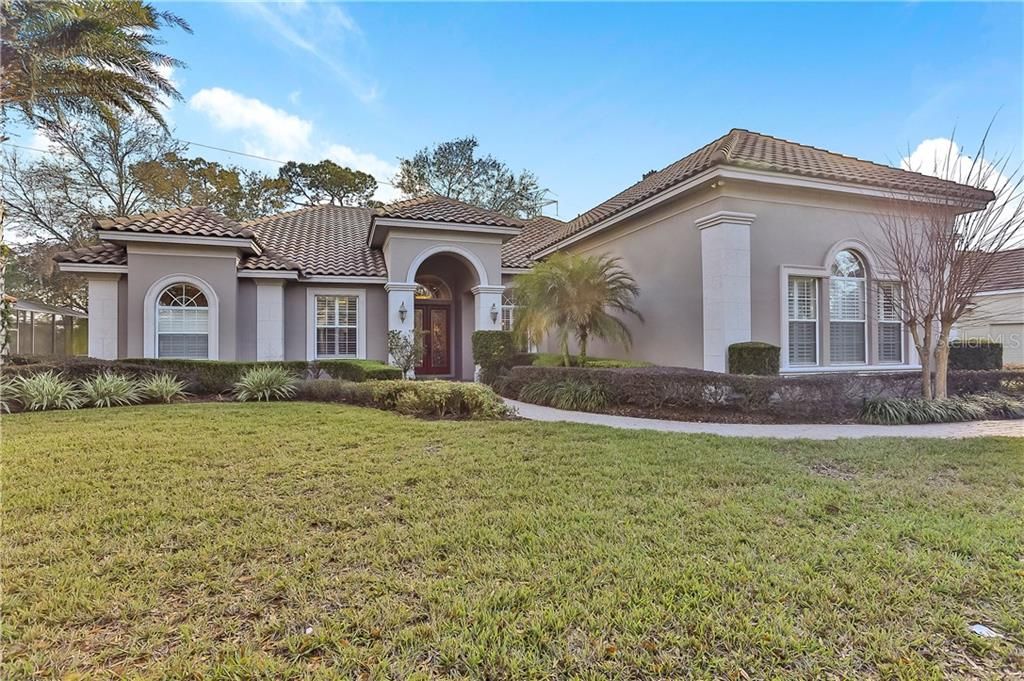
5151 VISTAMERE COURT

House Recently Sold
$635,000

BTC: 7.63771951

ETH: 239.62264151

Sold on: 2020-01-10
105 days
5 bds
3 ba
3,668 sqft

Overview

One word really says it all WOW! This stunning custom home is in the heart of DR. Phillips, but tucked away in the small quiet Vistamere community. This amazing floor plan shows like a model, and features a tile roof, crown moldings, cove lighted trey ceilings, recessed lighting, large windows, hardwood floors & ceramic tile in main living areas & master bedroom. Upon entering, you'll see the living room with view of pool & dining room perfect for entertaining & left of the entry is the home office/5th bedroom. The open family room & kitchen are through the living room arch. The kitchen features stainless steel appliances, granite counter tops, detailed solid wood 42" cabinets, glass cook top, wall oven, breakfast bar, nook with patio access & walk in pantry. The spacious family room has built in custom cabinets around a gas fireplace. The lanai with screened pool and spa & paver deck is accessible from sliding doors in family room, nook & master bedroom. Upstairs is bonus room with custom entertainment center & half bath, The backyard is private with view of pond. On over a third of an acre lot, good luck finding something like this in new construction. In addition the location is ideal, just a short drive to Dr. Phillips shopping and "restaurant row" as well as all major theme parks. Plus you get great schools including Olympia.

Location

Details

Type:
Residential
Parking:
Driveway / Garage Door Opener / Garage Faces Side
Year Built:
2005
Lot:
0.35 Acres
Heating:
Central
Price/sqft:
$177
Cooling:
Central Air
HOA:
$1,210

Highlights

Annual tax
$8,210
2018
HOA
$1,210/yr
Pool
Auto Cleaner
Garage
3 car garage
Pets
Allowed
All facts and features
  • Flooring

    • Carpet

    • Ceramic Tile

    • Hardwood

    Heating

    • Central

    Cooling

    • Central Air

    Appliances

    • Built-In Oven

    • Convection Oven

    • Cooktop

    • Dishwasher

    • Disposal

    • Exhaust Fan

    • Ice Maker

    • Microwave

    • Range

    • Range Hood

    Other interior features

    • Ceiling Fan(s)

    • Crown Molding

    • Eating Space In Kitchen

    • High Ceilings

    • Kitchen/Family Room Combo

    • L Dining

    • Open Floorplan

    • Solid Surface Counters

    • Split Bedroom

    • Stone Counters

    • Thermostat

    • Vaulted Ceiling(s)

    • Walk-In Closet(s)

    • Window Treatments

    Bedrooms and bathrooms

    • Bedrooms: 5

    • Bathrooms: 1

    • Full bathrooms: 3

  • Parking

    • Driveway

    • Garage Door Opener

    • Garage Faces Side

    Property

    • Levels: Two

    • Pool Private: Yes

    • Exterior Features: Irrigation System / Lighting / Sidewalk / Sprinkler Metered

    Lot

    • Lot: 0.35 Acres

    Other Property Information

    • Parcel Number: 152328820800120

    • Zoning: P-D

  • Type and style

    • Property Type: Residential

    • Property Sub Type: Single Family Residence

  • Utility

    • BB/HS Internet Available

    • Natural Gas Connected

    • Sprinkler Recycled

  • Other financial information

    • HOA: $1,210

    • HOA Frequency: Annually

    • Annual tax amount: $8,210

  • Source details

    • MLS ID: O5760408

    Other facts

    • Construction Materials: Stone

    • Foundation Details: Slab

    • Laundry Features: Corridor Access / Inside / Laundry Room

    • Patio And Porch Features: Covered / Deck / Enclosed / Patio / Screened

    • Pool Features: Auto Cleaner / Child Safety Fence / Heated / In Ground / Lighting / Pool Sweep / Screen Enclosure / Solar Heat / Tile

    • Window Features: Blinds / Drapes / Rods / Shades / Shutters / Window Treatments

    • Direction Faces: North

    • Fireplace: Yes

    • Garage Spaces: 3

    • Attached Garage: Yes

    • Garage: Yes

    • Living Area: 3668

    • Water Source: Public

    • Subdivision Name: PHILLIPS BLVD VILLAGE VISTAME

Private inquiry
Talk to the advisor on this listing.
Floor plans, HOA docs, off-market comparables, scheduling a private showing — one message, direct to the local specialist.

More like this

Recently Sold
$737,000
House
5 bds · 4 ba · 3,592 sqft
WESTOVER RESERVE PH 01, WINDERMERE
1713 WESTOVER RESERVE BOULEVARD
New
Recently Sold
$560,000
House
4 bds · 2 ba · 2,629 sqft
WOODLANDS VILLAGE, ORLANDO
4521 WOODLANDS VILLAGE DRIVE
Recently Sold
$555,000
House
4 bds · 2 ba · 2,511 sqft
ORANGE TREE COUNTRY CLUB, ORLANDO
6613 BITTERSWEET LANE
Recently Sold
$4,890
House
5 bds · 3 ba · 4,934 sqft
PARK SPRINGS, ORLANDO
7448 PARK SPRINGS CIRCLE
Recently Sold
$545,000
House
4 bds · 3 ba · 2,615 sqft
FAIRWAY COVE, ORLANDO
6609 CRENSHAW DRIVE
Recently Sold
$435,000
House
2 bds · 2 ba · 3,112 sqft
PALM LAKE MANOR FIRST ADD, ORLANDO
8029 PALM LAKE DRIVE
Recently Sold
$595,000
House
4 bds · 3 ba · 2,502 sqft
FAIRWAY COVE, ORLANDO
6601 CRISTINA MARIE DRIVE
Recently Sold
$544,000
House
4 bds · 2 ba · 2,357 sqft
ORANGE TREE COUNTRY CLUB, ORLANDO
6626 PARSON BROWN COURT

Market around this address

Live counts in the same area.
View all

The multiple listing information is provided by the Stellar MLS from a copyrighted compilation of listings. The compilation of listings and each individual listing are ©2026-present Stellar MLS. All Rights Reserved. The information provided is for consumers' personal, noncommercial use and may not be used for any purpose other than to identify prospective properties consumers may be interested in purchasing. All properties are subject to prior sale or withdrawal. All information provided is deemed reliable but is not guaranteed accurate, and should be independently verified. Listing courtesy of: COLDWELL BANKER RESIDENTIAL RE