Sell Your Home
Get a free home valuation
Contact
Tell us about your needs
5178 SW 93 Lane, Other City - In The State Of Florida FL 34476

House For Sale
$1,199,999

BTC: 18.41054004

ETH: 630.70207711

27 days
4 bds
3 ba
2,823 sqft

Overview

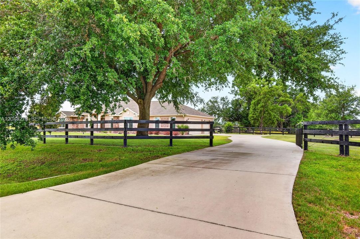
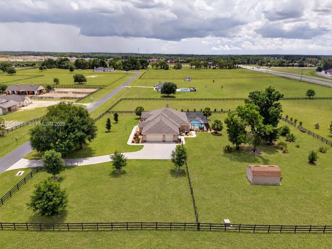
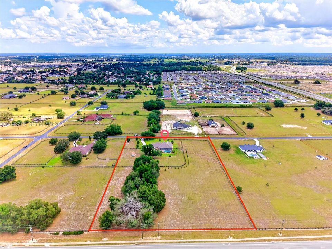
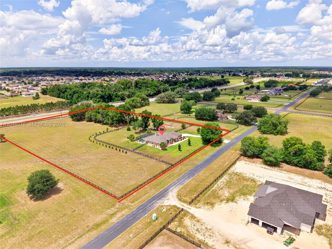
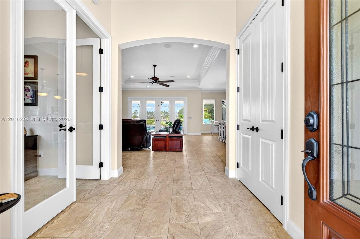
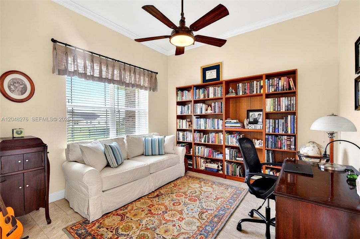
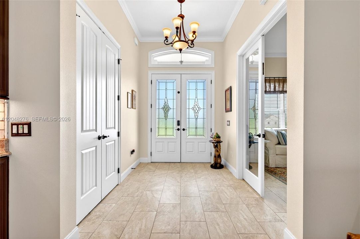
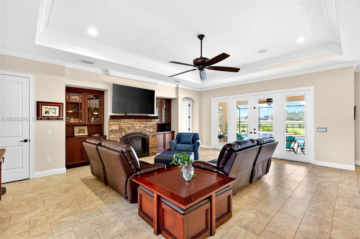
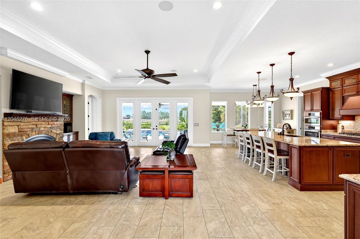
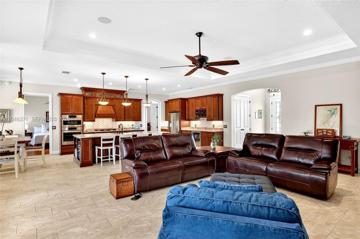
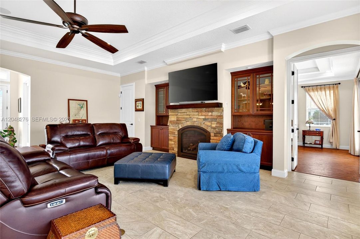
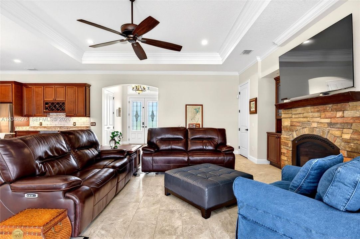
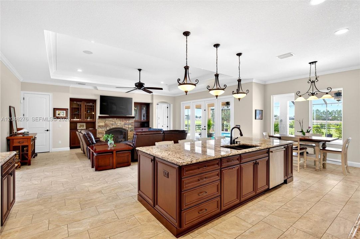
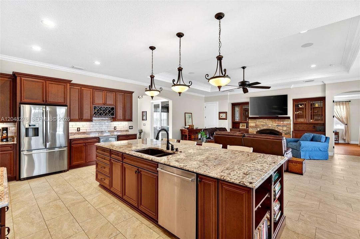
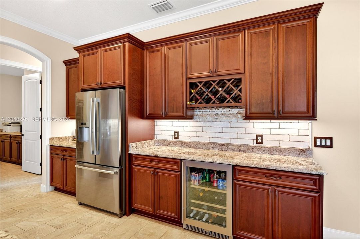
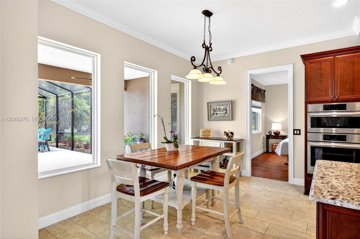
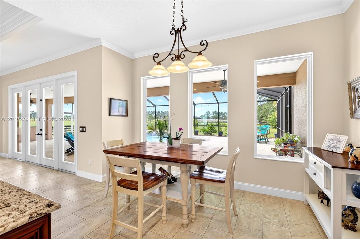
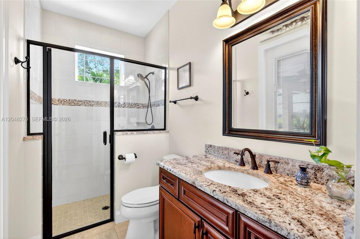
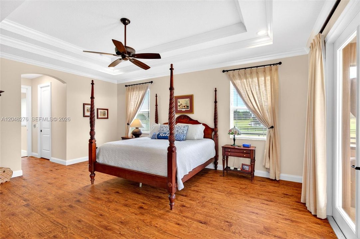
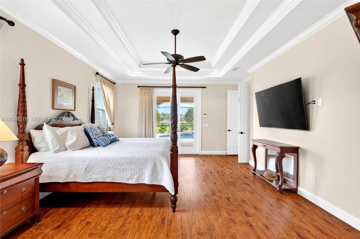
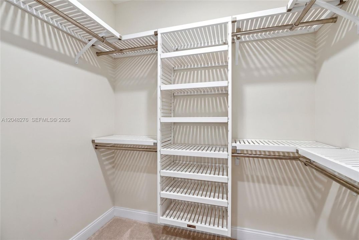
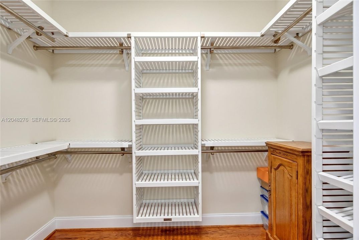
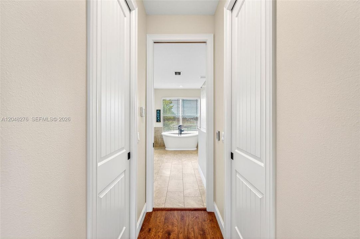
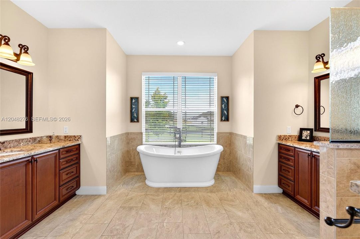
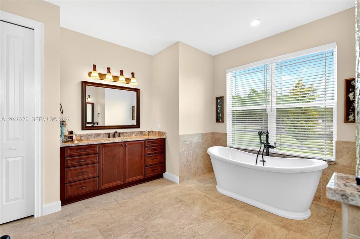
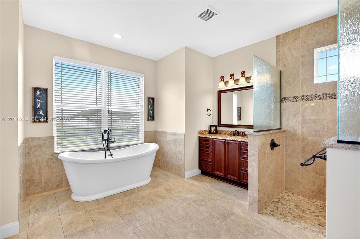
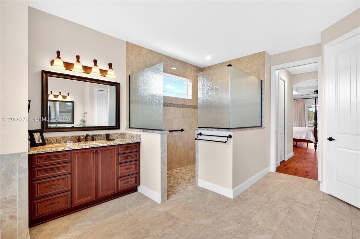
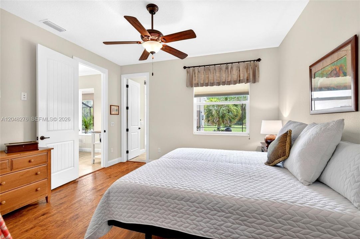
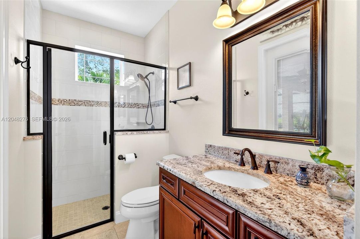
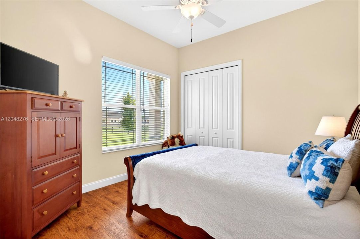
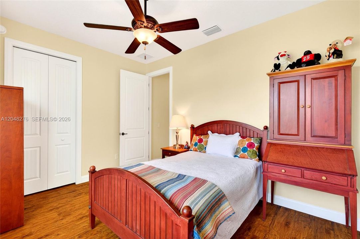
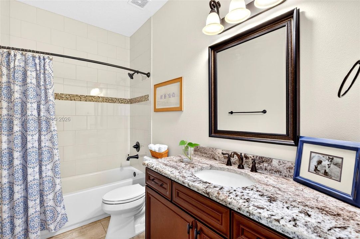
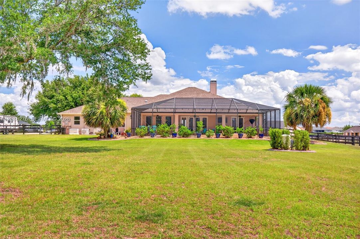
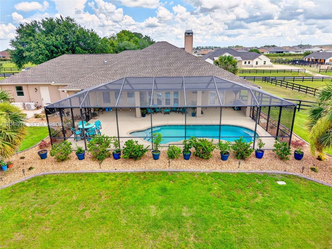
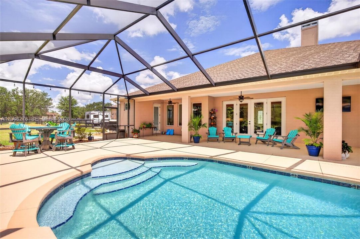
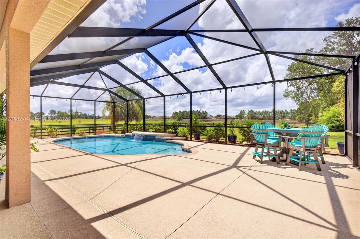
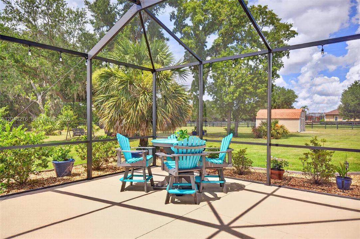
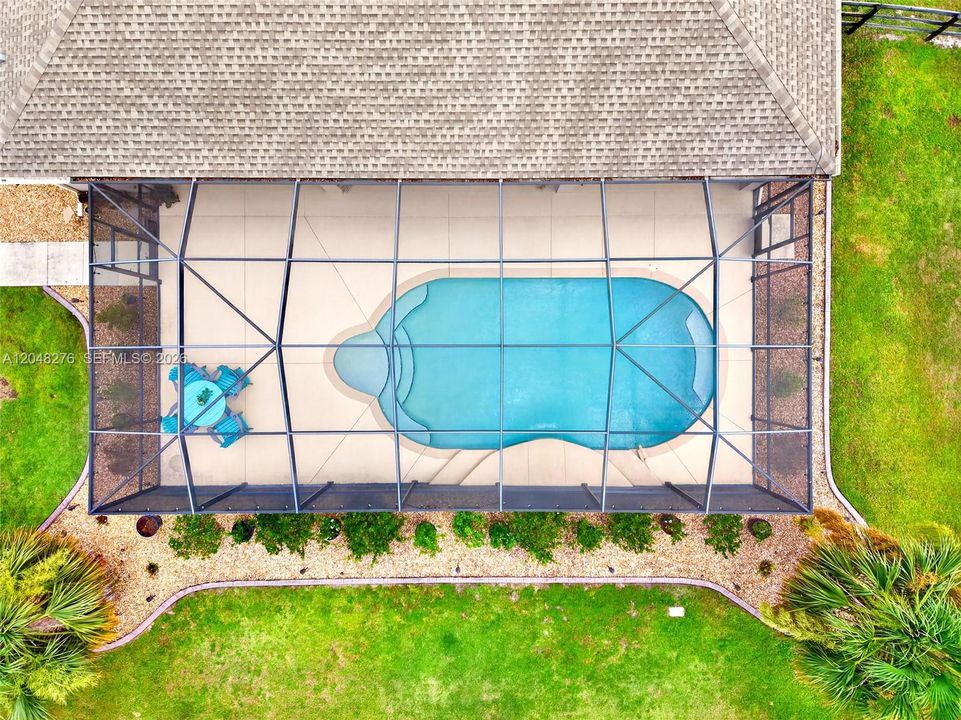
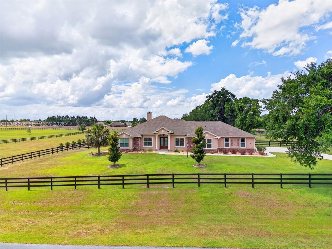
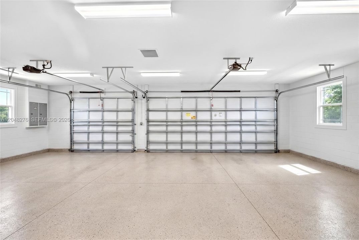
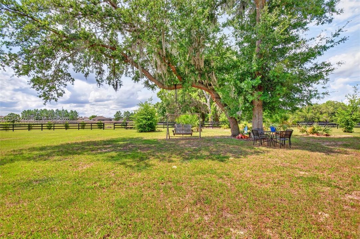
Experience the ultimate blend of peaceful country living and city convenience in this modern estate on 5.32 +/- fully fenced acres in highly sought-after equestrian community. Freshly painted pool home delivers unmatched luxury and functionality. • Spacious Layout: 4 bedrooms, 3 full baths, features modern "open concept" floor plan. • Elegant tile and wood LVP flooring, high ceilings, and crown molding throughout. • Storage Galore: Generous, large closets throughout the home. Premium Upgrades & Energy Efficiency •Bosch appliances and a gourmet gas cooktop powered by a buried 500-gallon propane tank. • Endless Hot Water: Dual on-demand Rinnai water heaters. • Climate & Comfort: Insulated windows and insulated wall cells to keep the home perfectly cool in the summer and warm in the winter. • Peace of Mind: Whole-house Generac generator ensuring you're never left in the dark. Outdoor Oasis, Garage & Storage • Pool Living: Stunning pool featuring a gas pool heater for year-round enjoyment. • The Ultimate Garage: A massive 3-car, air-conditioned garage with pristine epoxy flooring—perfect for your vehicles and toys. • Equestrian & RV Ready: Fully fenced property featuring dedicated no-climb fenced areas and fenced paddocks, with ample space for a camper, RV, or horse trailer. • Bonus Storage: A 12’ x 20’ Cook barn-style outbuilding to neatly store all your lawn equipment. Don't miss out on this well-thought-out estate! Schedule your private tour today and step into luxury living.
Location

Details

Type:
Residential
Parking:
Driveway / Other / Rv/Boat Parking
Year Built:
2021
Lot:
No Data
Heating:
Central / Gas
Price/sqft:
$425
Cooling:
Ceiling Fan(s) / Central Air / Electric / Zoned
HOA:
$1,272

Valuation

Our model vs. what's actually selling nearby.
Estimate
$410,980
$389K – $639K
Confidence Low
List vs. estimate
$789K above estimate
List $1,199,999 · +192.0%
Our model says this listing is priced above recent comparable activity. Room to negotiate.
Price per sq ft
$425
+98.1% vs. city median $214
Based on
9 MLS comparables
Median of recent comparable listings. Sold comps use closing price, active listings use list price.

Highlights

Annual tax
$7,761
2025
HOA
$1,272/yr
Pool
Automatic Chlorination
View
Garden, Pool
Garage
3 car garage
All facts and features
  • Flooring

    • Other

    Heating

    • Central

    • Gas

    Cooling

    • Ceiling Fan(s)

    • Central Air

    • Electric

    • Zoned

    Appliances

    • Dishwasher

    • Disposal

    • Dryer

    • Gas Range

    • Gas Water Heater

    • Ice Maker

    • Microwave

    • Refrigerator

    • Self Cleaning Oven

    • Wall Oven

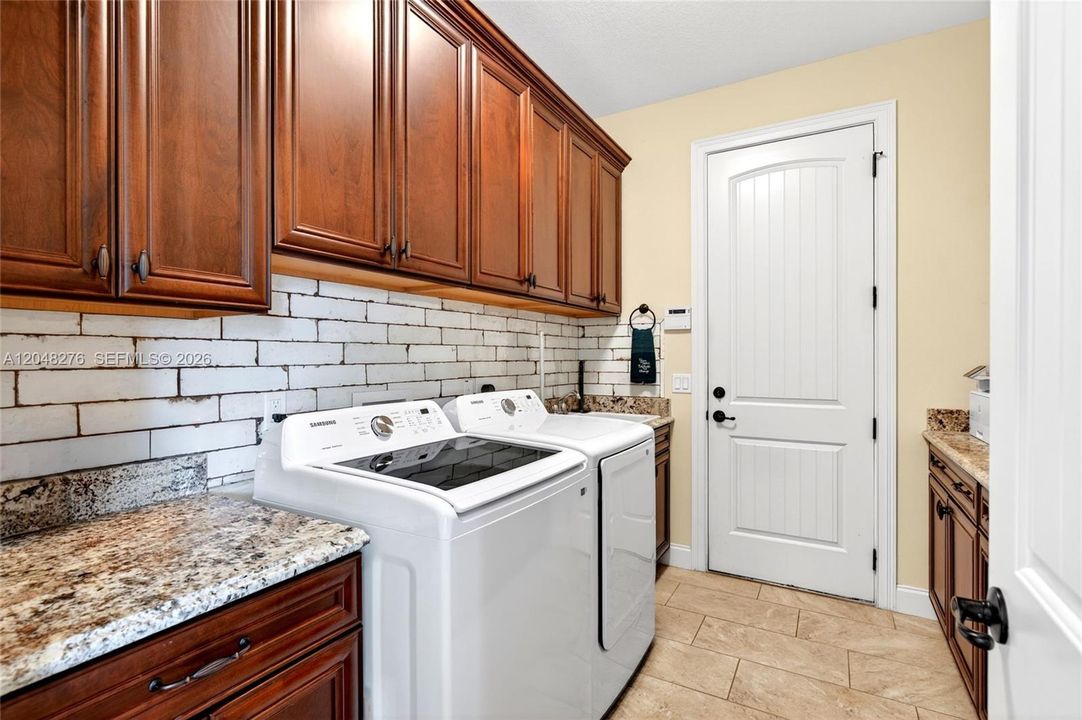
    • Washer

    Other interior features

    • First Floor Entry

    • Closet Cabinetry

    • Entrance Foyer

    • French Doors

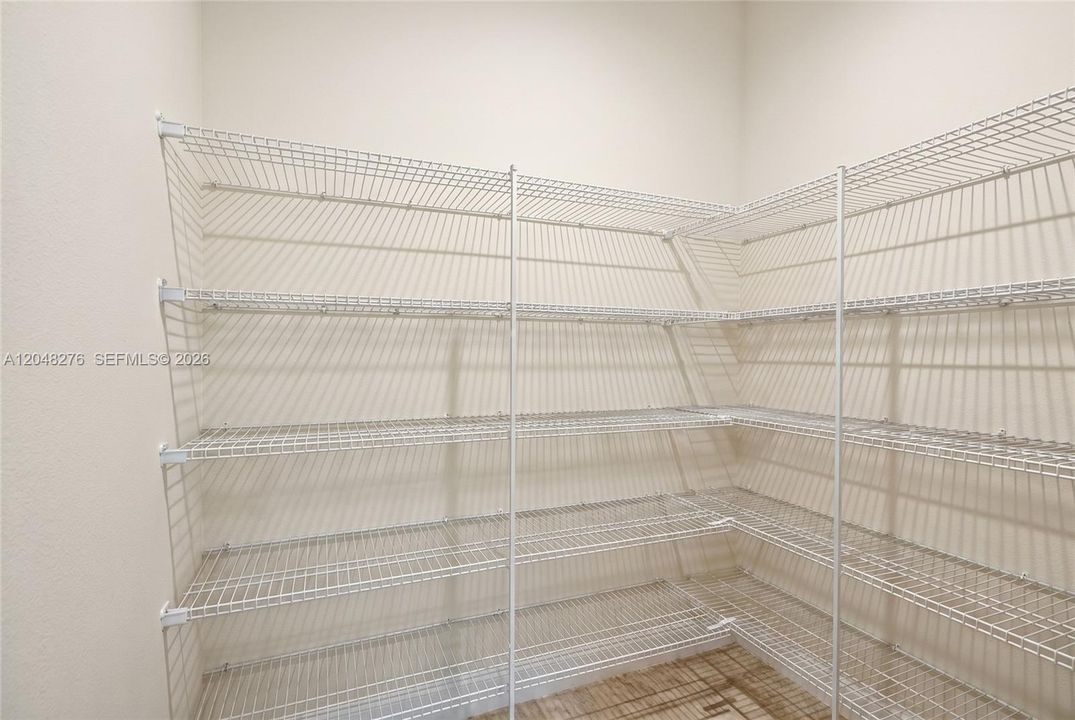
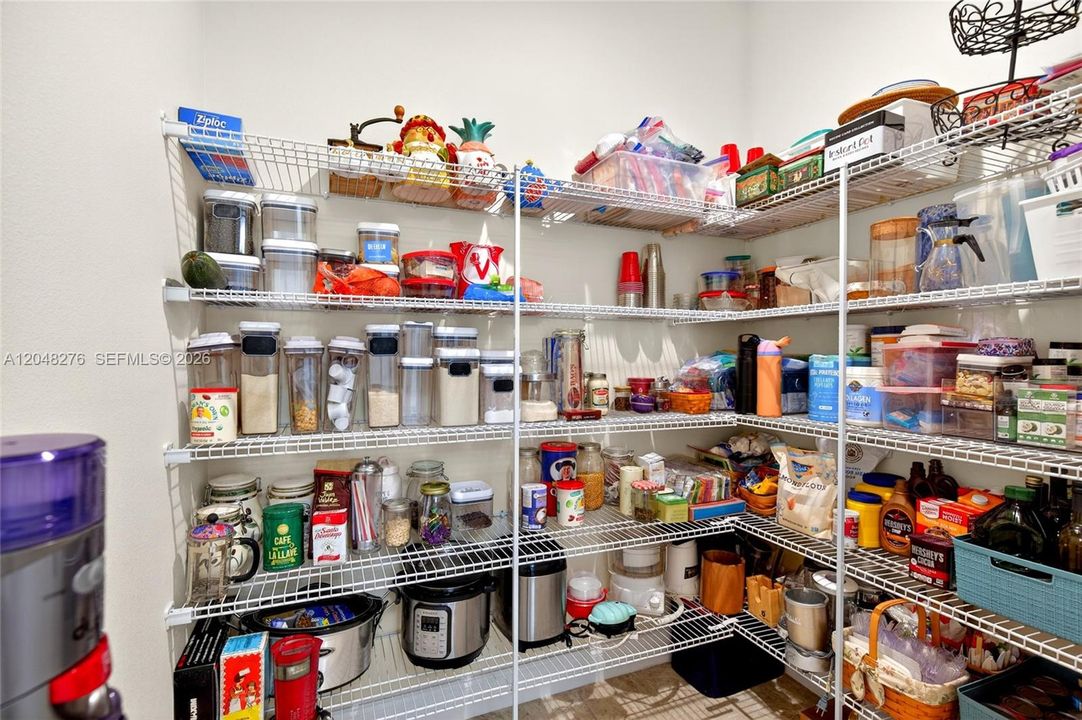
    • Pantry

    • 3 Bedroom Split

    • Volume Ceilings

    • Walk-In Closet(s)

    • Den/Library/Office

    • Great Room

    • Utility Room/Laundry

    Bedrooms and bathrooms

    • Bedrooms: 4

    • Full bathrooms: 3

  • Parking

    • Driveway

    • Other

    • Rv/Boat Parking

    Property

    • Exterior Features: Lighting

    Other Property Information

    • Parcel Number: 35701-002-02

    • Zoning: A3

  • Type and style

    • Property Type: Residential

    • Property Sub Type: Single Family Residence

  • Green energy

    • Appliances

    • HVAC

    • Insulation

    • Thermostat

    • Water Heater

    • Windows

  • Other financial information

    • HOA: $1,272

    • HOA Frequency: Annually

    • Annual tax amount: $7,761

  • Source details

    • MLS ID: A12048276

    Other facts

    • Construction Materials: CBS Construction / Stone / Stucco

    • Fireplace Features: Fireplace

    • Laundry Features: Utility Room/Laundry

    • Lot Features: 5 To Less Than 10 Acre Lot

    • Patio And Porch Features: Open Porch / Patio

    • Pool Features: Automatic Chlorination / Auto Pool Clean / In Ground / Gunite / Heated / Screen Enclosure

    • Direction Faces: North

    • Other Structures: Extra Building/Shed / Shed(s)

    • Architectural Style: Detached / One Story

    • Fireplace: Yes

    • Garage Spaces: 3

    • Attached Garage: Yes

    • Garage: Yes

    • Living Area: 2823

    • Water Source: Well

    • Subdivision Name: Bradford Farms

Private inquiry
Talk to the advisor on this listing.
Floor plans, HOA docs, off-market comparables, scheduling a private showing — one message, direct to the local specialist.

More like this

For Sale
$1,083,000
House
3 bds · 2 ba · 2,958 sqft
SHADY INTERNATIONAL AIRPORT, OCALA
8650 SW 27TH AVENUE
For Sale
$850,000
4 bds · 3 ba · 3,187 sqft
COUNTRYSIDE FARMS/OCALA, OCALA
6899 SW 99TH STREET
For Sale
$925,000
House
3 bds · 3 ba · 2,862 sqft
GREEN TURF ACRES, OCALA
7305 SW 86TH LANE
For Sale
$1,199,999
House
4 bds · 3 ba · 2,823 sqft
BRADFORD FARMS, OCALA
5178 SW 93RD LANE
For Sale
$1,500,000
Lots/Land
18.15 acres
KINGSLAND COUNTRY ESTATE, OCALA
11303 SW 62ND CIRCLE
For Sale
$1,278,750
4 bds · 3 ba · 3,369 sqft
LEXINGTON DOWNS, OCALA
10516 SW 27TH AVENUE
-$65K
For Sale
$1,200,000
4 bds · 3 ba · 4,341 sqft
COUNTRYSIDE FARMS, OCALA
9865 SW 74TH AVENUE
-$228K
For Sale
$995,000
1 bds · 1 ba · 192 sqft
OCALA HORSE COMPLEX, OCALA
7505 SW 73RD STREET

Market around this address

Live counts in the same area.
View all

The multiple listing information is provided by the Miami Association of REALTORS® from a copyrighted compilation of listings. The compilation of listings and each individual listing are ©2026-present Miami Association of REALTORS®. All Rights Reserved. The information provided is for consumers' personal, noncommercial use and may not be used for any purpose other than to identify prospective properties consumers may be interested in purchasing. All properties are subject to prior sale or withdrawal. All information provided is deemed reliable but is not guaranteed accurate, and should be independently verified. Listing courtesy of: Simple Realty Group LLC