Sell Your Home
Get a free home valuation
Contact
Tell us about your needs
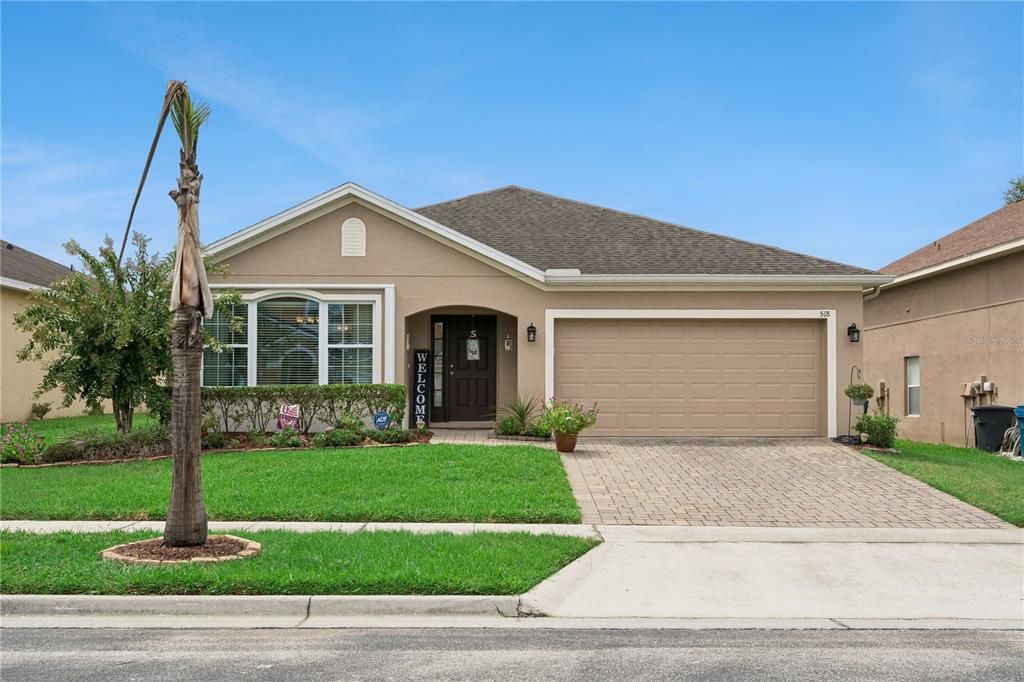
518 CADIZ LOOP

House For Sale
$369,900

BTC: 5.28428571

ETH: 176.14285714

11 days
4 bds
4 ba
2,060 sqft

Overview

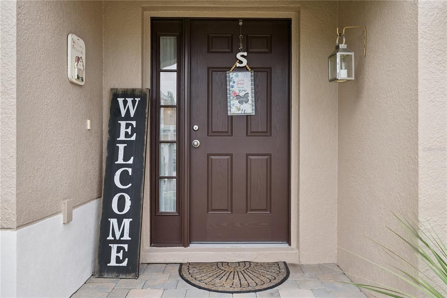
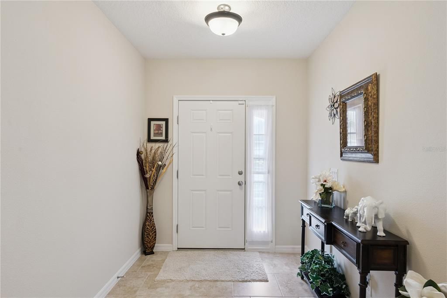
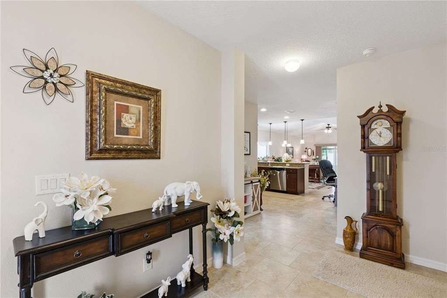
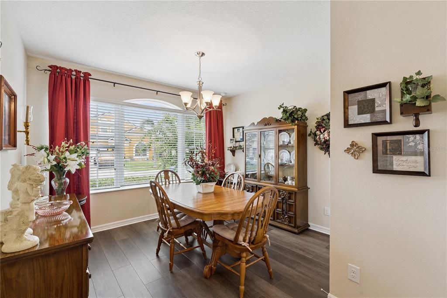
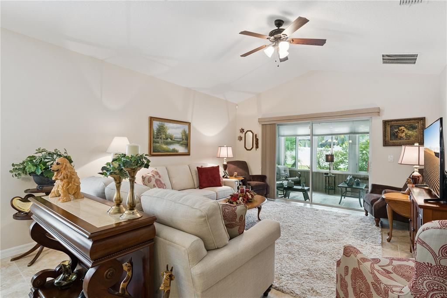
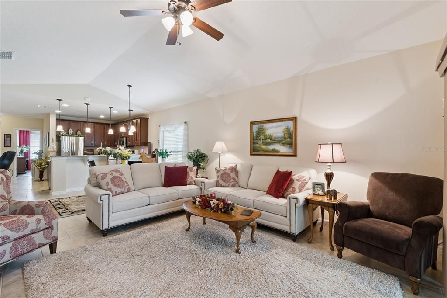
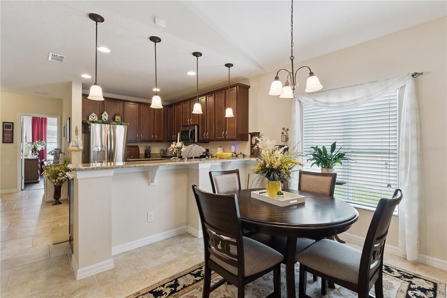
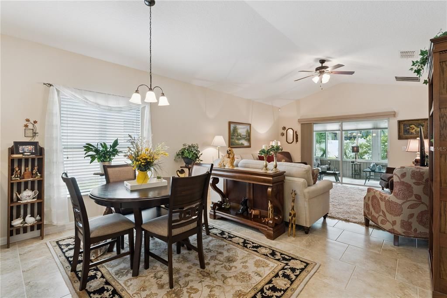
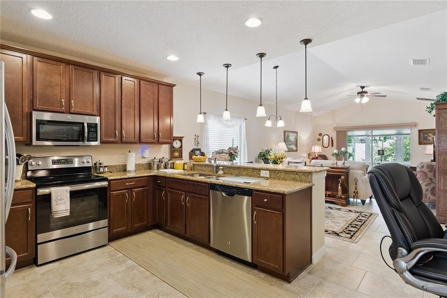
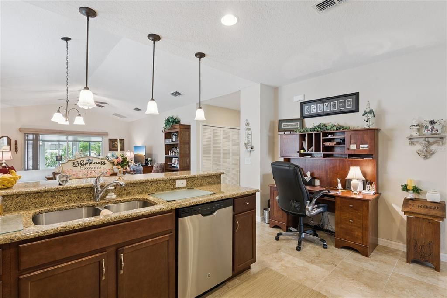
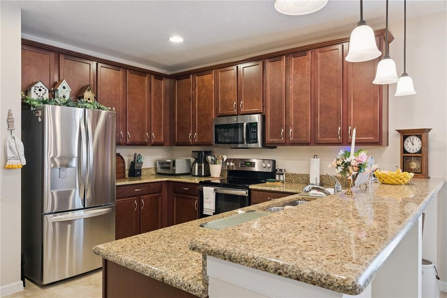
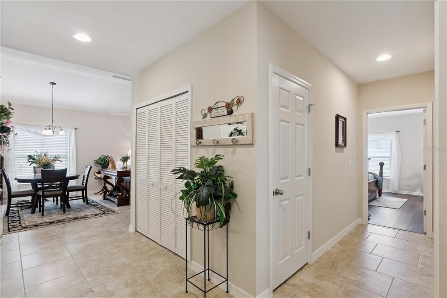
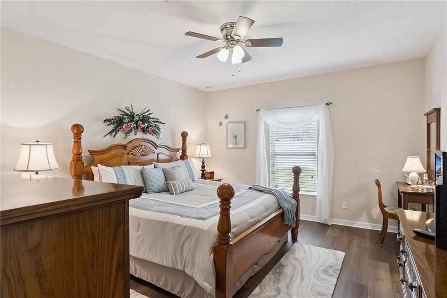
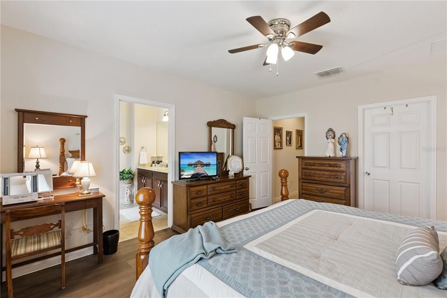
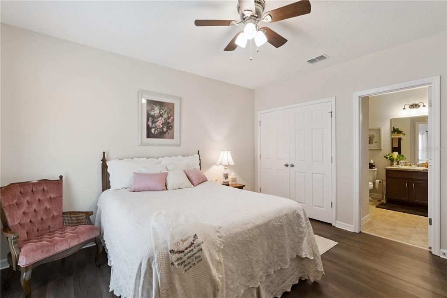
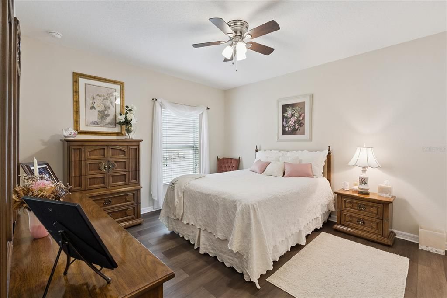
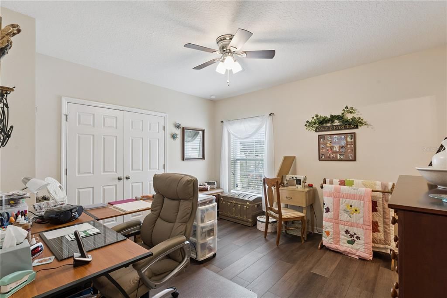
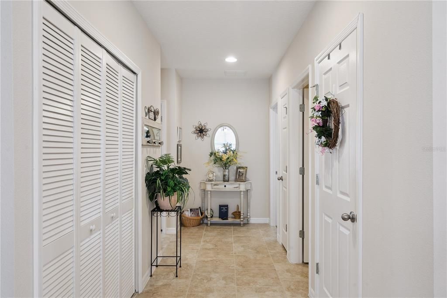
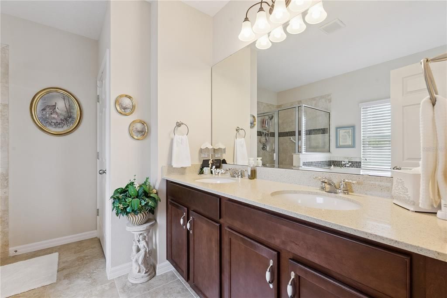
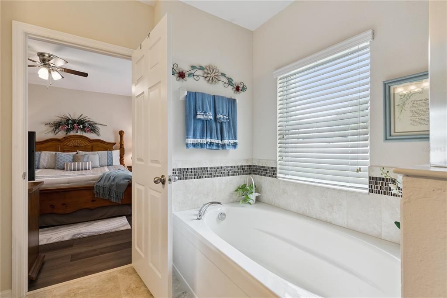
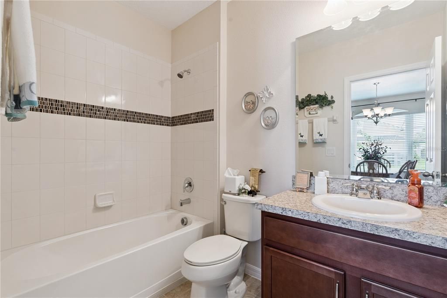
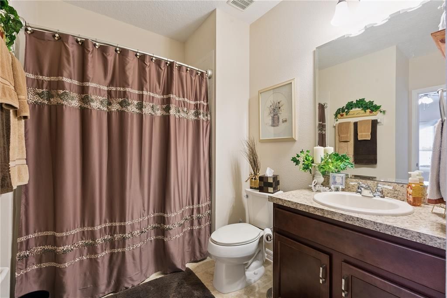
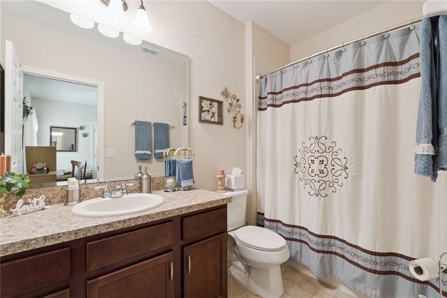
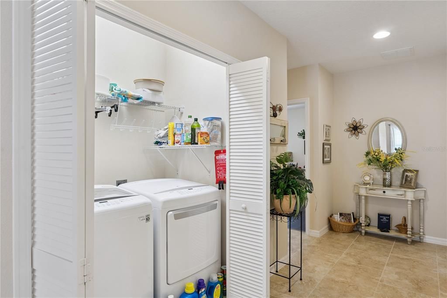
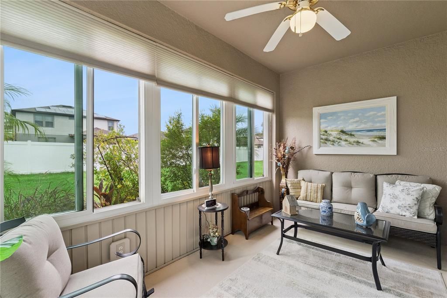
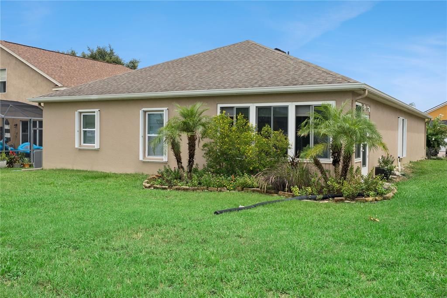
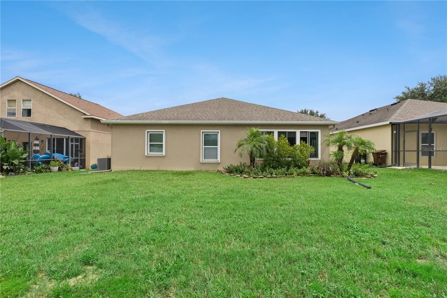
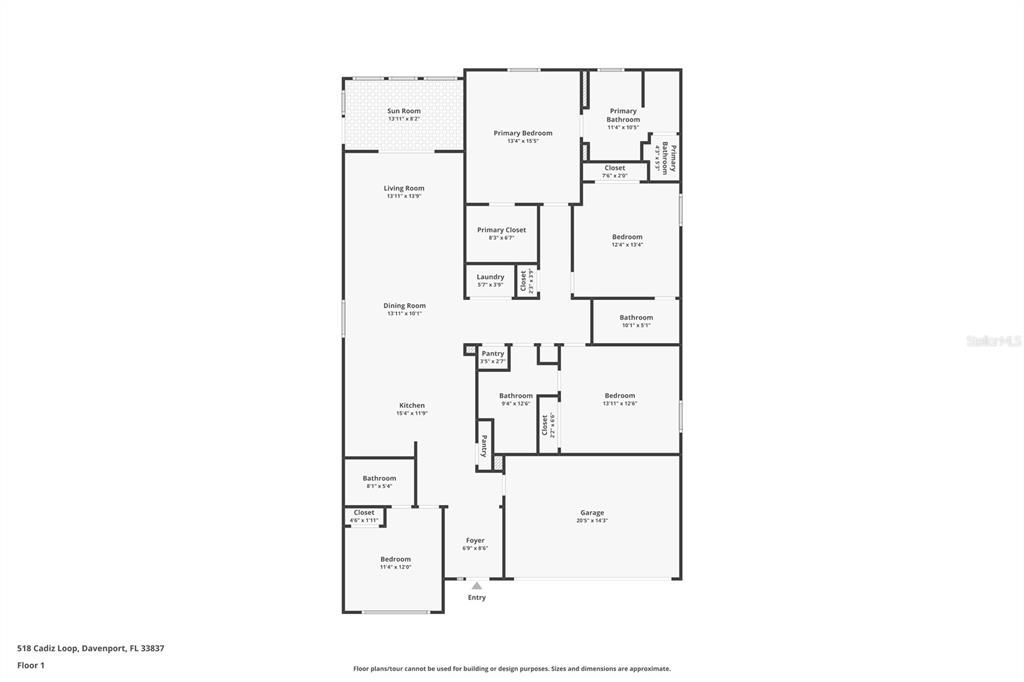
Welcome home to this beautifully maintained single-story residence, built in 2017 and presented in spotless condition. Designed with an open-concept floor plan, this home is filled with natural light, creating a bright and inviting atmosphere throughout. Featuring four bedrooms and four full bathrooms, the flexible layout includes a fourth bedroom that is currently being used as a formal dining room, offering versatility to suit your lifestyle. The kitchen is appointed with granite countertops and overlooks the spacious living and dining areas, making it ideal for both everyday living and entertaining. Tile and luxury vinyl flooring extend throughout the home, offering easy maintenance with no carpet anywhere. Ceiling fans are thoughtfully placed throughout for added comfort. The generous primary suite provides a relaxing retreat with an oversized soaking tub, separate walk-in shower, private water closet, and ample space to unwind. An inside laundry closet adds everyday convenience. Enjoy year-round living in the enclosed Florida room, or step outside to the large backyard with plenty of room for outdoor activities, gardening, or simply relaxing. Attractive curb appeal is enhanced by a paver driveway, matching front walkway, and a welcoming covered front porch. Combining modern finishes, functional living spaces, and exceptional care, this move-in-ready home is ready for its next owner.

Location

Details

Type:
Residential
Parking:
Driveway / Ground Level
Year Built:
2017
Lot:
0.16 Acres
Heating:
Central / Heat Pump
Price/sqft:
$180
Cooling:
Central Air
HOA:
$650

Valuation

Our model vs. what's actually selling nearby.
Estimate
$389,900
$372K – $394K
Confidence High
List vs. estimate
$20K below estimate
List $369,900 · -5.1%
Our model says this listing is priced below recent comparable activity. Expect competition.
Price per sq ft
$179
-6.0% vs. city median $191
Based on
6 MLS comparables
Median of recent comparable listings. Sold comps use closing price, active listings use list price.

Highlights

Annual tax
$3,175
2025
HOA
$650/qtr
Cable TV, Common Area Taxes, Maintenance Grounds
Garage
2 car garage
Furnished
Negotiable
Pets
Allowed
All facts and features
  • Flooring

    • Luxury Vinyl

    • Porcelain Tile

    • Vinyl

    Heating

    • Central

    • Heat Pump

    Cooling

    • Central Air

    Appliances

    • Dishwasher

    • Disposal

    • Dryer

    • Microwave

    • Range

    • Refrigerator

    • Washer

    Other interior features

    • Ceiling Fan(s)

    • Kitchen/Family Room Combo

    • Open Floorplan

    • Primary Bedroom Main Floor

    • Solid Surface Counters

    • Thermostat

    • Walk-In Closet(s)

    • Window Treatments

    Bedrooms and bathrooms

    • Bedrooms: 4

    • Full bathrooms: 4

  • Parking

    • Driveway

    • Ground Level

    Property

    • Levels: One

    • Exterior Features: Irrigation System / Sidewalk / Sliding Doors

    Lot

    • Lot: 0.16 Acres

    Other Property Information

    • Parcel Number: 272704725006001880

    • Zoning: R-3

  • Type and style

    • Property Type: Residential

    • Property Sub Type: Single Family Residence

  • Utility

    • Cable Available

    • Electricity Available

    • Electricity Connected

    • Phone Available

    • Public

    • Sewer Available

    • Sewer Connected

    • Street Lights

    • Water Available

    • Water Connected

  • Other financial information

    • HOA: $650

    • HOA Frequency: Quarterly

    • Annual tax amount: $3,176

  • Source details

    • MLS ID: O6431343

    Other facts

    • Construction Materials: Block / Stucco

    • Foundation Details: Slab

    • Laundry Features: Electric Dryer Hookup / Inside / Laundry Closet / Washer Hookup

    • Lot Features: City Lot / Landscaped / Level / Sidewalk

    • Patio And Porch Features: Covered / Enclosed / Front Porch / Porch

    • Window Features: Window Treatments

    • Direction Faces: North

    • Architectural Style: Contemporary

    • Garage Spaces: 2

    • Attached Garage: Yes

    • Garage: Yes

    • Living Area: 2060

    • Water Source: Public

    • Subdivision Name: MARBELLA AT DAVENPORT

Private inquiry
Talk to the advisor on this listing.
Floor plans, HOA docs, off-market comparables, scheduling a private showing — one message, direct to the local specialist.

More like this

For Sale
$331,090
Townhouse
3 bds · 2 ba · 1,782 sqft
HARTFORD TERRACE PHASE 2B, DAVENPORT
4416 CHESTER SPRINGS BOULEVARD
For Sale
$299,900
House
3 bds · 2 ba · 1,405 sqft
NORTHRIDGE RESERVE, DAVENPORT
495 TAFT DRIVE
For Sale
$271,990
Townhouse
3 bds · 2 ba · 1,413 sqft
SEDGEWICK TRLS, DAVENPORT
397 SEDGEWICK DRIVE
For Sale
$381,565
House
3 bds · 2 ba · 2,005 sqft
GENEVA LANDINGS, DAVENPORT
1712 ASTRID ROAD
For Sale
$447,915
House
5 bds · 4 ba · 2,856 sqft
WYNNSTONE, DAVENPORT
3696 ROLLING RIDGE BEND
For Sale
$300,000
House
3 bds · 2 ba · 1,521 sqft
NORTHRIDGE ESTATES, DAVENPORT
399 BUCHANNAN DRIVE
For Sale
$349,900
House
3 bds · 2 ba · 2,081 sqft
RIDGEWOOD LAKES VILLAGE 04B, DAVENPORT
919 ASHTON DR
New
For Sale
$285,690
Townhouse
3 bds · 2 ba · 1,699 sqft
HARTFORD TERRACE PHASE 2B, DAVENPORT
4356 CHESTER SPRINGS BOULEVARD

Market around this address

Live counts in the same area.
View all

The multiple listing information is provided by the Stellar MLS from a copyrighted compilation of listings. The compilation of listings and each individual listing are ©2026-present Stellar MLS. All Rights Reserved. The information provided is for consumers' personal, noncommercial use and may not be used for any purpose other than to identify prospective properties consumers may be interested in purchasing. All properties are subject to prior sale or withdrawal. All information provided is deemed reliable but is not guaranteed accurate, and should be independently verified. Listing courtesy of: CENTURY 21 CARIOTI