Sell Your Home
Get a free home valuation
Contact
Tell us about your needs
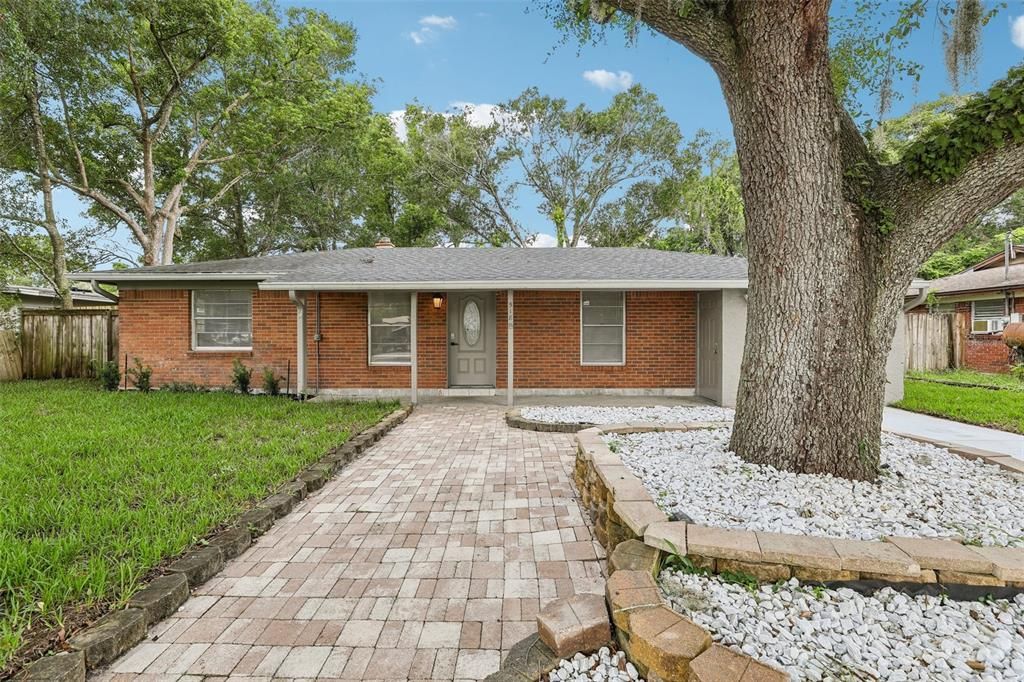
518 LAVON DRIVE

House For Sale
$440,000

BTC: 6.79851669

ETH: 231.25762099

4 days
4 bds
2 ba
1,713 sqft

Overview

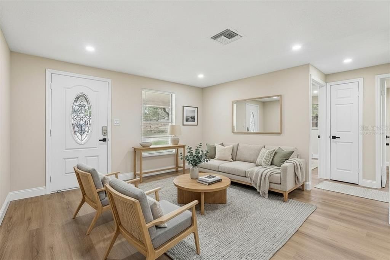
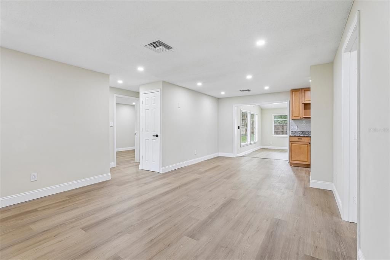
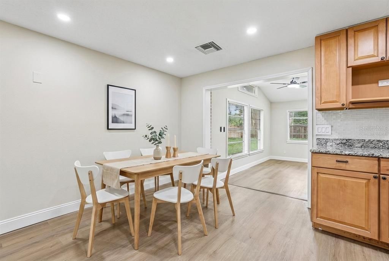
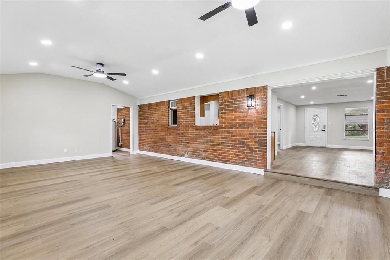
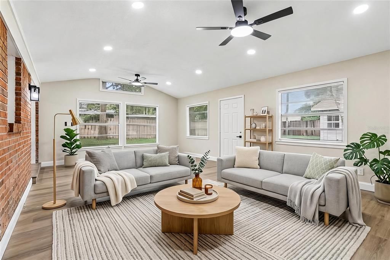
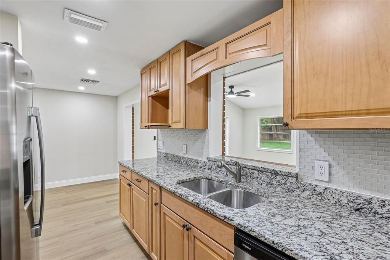
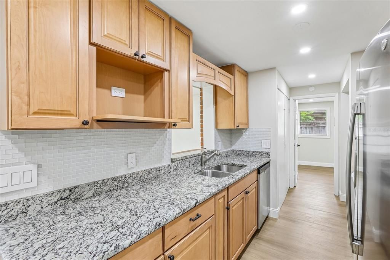
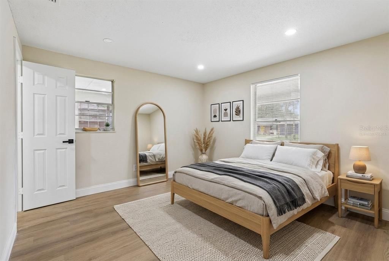
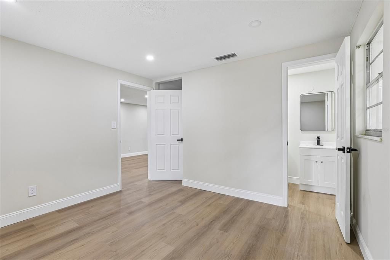
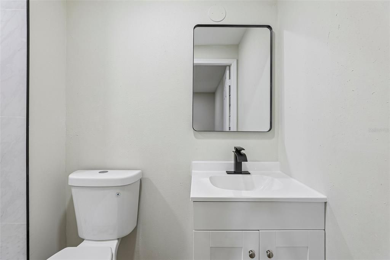
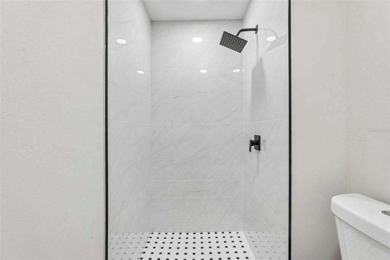
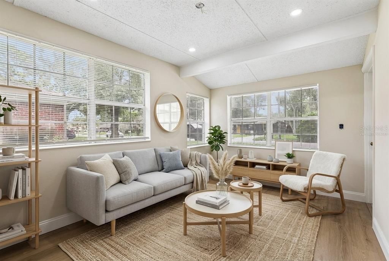
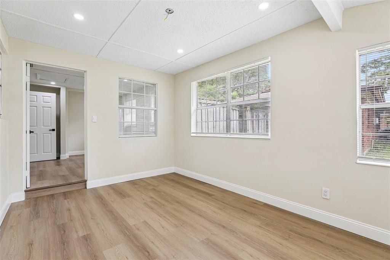
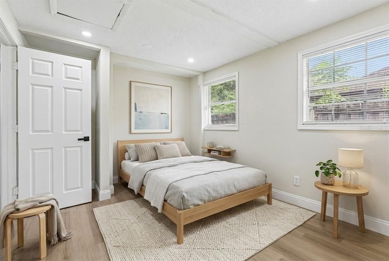
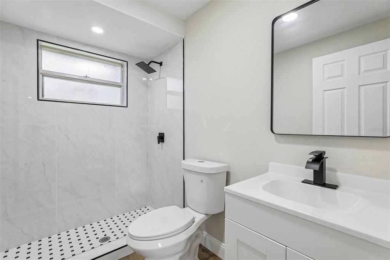
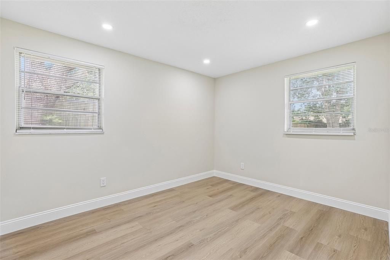
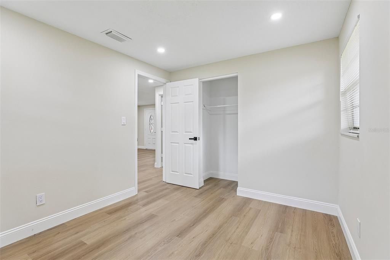
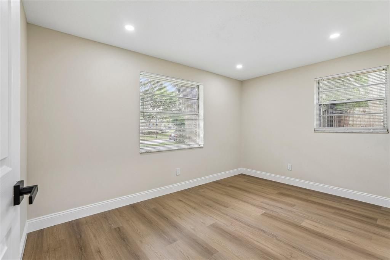
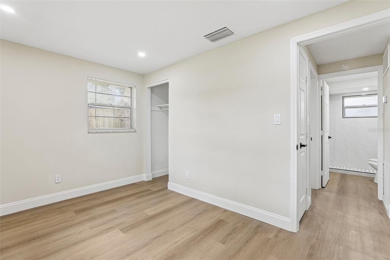
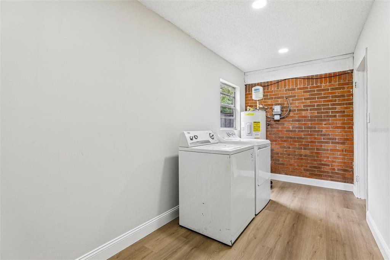
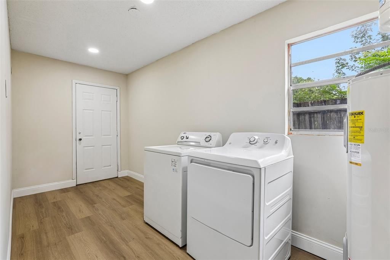
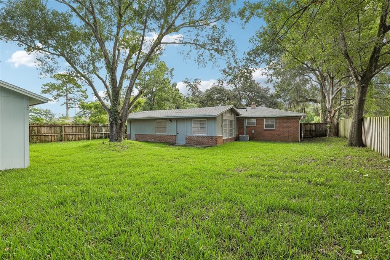
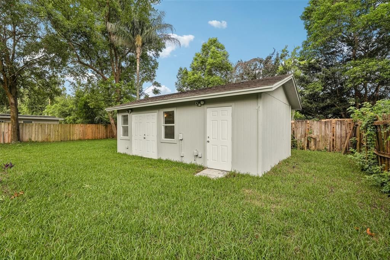
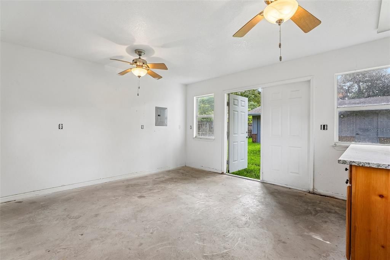
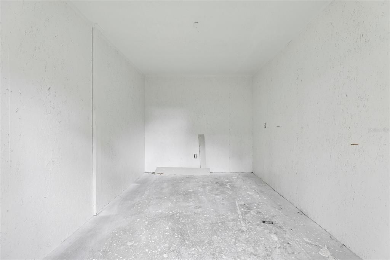
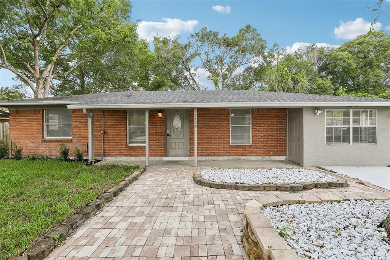
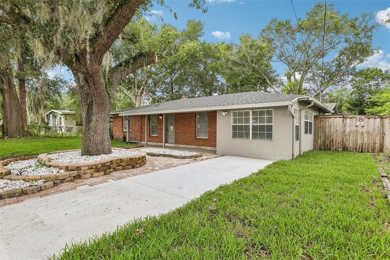
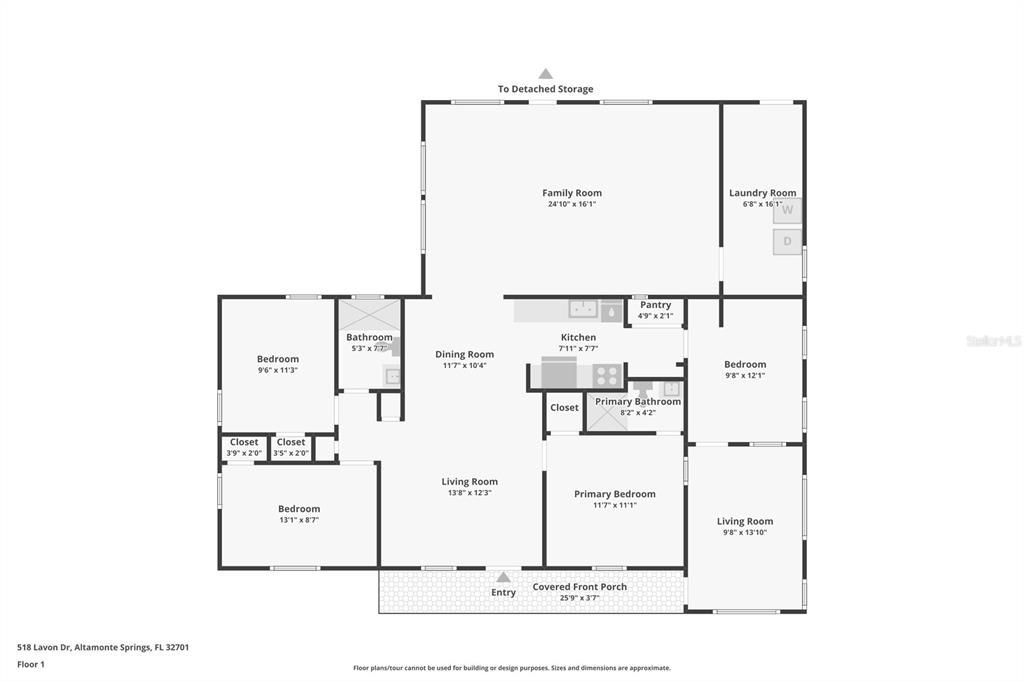
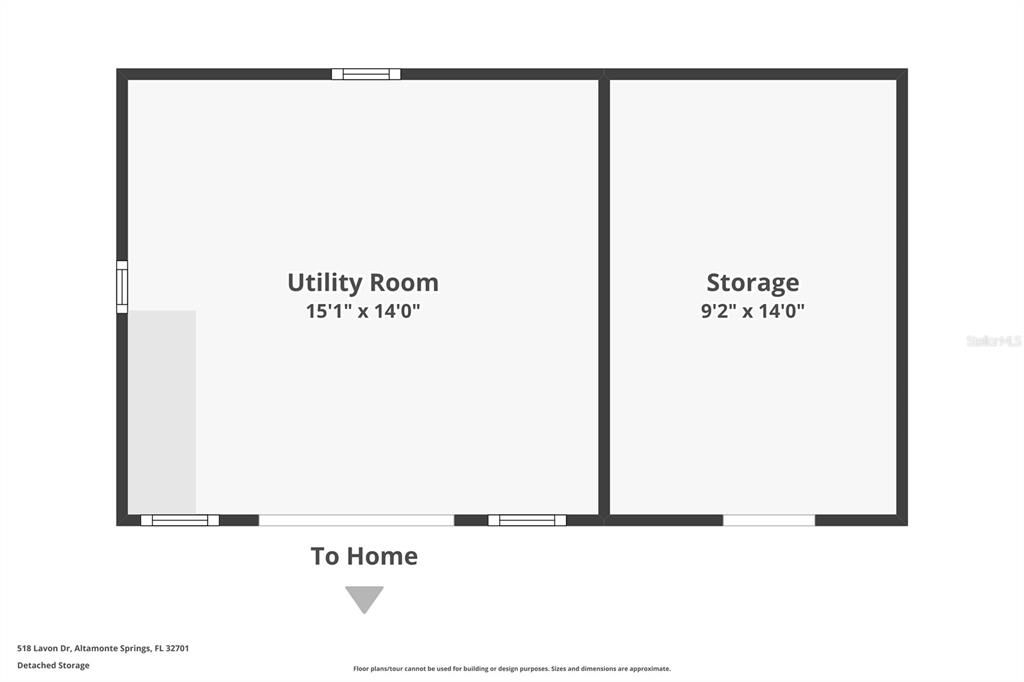
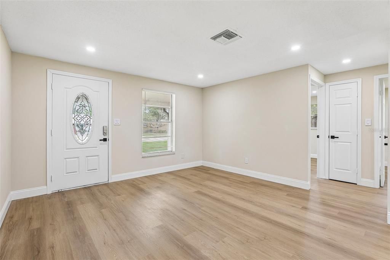
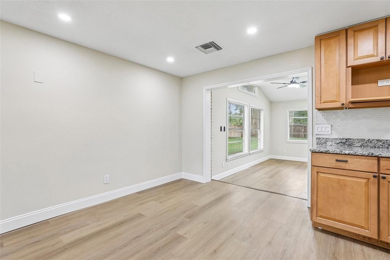
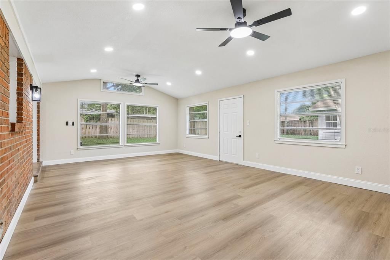
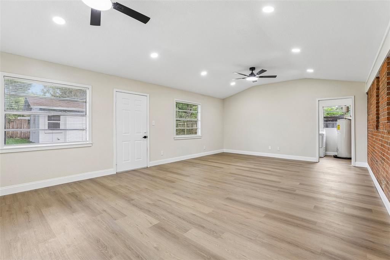
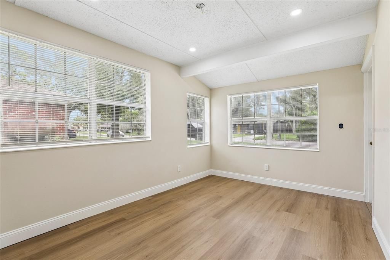
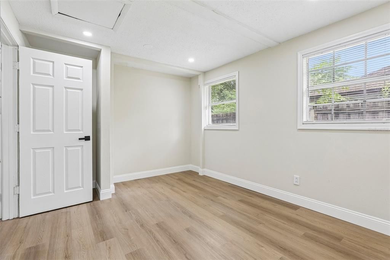
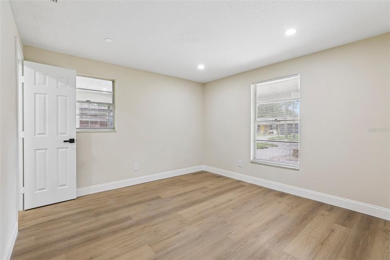
Virtually Staged. RENOVATED HOME, with a BRAND NEW A/C (2026) and NO HOA! This updated 4-bedroom, 2-bath single-story home in the established Walkers community of Altamonte Springs offers a versatile floor plan, contemporary finishes and plenty of room to move right in and make the space your own. Light, bright and MOVE-IN READY, the interior features WOOD LAMINATE FLOORING throughout for a cohesive feel alongside designer-inspired upgrades. A welcoming living space at the front of the home flows into the dining area and an updated galley-style kitchen featuring STAINLESS STEEL APPLIANCES, sleek countertops, and a stylish backsplash. From there step down into a spacious family room filled with natural light with access to the backyard and a large indoor utility/laundry room. Adding even more flexibility is an optional IN-LAW SUITE, consisting of a bedroom and separate living area with a private entrance, in addition to the PRIMARY SUITE and two guest bedrooms – ideal for multi-generational living, extended guests, a home office or additional flex space. Outside, the .20 ACRE LOT offers a fully FENCED BACKYARD shaded by mature trees, plus a WORKSHOP and separate STORAGE for hobbies, projects and all the extras. With NO HOA and flexible indoor and outdoor spaces, this property offers excellent potential as a primary residence, multi-generational home or investment. Centrally located in Altamonte Springs with easy access to US 17-92 and SR 436, Eastmonte Park, Turnbull Park, area lakes, shopping and dining. Updated, versatile and ready for its next chapter. Call today to schedule a tour!

Location

Details

Type:
Residential
Parking:
Curb Parking / Driveway / On Street
Year Built:
1970
Lot:
0.20 Acres
Heating:
Central / Electric
Price/sqft:
$257
Cooling:
Central Air
HOA:
No Data

Valuation

Our model vs. what's actually selling nearby.
Estimate
$375,000
$260K – $482K
Confidence Low
List vs. estimate
$65K above estimate
List $440,000 · +17.3%
Our model says this listing is priced above recent comparable activity. Room to negotiate.
Price per sq ft
$256
+4.7% vs. city median $245
Based on
53 MLS comparables
Median of recent comparable listings. Sold comps use closing price, active listings use list price.

Highlights

Annual tax
$5,440
2025
Pets
Allowed
All facts and features
  • Flooring

    • Laminate

    Heating

    • Central

    • Electric

    Cooling

    • Central Air

    Appliances

    • Dishwasher

    • Dryer

    • Electric Water Heater

    • Microwave

    • Range

    • Refrigerator

    • Washer

    Other interior features

    • Ceiling Fan(s)

    • Eating Space In Kitchen

    • High Ceilings

    • Living Room/Dining Room Combo

    • Primary Bedroom Main Floor

    • Solid Wood Cabinets

    • Split Bedroom

    • Stone Counters

    • Thermostat

    • Vaulted Ceiling(s)

    • Walk-In Closet(s)

    • Window Treatments

    Bedrooms and bathrooms

    • Bedrooms: 4

    • Full bathrooms: 2

  • Parking

    • Curb Parking

    • Driveway

    • On Street

    Property

    • Levels: One

    • Exterior Features: Irrigation System / Lighting / Rain Gutters / Sidewalk

    Lot

    • Lot: 0.20 Acres

    Other Property Information

    • Parcel Number: 1921305040A000100

    • Zoning: R-1A

  • Type and style

    • Property Type: Residential

    • Property Sub Type: Single Family Residence

  • Utility

    • BB/HS Internet Available

    • Cable Available

    • Electricity Connected

    • Phone Available

    • Public

    • Sewer Connected

    • Street Lights

    • Water Connected

  • Other financial information

    • Annual tax amount: $5,440

  • Source details

    • MLS ID: O6431049

    Other facts

    • Construction Materials: Block / Brick

    • Foundation Details: Slab

    • Laundry Features: Laundry Room

    • Lot Features: Landscaped / Sidewalk

    • Patio And Porch Features: Covered / Front Porch / Patio

    • Window Features: Blinds / Drapes

    • Direction Faces: East

    • Other Structures: Shed(s) / Storage / Workshop

    • Living Area: 1713

    • Water Source: Public

    • Subdivision Name: WALKERS ADD TO ALTAMONTE SPGS 2

Private inquiry
Talk to the advisor on this listing.
Floor plans, HOA docs, off-market comparables, scheduling a private showing — one message, direct to the local specialist.

More like this

For Sale
$419,500
House
4 bds · 2 ba · 1,934 sqft
BARCLAY WOODS 1ST ADD, ALTAMONTE SPRINGS
410 BROADVIEW AVENUE
New
For Sale
$375,000
House
3 bds · 2 ba · 1,448 sqft
RIVER RUN SEC 4, ALTAMONTE SPRINGS
658 BONIVIEW LANE
New
For Sale
$320,000
Townhouse
3 bds · 2 ba · 1,322 sqft
CRANES ROOST VILLAS, ALTAMONTE SPRINGS
705 TEAL LANE
New
For Sale
$405,000
House
3 bds · 2 ba · 1,694 sqft
WIL O' WIK, CASSELBERRY
818 WIL O WIK DRIVE
New
For Sale
$315,000
Condo/Co-op
2 bds · 1 ba · 816 sqft
LAKE MAITLAND TERRACE APTS, MAITLAND
1140 S ORLANDO AVENUE UNIT G-3
New
For Sale
$395,000
House
4 bds · 2 ba · 1,944 sqft
SECRET LAKE, CASSELBERRY
324 SEMINOLA BOULEVARD
New
For Sale
$519,900
House
3 bds · 2 ba · 1,828 sqft
ROLLINGWOOD, ALTAMONTE SPRINGS
691 SHADY COURT
New
For Sale
$535,000
House
4 bds · 2 ba · 2,352 sqft
ROOSEVELT PLACE, MAITLAND
112 ROOSEVELT PLACE

Market around this address

Live counts in the same area.
View all

The multiple listing information is provided by the Stellar MLS from a copyrighted compilation of listings. The compilation of listings and each individual listing are ©2026-present Stellar MLS. All Rights Reserved. The information provided is for consumers' personal, noncommercial use and may not be used for any purpose other than to identify prospective properties consumers may be interested in purchasing. All properties are subject to prior sale or withdrawal. All information provided is deemed reliable but is not guaranteed accurate, and should be independently verified. Listing courtesy of: WEMERT GROUP REALTY LLC