
Sell Your Home
Get a free home valuation
Contact
Tell us about your needs
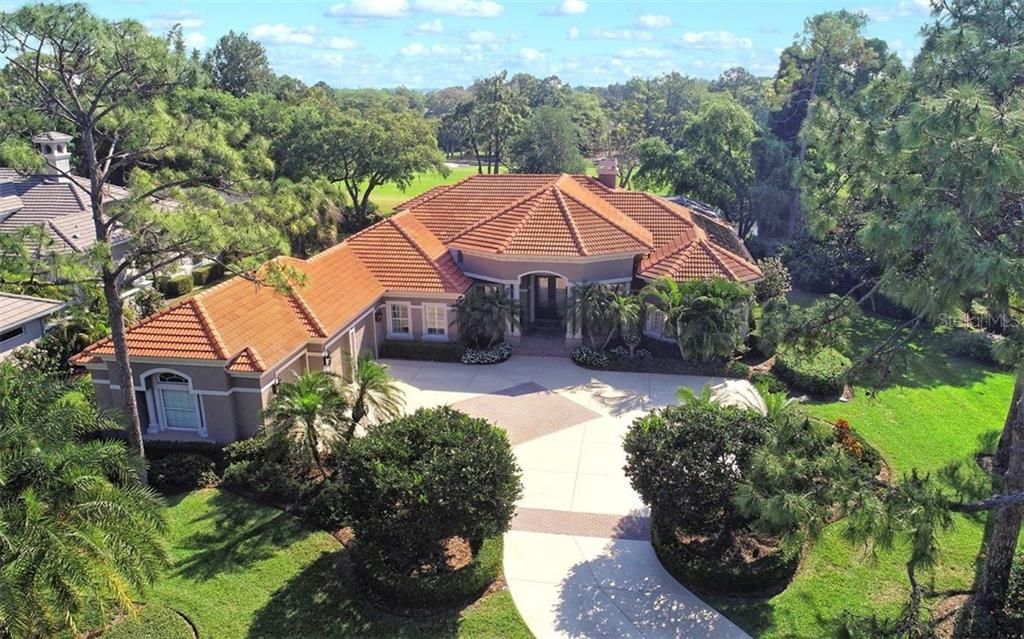
518 E MACEWEN DRIVE

House Recently Sold
$960,000

BTC: 11.54678855

ETH: 362.26415094

Sold on: 2020-01-31
61 days
4 bds
4 ba
3,914 sqft

Overview

This casually elegant home is the ultimate in unsurpassed quality and custom detailing throughout! Tall pines and lake views offer a serene perspective of the 9th fairway of The Oaks Club’s Eagle course. A smart floor plan offers brilliantly designed open yet defined spaces w/rich maple wood floors, volume ceilings, a formal dining room, crown & base moldings, French doors, 12’ ceilings, art niches and recessed lighting. The remodeled kitchen opens into the family room & breakfast room where aquarium glass ushers in great views of the pool and beyond. The kitchen performs beautifully for any gourmet cook w/upgraded appliances, gorgeous cabinetry, Italian marble backsplash and Labradorite granite countertops. The butler’s pantry has display shelving, wine refrigeration and an icemaker. Three en-suite guest suites are spacious and well appointed. The master retreat enjoys great views of the lush backyard, dual walk-in closets and a glamourous bathroom with all his-n-hers features. An office with built-in cabinetry, desk and display shelving complements the master suite. The pool and spa enjoy the latest upgraded screening with covered and open areas, a custom outdoor kitchen w/bar seating, featuring a hammered copper sink, DCS gas grill and refrigerator. A paver path takes you to a picturesque promontory with a fire pit and vistas of the lake and golf course. 3 car-garage with extra storage and utility refrigerator. This is a feel-good home customized with the richness and unique features you will love.

Location

Details

Type:
Residential
Parking:
Driveway / Garage Door Opener
Year Built:
2000
Lot:
0.57 Acres
Heating:
Central / Zoned
Price/sqft:
$254
Cooling:
Central Air / Zoned
HOA:
$400

Highlights

Annual tax
$8,039
2018
HOA
$400/qtr
Pool
Heated
View
Golf Course, Water
Garage
3 car garage
Pets
Allowed
All facts and features
  • Flooring

    • Carpet

    • Hardwood

    Heating

    • Central

    • Zoned

    Cooling

    • Central Air

    • Zoned

    Appliances

    • Built-In Oven

    • Convection Oven

    • Dishwasher

    • Disposal

    • Ice Maker

    • Microwave

    • Range

    • Range Hood

    • Refrigerator

    • Wine Refrigerator

    Other interior features

    • Built-in Features

    • Ceiling Fan(s)

    • Crown Molding

    • Eating Space In Kitchen

    • High Ceilings

    • Kitchen/Family Room Combo

    • Primary Bedroom Main Floor

    • Solid Surface Counters

    • Solid Wood Cabinets

    • Split Bedroom

    • Stone Counters

    • Tray Ceiling(s)

    • Walk-In Closet(s)

    Bedrooms and bathrooms

    • Bedrooms: 4

    • Bathrooms: 1

    • Full bathrooms: 4

  • Parking

    • Driveway

    • Garage Door Opener

    Property

    • Levels: One

    • Pool Private: Yes

    • Exterior Features: French Doors / Irrigation System / Lighting / Outdoor Grill / Outdoor Kitchen / Sliding Doors

    Lot

    • Lot: 0.57 Acres

    Other Property Information

    • Parcel Number: 0140100011

    • Zoning: RE1

  • Type and style

    • Property Type: Residential

    • Property Sub Type: Single Family Residence

  • Utility

    • Public

  • Other financial information

    • HOA: $400

    • HOA Frequency: Quarterly

    • Annual tax amount: $8,039

  • Source details

    • MLS ID: A4446506

    Other facts

    • Construction Materials: Block / Stucco

    • Foundation Details: Slab

    • Fireplace Features: Gas / Living Room

    • Lot Features: In County / On Golf Course / Sidewalk

    • Patio And Porch Features: Covered / Screened

    • Pool Features: Heated / In Ground / Lighting / Screen Enclosure

    • Direction Faces: East

    • Fireplace: Yes

    • Garage Spaces: 3

    • Attached Garage: Yes

    • Garage: Yes

    • Living Area: 3914

    • Water Source: Public

    • Lot Size Dimensions: 200 x 125

    • Subdivision Name: OAKS 2

Private inquiry
Talk to the advisor on this listing.
Floor plans, HOA docs, off-market comparables, scheduling a private showing — one message, direct to the local specialist.

More like this

Recently Sold
$935,000
House
3 bds · 2 ba · 2,462 sqft
OAKS 2 PH 1, OSPREY
207 SAINT JAMES PARK
Recently Sold
$1,199,000
House
3 bds · 4 ba · 3,680 sqft
SILVER OAK, SARASOTA
5308 HUNT CLUB WAY
Recently Sold
$1,030,000
House
4 bds · 3 ba · 3,794 sqft
OAKS 2 PH 1, OSPREY
384 BUNKER HILL
Recently Sold
$749,000
House
3 bds · 3 ba · 3,276 sqft
LEGACY ESTATES AT ESPLANADE ON PALMER RANCH, SARASOTA
12025 TRAILS RESERVE COURT
Recently Sold
$1,150,000
House
4 bds · 3 ba · 5,081 sqft
PRESTANCIA, SARASOTA
3917 BOCA POINTE DRIVE
Recently Sold
$745,000
House
4 bds · 4 ba · 3,931 sqft
SILVER OAK, SARASOTA
8986 ROCKY LAKE COURT
Recently Sold
$715,000
House
3 bds · 3 ba · 3,276 sqft
LEGACY ESTATES AT ESPLANADE ON PALMER RANCH, SARASOTA
12021 TRAILS RESERVE COURT
Recently Sold
$705,112
House
3 bds · 3 ba · 3,276 sqft
LEGACY ESTATES AT ESPLANADE ON PALMER RANCH, SARASOTA
12008 TRAILS RESERVE COURT

Market around this address

Live counts in the same area.
View all

The multiple listing information is provided by the Stellar MLS from a copyrighted compilation of listings. The compilation of listings and each individual listing are ©2026-present Stellar MLS. All Rights Reserved. The information provided is for consumers' personal, noncommercial use and may not be used for any purpose other than to identify prospective properties consumers may be interested in purchasing. All properties are subject to prior sale or withdrawal. All information provided is deemed reliable but is not guaranteed accurate, and should be independently verified. Listing courtesy of: MICHAEL SAUNDERS & COMPANY