Sell Your Home
Get a free home valuation
Contact
Tell us about your needs
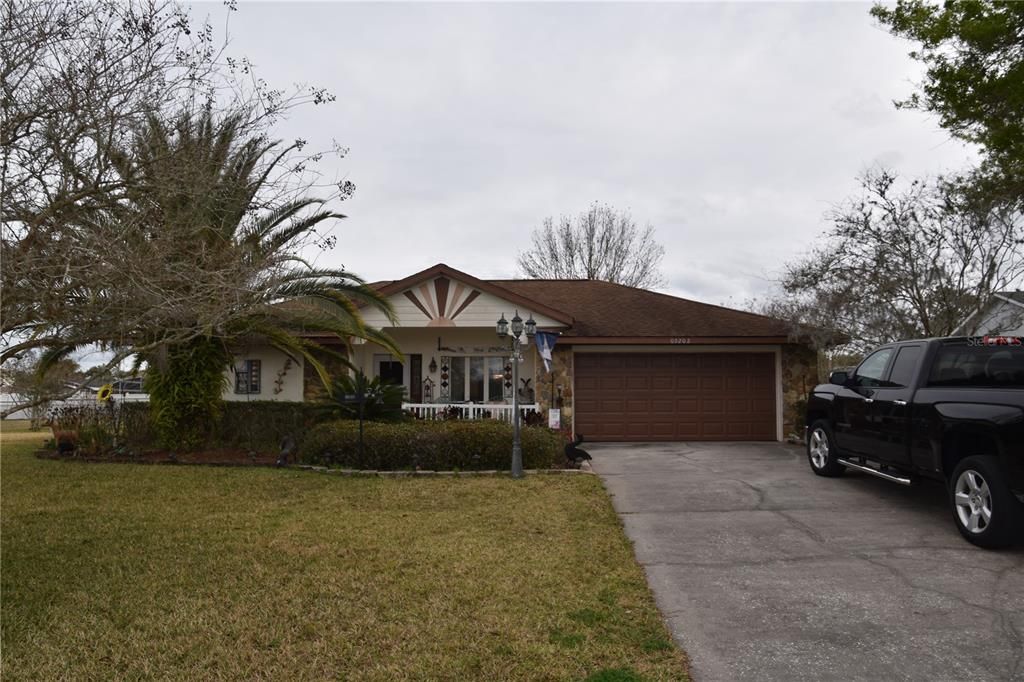
5202 ROYAL OAK DRIVE

House Recently Sold
$335,000

BTC: 4.00621861

ETH: 137.74671053

Sold on: 2022-03-14
1 days
3 bds
2 ba
1,737 sqft

Overview

Opportunities only come around once in a while; this private estate is nestled on an island subdivision with no homeowner’s association fee but a community boat ramp that allows you to get onto the Harris chain of lakes. As you drive from the hustle and bustle of restaurants, shopping, and everything you need for everyday living, you drive about 2 miles and find yourself in lake paradise. Welcome to the King's Cove subdivision, a peninsula surrounded by wooded green space canals and footsteps from Lake Griffin. As you drive in, you will be impressed with the oversize homesites and expect to be impressed as you pull into 5202 Royal Oak Drive. The home will capture your eyes while admiring the lush landscaping and impressive frontage. The covered front porch says welcome home, but the magic starts as you open the front door. Your first words are "Wow!” The enormous great room with living space, dining space and a grand kitchen is the only place to call home!! Not one detail was missed remodeling this space for all to enjoy. Beyond the ding area is room to enjoy some quiet time before roaming outdoors. When you have had enough fun in your own paradise, take your watercraft to your private community boat ramp and stroll around on the chain of lakes that leads to the ocean. A whole new world, docking your boat to one of the restaurant marinas! When you are tuckered out, come back, and retire to your grand master suite with walk in closet and to your private bath. If work is a must, the other 2 junior suites are found on the other side of the home with the second full bath. Make your private appointment today before the opportunity is gone!!

Location

Details

Type:
Residential
Parking:
Driveway / Garage Door Opener
Year Built:
1985
Lot:
0.32 Acres
Heating:
Electric / Heat Pump
Price/sqft:
$190
Cooling:
Central Air
HOA:
No Data

Valuation

Our model vs. what's actually selling nearby.
Estimate
$349,000
$299K – $457K
Confidence Low
List vs. estimate
$19K below estimate
List $329,990 · -5.4%
Our model says this listing is priced below recent comparable activity. Expect competition.
Price per sq ft
$189
-5.1% vs. city median $200
Based on
9 MLS comparables
Median of recent comparable listings. Sold comps use closing price, active listings use list price.

Highlights

Annual tax
$1,089
2021
Garage
2 car garage
Pets
Allowed
All facts and features
  • Flooring

    • Carpet

    • Ceramic Tile

    • Laminate

    Heating

    • Electric

    • Heat Pump

    Cooling

    • Central Air

    Appliances

    • Dishwasher

    • Disposal

    • Electric Water Heater

    • Microwave

    • Range

    • Refrigerator

    Other interior features

    • High Ceilings

    • Primary Bedroom Main Floor

    • Open Floorplan

    • Split Bedroom

    • Walk-In Closet(s)

    Bedrooms and bathrooms

    • Bedrooms: 3

    • Full bathrooms: 2

  • Parking

    • Driveway

    • Garage Door Opener

    Property

    • Levels: One

    • Exterior Features: Irrigation System / Sliding Doors

    Lot

    • Lot: 0.32 Acres

    Other Property Information

    • Parcel Number: 011924018000B03500

    • Zoning: R-3

  • Type and style

    • Property Type: Residential

    • Property Sub Type: Single Family Residence

  • Utility

    • Cable Connected

    • Electricity Connected

    • Public

    • Sewer Connected

    • Water Connected

  • Other financial information

    • Annual tax amount: $1,089

  • Source details

    • MLS ID: O6004217

    Other facts

    • Construction Materials: Block / Stucco

    • Foundation Details: Slab

    • Laundry Features: Inside / Laundry Room

    • Patio And Porch Features: Patio

    • Direction Faces: Northwest

    • Other Structures: Storage

    • Architectural Style: Ranch

    • Garage Spaces: 2

    • Attached Garage: Yes

    • Garage: Yes

    • Living Area: 1737

    • Water Source: Public

    • Lot Size Dimensions: 102 x 150

    • Subdivision Name: KINGS COVE ADD 04

Private inquiry
Talk to the advisor on this listing.
Floor plans, HOA docs, off-market comparables, scheduling a private showing — one message, direct to the local specialist.

More like this

Recently Sold
$295,000
2 bds · 2 ba · 1,344 sqft
HARBOR OAKS HOMEOWNERS COOPERATIVE, FRUITLAND PARK
4 BIG TREE DRIVE
Recently Sold
$279,900
House
4 bds · 2 ba · 1,855 sqft
LEESBURG OVERLOOK AT LAKE GRIFFIN, LEESBURG
2210 AITKIN LOOP
Recently Sold
$305,000
House
3 bds · 2 ba · 1,780 sqft
ARBOR PARK, LEESBURG
1627 ANN ROSE WAY
Recently Sold
$376,790
House
4 bds · 3 ba · 2,200 sqft
ARBOR PARK, LEESBURG
1646 ANN ROSE WAY
Recently Sold
$350,280
House
3 bds · 2 ba · 1,662 sqft
MIRROR LAKE VILLAGE, FRUITLAND PARK
1218 ATLANTIC AVENUE
Recently Sold
$342,000
House
4 bds · 2 ba · 1,820 sqft
ARBOR PARK PHASE 1, LEESBURG
251 VERNY GROVE LANE
Recently Sold
$369,106
House
4 bds · 3 ba · 1,900 sqft
MIRROR LAKE VILLAGE, FRUITLAND PARK
1222 ATLANTIC AVENUE
Recently Sold
$359,400
House
4 bds · 2 ba · 2,202 sqft
LAKE GRIFFIN PRESERVE, LEESBURG
3007 TACKLE DRIVE

Market around this address

Live counts in the same area.
View all

The multiple listing information is provided by the Stellar MLS from a copyrighted compilation of listings. The compilation of listings and each individual listing are ©2026-present Stellar MLS. All Rights Reserved. The information provided is for consumers' personal, noncommercial use and may not be used for any purpose other than to identify prospective properties consumers may be interested in purchasing. All properties are subject to prior sale or withdrawal. All information provided is deemed reliable but is not guaranteed accurate, and should be independently verified. Listing courtesy of: MBA REALTY GROUP, INC