
Sell Your Home
Get a free home valuation
Contact
Tell us about your needs
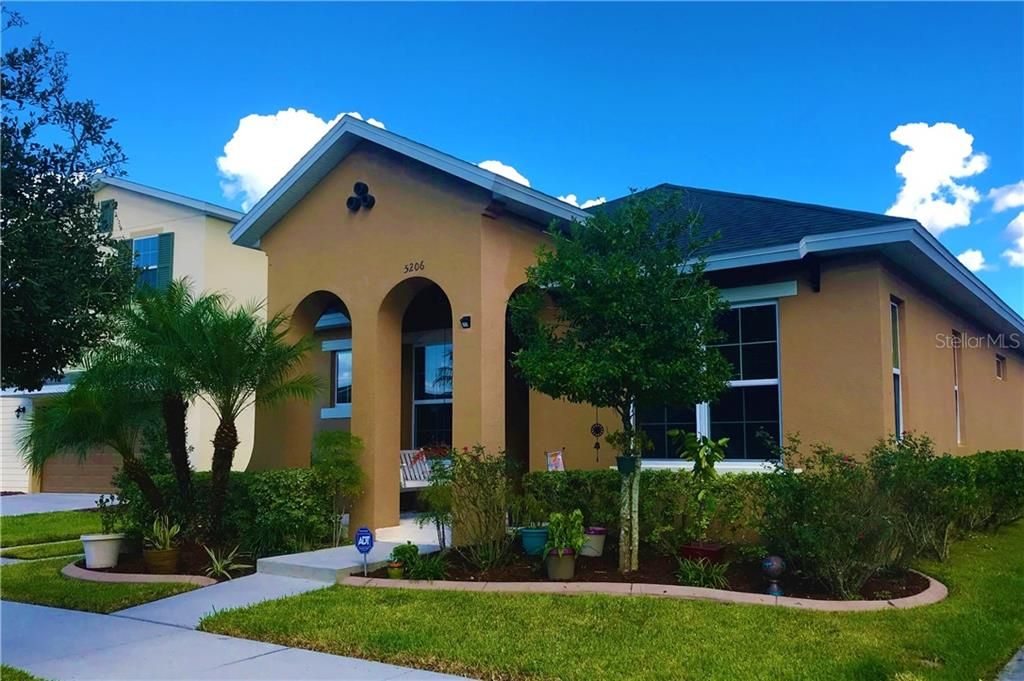
5206 SUNCATCHER DRIVE

House Recently Sold
$233,800

BTC: 2.81212413

ETH: 88.22641509

Sold on: 2020-01-02
57 days
3 bds
2 ba
1,702 sqft

Overview

One or more photo(s) has been virtually staged. Recent Price Reduction! Welcome to the beautiful community of Avalon Park West in Wesley Chapel. This 3 bed, 2 bath, 2 car rear facing garage home is patiently awaiting you! LOW HOA including BASIC CABLE with 1 BRAND NEW AMENITY CENTER providing more options for residents: an infinity pool, splash pad, dog parks, sports fields, picnic tables, playgrounds & a Phase 2 in the works! Featuring the highly sought-after Braden floor plan open concept, built-in office space for full utilization of your bedrooms. Walking in you will be greeted with a tiled entryway with the master bedroom, bathroom, dual vanity, stand up shower, walk in closet! Beige tile, black granite and brown cabinets are the color schemes which can be easily enhanced should you want to add more ambiance. The attached garage allows for quick access to the kitchen via the living room. Featuring Stainless steel appliances, enclosed pantry, bar and island for the upcoming holiday season! Granite countertops throughout the entire home. The back sliders to the lanai offer a manageable backyard that you can make more private or enjoy the open space it currently provides. Schools are rated well with more options available with the charter school in 2020. Easy to access at the red light off SR 54, monthly calendar of events plus the future downtown under construction. Near SR 54, 1-75, 301, Morris Bridge Rd, 56 Connector Eateries, Shopping & Lagoon life. This home qualifies for 100% Financing via USDA!

Location

Details

Type:
Residential
Parking:
Driveway / Garage Door Opener / Garage Faces Rear
Year Built:
2013
Lot:
0.12 Acres
Heating:
Central
Price/sqft:
$140
Cooling:
Central Air
HOA:
$150

Valuation

Our model vs. what's actually selling nearby.
Estimate
$250,645
$222K – $274K
Confidence Medium
List vs. estimate
$12K below estimate
List $238,000 · -5.0%
Our model says this listing is priced below recent comparable activity. Expect competition.
Price per sq ft
$139
Based on
22 MLS comparables
Median of recent comparable listings. Sold comps use closing price, active listings use list price.

Highlights

Annual tax
$4,119
2018
HOA
$150/qtr
Cable TV, Community Pool, Pool Maintenance
Garage
2 car garage
Pets
Breed Restrictions, Number Limit
All facts and features
  • Flooring

    • Carpet

    • Tile

    Heating

    • Central

    Cooling

    • Central Air

    Appliances

    • Dishwasher

    • Disposal

    • Ice Maker

    • Microwave

    • Range

    • Refrigerator

    Other interior features

    • Built-in Features

    • Eating Space In Kitchen

    • Living Room/Dining Room Combo

    • Primary Bedroom Main Floor

    • Open Floorplan

    • Solid Surface Counters

    • Solid Wood Cabinets

    • Stone Counters

    • Walk-In Closet(s)

    • Wet Bar

    • Window Treatments

    Bedrooms and bathrooms

    • Bedrooms: 3

    • Full bathrooms: 2

  • Parking

    • Driveway

    • Garage Door Opener

    • Garage Faces Rear

    Property

    • Levels: One

    • Exterior Features: Irrigation System / Sidewalk / Sliding Doors

    Lot

    • Lot: 0.12 Acres

    Other Property Information

    • Parcel Number: 1126200070028000140

    • Zoning: MPUD

  • Type and style

    • Property Type: Residential

    • Property Sub Type: Single Family Residence

  • Utility

    • BB/HS Internet Available

    • Cable Available

    • Electricity Connected

    • Fiber Optics

    • Public

    • Street Lights

  • Other financial information

    • HOA: $150

    • HOA Frequency: Quarterly

    • Annual tax amount: $4,119

  • Source details

    • MLS ID: T3199594

    Other facts

    • Construction Materials: Block / Stucco

    • Foundation Details: Slab

    • Laundry Features: Inside / Laundry Room

    • Lot Features: In County / Sidewalk

    • Patio And Porch Features: Covered / Front Porch / Rear Porch

    • Window Features: Window Treatments

    • Direction Faces: North

    • Architectural Style: Mediterranean

    • Garage Spaces: 2

    • Attached Garage: Yes

    • Garage: Yes

    • Living Area: 1702

    • Water Source: Public

    • Subdivision Name: AVALON PARK WEST

Private inquiry
Talk to the advisor on this listing.
Floor plans, HOA docs, off-market comparables, scheduling a private showing — one message, direct to the local specialist.

More like this

Recently Sold
$311,060
House
2 bds · 2 ba · 1,704 sqft
ANAND VIHAR, WESLEY CHAPEL
29928 YAMUNA WAY
Recently Sold
$313,678
House
2 bds · 2 ba · 1,704 sqft
ANAND VIHAR, WESLEY CHAPEL
29922 YAMUNA WAY
Recently Sold
$302,083
House
2 bds · 2 ba · 1,704 sqft
ANAND VIHAR, WESLEY CHAPEL
29948 YAMUNA WAY
New
Recently Sold
$302,727
House
2 bds · 2 ba · 1,704 sqft
ANAND VIHAR, WESLEY CHAPEL
29944 YAMUNA WAY
New
Recently Sold
$281,000
Townhouse
3 bds · 3 ba · 1,667 sqft
MEADOW POINTE IV PRCL I, WESLEY CHAPEL
4371 FENNWOOD COURT
Recently Sold
$236,000
House
3 bds · 2 ba · 1,640 sqft
MEADOW POINTE 04 PRCL J, WESLEY CHAPEL
4250 BALMORAL COURT
Recently Sold
$172,000
House
3 bds · 2 ba · 1,420 sqft
LAKE BERNADETTE, ZEPHYRHILLS
5605 AUTUMN SHIRE DRIVE
Recently Sold
$194,000
House
4 bds · 2 ba · 2,273 sqft
NEW RIVER LAKES PH 01, WESLEY CHAPEL
5215 SUNCATCHER DRIVE

Market around this address

Live counts in the same area.
View all

The multiple listing information is provided by the Stellar MLS from a copyrighted compilation of listings. The compilation of listings and each individual listing are ©2026-present Stellar MLS. All Rights Reserved. The information provided is for consumers' personal, noncommercial use and may not be used for any purpose other than to identify prospective properties consumers may be interested in purchasing. All properties are subject to prior sale or withdrawal. All information provided is deemed reliable but is not guaranteed accurate, and should be independently verified. Listing courtesy of: CENTURY 21 ELITE LOCATIONS, INC