Sell Your Home
Get a free home valuation
Contact
Tell us about your needs
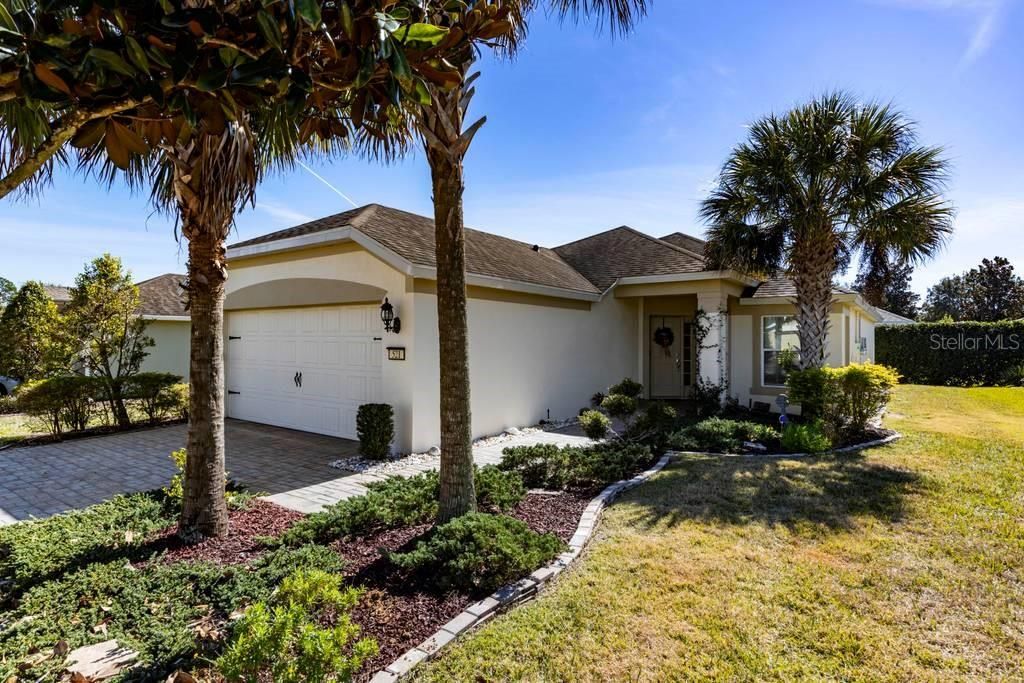
521 ARENA DRIVE

House Recently Sold
$252,000

BTC: 3.04531722

ETH: 103.61842105

Sold on: 2021-03-12
1 days
3 bds
2 ba
1,508 sqft

Overview

Located in the 55+ community of Del Webb is this well maintained 3 Bedroom, 2 Bath Barcelona Floor Plan. Tiled floors throughout the living area with wood laminate in each bedroom. Built in 2008 but has several upgrades since. Appliances upgraded include the refrigerator in 2019 and the washer, dryer, and microwave in 2011. A whole house water softener was also added in 2011. Cook with gas in this kitchen and enjoy the nook for informal dining or the dining room for more formal dining. There are 3 full bedrooms each with upgraded tile flooring and ceiling fans. Check out the mater bedroom with plenty of light from the windows, generous space, and a master bathroom with a walk in shower, dual sinks, vanity, and a walk in closet. Two sliding doors lead to the lanai which is screened in for a comfortable place to relax. SOLAR power is running this house. The system is on a lease but is easily transferred. Save money every month vs houses without solar. Del Webb Orlando, a 55+ community, is located inside the gates of Ridgewood Lakes and comes with a 24 guarded gate. Check out the clubhouse here. One of the larger clubhouses around comes with indoor and outdoor pools and spas. Both pools are heated for year round use. There is an indoor walking track, full fitness center, billiards, ping pong, ballrooms for entertainment, and numerous clubs. Something for everyone. Want to play outdoors? Check out pickleball, tennis, bocce ball, and basketball. Try the outdoor garden here. And don't forget the dog park for the four legged residents. Last but not least, stop in the Tavern for some food, drink, entertainment, and friends. Be as active as you want to be here in Del Webb. This home will not last so come check it out soon. +++++++++++++++

Location

Details

Type:
Residential
Parking:
Driveway / Garage Door Opener
Year Built:
2008
Lot:
0.13 Acres
Heating:
Central / Electric
Price/sqft:
$169
Cooling:
Central Air
HOA:
$257

Valuation

Our model vs. what's actually selling nearby.
Estimate
$350,000
$282K – $379K
Confidence Low
List vs. estimate
$95K below estimate
List $255,000 · -27.1%
Our model says this listing is priced below recent comparable activity. Expect competition.
Price per sq ft
$169
-10.4% vs. city median $188
Based on
10 MLS comparables
Median of recent comparable listings. Sold comps use closing price, active listings use list price.

Highlights

Annual tax
$1,993
2020
HOA
$257/mo
Community Pool
Garage
2 car garage
Pets
Allowed
All facts and features
  • Flooring

    • Tile

    Heating

    • Central

    • Electric

    Cooling

    • Central Air

    Appliances

    • Dishwasher

    • Disposal

    • Dryer

    • Exhaust Fan

    • Gas Water Heater

    • Microwave

    • Range

    • Refrigerator

    • Washer

    • Water Softener

    Other interior features

    • Ceiling Fan(s)

    • Primary Bedroom Main Floor

    Bedrooms and bathrooms

    • Bedrooms: 3

    • Full bathrooms: 2

  • Parking

    • Driveway

    • Garage Door Opener

    Property

    • Levels: One

    • Exterior Features: Irrigation System / Rain Gutters

    Lot

    • Lot: 0.13 Acres

    Other Property Information

    • Parcel Number: 272632709502000790

  • Type and style

    • Property Type: Residential

    • Property Sub Type: Single Family Residence

  • Utility

    • Cable Available

    • Electricity Connected

    • Natural Gas Connected

    • Sewer Connected

    • Solar

    • Water Connected

  • Other financial information

    • HOA: $257

    • HOA Frequency: Monthly

    • Annual tax amount: $1,993

  • Source details

    • MLS ID: S5046118

    Other facts

    • Construction Materials: Block / Stucco

    • Foundation Details: Slab

    • Laundry Features: Inside

    • Lot Features: Near Golf Course

    • Patio And Porch Features: Screened

    • Direction Faces: Northeast

    • Garage Spaces: 2

    • Attached Garage: Yes

    • Garage: Yes

    • Living Area: 1508

    • Water Source: Public

    • Subdivision Name: RIDGEWOOD LAKES VILLAGE 3A

Private inquiry
Talk to the advisor on this listing.
Floor plans, HOA docs, off-market comparables, scheduling a private showing — one message, direct to the local specialist.

More like this

Recently Sold
$328,300
House
3 bds · 2 ba · 1,523 sqft
GENEVA LNDGS PH 1, DAVENPORT
2005 NOBLE DRIVE
Recently Sold
$314,990
House
3 bds · 2 ba · 1,504 sqft
CASCADES, DAVENPORT
3727 POINT SUR COURT
Recently Sold
$303,170
Townhouse
3 bds · 2 ba · 1,674 sqft
PINE POINTE, DAVENPORT
1277 PINEYWOOD FIELD DRIVE
Recently Sold
$289,990
Townhouse
3 bds · 2 ba · 1,674 sqft
PINE POINTE, DAVENPORT
1271 PINEYWOOD FIELD DRIVE
Recently Sold
$283,000
Townhouse
3 bds · 2 ba · 1,628 sqft
BRENTWOOD TH, DAVENPORT
2819 MALOOF DRIVE
Recently Sold
$296,990
Townhouse
3 bds · 2 ba · 1,422 sqft
TEMPLES CLOSSING DAVENPORT, DAVENPORT
3613 SPIRE DRIVE
Recently Sold
$319,990
Townhouse
3 bds · 2 ba · 2,749 sqft
DANBURY AT RIDGEWOOD LAKES, DAVENPORT
1924 TAMARACK PASS
Recently Sold
$319,990
Townhouse
3 bds · 2 ba · 4,796 sqft
DANBURY AT RIDGEWOOD LAKES, DAVENPORT
1904 TAMARACK PASS

Market around this address

Live counts in the same area.
View all

The multiple listing information is provided by the Stellar MLS from a copyrighted compilation of listings. The compilation of listings and each individual listing are ©2026-present Stellar MLS. All Rights Reserved. The information provided is for consumers' personal, noncommercial use and may not be used for any purpose other than to identify prospective properties consumers may be interested in purchasing. All properties are subject to prior sale or withdrawal. All information provided is deemed reliable but is not guaranteed accurate, and should be independently verified. Listing courtesy of: RIDGE REALTY GROUP LLC