Sell Your Home
Get a free home valuation
Contact
Tell us about your needs
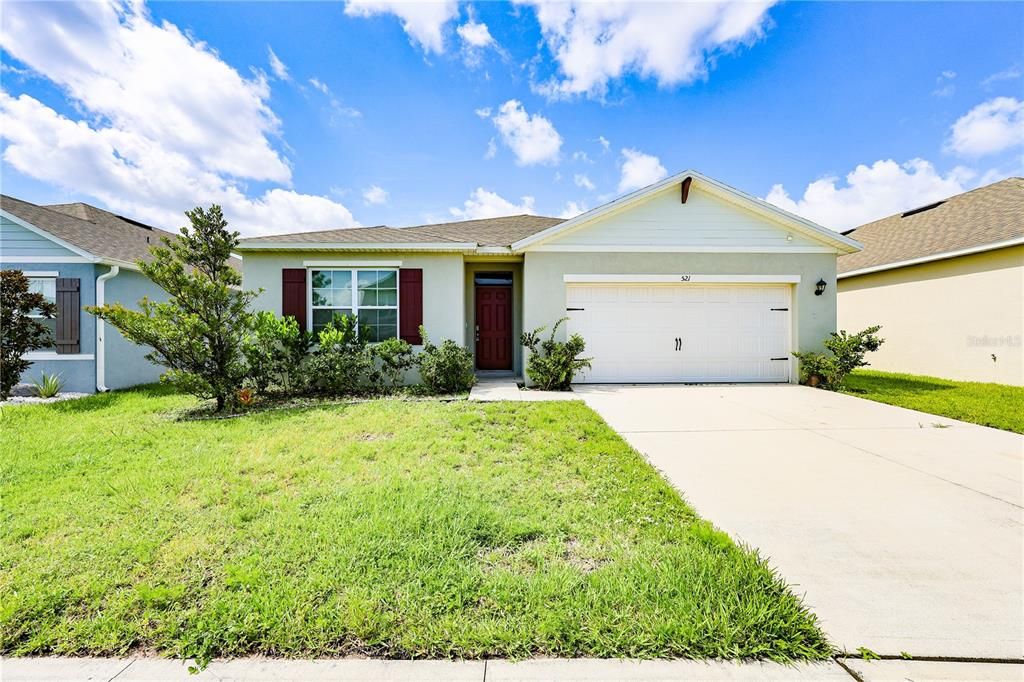
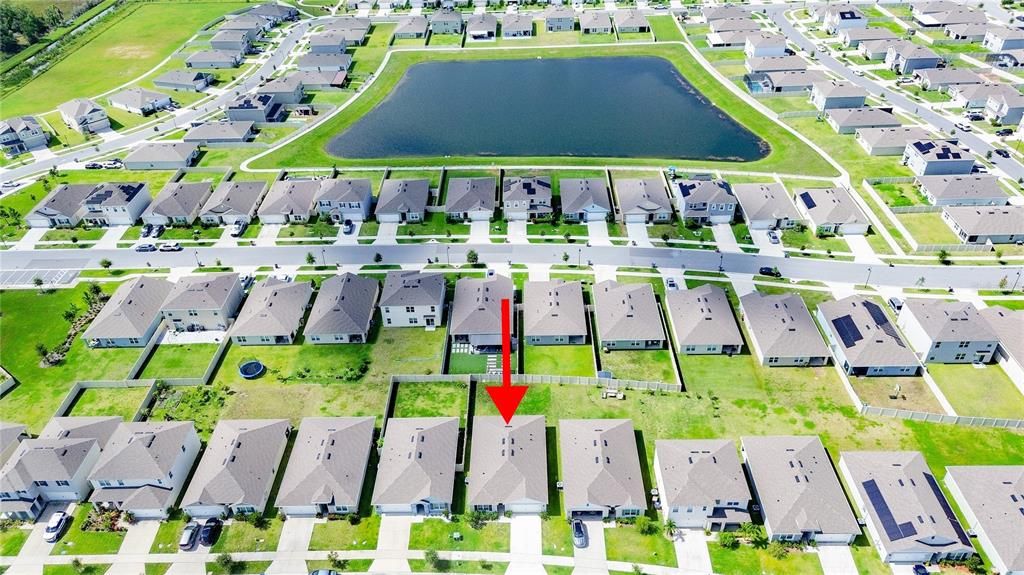
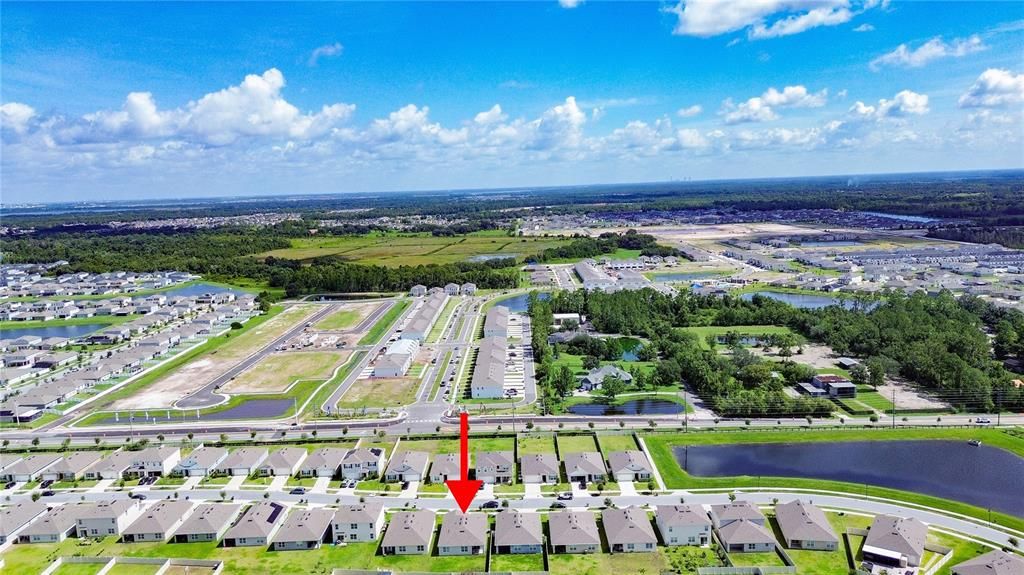
521 TALISI LOOP

House For Rent
$2,200

BTC: 0.02582160

ETH: 0.83018868

/mo
1 days
4 bds
2 ba
1,846 sqft

Overview

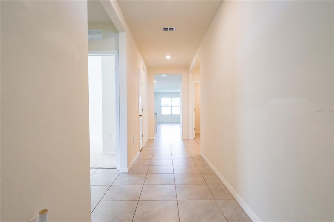
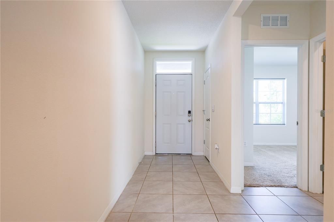
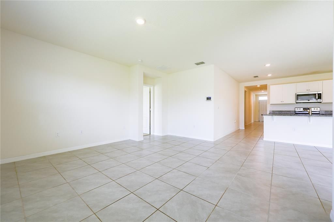
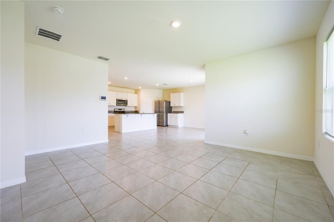
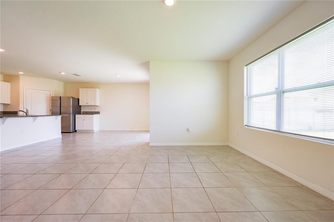
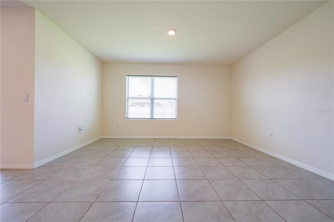
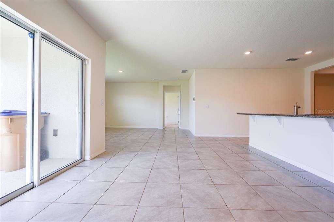
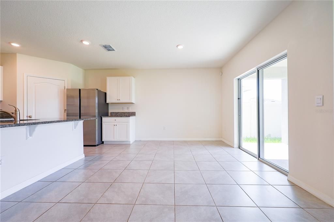
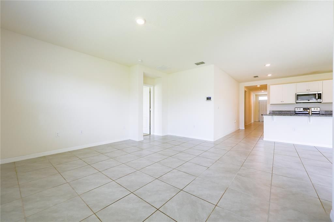
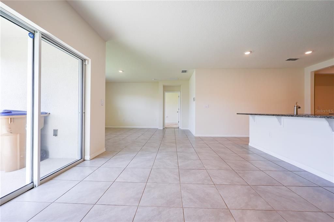
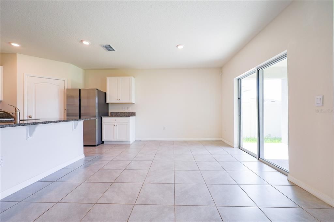
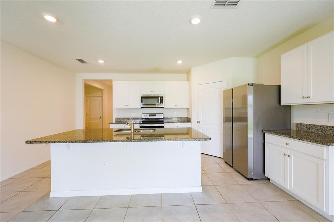
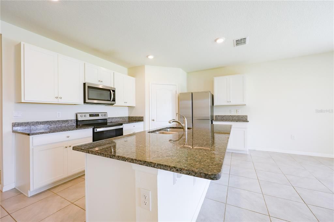
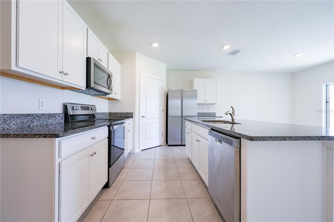
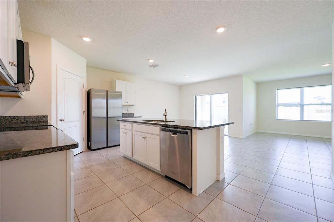
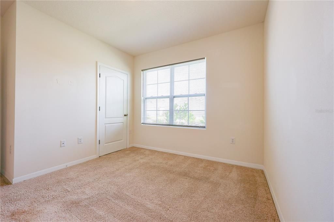
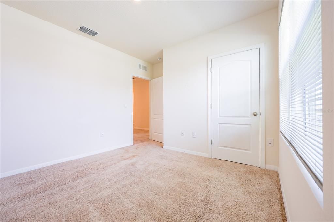
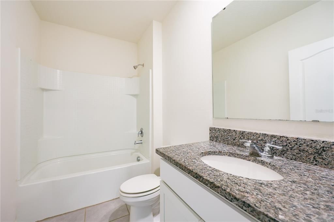
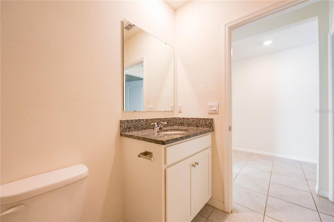
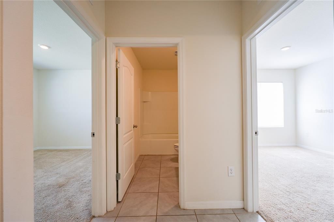
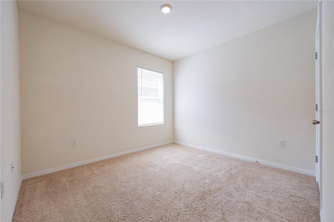
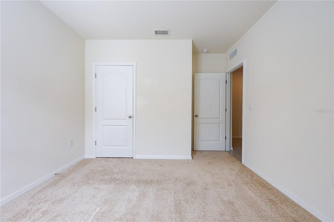
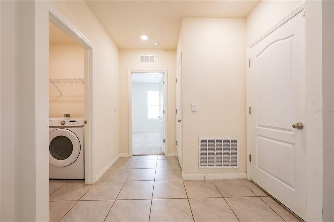
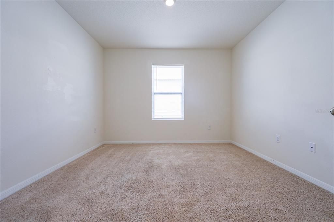
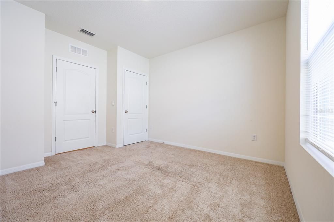
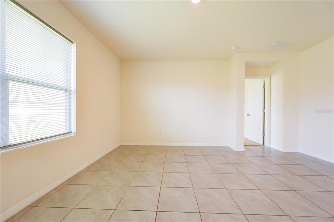
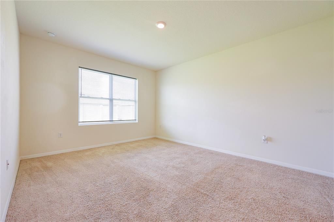
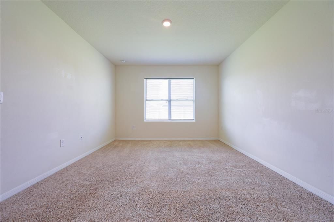
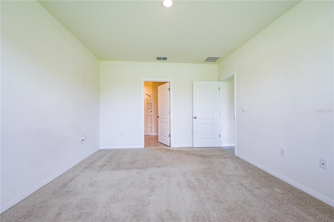
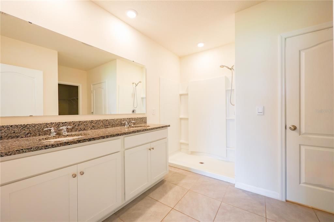
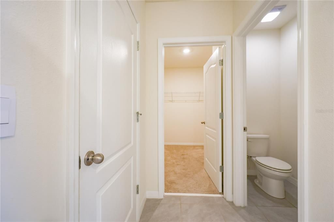
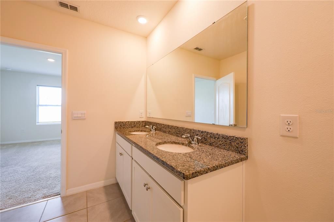
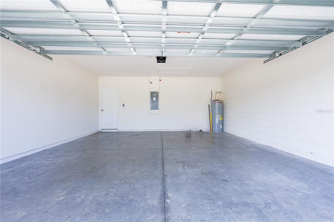
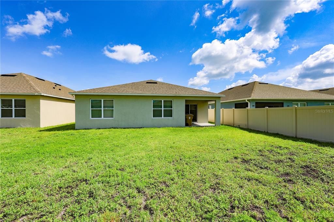
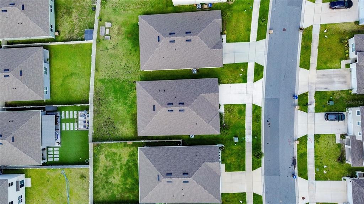
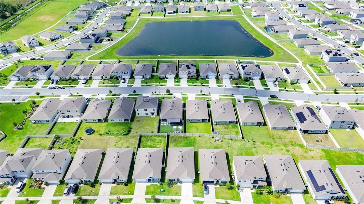
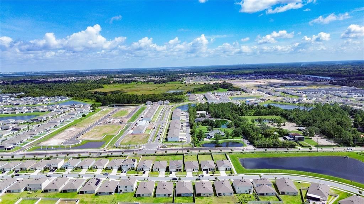
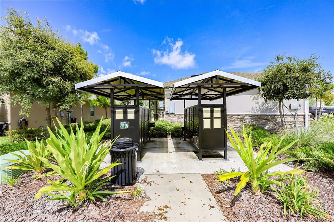
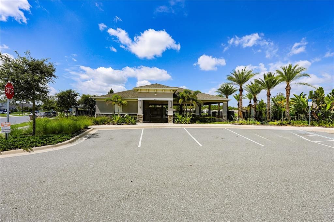
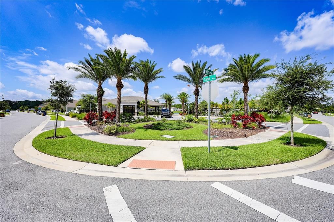
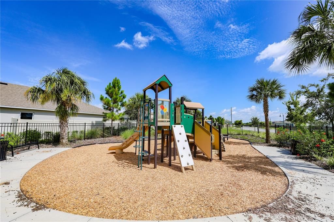
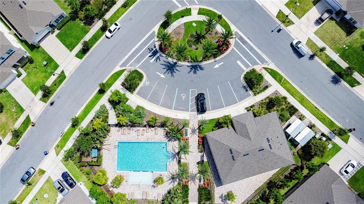
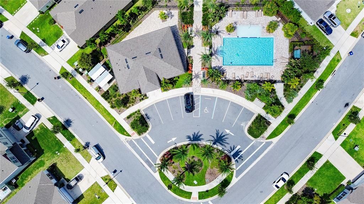
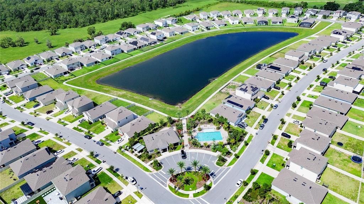
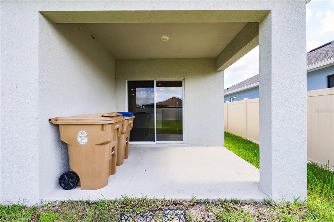
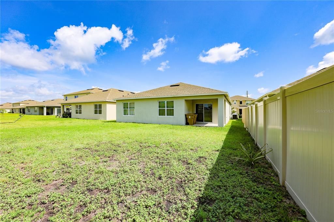
Welcome to your next chapter in this stunning 2022-built, 4-bedroom, 2-bathroom dream home nestled in one of St. Cloud’s most desirable communities—just 15 minutes from Lake Nona’s Medical City, VA Hospital, and top-rated schools.Step inside to an open and airy 1,846 sq ft floor plan where elegance meets comfort. The designer-inspired kitchen is the heart of the home.Sleek granite countertops.Premium stainless steel appliances.A spacious Kitchen island perfect for entertaining or casual dining.2 Spacious garage parking space make daily life much easier. Newer home with such good amenities such as...Community amenities include:Club house, resort style swimming pool, modern fitness center, play Ground, and walking trail.Don't miss your chance to live in this like-new, move-in ready home in a fast-growing area that blends convenience, comfort, and community.
Location

Details

Type:
Residential Lease
Parking:
No Data
Year Built:
2022
Lot:
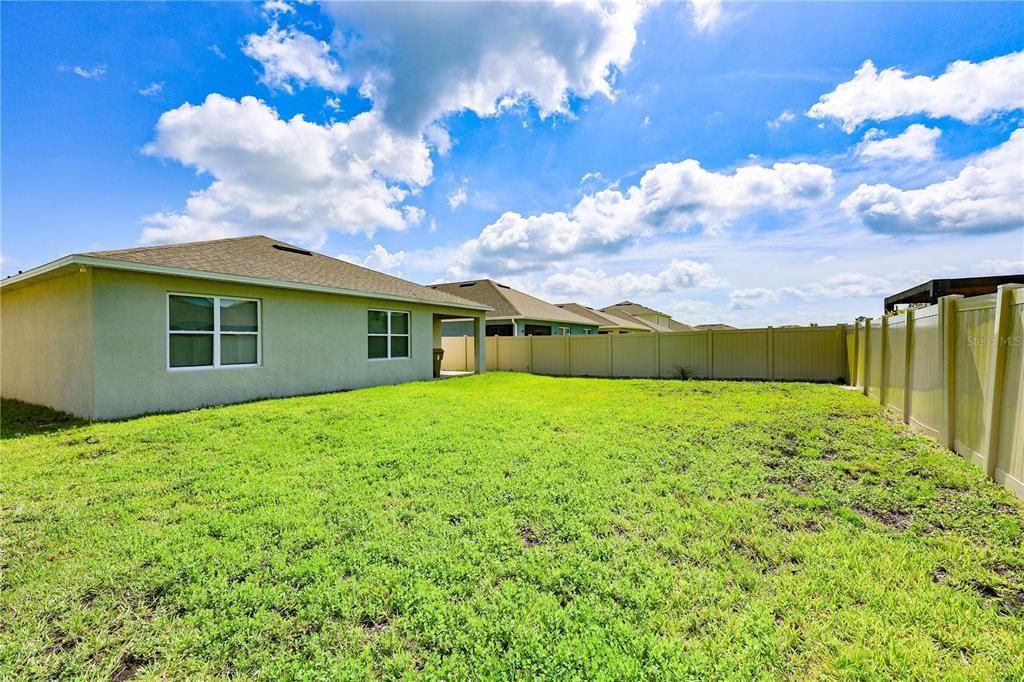
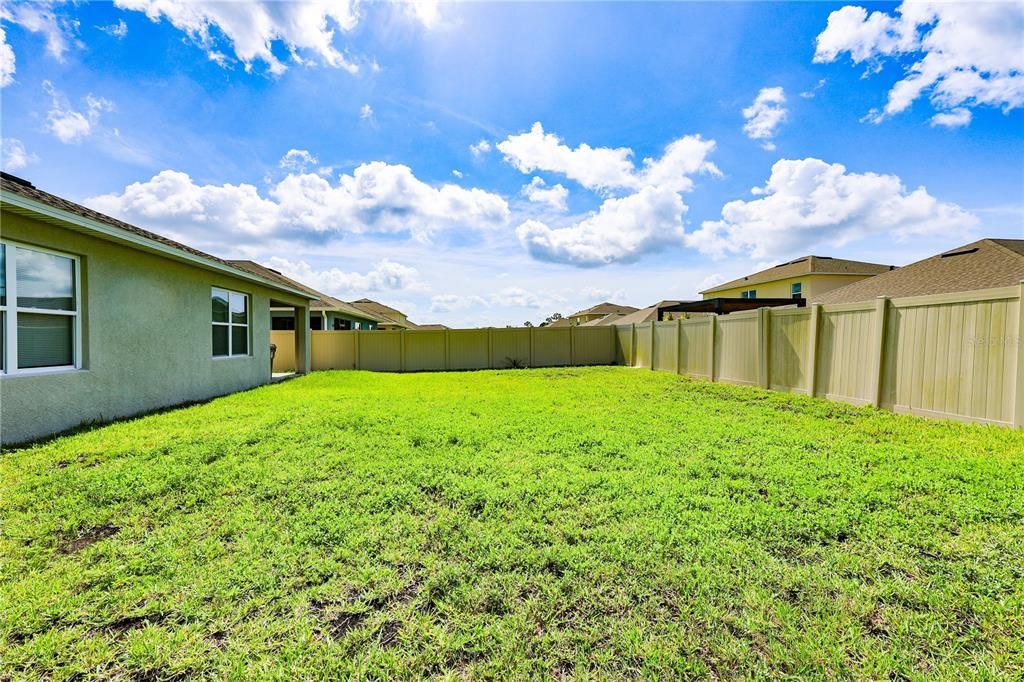
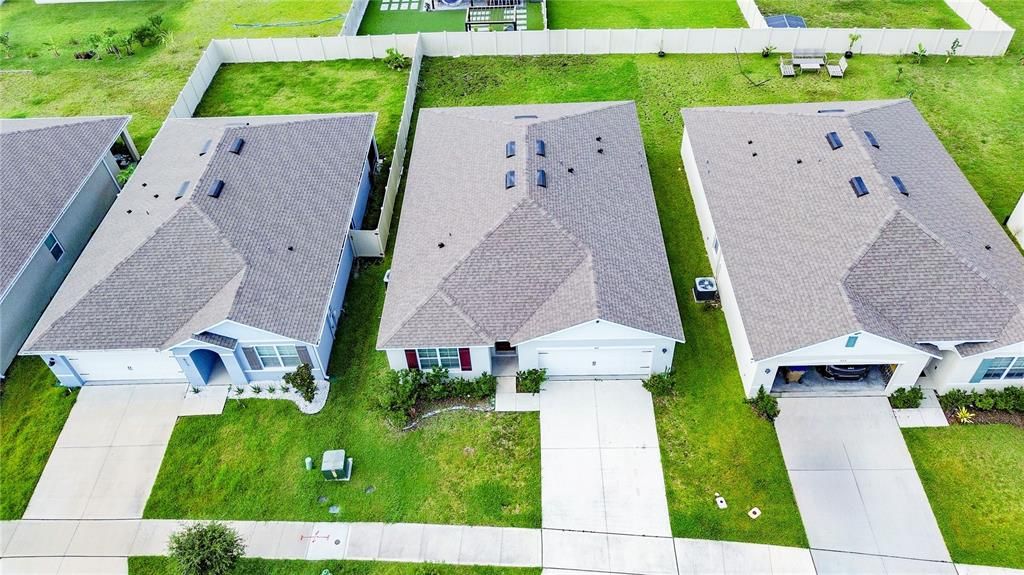
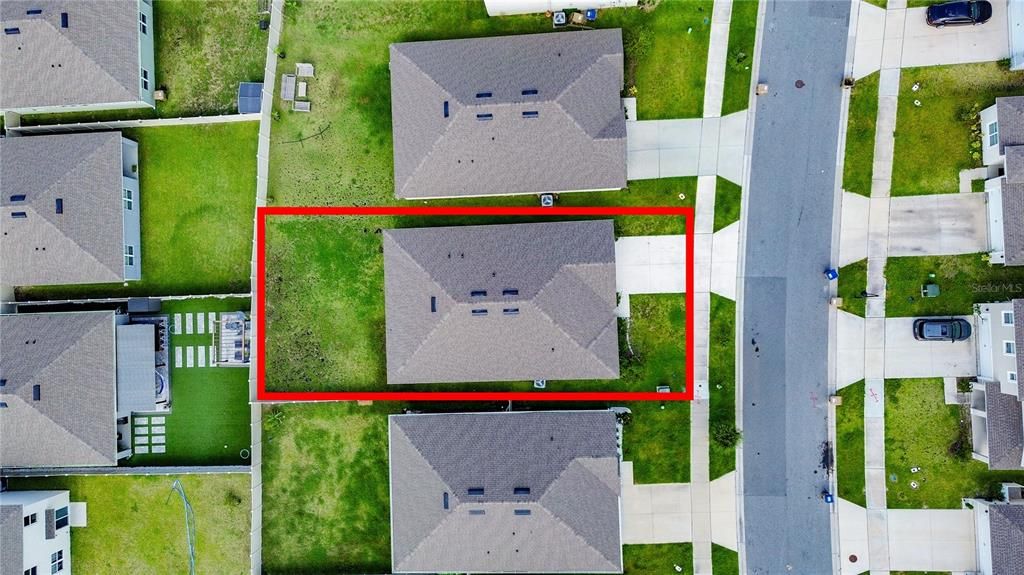
0.14 Acres
Heating:
Central
Price/sqft:
$1
Cooling:
Central Air
HOA:
No Data

Valuation

Our model vs. what's actually selling nearby.
Estimate
$2,300
$2K – $2K
Confidence Medium
List vs. estimate
$100 below estimate
List $2,200 · -4.3%
Our model says this listing is priced below recent comparable activity. Expect competition.
Price per sq ft
$1
-99.4% vs. city median $214
Based on
5 MLS comparables
Median of recent comparable listings. Sold comps use closing price, active listings use list price.

Highlights

Garage
2 car garage
Pets
Allowed
All facts and features
  • Heating

    • Central

    Cooling

    • Central Air

    Appliances

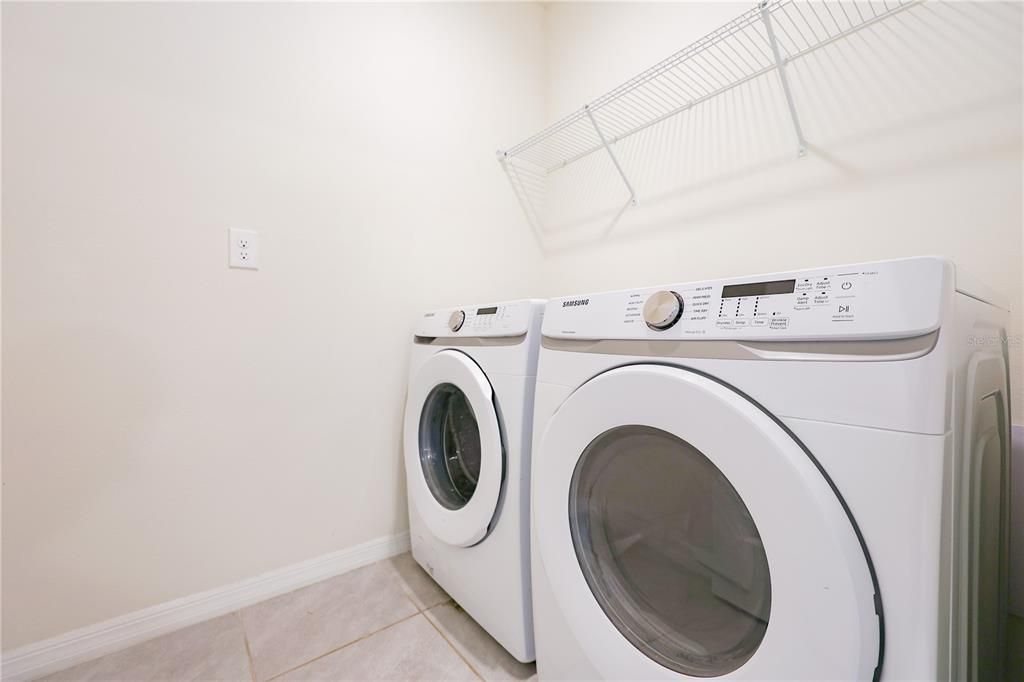
    • Convection Oven

    • Cooktop

    • Dishwasher

    • Disposal

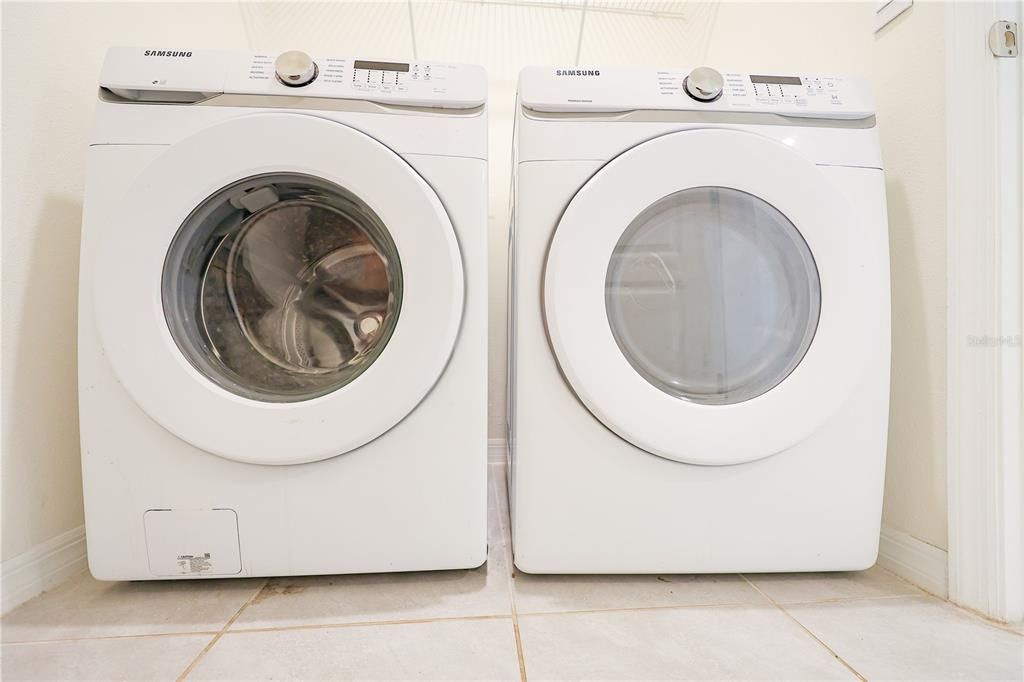
    • Dryer

    • Electric Water Heater

    • Exhaust Fan

    • Microwave

    • Refrigerator

    • Washer

    Other interior features

    • Eating Space In Kitchen

    • Kitchen/Family Room Combo

    • Living Room/Dining Room Combo

    • Open Floorplan

    • Thermostat

    Bedrooms and bathrooms

    • Bedrooms: 4

    • Full bathrooms: 2

  • Property

    • Levels: Two

    Lot

    • Lot: 0.14 Acres

    Other Property Information

    • Parcel Number: 282531503400011660

  • Type and style

    • Property Type: Residential Lease

    • Property Sub Type: Single Family Residence

  • Source details

    • MLS ID: TB8553631

    Other facts

    • Laundry Features: Laundry Room

    • Garage Spaces: 2

    • Attached Garage: Yes

    • Garage: Yes

    • Living Area: 1846

    • Subdivision Name: SUMMERLY PH 2

Private inquiry
Talk to the advisor on this listing.
Floor plans, HOA docs, off-market comparables, scheduling a private showing — one message, direct to the local specialist.

More like this

For Rent
$2,100 /mo
Townhouse
3 bds · 2 ba · 1,464 sqft
PRESTON COVE PH 1 & 2, ST CLOUD
796 PRESTON COVE DRIVE
For Rent
$2,195 /mo
Townhouse
3 bds · 2 ba · 1,551 sqft
PRESTON COVE PH 1 & 2, ST CLOUD
5649 BROSNAN ROAD
New
For Rent
$2,600 /mo
Townhouse
4 bds · 2 ba · 1,833 sqft
ST CLOUD
1362 MOUTN ROYAL DRIVE
New
For Rent
$2,500 /mo
House
4 bds · 2 ba · 2,260 sqft
SUMMERLY, ST CLOUD
305 TALISI LOOP
New
For Rent
$2,150 /mo
Townhouse
3 bds · 2 ba · 1,910 sqft
TURTLE CREEK PH 1A, ST CLOUD
1578 SOFTSHELL STREET
New
For Rent
$2,395 /mo
Townhouse
4 bds · 3 ba · 1,786 sqft
BRIXTON TWNHMS, ST CLOUD
1232 STOCKWELL AVENUE
New
For Rent
$2,600 /mo
House
3 bds · 2 ba · 2,022 sqft
ST CLOUD
1816 Columbus Path COLUMBUS PATH
New
For Rent
$2,399 /mo
House
4 bds · 3 ba · 2,170 sqft
SILVER SPGS, ST CLOUD
493 SUN WARBLER WAY

Market around this address

Live counts in the same area.
View all

The multiple listing information is provided by the Stellar MLS from a copyrighted compilation of listings. The compilation of listings and each individual listing are ©2026-present Stellar MLS. All Rights Reserved. The information provided is for consumers' personal, noncommercial use and may not be used for any purpose other than to identify prospective properties consumers may be interested in purchasing. All properties are subject to prior sale or withdrawal. All information provided is deemed reliable but is not guaranteed accurate, and should be independently verified. Listing courtesy of: LPT REALTY, LLC