
Sell Your Home
Get a free home valuation
Contact
Tell us about your needs
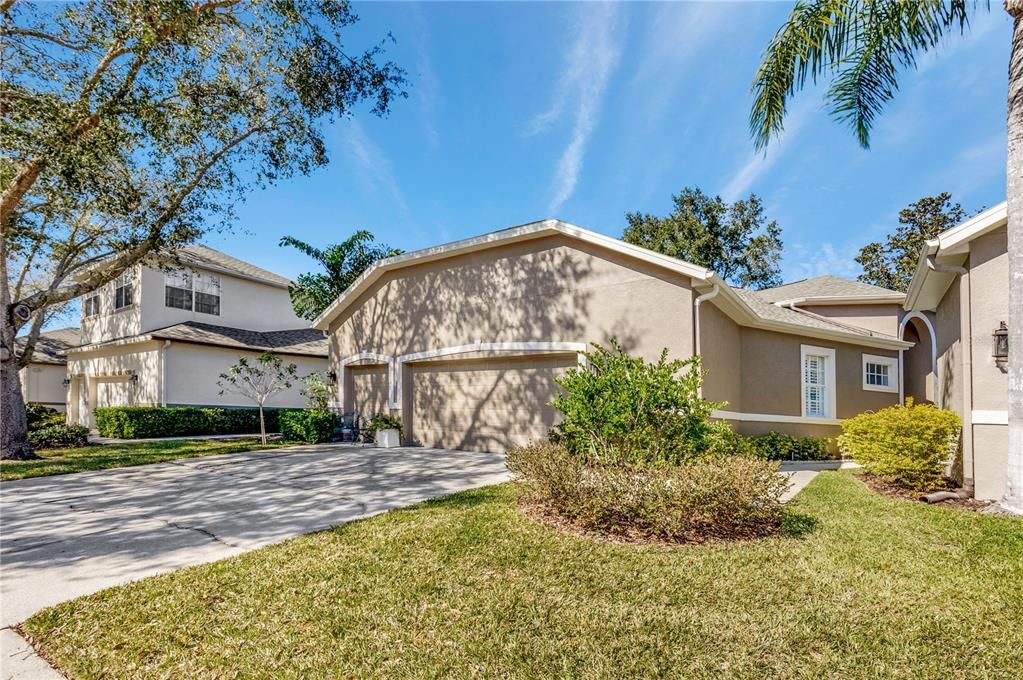
5215 FAIRWAY ONE DRIVE

House Recently Sold
$420,000

BTC: 5.34011443

ETH: 165.97510373

Sold on: 2023-04-20
New
2 bds
2 ba
1,809 sqft

Overview

Welcome Home!! Come see this impeccably maintained and beautifully upgraded 2 bedroom 2 bath w/ office home in River Hills! *ROOF 2021* The open floor plan creates a very steady flow between the kitchen, great room, and outdoor living space, perfect for entertaining! *HVAC 2017* Large windows and new sliding glass doors along the back allow natural light to spill in from every angle throughout the home. The **OPEN KITCHEN** overlooks the family room and includes STAINLESS STEEL APPLIANCES, GRANITE COUNTERS, an abundance of cabinetry, under cabinet lighting, large pantry and eat-in dinette space. Gorgeous crown molding and high ceilings are present throughout the home. The **SPLIT FLOOR PLAN** creates a privacy for all! The owner's suite is encompassed with master bath and a walk-in closet. Ensuite master bath features dual sinks, granite countertops, large soaking tub w/separate seamless glass shower. The secondary bedroom is nicely sized with ample seating space and a walk in closet. *FRESHLY PAINTED INTERIOR & EXTERIOR* The office/flex space features beautiful glass French doors ~ perfect for working from home or relaxing with a good book. Some recent upgrades include; new kitchen counters & refinished cabinets, new landscaping, new irrigation system, new gutters and leaf guards, Whole House Water Softener, additional attic insulation & more! In addition to the River Hills amenities, residents of Fairway One enjoy special perks such as lawn care and their own private community pool. River Hills Country Club is a 24-hour manned-gated community conveniently located in an "A-Rated" School System. HOA dues give you the luxury of Residential Membership granting you access to restaurants, pool, playground & other amenities. Easy commute access to I4, I75, and Crosstown Expressway. Make your appt today and experience the Florida lifestyle.

Location

Details

Type:
Residential
Parking:
Driveway / Garage Door Opener / Golf Cart Garage
Year Built:
2000
Lot:
0.11 Acres
Heating:
Electric
Price/sqft:
$232
Cooling:
Central Air
HOA:
$521

Valuation

Our model vs. what's actually selling nearby.
Estimate
$379,450
$275K – $421K
Confidence Low
List vs. estimate
$40K above estimate
List $420,000 · +10.7%
Our model says this listing is priced above recent comparable activity. Room to negotiate.
Price per sq ft
$232
+8.0% vs. city median $215
Based on
48 MLS comparables
Median of recent comparable listings. Sold comps use closing price, active listings use list price.

Highlights

Annual tax
$4,405
2022
HOA
$521/qtr
24-Hour Guard, Community Pool, Maintenance Grounds
Pool
Other
Garage
3 car garage
Pets
Allowed
All facts and features
  • Flooring

    • Tile

    • Hardwood

    Heating

    • Electric

    Cooling

    • Central Air

    Appliances

    • Dishwasher

    • Disposal

    • Microwave

    • Range

    • Refrigerator

    • Water Softener

    Other interior features

    • Ceiling Fan(s)

    • Crown Molding

    • Eating Space In Kitchen

    • High Ceilings

    • Primary Bedroom Main Floor

    • Open Floorplan

    • Solid Surface Counters

    • Split Bedroom

    • Thermostat

    • Walk-In Closet(s)

    • Window Treatments

    Bedrooms and bathrooms

    • Bedrooms: 2

    • Full bathrooms: 2

  • Parking

    • Driveway

    • Garage Door Opener

    • Golf Cart Garage

    Property

    • Levels: One

    • Exterior Features: Irrigation System / Lighting / Rain Gutters / Sidewalk / Storage

    Lot

    • Lot: 0.11 Acres

    Other Property Information

    • Parcel Number: U09302136T00000200013.0

    • Zoning: PD

  • Type and style

    • Property Type: Residential

    • Property Sub Type: Single Family Residence

  • Utility

    • BB/HS Internet Available

    • Electricity Connected

    • Sewer Connected

    • Water Connected

  • Other financial information

    • HOA: $521

    • HOA Frequency: Quarterly

    • Annual tax amount: $4,405

  • Source details

    • MLS ID: T3426700

    Other facts

    • Construction Materials: Block / Stucco

    • Foundation Details: Slab

    • Laundry Features: Inside / Laundry Room

    • Lot Features: In County / Landscaped / Near Golf Course / Sidewalk

    • Pool Features: Other

    • Window Features: Drapes / Rods / Shutters / Window Treatments

    • Direction Faces: Southwest

    • Garage Spaces: 3

    • Attached Garage: Yes

    • Garage: Yes

    • Living Area: 1809

    • Water Source: Public

    • Lot Size Dimensions: 44 x 105

    • Subdivision Name: FAIRWAY ONE

Private inquiry
Talk to the advisor on this listing.
Floor plans, HOA docs, off-market comparables, scheduling a private showing — one message, direct to the local specialist.

More like this

Recently Sold
$315,000
House
3 bds · 2 ba · 1,980 sqft
FISHHAWK RANCH TOWNCENTER PHAS, LITHIA
16120 PALMETTORUN CIR
Recently Sold
$350,000
House
4 bds · 3 ba · 2,207 sqft
FISHHAWK RANCH PH 2 PRCL, LITHIA
16412 BRIDGEWALK DRIVE
Recently Sold
$325,000
House
4 bds · 2 ba · 1,975 sqft
FISHHAWK RANCH PH 1 UNIT 1B2, LITHIA
16802 HAWKGLEN PLACE
Recently Sold
$325,000
House
3 bds · 2 ba · 1,997 sqft
FISHHAWK RANCH TOWNCENTER PH I, LITHIA
16205 BRIDGEWALK DRIVE
Recently Sold
$349,900
3 bds · 2 ba · 1,248 sqft
DORMAN ACRES, LITHIA
10911 LANI LANE
Recently Sold
$445,900
4 bds · 2 ba · 2,165 sqft
BUCKHORN THIRD ADD UNIT 2, VALRICO
2617 BRIANHOLLY DRIVE
Recently Sold
$525,000
House
4 bds · 2 ba · 2,673 sqft
FISHHAWK CHAPMAN CROSSING PHAS, LITHIA
5922 EGRET LANDING PLACE
Recently Sold
$425,000
House
4 bds · 2 ba · 1,882 sqft
BRANDON EAST SUB UNIT, VALRICO
3810 HIGHGATE DRIVE

Market around this address

Live counts in the same area.
View all

The multiple listing information is provided by the Stellar MLS from a copyrighted compilation of listings. The compilation of listings and each individual listing are ©2026-present Stellar MLS. All Rights Reserved. The information provided is for consumers' personal, noncommercial use and may not be used for any purpose other than to identify prospective properties consumers may be interested in purchasing. All properties are subject to prior sale or withdrawal. All information provided is deemed reliable but is not guaranteed accurate, and should be independently verified. Listing courtesy of: KELLER WILLIAMS SUBURBAN TAMPA