Sell Your Home
Get a free home valuation
Contact
Tell us about your needs

5219 S PURITAN AVENUE

House Active With Contract
$615,000

BTC: 8.09210526

ETH: 246.00000000

2 days
3 bds
2 ba
1,502 sqft

Overview

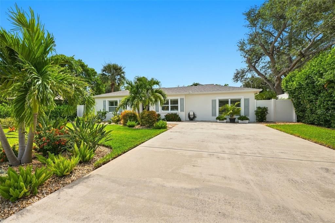
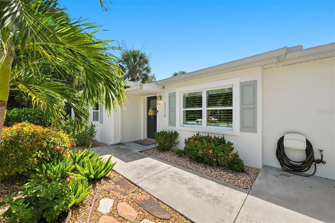
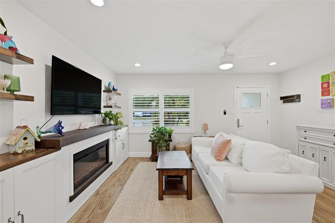
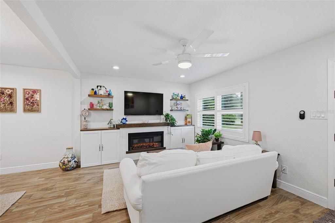
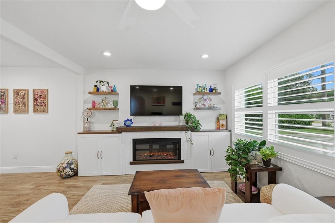
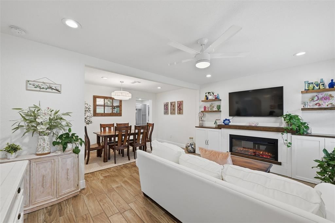
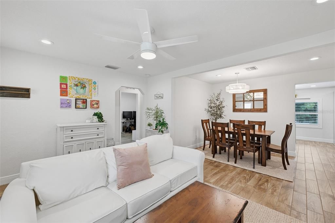
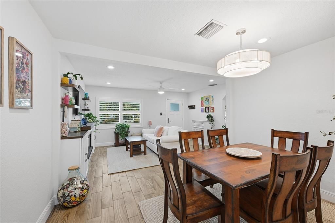
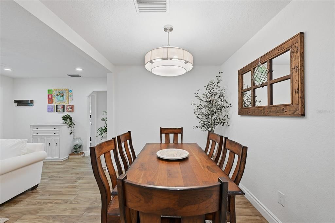
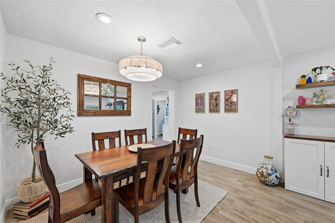
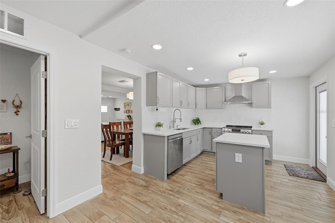
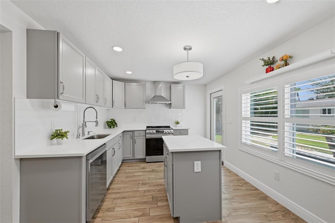
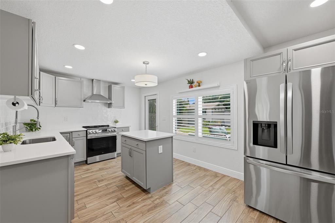
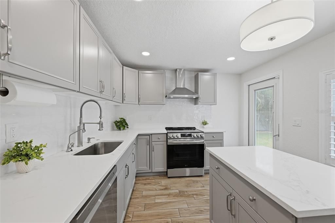
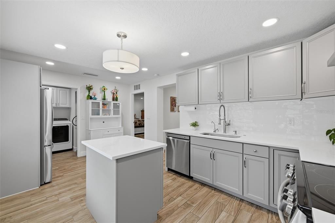
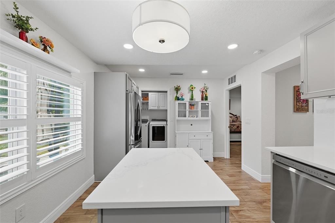
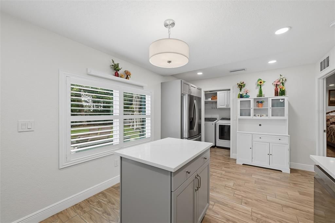
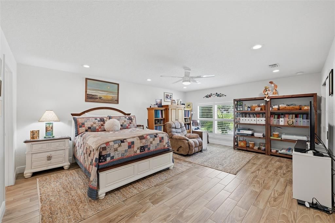
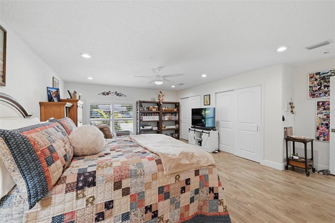
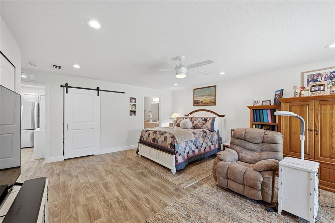
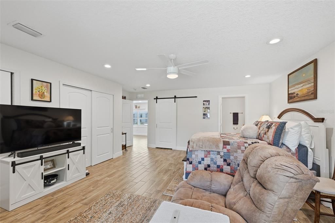
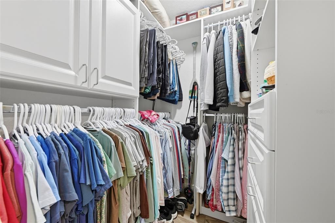
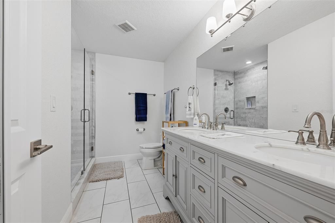
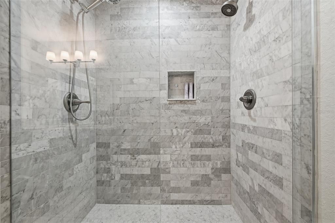
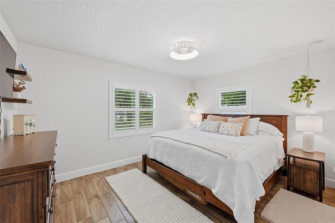
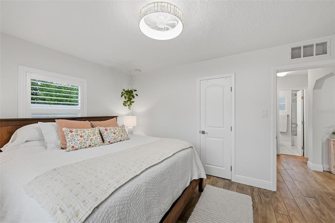
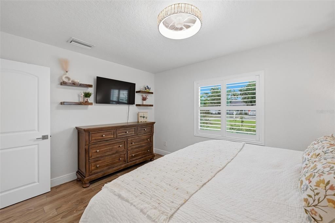
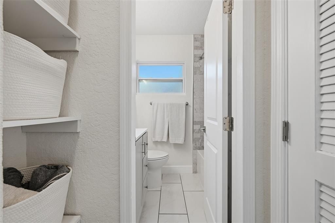
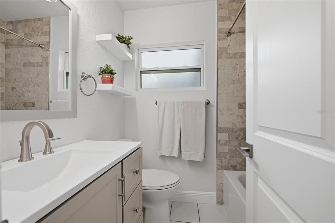
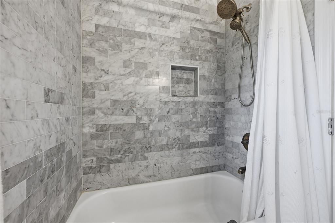
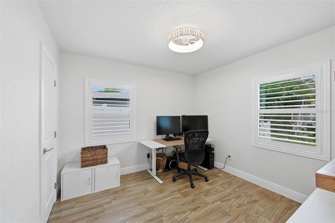
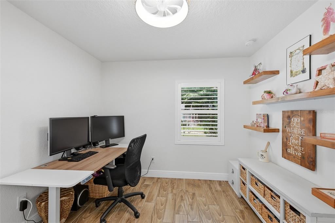
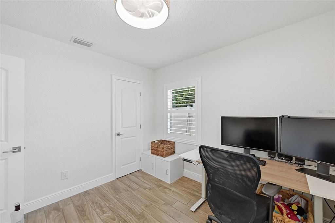
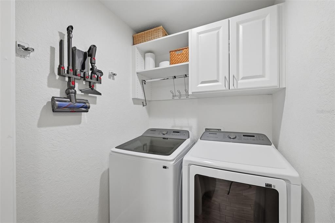
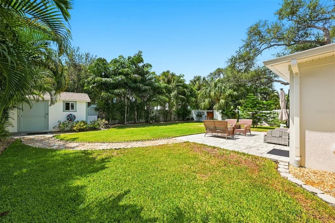
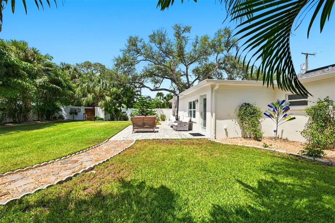
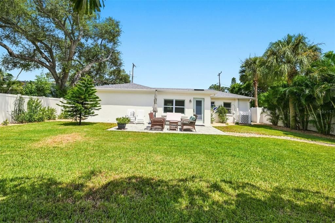
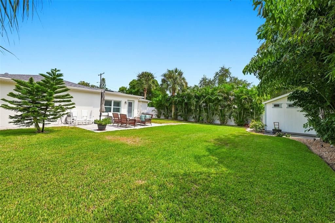
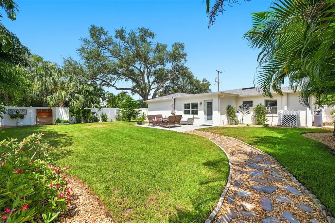
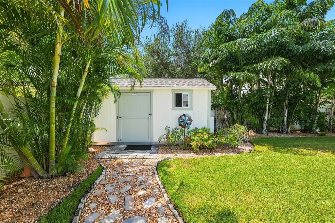
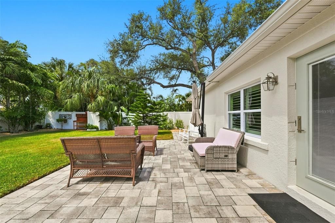
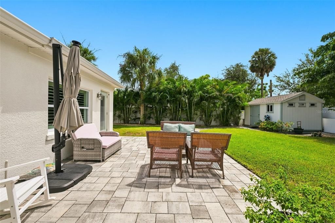
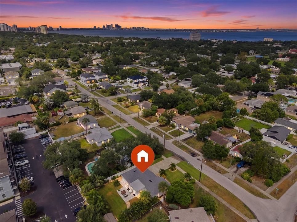
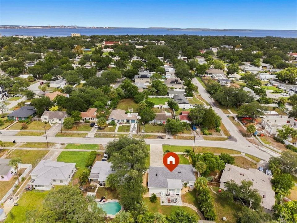
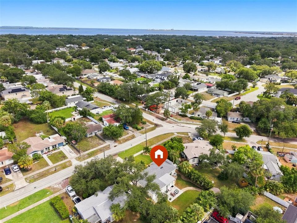
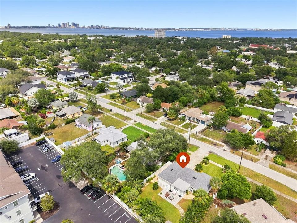
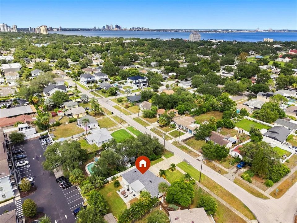
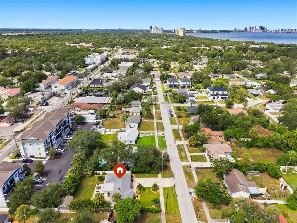
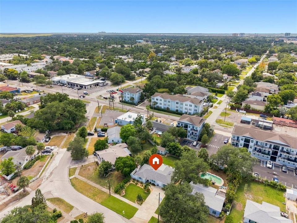
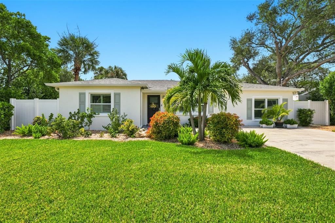
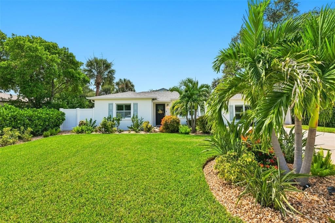
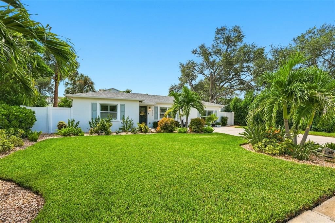
Comfortable, meticulously maintained, and updated 3-bedroom, 2-bath home in the heart of Ballast Point with exceptional curb appeal. Offering 1,502 sq. ft. of single-level living, this home features a split floor plan filled with natural light and is truly move-in ready! This home has already been pre-inspected and has never experienced flooding or water damage, offering peace of mind for its next owner. Located in a non-flood zone and zoned for A-rated Ballast Point Elementary, this home offers many recent updates - new quartz countertops (2024), new tiled backsplash (2024), spacious center island, new appliances (2024), wood-look tile throughout, plantation shutters (2019), custom built-ins surrounding a cozy fireplace (2024), roof (2019), impact windows and doors, HVAC professionally serviced every 6 months, freshly painted inside and out (2024), and updated interior doors. The spacious owner's retreat features a huge walk-in closet with built-in shelving for optimal organization, 2 additional closets for added storage, and a beautifully updated bath with dual sinks and a marble-tiled walk-in shower. Two additional bedrooms provide flexible space for family, guests, or a home office. Step outside to a large fenced and beautifully landscaped private backyard with a large paver patio for dining and entertaining, professionally installed landscape lighting, a storage shed, and double-gate access - plus room for a future pool. The location is ideally located near Ballast Point Elementary, Bayshore Boulevard, MacDill AFB, Tampa Yacht Club, downtown Tampa, Tampa International Airport, shopping, dining, and all the South Tampa favorites. No HOA. Ready to enjoy. Absolutely beautiful just as it is, but if your heart has bigger plans, the space is ready for it!

Location

Details

Type:
Residential
Parking:
Driveway
Year Built:
1949
Lot:
0.19 Acres
Heating:
Central / Electric
Price/sqft:
$409
Cooling:
Central Air
HOA:
No Data

Valuation

Our model vs. what's actually selling nearby.
Estimate
$497,000
$399K – $647K
Confidence Low
List vs. estimate
$118K above estimate
List $615,000 · +23.7%
Our model says this listing is priced above recent comparable activity. Room to negotiate.
Price per sq ft
$409
+39.5% vs. city median $293
Based on
24 MLS comparables
Median of recent comparable listings. Sold comps use closing price, active listings use list price.

Highlights

Annual tax
$6,400
2025
Pets
Allowed
All facts and features
  • Flooring

    • Ceramic Tile

    Heating

    • Central

    • Electric

    Cooling

    • Central Air

    Appliances

    • Built-In Oven

    • Dishwasher

    • Disposal

    • Electric Water Heater

    • Exhaust Fan

    • Microwave

    • Range

    • Range Hood

    • Refrigerator

    Other interior features

    • Ceiling Fan(s)

    • Living Room/Dining Room Combo

    • Primary Bedroom Main Floor

    • Solid Wood Cabinets

    • Split Bedroom

    • Stone Counters

    • Thermostat

    • Walk-In Closet(s)

    • Window Treatments

    Bedrooms and bathrooms

    • Bedrooms: 3

    • Full bathrooms: 2

  • Parking

    • Driveway

    Property

    • Levels: One

    • Exterior Features: Irrigation System / Lighting / Sidewalk

    Lot

    • Lot: 0.19 Acres

    Other Property Information

    • Parcel Number: A10301840500000100008.0

    • Zoning: RS-60

  • Type and style

    • Property Type: Residential

    • Property Sub Type: Single Family Residence

  • Utility

    • Cable Connected

    • Electricity Connected

    • Public

    • Sewer Connected

    • Street Lights

    • Water Connected

  • Other financial information

    • Annual tax amount: $6,400

  • Source details

    • MLS ID: TB8546452

    Other facts

    • Construction Materials: Block / Stucco

    • Foundation Details: Slab

    • Fireplace Features: Electric / Living Room

    • Laundry Features: Electric Dryer Hookup / Inside / Laundry Room / Washer Hookup

    • Lot Features: City Lot / Landscaped / Sidewalk

    • Patio And Porch Features: Patio

    • Direction Faces: East

    • Other Structures: Shed(s)

    • Architectural Style: Patio / Ranch

    • Fireplace: Yes

    • Living Area: 1502

    • Water Source: Public

    • Lot Size Dimensions: 68 x 120

    • Subdivision Name: WESTMONT TERRACE SUB

Private inquiry
Talk to the advisor on this listing.
Floor plans, HOA docs, off-market comparables, scheduling a private showing — one message, direct to the local specialist.

More like this

New
Active With Contract
$469,999
House
3 bds · 2 ba · 1,387 sqft
GANDY CITY 5, TAMPA
4409 W PEARL AVENUE
New
Active With Contract
$690,000
Lots/Land
0.19 acres
STEWART SUB, TAMPA
4704 W SAN CARLOS STREET
New
Active With Contract
$675,000
House
4 bds · 2 ba · 2,388 sqft
PORT TAMPA CITY MAP, TAMPA
7411 S SPARKMAN STREET
New
Active With Contract
$700,000
Lots/Land
0.27 acres
STEWART SUB, TAMPA
4702 W SAN CARLOS STREET
New
Active With Contract
$615,000
House
4 bds · 2 ba · 1,511 sqft
TROPICAL TERRACE UNIT NO 4, TAMPA
2911 W WINTHROP ROAD
New
Active With Contract
$625,000
Lots/Land
0.21 acres
MARYLAND MANOR 2ND UNIT, TAMPA
4306 W VASCONIA STREET
New
Active With Contract
$625,000
House
3 bds · 2 ba · 1,542 sqft
MARYLAND MANOR 2ND UNIT, TAMPA
4306 W VASCONIA ST
New
Active With Contract
$525,000
Condo/Co-op
2 bds · 2 ba · 1,140 sqft
BAYSHORE CARRIAGE HOMES A CONDO, TAMPA
4811 BAYSHORE BOULEVARD UNIT 307

Market around this address

Live counts in the same area.
View all

The multiple listing information is provided by the Stellar MLS from a copyrighted compilation of listings. The compilation of listings and each individual listing are ©2026-present Stellar MLS. All Rights Reserved. The information provided is for consumers' personal, noncommercial use and may not be used for any purpose other than to identify prospective properties consumers may be interested in purchasing. All properties are subject to prior sale or withdrawal. All information provided is deemed reliable but is not guaranteed accurate, and should be independently verified. Listing courtesy of: CENTURY 21 LIST WITH BEGGINS