Sell Your Home
Get a free home valuation
Contact
Tell us about your needs
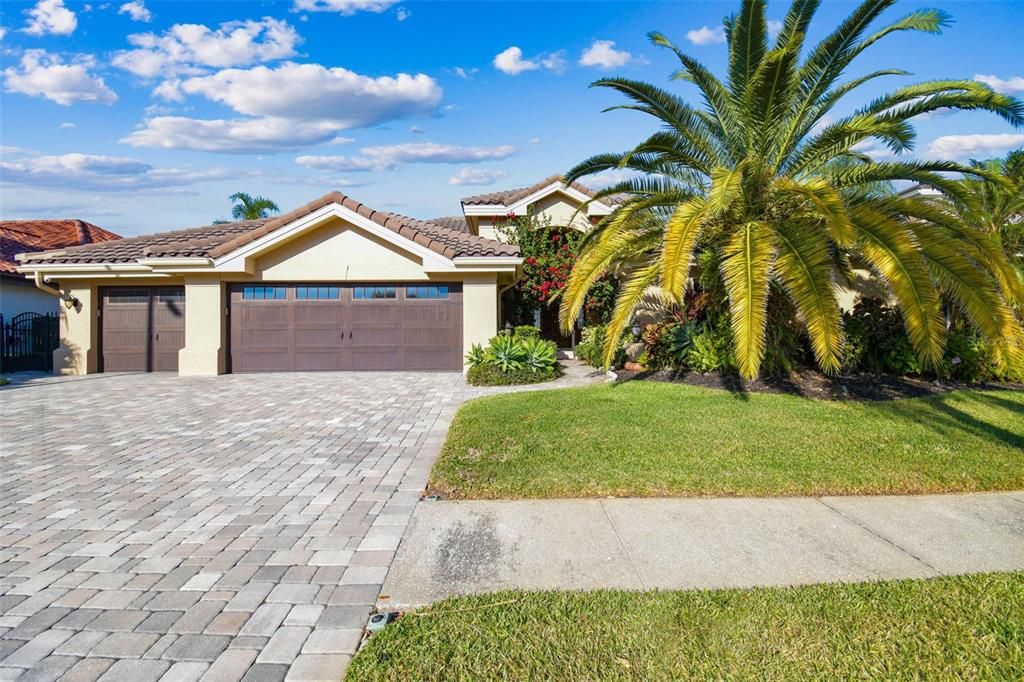
5220 E LONGBOAT BOULEVARD

House Recently Sold
$1,500,000

BTC: 18.63817097

ETH: 616.77631579

Sold on: 2026-01-21
3 days
Waterfront
4 bds
3 ba
3,736 sqft

Overview

Discover exceptional waterfront living in the highly sought-after guarded and gated community of Bayside with this expansive 3,736 sq. ft. Rutenberg Wyntree home, perfectly designed to capture stunning water views throughout. Featuring 4 spacious bedrooms, 3 full baths, and 2 half baths—with one half bath already plumbed for an easy conversion to a full bath—this residence offers both comfort and flexibility. The elegant formal living room overlooks the screened and heated pool/spa area, leading to a charming waterfront gazebo ideal for unwinding after a long day. A large, open kitchen awaits the home chef, complete with a Thermador stainless steel gas range and hood, plus two built-in refrigerated drawers and ample counter space, all flowing seamlessly into the inviting family room for effortless entertaining. A formal dining room enhances the home’s appeal for gatherings, and abundant storage—including numerous closets and a 3-car garage—adds everyday convenience. Enjoy the luxury of waterfront living with quick access to the Bay, all within minutes of Tampa’s best amenities. Take a tour today and envision the lifestyle this exceptional property has to offer!

Location

Details

Type:
Residential
Parking:
Garage Door Opener
Year Built:
1992
Lot:
0.50 Acres
Heating:
Central / Zoned
Price/sqft:
$399
Cooling:
Central Air / Zoned
HOA:
$1,557

Valuation

Our model vs. what's actually selling nearby.
Estimate
$829,000
$685K – $1.4M
Confidence Low
List vs. estimate
$661K above estimate
List $1,490,000 · +79.7%
Our model says this listing is priced above recent comparable activity. Room to negotiate.
Price per sq ft
$398
+37.1% vs. city median $290
Based on
5 MLS comparables
Median of recent comparable listings. Sold comps use closing price, active listings use list price.

Highlights

Annual tax
$9,276
2024
HOA
$1,557/yr
None
Pool
Heated
View
Water
Waterfront
Canal - Freshwater
Garage
3 car garage
Furnished
Furnished
Pets
Allowed
All facts and features
  • Flooring

    • Carpet

    • Ceramic Tile

    • Hardwood

    Heating

    • Central

    • Zoned

    Cooling

    • Central Air

    • Zoned

    Appliances

    • Built-In Oven

    • Dishwasher

    • Disposal

    • Dryer

    • Freezer

    • Gas Water Heater

    • Microwave

    • Range

    • Range Hood

    • Refrigerator

    • Washer

    Other interior features

    • Ceiling Fan(s)

    • Central Vacuum

    • Eating Space In Kitchen

    • Kitchen/Family Room Combo

    • Open Floorplan

    • Primary Bedroom Main Floor

    • Solid Surface Counters

    • Stone Counters

    • Walk-In Closet(s)

    Bedrooms and bathrooms

    • Bedrooms: 4

    • Bathrooms: 2

    • Full bathrooms: 3

  • Parking

    • Garage Door Opener

    Property

    • Levels: One

    • Pool Private: Yes

    • Exterior Features: Irrigation System / Lighting / Outdoor Grill / Sliding Doors

    Lot

    • Lot: 0.50 Acres

    Other Property Information

    • Parcel Number: U0329170FU00000200018.0

    • Zoning: PD-MU

  • Type and style

    • Property Type: Residential

    • Property Sub Type: Single Family Residence

  • Utility

    • Cable Connected

    • Electricity Connected

    • Public

    • Sprinkler Meter

    • Street Lights

  • Other financial information

    • HOA: $1,557

    • HOA Frequency: Annually

    • Annual tax amount: $9,276

  • Source details

    • MLS ID: TB8449567

    Other facts

    • Construction Materials: Block / Stucco

    • Foundation Details: Slab

    • Fireplace Features: Gas

    • Laundry Features: Other

    • Lot Features: FloodZone / In County / Sidewalk

    • Pool Features: Heated / Salt Water / Screen Enclosure / Vinyl

    • Window Features: Blinds

    • Direction Faces: Southwest

    • Architectural Style: Contemporary / Florida

    • Waterfront: Yes

    • Fireplace: Yes

    • Garage Spaces: 3

    • Attached Garage: Yes

    • Garage: Yes

    • Living Area: 3736

    • Water Source: Public

    • Lot Size Dimensions: 85.0 x 128.0

    • Subdivision Name: BAYSIDE SOUTH

Private inquiry
Talk to the advisor on this listing.
Floor plans, HOA docs, off-market comparables, scheduling a private showing — one message, direct to the local specialist.

More like this

Recently Sold
$1,250,000
House
4 bds · 3 ba · 3,573 sqft
THE RESERVE OF OLD TAMPA BAY, TAMPA
4130 CAUSEWAY VISTA DRIVE
Recently Sold
$1,627,761
Condo/Co-op
2 bds · 2 ba · 1,837 sqft
MARINA POINTE, TAMPA
5120 MARINA WAY UNIT 14001
Recently Sold
$1,475,000
House
5 bds · 3 ba · 3,140 sqft
BYARS HEIGHTS, TAMPA
9302 W FLORA DRIVE
Recently Sold
$1,515,000
House
4 bds · 3 ba · 2,873 sqft
BAYSIDE VILLAGE, TAMPA
4820 LONGWATER WAY
Recently Sold
$1,250,000
Condo/Co-op
3 bds · 2 ba · 1,871 sqft
MARINA POINTE, A CONDOMINIUM, TAMPA
5120 MARINA WAY UNIT 5507
Recently Sold
$1,704,900
Condo/Co-op
4 bds · 3 ba · 2,969 sqft
MARINA POINTE, A CONDOMINIUM, TAMPA
5120 MARINA WAY UNIT 6603
Recently Sold
$1,175,000
Commercial
0 room(s) · 4,531 sqft
UNPLATTED, TAMPA
8407 PINEHURST DRIVE
Recently Sold
$1,649,900
Condo/Co-op
3 bds · 3 ba · 2,384 sqft
MARINA POINTE, A CONDOMINIUM, TAMPA
5120 MARINA WAY STREET UNIT 12005

Market around this address

Live counts in the same area.
View all

The multiple listing information is provided by the Stellar MLS from a copyrighted compilation of listings. The compilation of listings and each individual listing are ©2026-present Stellar MLS. All Rights Reserved. The information provided is for consumers' personal, noncommercial use and may not be used for any purpose other than to identify prospective properties consumers may be interested in purchasing. All properties are subject to prior sale or withdrawal. All information provided is deemed reliable but is not guaranteed accurate, and should be independently verified. Listing courtesy of: CHIRINO REAL ESTATE