Sell Your Home
Get a free home valuation
Contact
Tell us about your needs
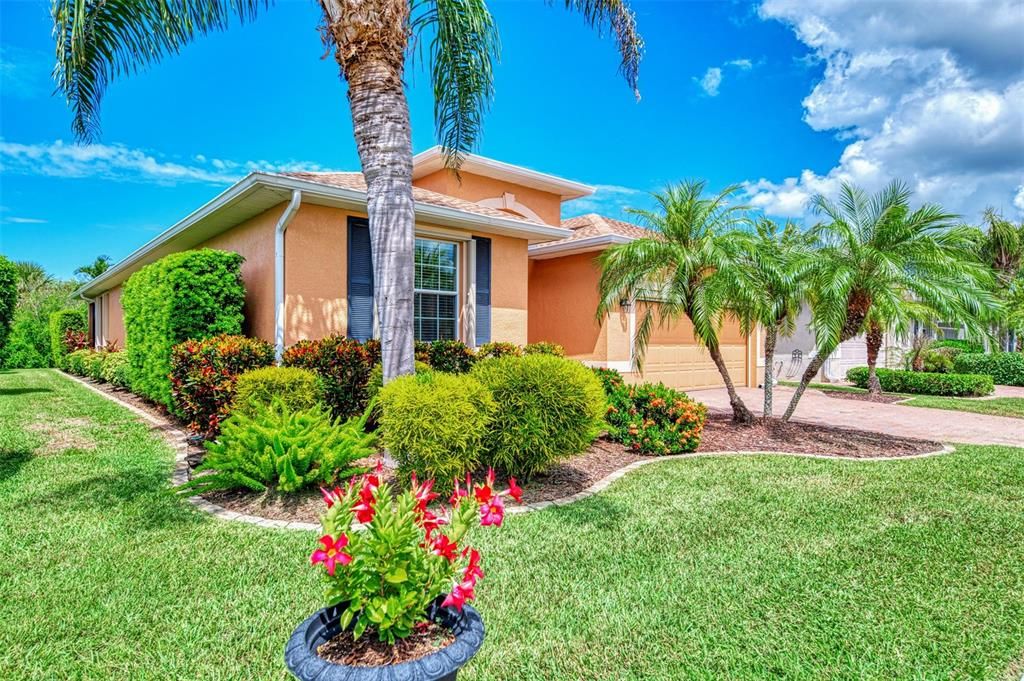
5221 CANYONLAND WAY

House For Sale
$429,000

BTC: 5.54980595

ETH: 175.17354022

7 days
3 bds
2 ba
1,984 sqft

Overview

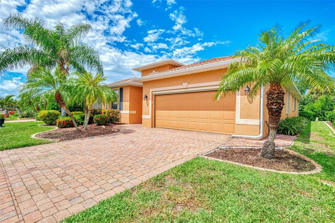
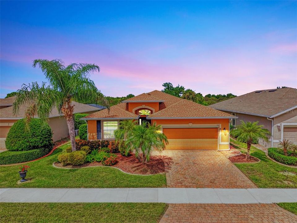
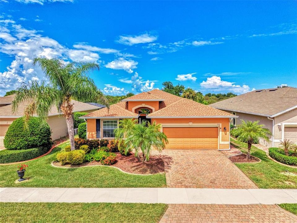
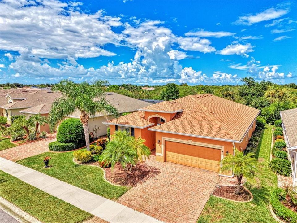
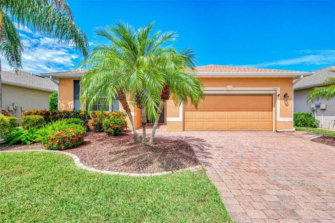
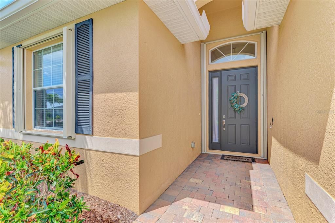
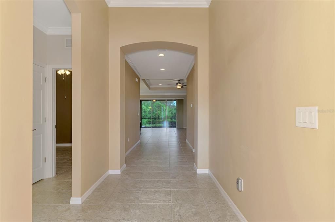
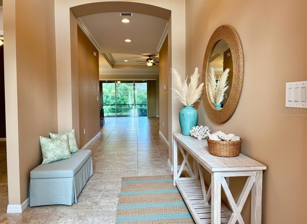
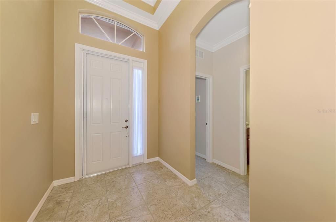
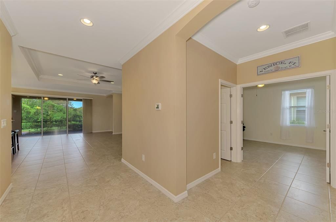
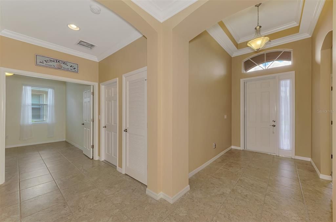
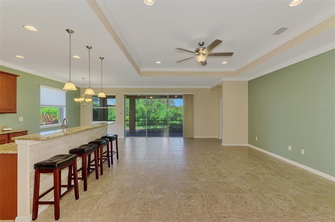
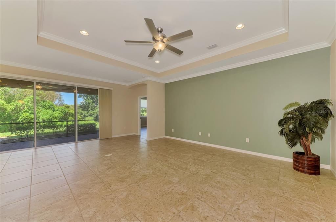
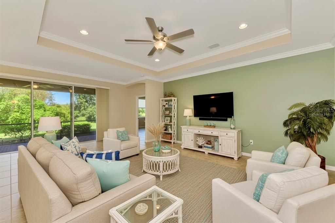
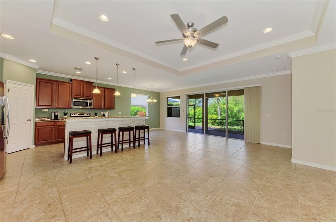
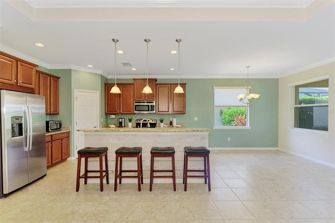
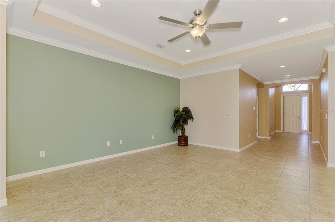
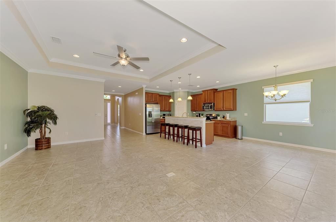
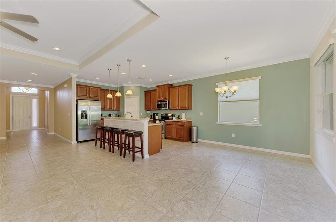
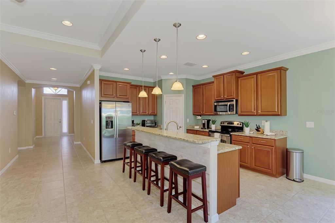
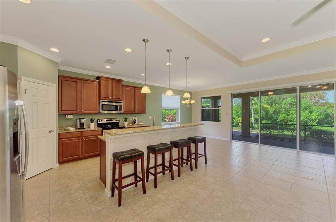
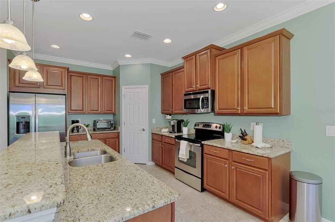
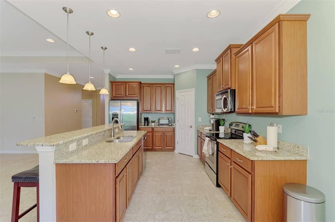
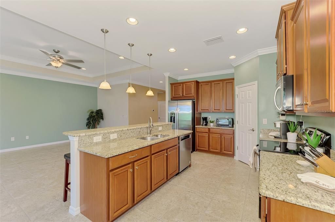
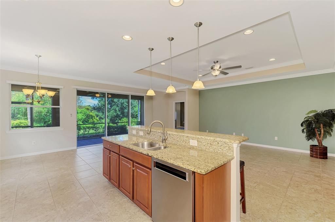
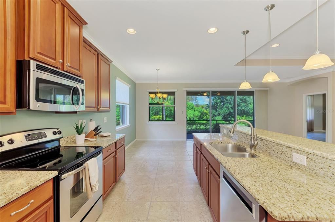
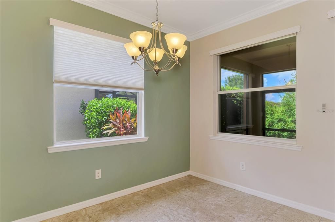
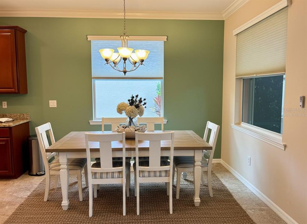
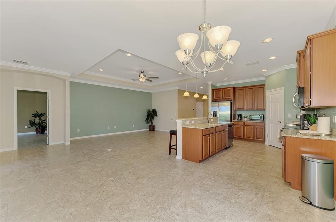
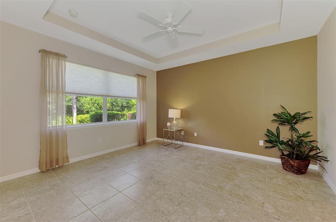
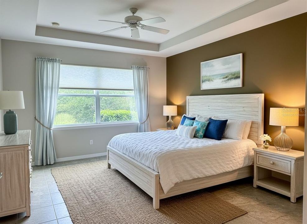
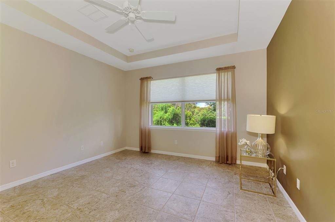
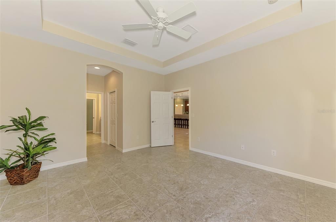
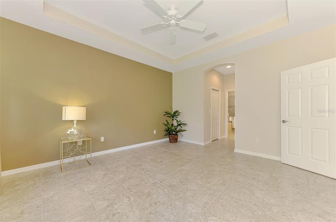
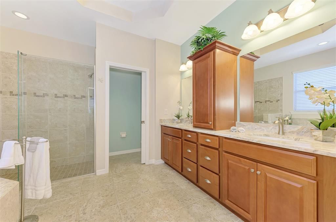
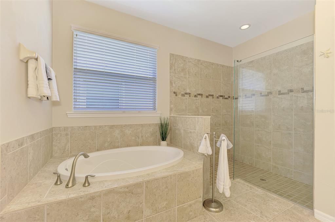
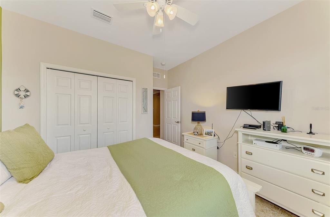
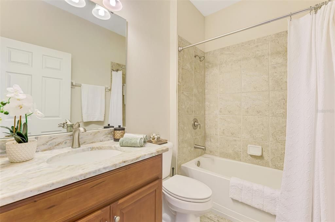
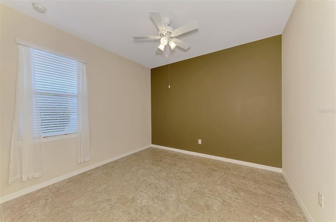
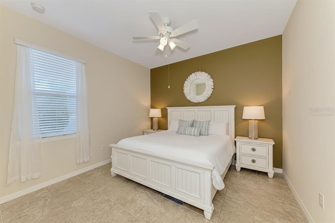
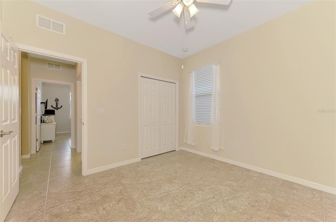
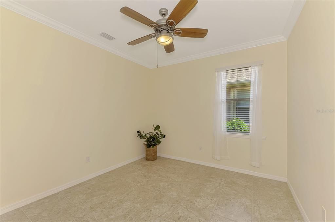
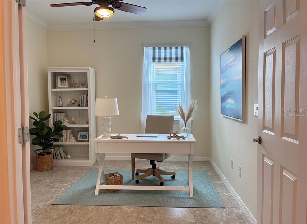
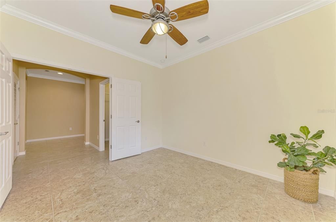
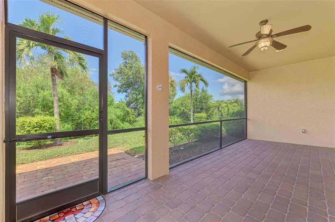
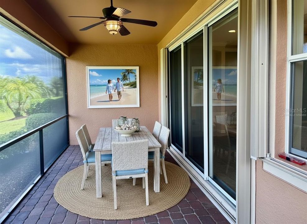
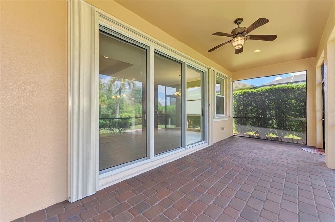
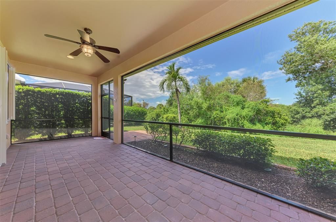
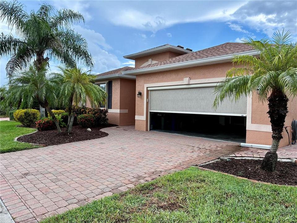
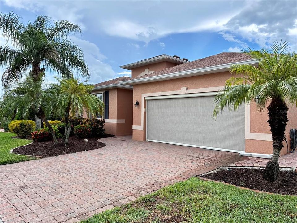
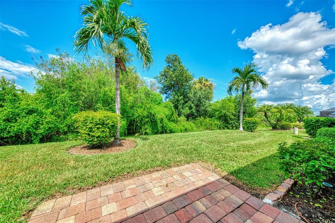
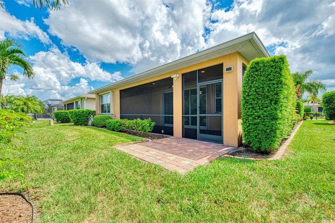
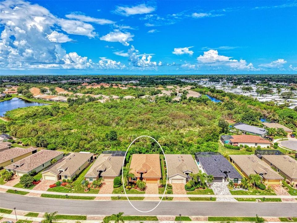
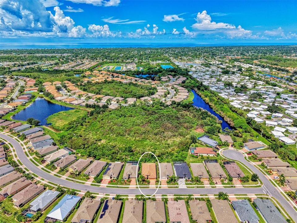
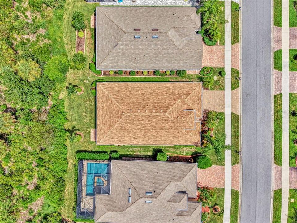
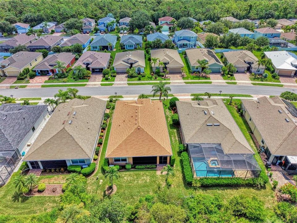
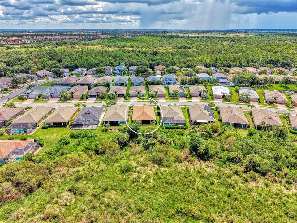
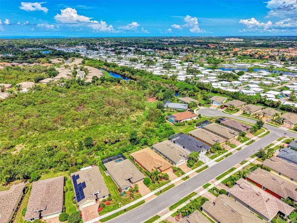
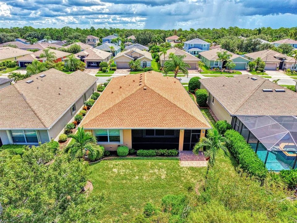
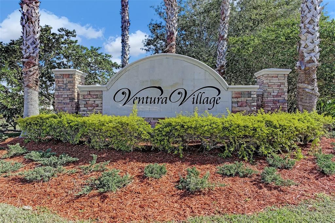
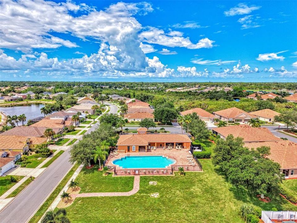
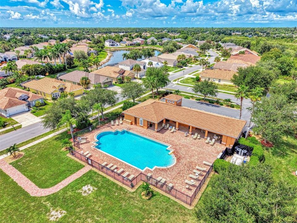
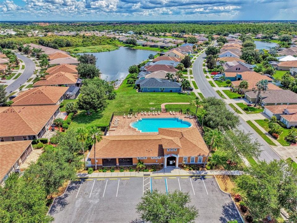
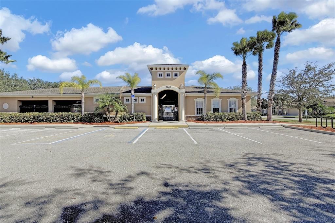
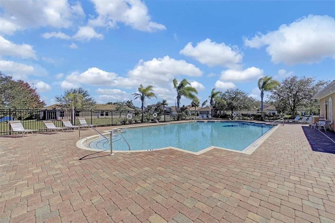
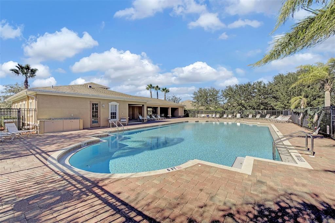
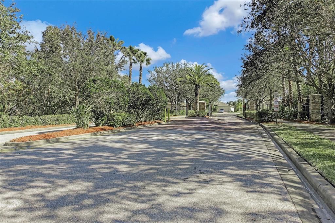
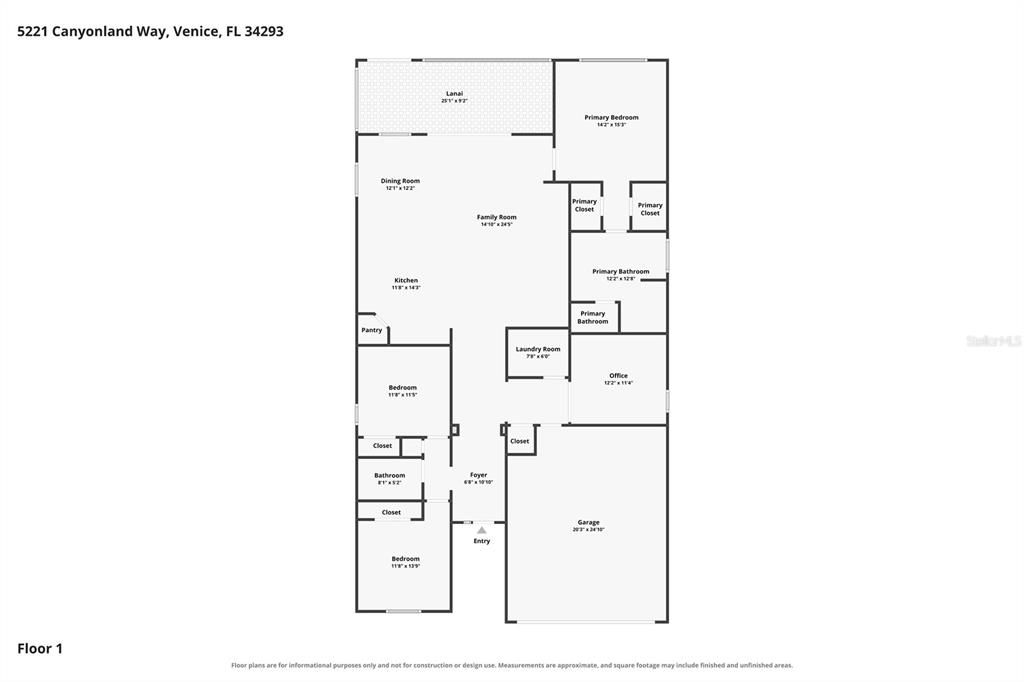
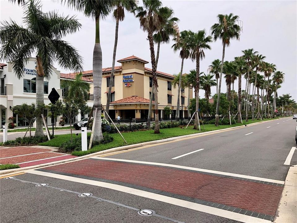
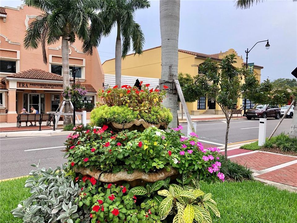
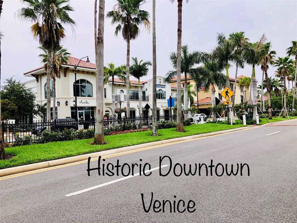
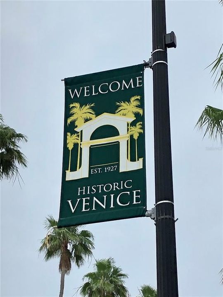
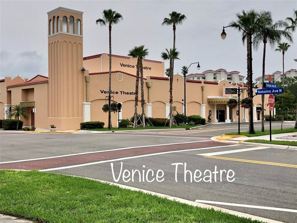
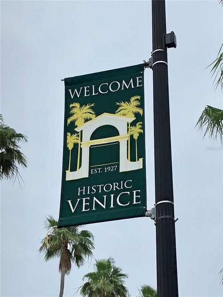
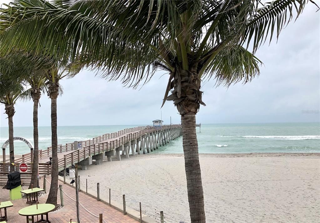
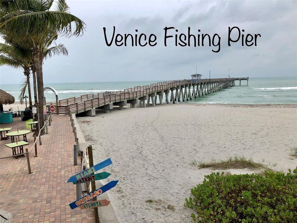
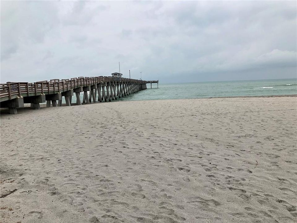
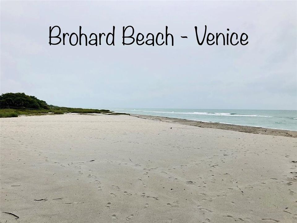
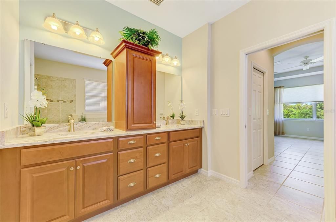
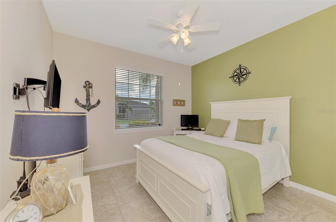
Virtually Staged. WELCOME TO VENTURA VILLAGE.. located only THREE MILES from MANASOTA KEY and THREE nearby BEAUTIFUL BEACHES located on The Gulf of Mexico. The LOW HOA FEES of only $93/ month, along with LOW TAXES, and NO CDD FEES make this property even more desirable. NEW ROOF Dec 2022.. NEW AC 2023..New Hot Water Heater 2025 add even more value !! This STUNNING HOME most certainly offers a blend of elegance, function and thoughtful design. This magnificent and well cared for home offers THREE bedrooms and TWO full baths and DEN/OFFICE along with a VERY OPEN and INVITING FLOOR PLAN, HIGH CEILINGS (9 ft), CROWN MOLDING and BEAUTIFUL UPGRADED TILE FLOORING THROUGOUT. The large and very OPEN KITCHEN contains enhancements which include GRANITE COUNTERTOPS, STAINLESS STEEL APPLIANCES, SOLID WOOD 42" CABINETRY, all which add warmth, style, and sophistication. Open and inviting, the living spaces flow seamlessly, creating a welcoming environment for gatherings of any size. For total peace of mind, all windows have been enhanced with Accordion Style Shutters on the exterior. The carefully planned and very well designed LUSH LANDSCAPING truly delivers both SUPERIOR and CAPTIVATING CURB APPEAL. The High ceilings, quality finishes, and carefully curated updates most certainly speak to a level of care and design rarely found. Step outside to your WEST FACING PRIVATE and COVERED LANAI which abuts a Nature Preserve and which is truly ideal for relaxing, entertaining and enjoying Nature at its Best . The gated community of Ventura Village also has a community pool and is centrally located to an abundance of nearby shopping, dining, beaches, and is also only a short drive to Beautiful Historic Downtown Venice and Wellen Park. This exquisite home delivers an opportunity for those seeking comfort, style and substance in one exceptional property. Please schedule your private showing TODAY while this beautiful home is still available.
Location

Details

Type:
Residential
Parking:
No Data
Year Built:
2013
Lot:
0.14 Acres
Heating:
Electric / Space Heater
Price/sqft:
$216
Cooling:
Central Air
HOA:
$280

Valuation

Our model vs. what's actually selling nearby.
Estimate
$444,000
$331K – $557K
Confidence Low
List vs. estimate
$15K below estimate
List $429,000 · -3.4%
Our model says this listing is priced below recent comparable activity. Expect competition.
Price per sq ft
$216
-16.1% vs. city median $257
Based on
24 MLS comparables
Median of recent comparable listings. Sold comps use closing price, active listings use list price.

Highlights

Annual tax
$4,807
2025
HOA
$280/qtr
Community Pool, Escrow Reserves Fund, Manager
Garage
2 car garage
Pets
Allowed
All facts and features
  • Flooring

    • Tile

    Heating

    • Electric

    • Space Heater

    Cooling

    • Central Air

    Appliances

    • Dishwasher

    • Disposal

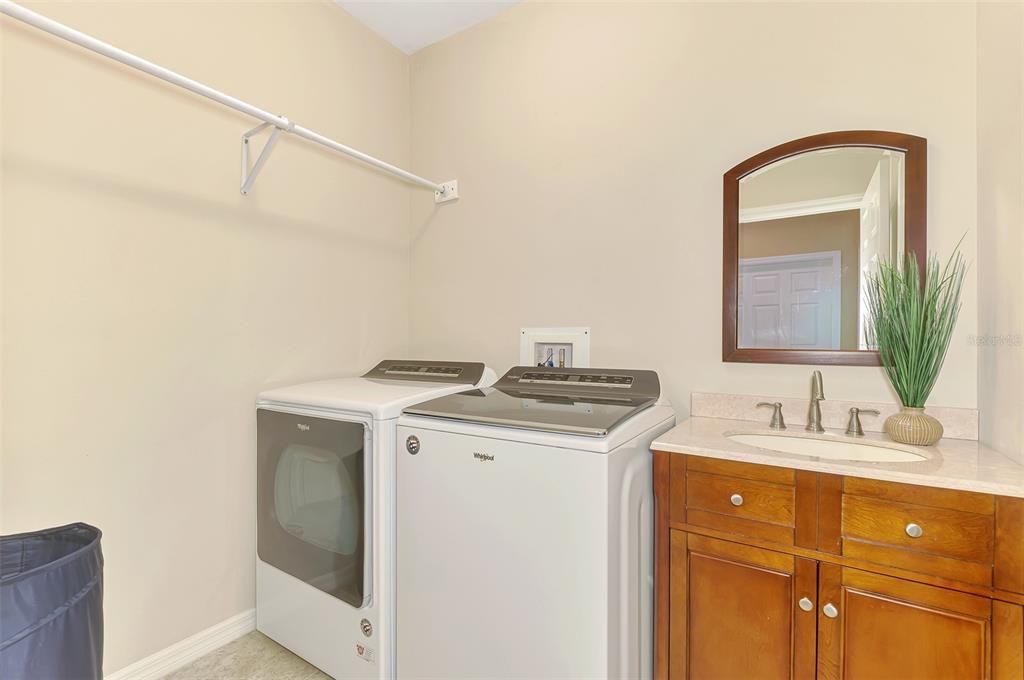
    • Dryer

    • Electric Water Heater

    • Microwave

    • Range

    • Refrigerator

    • Washer

    Other interior features

    • Ceiling Fan(s)

    • Coffered Ceiling(s)

    • High Ceilings

    • Open Floorplan

    • Stone Counters

    • Walk-In Closet(s)

    • Window Treatments

    Bedrooms and bathrooms

    • Bedrooms: 3

    • Full bathrooms: 2

  • Property

    • Levels: One

    • Exterior Features: Hurricane Shutters / Irrigation System / Private Mailbox / Rain Gutters / Sidewalk / Sliding Doors

    Lot

    • Lot: 0.14 Acres

    Other Property Information

    • Parcel Number: 0470010027

    • Zoning: RSF2

  • Type and style

    • Property Type: Residential

    • Property Sub Type: Single Family Residence

  • Utility

    • Cable Connected

    • Electricity Connected

    • Sewer Connected

    • Street Lights

    • Water Connected

  • Other financial information

    • HOA: $280

    • HOA Frequency: Quarterly

    • Annual tax amount: $4,807

  • Source details

    • MLS ID: N6145469

    Other facts

    • Construction Materials: Block / Stucco

    • Foundation Details: Slab

    • Laundry Features: Laundry Room

    • Lot Features: Conservation Area / Landscaped / Private

    • Patio And Porch Features: Covered

    • Window Features: Shades / Shutters / Window Treatments

    • Direction Faces: East

    • Architectural Style: Florida

    • Garage Spaces: 2

    • Attached Garage: Yes

    • Garage: Yes

    • Living Area: 1984

    • Water Source: Public

    • Subdivision Name: VENTURA VILLAGE

Private inquiry
Talk to the advisor on this listing.
Floor plans, HOA docs, off-market comparables, scheduling a private showing — one message, direct to the local specialist.

More like this

For Sale
$489,900
House
3 bds · 2 ba · 2,082 sqft
SOUTH VENICE, VENICE
381 FOXGLOVE ROAD
For Sale
$519,000
House
2 bds · 2 ba · 1,907 sqft
SARASOTA NATIONAL PH 13-B, VENICE
24137 SPARTINA DRIVE
New
For Sale
$399,000
House
2 bds · 2 ba · 1,921 sqft
VENICE EAST 6TH ADD, VENICE
386 PINEVIEW DRIVE
New
For Sale
$410,000
House
3 bds · 2 ba · 1,749 sqft
SOUTH VENICE, VENICE
987 SHASTA ROAD
New
For Sale
$330,000
House
2 bds · 2 ba · 1,364 sqft
VENICE GARDENS, VENICE
1786 COCONUT DRIVE
New
For Sale
$415,000
House
3 bds · 2 ba · 2,347 sqft
VENICE GARDENS, VENICE
1009 INDIAN HILLS COURT
New
For Sale
$319,900
House
2 bds · 2 ba · 1,160 sqft
SOUTH VENICE, VENICE
3147 LOBELIA ROAD
New
For Sale
$489,000
House
2 bds · 2 ba · 2,376 sqft
VENICE GARDENS SEC 3, VENICE
1123 MISTI COURT

Market around this address

Live counts in the same area.
View all

The multiple listing information is provided by the Stellar MLS from a copyrighted compilation of listings. The compilation of listings and each individual listing are ©2026-present Stellar MLS. All Rights Reserved. The information provided is for consumers' personal, noncommercial use and may not be used for any purpose other than to identify prospective properties consumers may be interested in purchasing. All properties are subject to prior sale or withdrawal. All information provided is deemed reliable but is not guaranteed accurate, and should be independently verified. Listing courtesy of: COLDWELL BANKER REALTY