Sell Your Home
Get a free home valuation
Contact
Tell us about your needs
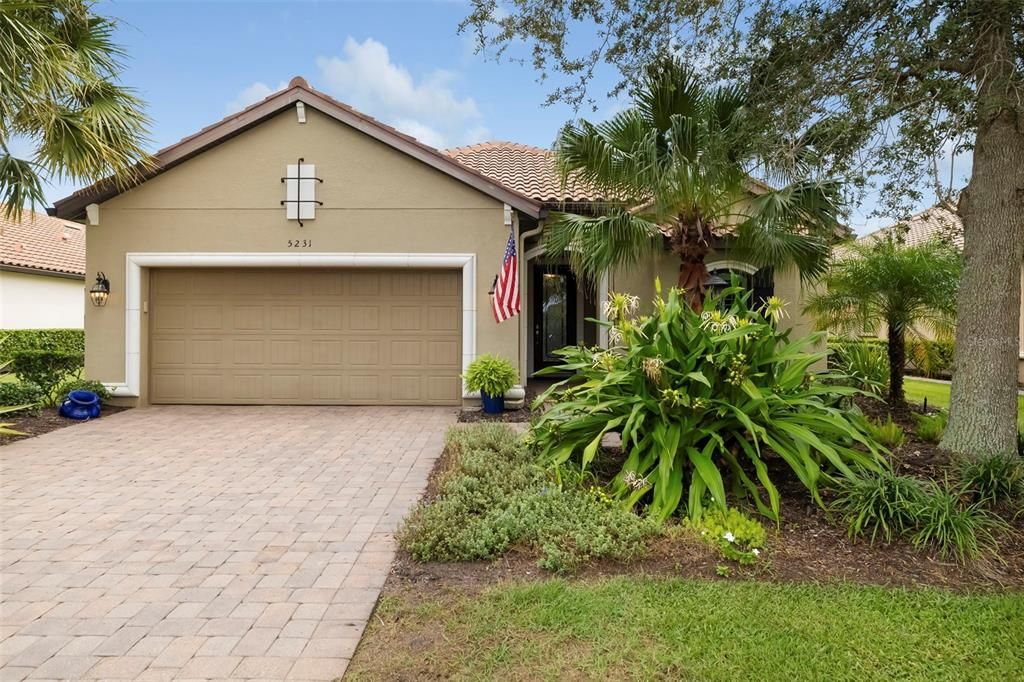
5231 CASTELLO LANE

House For Sale
$799,999

BTC: 9.62231176

ETH: 301.88641509

6 days
3 bds
3 ba
2,256 sqft

Overview

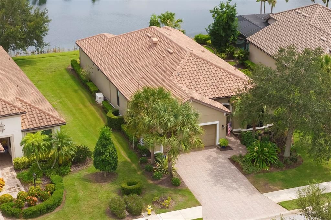
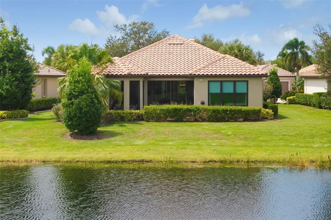
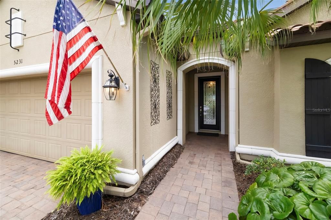
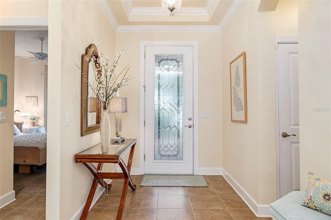
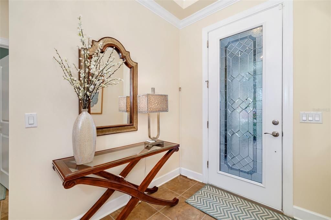
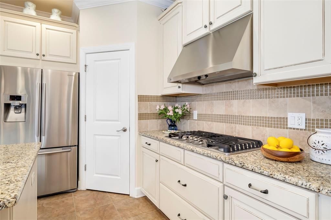
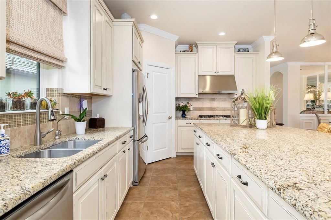
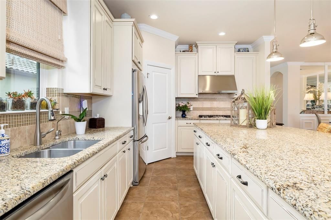
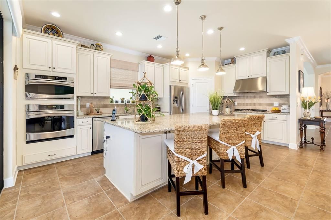
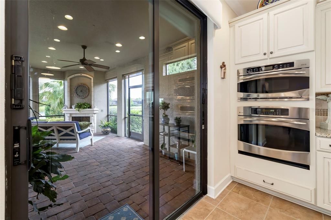
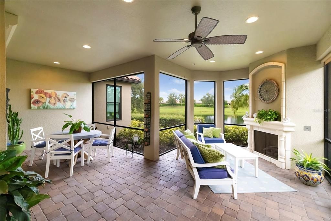
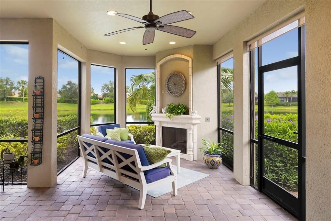
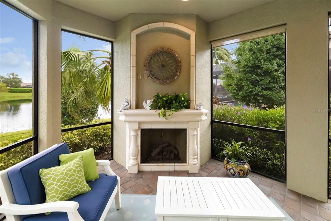
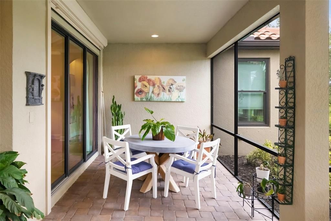
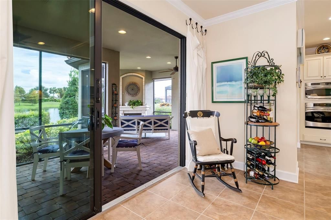
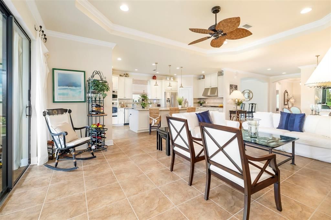
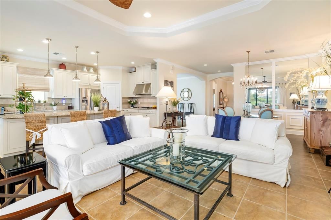
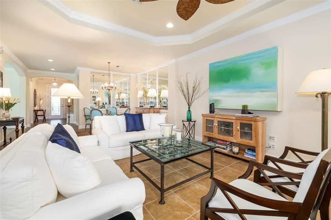
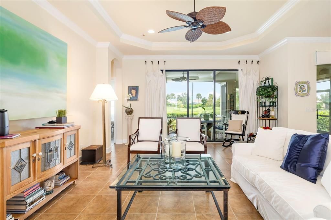
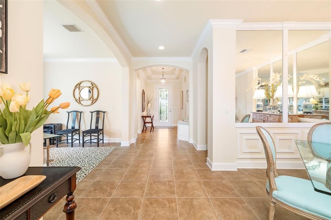
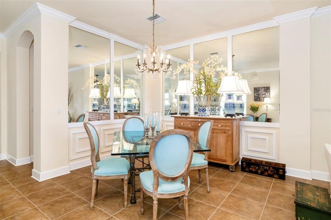
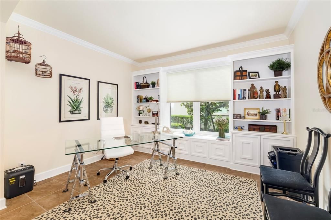
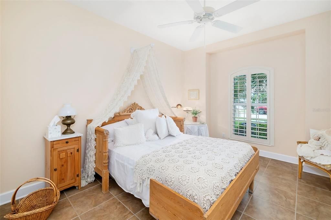
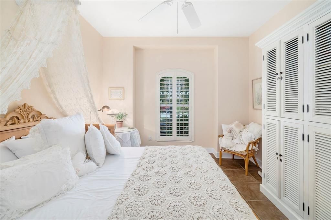
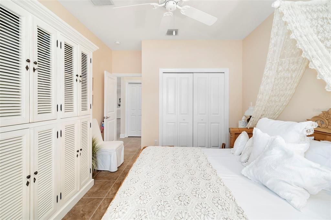
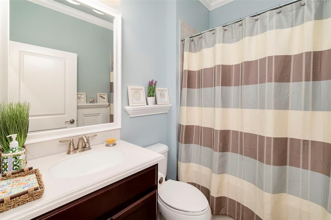
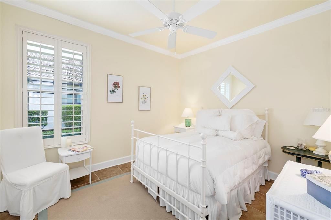
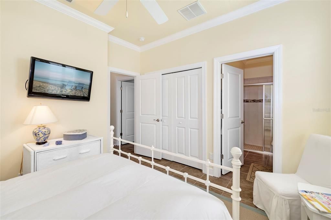
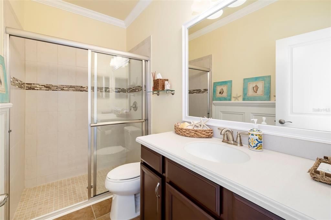
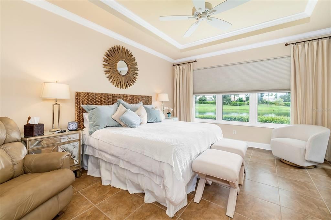
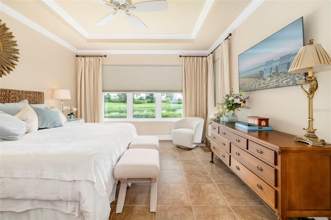
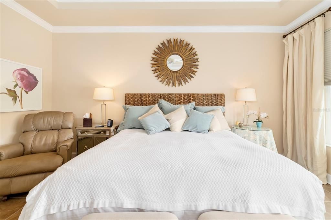
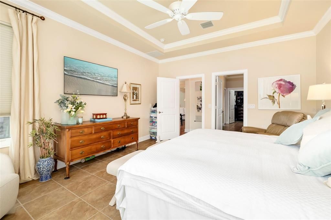
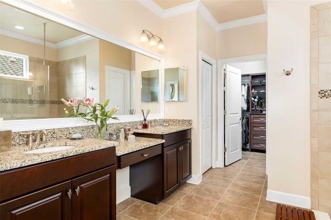
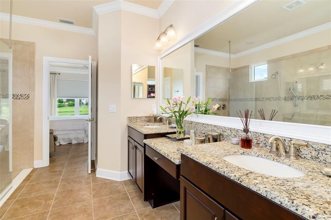
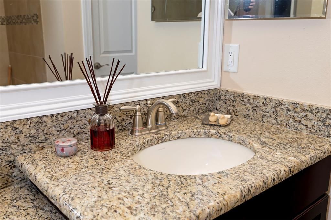
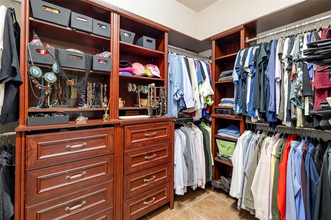
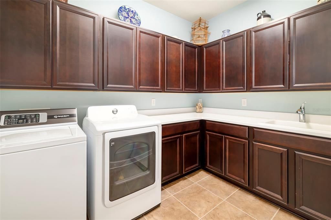
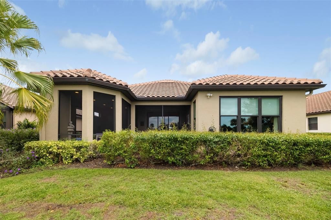
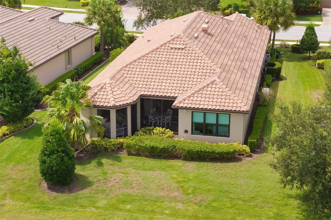
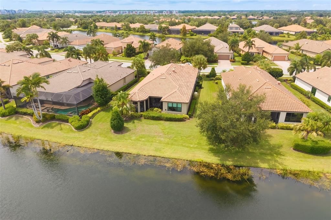
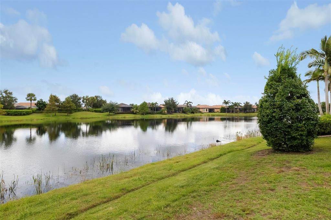
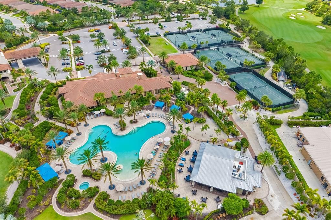
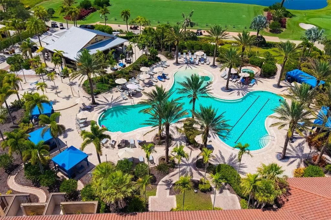
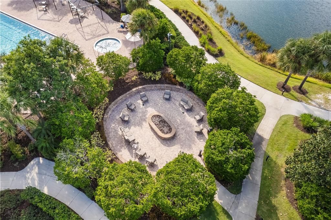
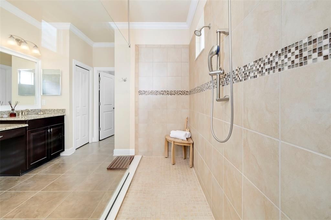
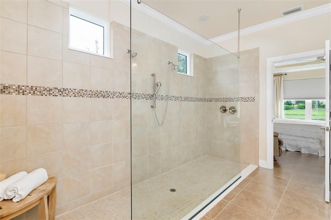
Architectural details, custom millwork and a soothing neutral palette bring distinctive character to this popular Lazio floor plan in Esplanade at Lakewood Ranch. The light-filled, open layout is enhanced by tray ceilings, crown molding and tile flooring throughout, while expansive windows draw the eye toward tranquil pond views. Offering three bedrooms, three baths and a private office, the residence provides each bedroom with a dedicated bath, creating privacy for owners and guests. The kitchen adds its own sense of style with linen-colored French Provincial cabinetry, a generous granite island with cabinetry on both sides, pull-out storage, wall ovens, a new dishwasher and a window above the sink that welcomes natural light. The primary suite includes an outfitted closet with built-ins, while a separate laundry room provides additional cabinetry. Beyond the main living areas, the covered lanai becomes an inviting extension of the home. A built-in stone fireplace and peaceful water view set the scene for fireside evenings and alfresco entertaining. The lanai is also plumbed for an outdoor kitchen. Additional features include a generator, impact-glass windows, automatic roll-down shutters at the sliders.
Location

Details

Type:
Residential
Parking:
Driveway / Garage Door Opener / Ground Level
Year Built:
2012
Lot:
0.22 Acres
Heating:
Central / Electric / Heat Pump
Price/sqft:
$355
Cooling:
Central Air
HOA:
$1,950

Valuation

Our model vs. what's actually selling nearby.
Estimate
$754,950
$549K – $902K
Confidence Low
List vs. estimate
$45K above estimate
List $799,999 · +6.0%
Our model says this listing is priced above recent comparable activity. Room to negotiate.
Price per sq ft
$354
+15.1% vs. city median $308
Based on
30 MLS comparables
Median of recent comparable listings. Sold comps use closing price, active listings use list price.

Highlights

Annual tax
$5,834
2025
HOA
$1,950/qtr
Garage
2 car garage
Furnished
Negotiable
Pets
Allowed
All facts and features
  • Flooring

    • Porcelain Tile

    Heating

    • Central

    • Electric

    • Heat Pump

    Cooling

    • Central Air

    Appliances

    • Built-In Oven

    • Convection Oven

    • Cooktop

    • Dishwasher

    • Disposal

    • Dryer

    • Exhaust Fan

    • Gas Water Heater

    • Kitchen Reverse Osmosis System

    • Microwave

    • Refrigerator

    • Washer

    • Water Softener

    • Whole House R.O. System

    Other interior features

    • Built-in Features

    • Ceiling Fan(s)

    • Central Vacuum

    • Crown Molding

    • Kitchen/Family Room Combo

    • Living Room/Dining Room Combo

    • Open Floorplan

    • Primary Bedroom Main Floor

    • Split Bedroom

    • Stone Counters

    • Thermostat

    • Tray Ceiling(s)

    • Walk-In Closet(s)

    • Window Treatments

    Bedrooms and bathrooms

    • Bedrooms: 3

    • Full bathrooms: 3

  • Parking

    • Driveway

    • Garage Door Opener

    • Ground Level

    Property

    • Levels: One

    • Exterior Features: Gray Water System / Hurricane Shutters / Irrigation System / Private Yard / Rain Gutters / Shade Shutter(s) / Sidewalk / Sliding Doors / Sprinkler Metered

    Lot

    • Lot: 0.22 Acres

    Other Property Information

    • Parcel Number: 579904809

    • Zoning: PDMU/A

  • Type and style

    • Property Type: Residential

    • Property Sub Type: Single Family Residence

  • Utility

    • Cable Available

    • Electricity Available

    • Fire Hydrant

    • Natural Gas Available

    • Public

    • Sewer Connected

    • Sprinkler Meter

    • Sprinkler Recycled

    • Water Available

    • Water Connected

  • Other financial information

    • HOA: $1,950

    • HOA Frequency: Quarterly

    • Annual tax amount: $5,834

  • Source details

    • MLS ID: A4706552

    Other facts

    • Construction Materials: Block / Stucco

    • Foundation Details: Slab / Stem Wall

    • Fireplace Features: Gas / Outside

    • Laundry Features: Gas Dryer Hookup / Inside / Laundry Room

    • Lot Features: Cleared / Landscaped / Level / Near Golf Course / Private / Sidewalk

    • Patio And Porch Features: Covered / Patio / Rear Porch / Screened

    • Window Features: Blinds / Drapes / Shades / Shutters / Storm Window(s) / Window Treatments

    • Direction Faces: West

    • Architectural Style: Mediterranean

    • Fireplace: Yes

    • Garage Spaces: 2

    • Attached Garage: Yes

    • Garage: Yes

    • Living Area: 2256

    • Water Source: Public

    • Subdivision Name: ESPLANADE PH I

Private inquiry
Talk to the advisor on this listing.
Floor plans, HOA docs, off-market comparables, scheduling a private showing — one message, direct to the local specialist.

More like this

For Sale
$899,000
House
4 bds · 4 ba · 3,111 sqft
GREENBROOK VILLAGE SUBPHASE LL, LAKEWOOD RANCH
14250 SUNDIAL PLACE
For Sale
$850,000
House
4 bds · 3 ba · 2,651 sqft
ROSEDALE ADD PH I, BRADENTON
10619 GLENCORSE TERRACE
New
For Sale
$625,000
House
2 bds · 2 ba · 1,851 sqft
DEL WEBB, LAKEWOOD RANCH
6905 GOSPORT COVE
New
For Sale
$649,000
House
3 bds · 2 ba · 2,145 sqft
ROSEDALE ADD PH I, BRADENTON
4756 ROYAL DORNOCH CIRCLE
New
For Sale
$639,000
House
4 bds · 3 ba · 2,192 sqft
SAVANNA AT LAKEWOOD RANCH PH IV SUBPH 4A &4B, LAKEWOOD RANCH
13723 GREEN HAMMOCK PLACE
New
For Sale
$850,000
House
3 bds · 3 ba · 2,298 sqft
BRADEN WOODS PH VI, BRADENTON
9543 59TH AVENUE E
New
For Sale
$619,999
House
4 bds · 3 ba · 2,451 sqft
CENTRAL PARK SUBPHASE C-BA, BRADENTON
4808 BOSTON COMMON GLEN
New
For Sale
$640,000
House
3 bds · 3 ba · 2,488 sqft
ROSEDALE ADD PH II, BRADENTON
9817 MARBELLA DRIVE

Market around this address

Live counts in the same area.
View all

The multiple listing information is provided by the Stellar MLS from a copyrighted compilation of listings. The compilation of listings and each individual listing are ©2026-present Stellar MLS. All Rights Reserved. The information provided is for consumers' personal, noncommercial use and may not be used for any purpose other than to identify prospective properties consumers may be interested in purchasing. All properties are subject to prior sale or withdrawal. All information provided is deemed reliable but is not guaranteed accurate, and should be independently verified. Listing courtesy of: PREMIER SOTHEBY'S INTERNATIONAL REALTY