Sell Your Home
Get a free home valuation
Contact
Tell us about your needs
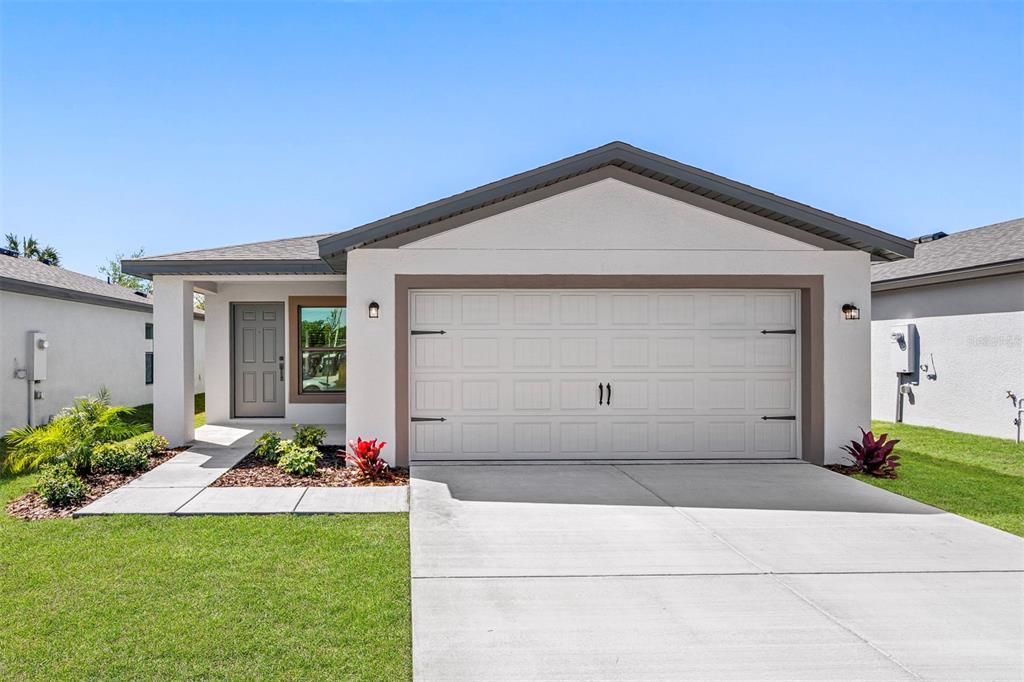
5233 CAP ROAD

House For Sale
$327,900

BTC: 4.30880420

ETH: 131.16000000

New
3 bds
2 ba
1,707 sqft

Overview

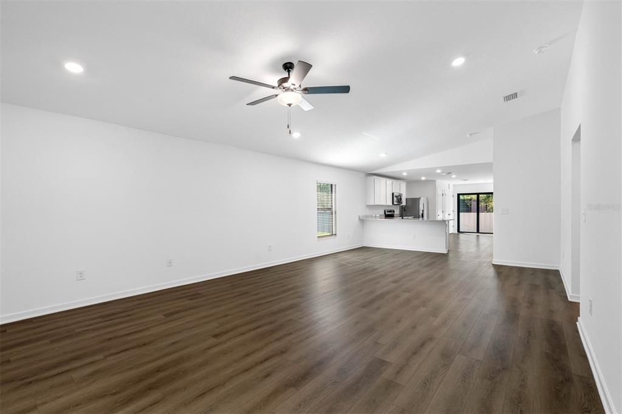
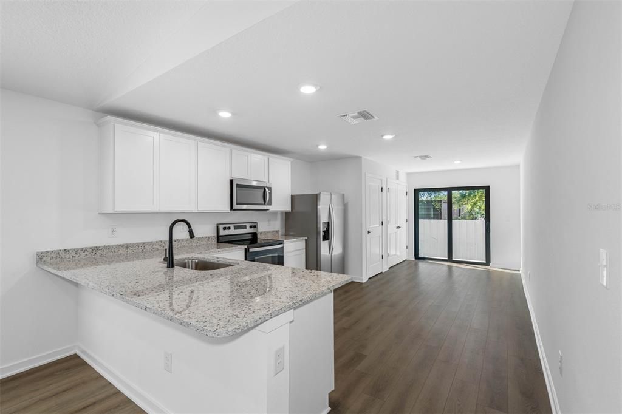
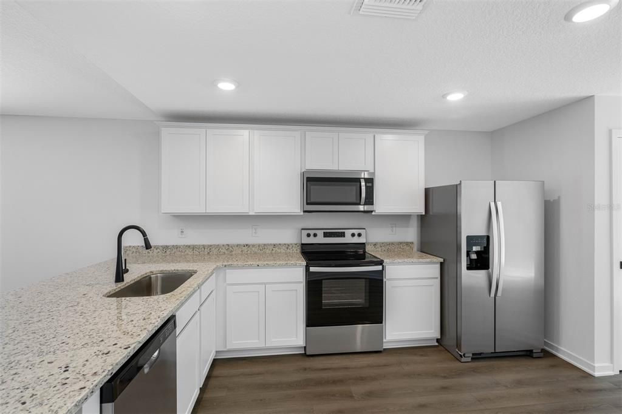
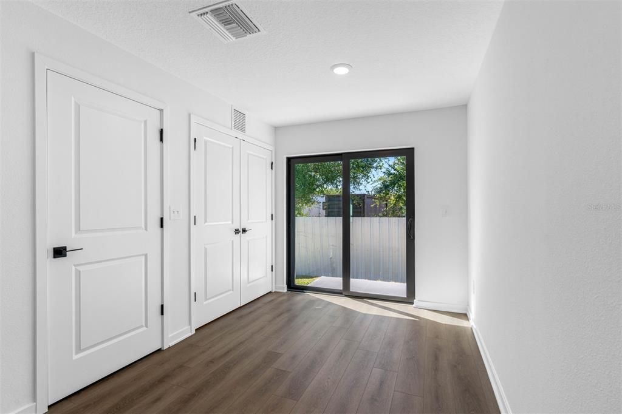
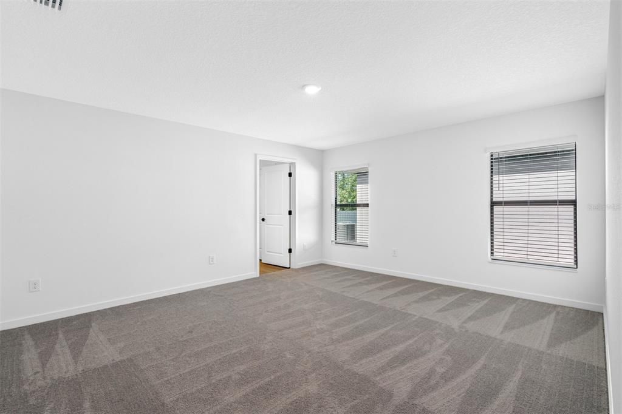
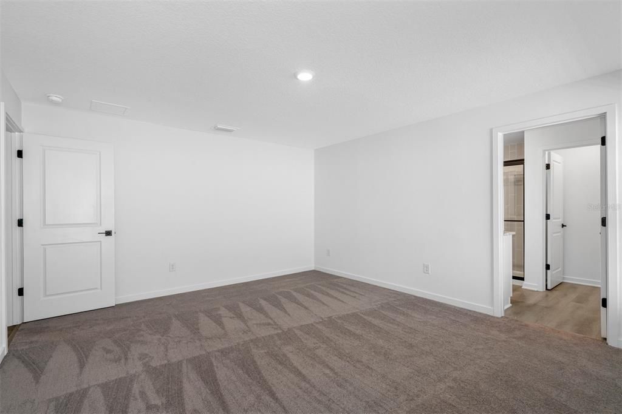
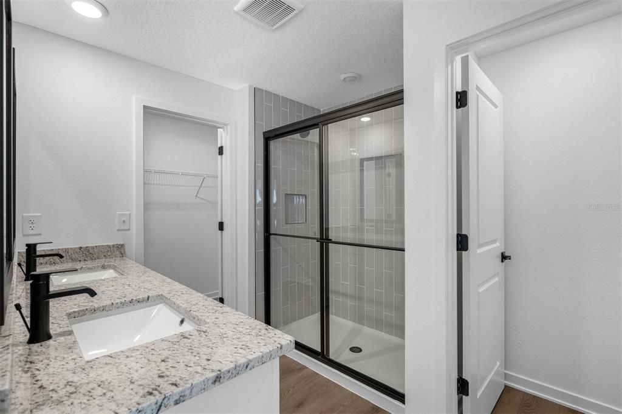
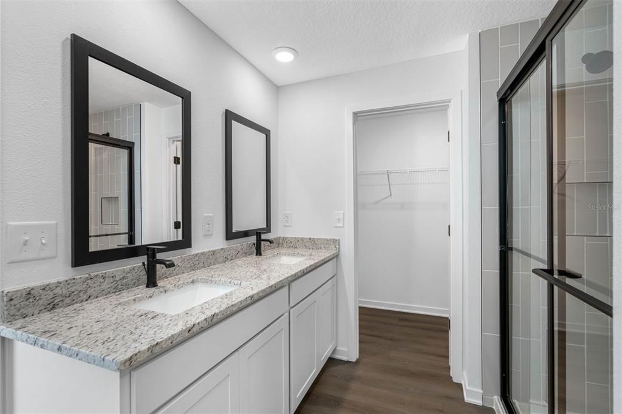
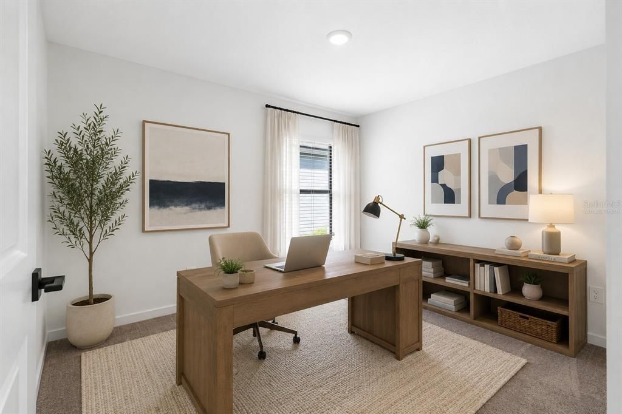
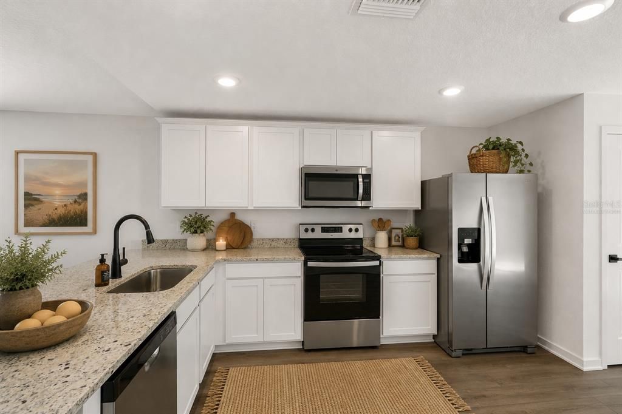
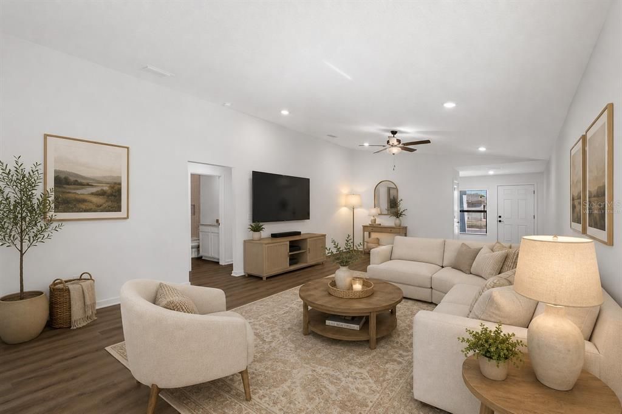
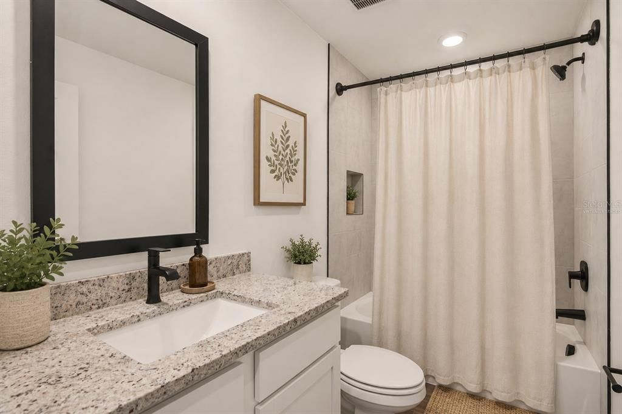
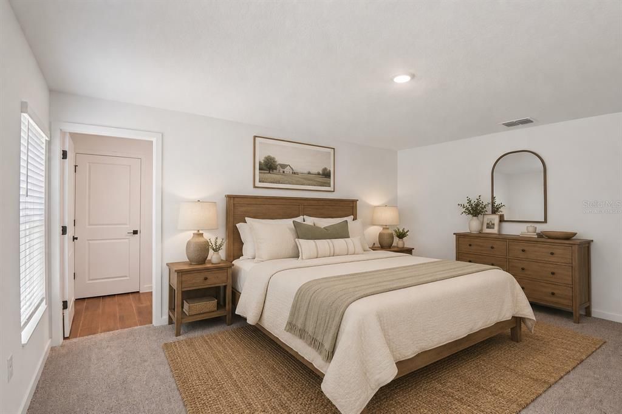
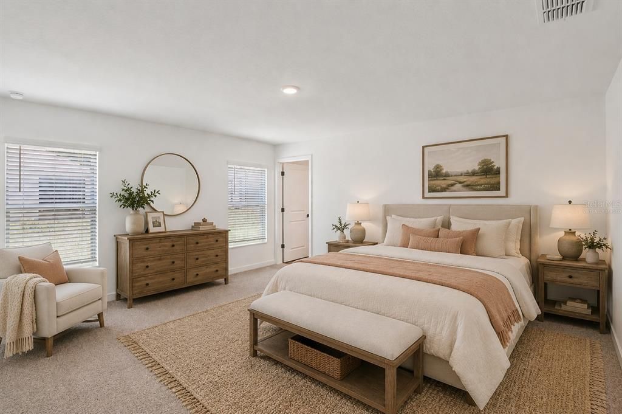
Virtually Staged. There's a particular quiet that settles over a house nobody has lived in yet. Walk through the door of this brand new 3-bedroom, 2-bath in Trilby Crossing and you'll feel it: tile floors that have never been scuffed, a kitchen where every appliance is already waiting, a 2-car garage that has never held anyone else's clutter. This is the rare house with no history and no repairs, only the story you're about to start writing. Step outside and the neighborhood is already awake, with a playground filling up in the afternoon, a dog park where the same faces turn up every evening, and sports fields under Friday night lights. I-75 sits minutes away when the world calls, but most days you'll be glad you don't have to answer. Come see it before someone else calls it home.

Location

Details

Type:
Residential
Parking:
No Data
Year Built:
2026
Lot:
0.11 Acres
Heating:
Central
Price/sqft:
$192
Cooling:
Central Air
HOA:
$72

Valuation

Our model vs. what's actually selling nearby.
Estimate
$295,750
$271K – $340K
Confidence Medium
List vs. estimate
$32K above estimate
List $327,900 · +10.9%
Our model says this listing is priced above recent comparable activity. Room to negotiate.
Price per sq ft
$192
-3.8% vs. city median $199
Based on
33 MLS comparables
Median of recent comparable listings. Sold comps use closing price, active listings use list price.

Highlights

Annual tax
$3,528
2025
HOA
$72/mo
Garage
2 car garage
Pets
Allowed
All facts and features
  • Flooring

    • Carpet

    • Tile

    Heating

    • Central

    Cooling

    • Central Air

    Appliances

    • Dishwasher

    • Disposal

    • Microwave

    • Range

    • Refrigerator

    Other interior features

    • Ceiling Fan(s)

    • Thermostat

    • Vaulted Ceiling(s)

    • Walk-In Closet(s)

    • Window Treatments

    Bedrooms and bathrooms

    • Bedrooms: 3

    • Full bathrooms: 2

  • Property

    • Levels: One

    • Exterior Features: Irrigation System / Lighting

    Lot

    • Lot: 0.11 Acres

    Other Property Information

    • Parcel Number: R0612321665700003360

    • Zoning: RESI

  • Type and style

    • Property Type: Residential

    • Property Sub Type: Single Family Residence

  • Utility

    • Cable Available

    • Electricity Available

    • Public

  • Other financial information

    • HOA: $72

    • HOA Frequency: Monthly

    • Annual tax amount: $3,528

  • Source details

    • MLS ID: TB8547830

    Other facts

    • Construction Materials: Block / Stucco

    • Foundation Details: Slab

    • Laundry Features: Inside

    • Window Features: Blinds

    • Direction Faces: Northeast

    • Architectural Style: Traditional

    • Garage Spaces: 2

    • Attached Garage: Yes

    • Garage: Yes

    • Living Area: 1707

    • Water Source: Public

    • Subdivision Name: TRILBY CROSSING

Private inquiry
Talk to the advisor on this listing.
Floor plans, HOA docs, off-market comparables, scheduling a private showing — one message, direct to the local specialist.

More like this

For Sale
$303,170
House
4 bds · 2 ba · 1,607 sqft
BENTON HILLS, BROOKSVILLE
3788 MOSCATO DRIVE
New
For Sale
$274,900
House
3 bds · 2 ba · 1,279 sqft
TRILBY CROSSING, BROOKSVILLE
5259 SAILOR ROAD
For Sale
$280,000
House
3 bds · 2 ba · 1,452 sqft
TRILBY XING PH 2, BROOKSVILLE
5271 CRICKET ROAD
-$15K
For Sale
$356,550
House
4 bds · 2 ba · 2,503 sqft
BENTON HILLS, BROOKSVILLE
31495 MALBEC DRIVE
+$9K
For Sale
$398,500
House
3 bds · 2 ba · 1,551 sqft
HILL N DALE, BROOKSVILLE
27426 AZEN LOOP
-$15K
For Sale
$294,890
House
4 bds · 2 ba · 1,687 sqft
BENTON HILLS, BROOKSVILLE
3796 MOSCATO DRIVE
-$15K
For Sale
$270,890
House
3 bds · 2 ba · 1,269 sqft
BENTON HILLS PHASE 1 LOT 10, BROOKSVILLE
3782 MOSCATO DRIVE
For Sale
$320,000
House
3 bds · 2 ba · 1,629 sqft
SHERMAN HILLS SEC 3, BROOKSVILLE
30896 SATINLEAF RUN

Market around this address

Live counts in the same area.
View all

The multiple listing information is provided by the Stellar MLS from a copyrighted compilation of listings. The compilation of listings and each individual listing are ©2026-present Stellar MLS. All Rights Reserved. The information provided is for consumers' personal, noncommercial use and may not be used for any purpose other than to identify prospective properties consumers may be interested in purchasing. All properties are subject to prior sale or withdrawal. All information provided is deemed reliable but is not guaranteed accurate, and should be independently verified. Listing courtesy of: LGI REALTY- FLORIDA, LLC