Sell Your Home
Get a free home valuation
Contact
Tell us about your needs
524 13th St Sw, Naples FL 34117

House For Sale
$2,250,000

BTC: 28.91473366

ETH: 937.50000000

-$245K (2026/02/12)
410 days
5 bds
4 ba

Overview

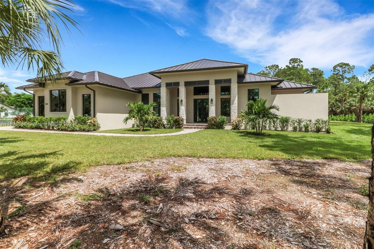
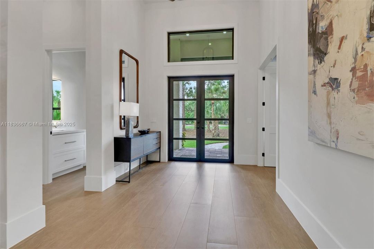
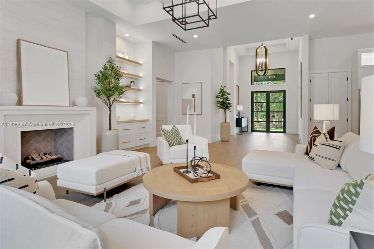
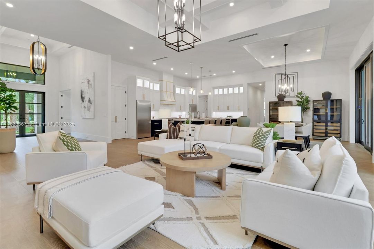
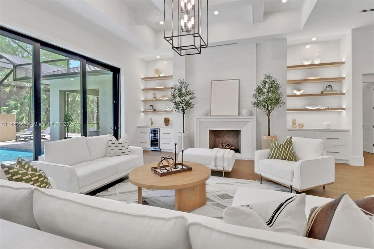
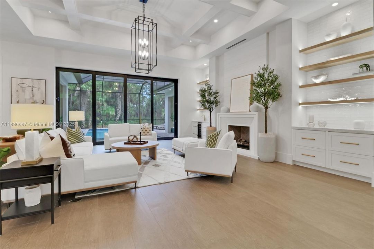
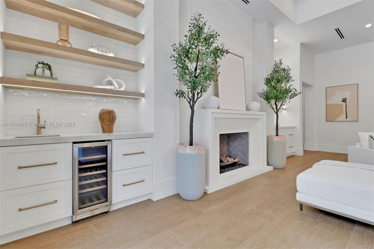
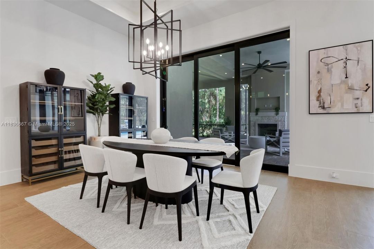
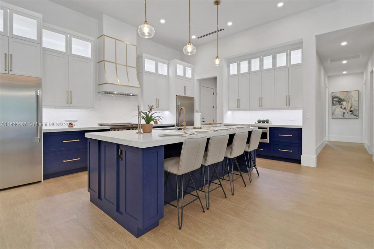
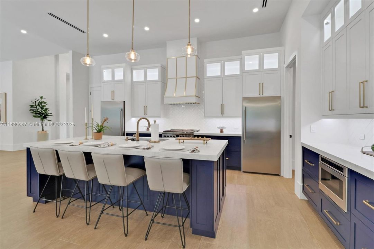
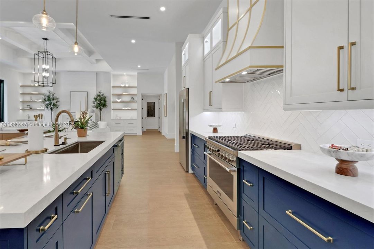
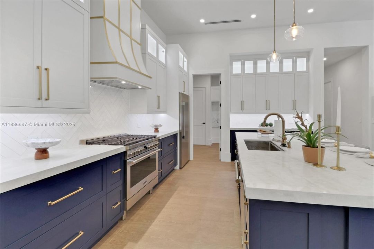
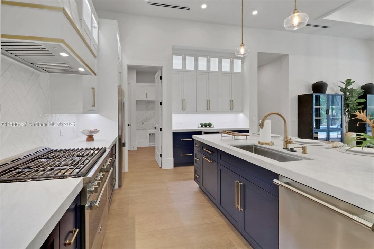
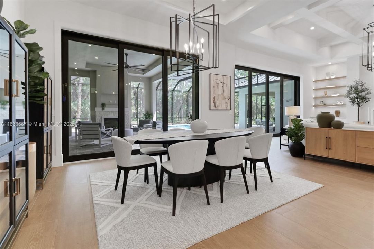
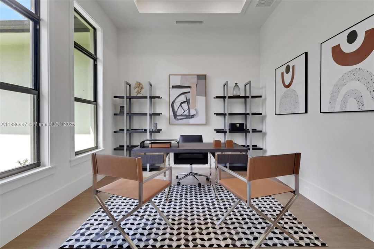
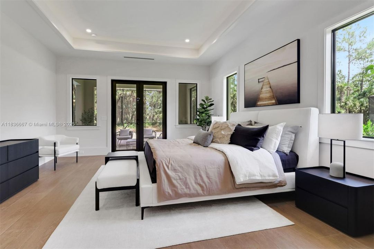
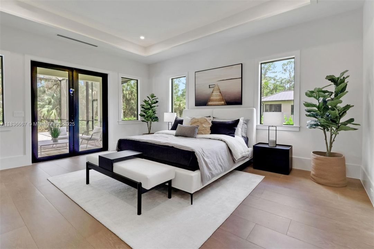
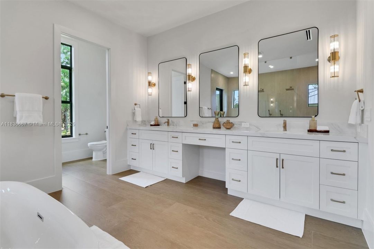
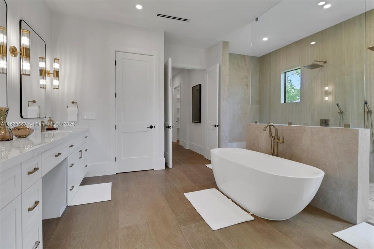
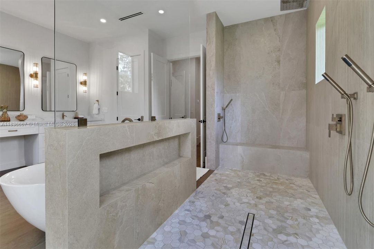
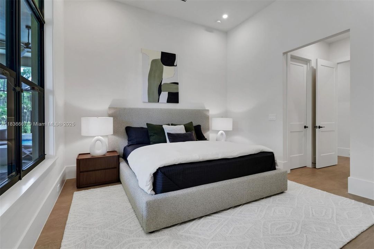
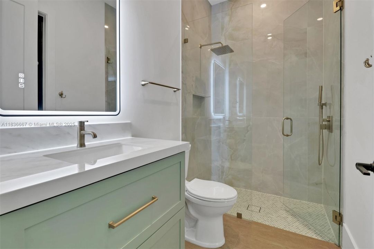
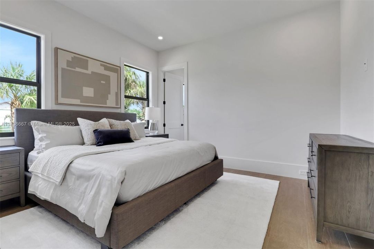
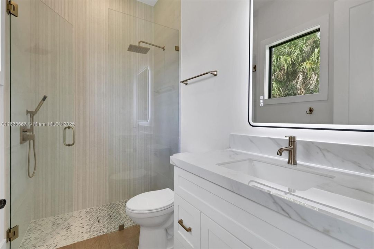
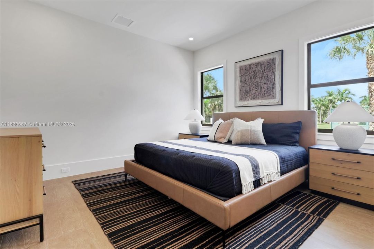
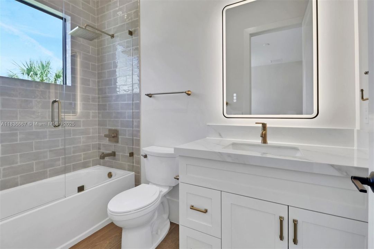
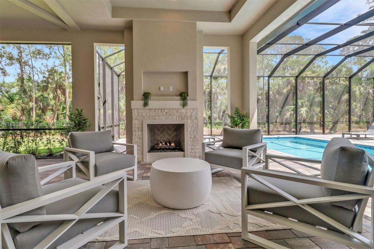
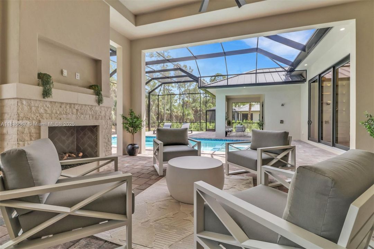
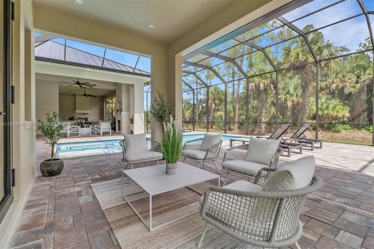
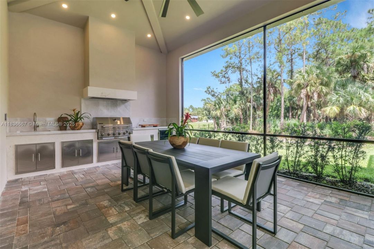
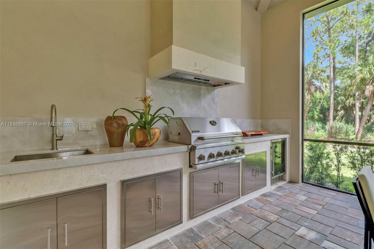
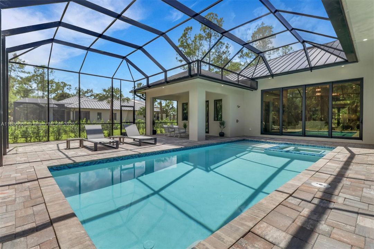
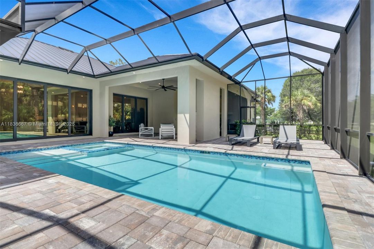
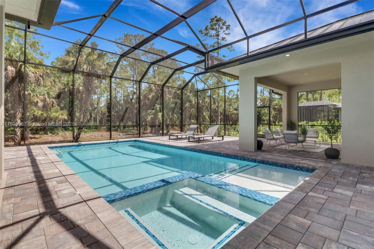
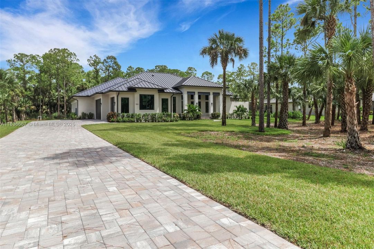
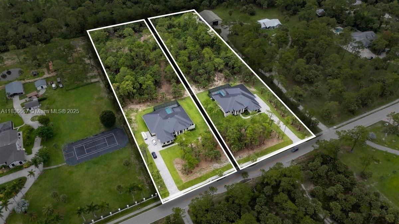
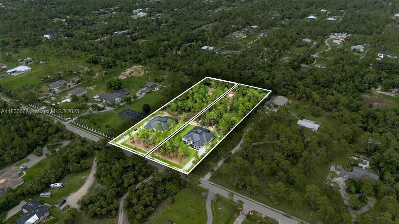
Nestled on 2.5 acres of 100% upland in Golden Gate Estates, this home offers luxury, privacy, and functionality. Featuring an open layout with soaring ceilings, modern finishes, and a living room with a custom feature wall, gas fireplace, wet bar, and built-ins. The kitchen includes a hidden prep area and walk-in pantry. The study with closet works as a guest room. The owner’s suite has a spa bath, outdoor shower, and direct access to the screened pool with fireplace and grill. No HOA and plenty of land to expand.
Location

Details

Type:
Residential
Parking:
Additional Spaces Available / Driveway / Paver Block
Year Built:
2025
Lot:
No Data
Heating:
Central
Price/sqft:
No Data
Cooling:
Central Air
HOA:
No Data

Valuation

Our model vs. what's actually selling nearby.
Estimate
$729,900
$612K – $1.7M
Confidence Low
List vs. estimate
$1.5M above estimate
List $2,250,000 · +208.3%
Our model says this listing is priced above recent comparable activity. Room to negotiate.
Based on
5 MLS comparables
Median of recent comparable listings. Sold comps use closing price, active listings use list price.

Highlights

Annual tax
$1,913
2024
Pool
In Ground
View
Pool
Garage
3 car garage
Pets
Allowed
All facts and features
  • Flooring

    • Tile

    Heating

    • Central

    Cooling

    • Central Air

    Appliances

    • Dishwasher

    • Disposal

    • Microwave

    • Other Equipment/Appliances

    • Gas Range

    • Refrigerator

    • Water Softener Owned

    Other interior features

    • First Floor Entry

    • Built-in Features

    • Pantry

    • Split Bedroom

    • Wet Bar

    • Den/Library/Office

    • Great Room

    Bedrooms and bathrooms

    • Bedrooms: 5

    • Bathrooms: 1

    • Full bathrooms: 4

  • Parking

    • Additional Spaces Available

    • Driveway

    • Paver Block

    Property

    • Exterior Features: Built-In Grill / Lighting / Outdoor Shower

    Other Property Information

    • Parcel Number: 37014160006

    • Zoning: RE

  • Type and style

    • Property Type: Residential

    • Property Sub Type: Single Family Residence

  • Other financial information

    • Annual tax amount: $1,913

  • Source details

    • MLS ID: A11836667

    Other facts

    • Construction Materials: Concrete Block Construction

    • Fireplace Features: Fireplace

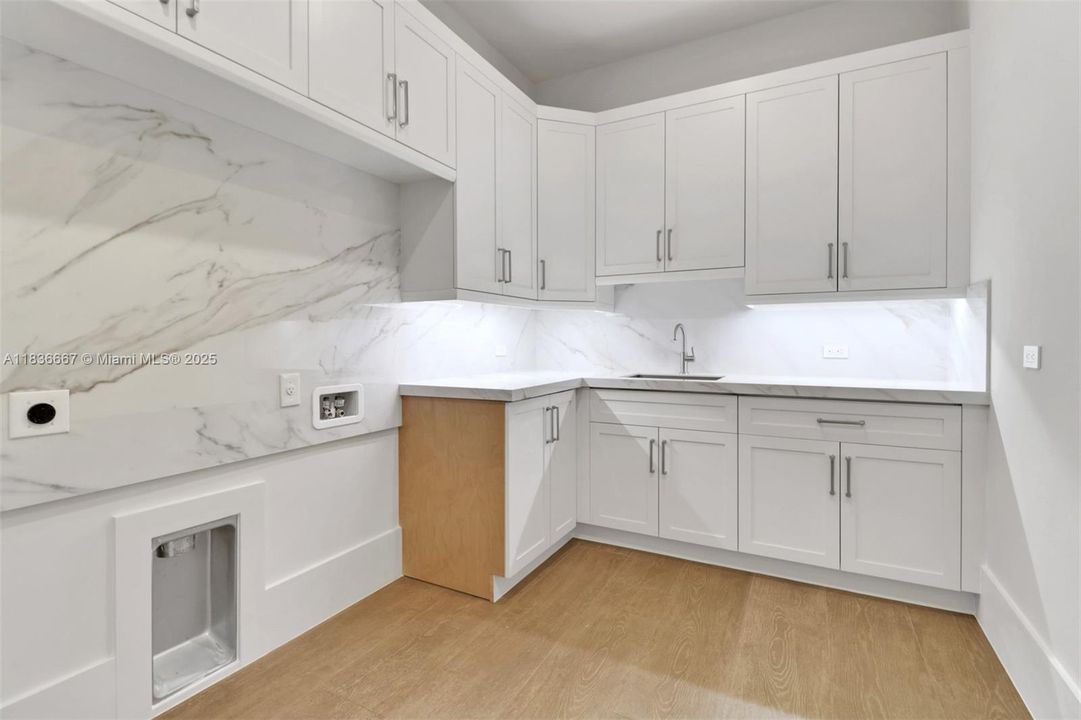
    • Laundry Features: Washer/Dryer Hook-Up

    • Lot Features: 2 To Less Than 3 Acre Lot

    • Patio And Porch Features: Patio / Screened Porch / Glass Enclosed

    • Pool Features: In Ground / Concrete / Heated / Screen Enclosure

    • Window Features: Complete Impact Glass / High Impact Windows

    • Direction Faces: East

    • Architectural Style: Attached / One Story

    • Fireplace: Yes

    • Garage Spaces: 3

    • Garage: Yes

    • Water Source: Well

    • Subdivision Name: Golden Gate Estates

Private inquiry
Talk to the advisor on this listing.
Floor plans, HOA docs, off-market comparables, scheduling a private showing — one message, direct to the local specialist.

More like this

For Sale
$2,900,000
House
8 bds · 6 ba · 4,936 sqft
GOLDEN GATE ESTATES, Naples
2806/2840 GOLDEN GATE BLVD W, Naples FL 34117

Market around this address

Live counts in the same area.
View all

The multiple listing information is provided by the Miami Association of REALTORS® from a copyrighted compilation of listings. The compilation of listings and each individual listing are ©2026-present Miami Association of REALTORS®. All Rights Reserved. The information provided is for consumers' personal, noncommercial use and may not be used for any purpose other than to identify prospective properties consumers may be interested in purchasing. All properties are subject to prior sale or withdrawal. All information provided is deemed reliable but is not guaranteed accurate, and should be independently verified. Listing courtesy of: Marzucco Real Estate