
Sell Your Home
Get a free home valuation
Contact
Tell us about your needs
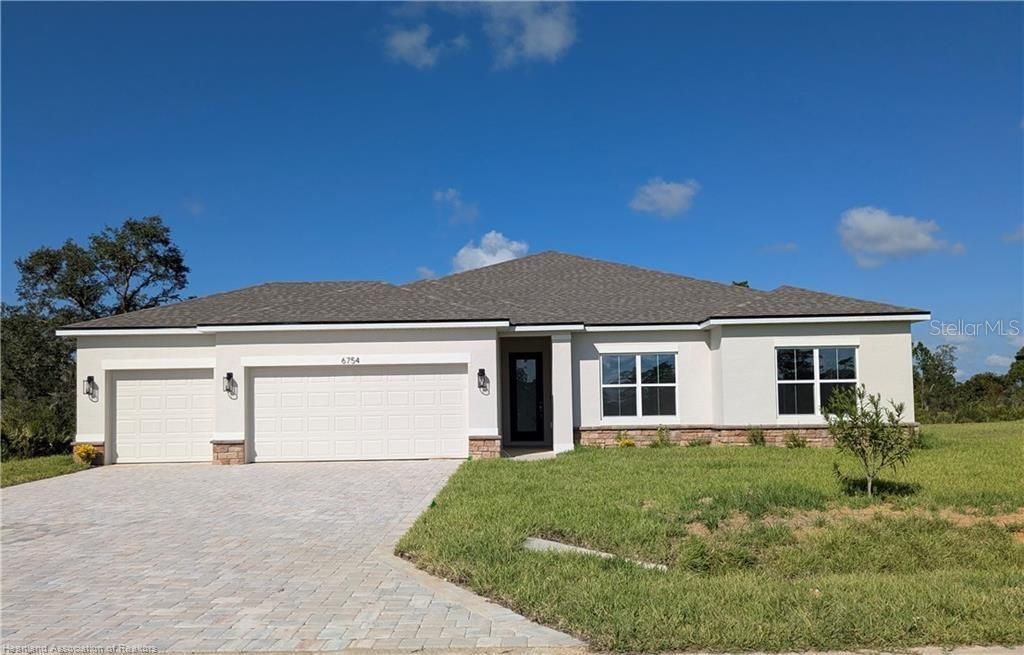
5240 PONCE DE LEON BOULEVARD

House Recently Sold
$399,900

BTC: 6.22412451

ETH: 210.18164235

Sold on: 2026-03-31
18 days
4 bds
3 ba
2,092 sqft

Overview

Under Construction. This spacious 4-bedroom, 3-bath home combines thoughtful design with everyday luxury and a 3-car garage to fit your lifestyle. An open, light-filled layout features vaulted ceilings and a chef-inspired kitchen with stainless steel appliances, soft-close custom cabinetry, solid surface countertops, and an oversized walk-in pantry. The primary suite offers a private escape with a generous walk-in closet and a spa-style bath boasting tiled-to-the-ceiling shower walls. A covered lanai extends your living space outdoors, perfect for year-round Florida entertaining. With upgraded finishes throughout, this home delivers comfort, style, and versatility in every detail.

Location

Details

Type:
Residential
Parking:
No Data
Year Built:
2026
Lot:
0.23 Acres
Heating:
Central / Electric
Price/sqft:
$191
Cooling:
Central Air
HOA:
No Data

Valuation

Our model vs. what's actually selling nearby.
Estimate
$341,844
$318K – $395K
Confidence Medium
List vs. estimate
$58K above estimate
List $399,900 · +17.0%
Our model says this listing is priced above recent comparable activity. Room to negotiate.
Price per sq ft
$191
+1.4% vs. city median $188
Based on
5 MLS comparables
Median of recent comparable listings. Sold comps use closing price, active listings use list price.

Highlights

Annual tax
$1,026
2025
Garage
3 car garage
All facts and features
  • Flooring

    • Carpet

    • Luxury Vinyl

    • Tile

    Heating

    • Central

    • Electric

    Cooling

    • Central Air

    Appliances

    • Dishwasher

    • Disposal

    • Microwave

    • Range

    • Refrigerator

    Other interior features

    • High Ceilings

    • Primary Bedroom Main Floor

    • Split Bedroom

    • Thermostat

    • Walk-In Closet(s)

    Bedrooms and bathrooms

    • Bedrooms: 4

    • Full bathrooms: 3

  • Property

    • Levels: One

    • Exterior Features: Irrigation System

    Lot

    • Lot: 0.23 Acres

    Other Property Information

    • Parcel Number: C04342804070900060

    • Zoning: R1

  • Type and style

    • Property Type: Residential

    • Property Sub Type: Single Family Residence

  • Utility

    • Electricity Connected

    • Sewer Connected

    • Sprinkler Well

    • Water Connected

  • Other financial information

    • Annual tax amount: $1,026

  • Source details

    • MLS ID: P4937758

    Other facts

    • Construction Materials: Block

    • Foundation Details: Slab

    • Laundry Features: Inside

    • Direction Faces: West

    • Garage Spaces: 3

    • Attached Garage: Yes

    • Garage: Yes

    • Living Area: 2092

    • Water Source: Public

    • Subdivision Name: SUN N LAKE

Private inquiry
Talk to the advisor on this listing.
Floor plans, HOA docs, off-market comparables, scheduling a private showing — one message, direct to the local specialist.

More like this

Recently Sold
$299,900
House
3 bds · 2 ba · 1,833 sqft
SEBRING RIDGE SEC F, SEBRING
4422 WHITING DRIVE
Recently Sold
$313,510
House
4 bds · 2 ba · 2,033 sqft
SUN N LAKE, SEBRING
5236 SUE DRIVE
Recently Sold
$289,000
House
3 bds · 2 ba · 1,338 sqft
SEBRING COUNTRY ESTATES/SEB HILLS AREA, SEBRING
1440 CASEY AVENUE
Recently Sold
$416,050
House
4 bds · 3 ba · 2,396 sqft
SUN N LAKE, SEBRING
5298 PEBBLE BEACH DRIVE
Recently Sold
$379,000
House
3 bds · 2 ba · 2,043 sqft
SUN N LAKE, SEBRING
5109 MAGNOLIA PLACE
Recently Sold
$292,791
House
3 bds · 2 ba · 1,776 sqft
SUN N LAKE, SEBRING
4544 SAN IGNACIO DRIVE
Recently Sold
$285,000
House
3 bds · 2 ba · 1,708 sqft
1091.00 SEBRING RIDGE UNITS A-E, SEBRING
2604 KING DRIVE
Recently Sold
$392,404
House
3 bds · 2 ba · 1,802 sqft
SUN N LAKE, SEBRING
8711 CAPILLA STREET

Market around this address

Live counts in the same area.
View all

The multiple listing information is provided by the Stellar MLS from a copyrighted compilation of listings. The compilation of listings and each individual listing are ©2026-present Stellar MLS. All Rights Reserved. The information provided is for consumers' personal, noncommercial use and may not be used for any purpose other than to identify prospective properties consumers may be interested in purchasing. All properties are subject to prior sale or withdrawal. All information provided is deemed reliable but is not guaranteed accurate, and should be independently verified. Listing courtesy of: NEW BUILD SERVICES