Sell Your Home
Get a free home valuation
Contact
Tell us about your needs
5247 BEL CANTO ROAD

House For Sale
$393,670

BTC: 5.17986842

ETH: 157.46800000

1 days
4 bds
2 ba
2,187 sqft

Overview

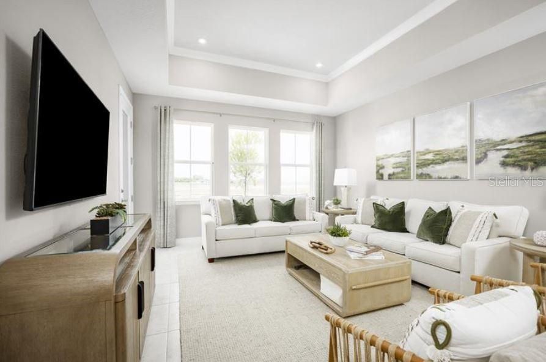
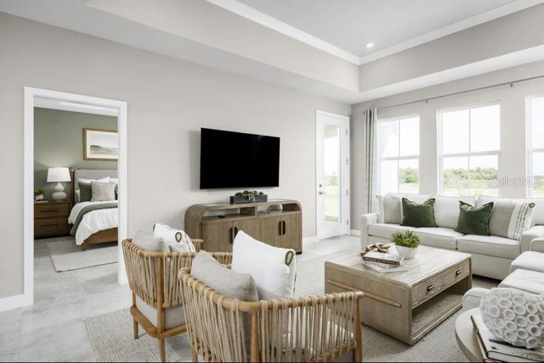
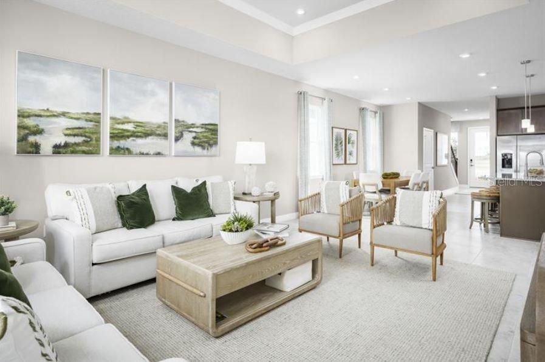
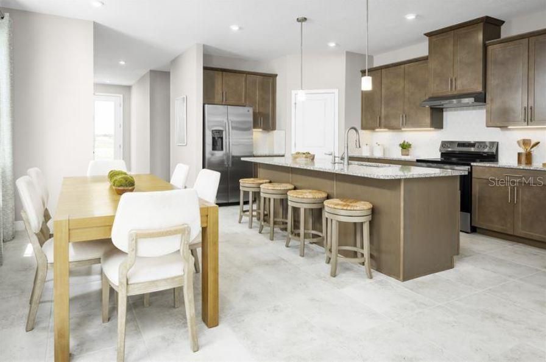
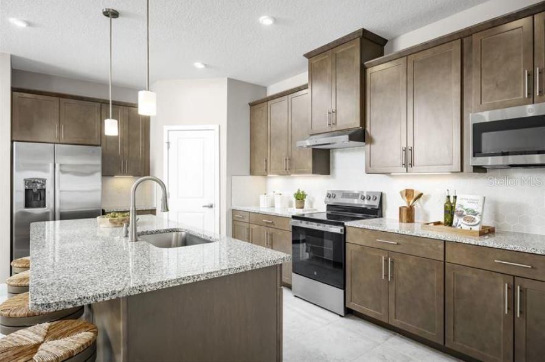
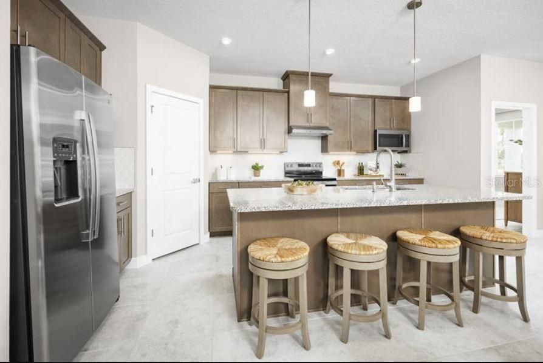
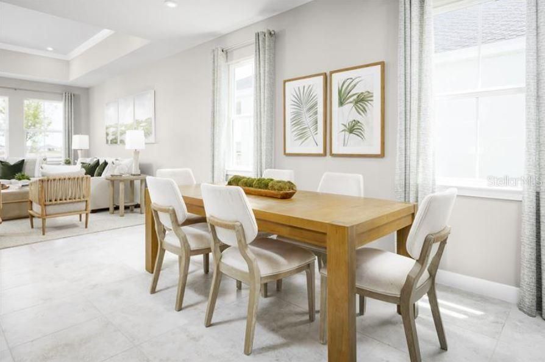
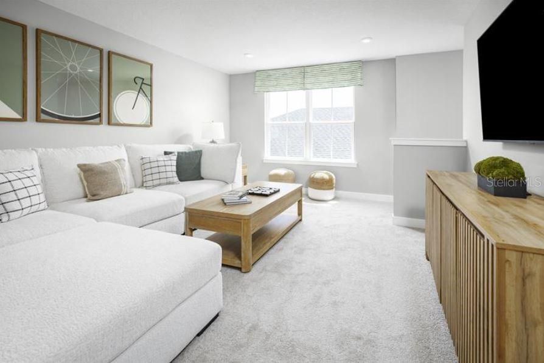
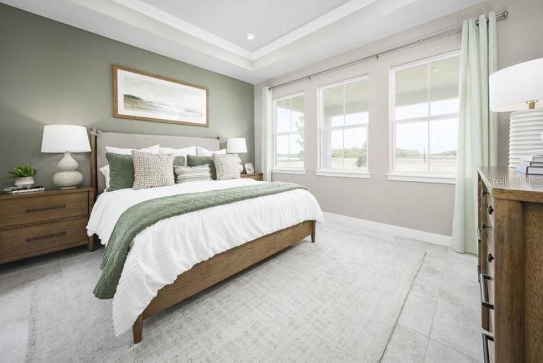
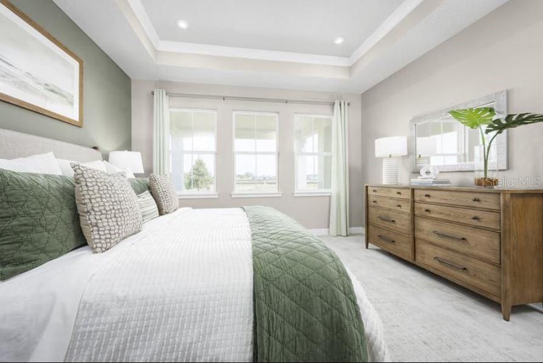
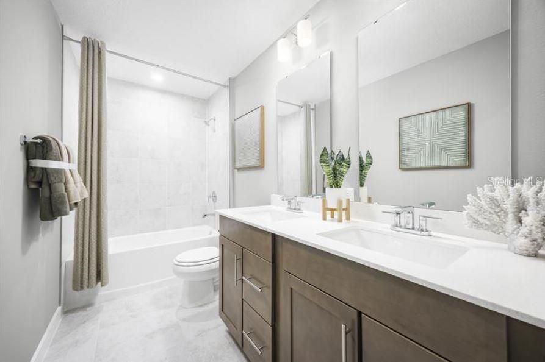
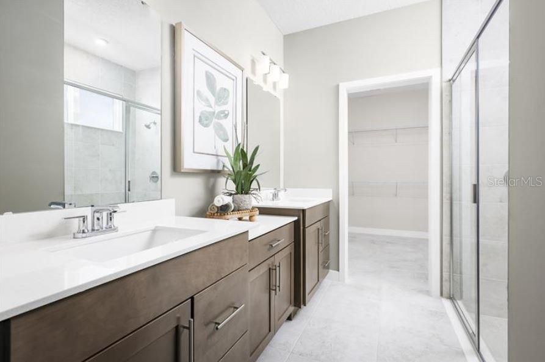
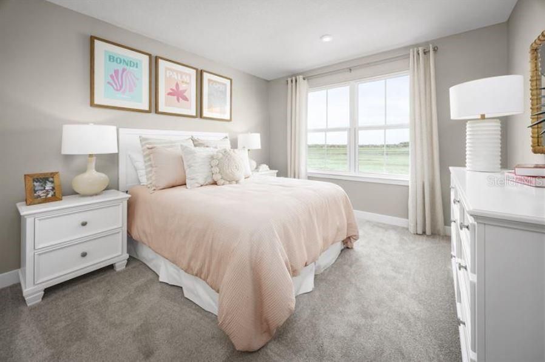
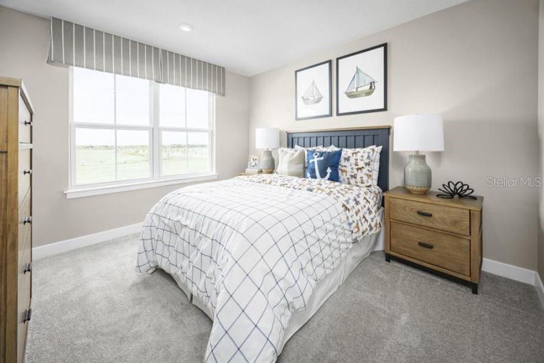
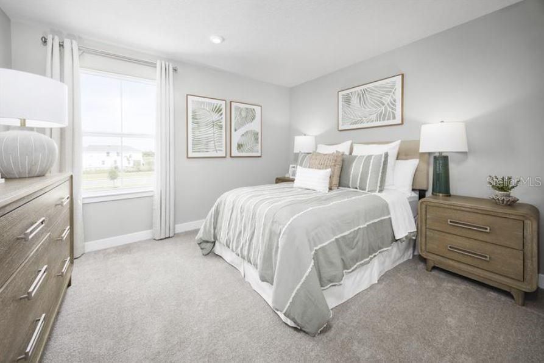
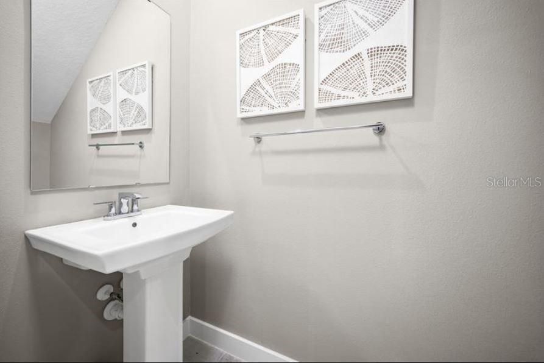
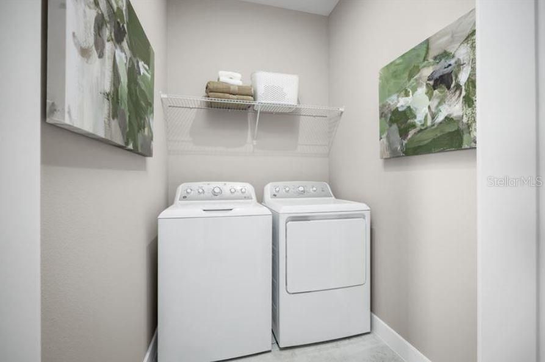
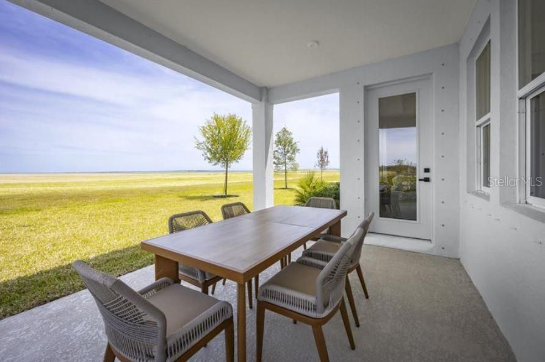
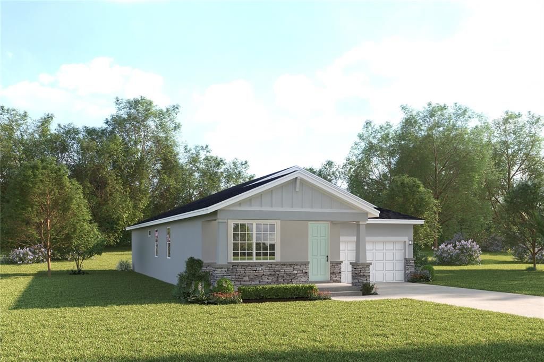
Pre-Construction. To be built. Located in Auburndale’s Lakes District next to Lake Mattie, Bellaviva puts nature, convenience, and charm within easy reach. Live on Lake Mattie and build a dock in your backyard. Surrounded by scenic trails, parks, and six nearby lakes. Less than 1 mile from Gapway Commons, the largest Village Center in the Lakes District. Minutes to Downtown Auburndale and its shops, cafes, and central park. Close to Lake Myrtle Sports Park for tournaments and outdoor fun. Easy access to Orlando, Tampa, two major airports, and Disney—less than 30 minutes away. Spacious yards for privacy and outdoor living. Thoughtfully designed streetscape with a breezy, modern-Florida feel. Experience perfect proportions in the Grove, offering 2,187 square feet of thoughtfully designed space. This two-story home features an open-concept main level where the stunning kitchen island seamlessly connects to the dining and great room. Enjoy the convenience of a main-floor owner’s suite with spa-like bath, while the upper level provides three bedrooms and a versatile loft. Available in two distinctive elevation styles, the home maximized natural light through strategic window placement and includes practical features like a walk-in laundry room. The Grove masterfully balances efficiency and flexibility for today’s family lifestyle. All Ryan Homes now include WIFI-enabled garage opener and Ecobee thermostat. **Closing cost assistance is available with use of Builder’s affiliated lender**. DISCLAIMER: Prices, financing, promotion, and offers subject to change without notice. Offer valid on new sales only. See Community Sales and Marketing Representative for details. Promotions cannot be combined with any other offer. All uploaded photos are stock photos of this floor plan. Actual home may differ from photos.

Location

Details

Type:
Residential
Parking:
Driveway / Garage Door Opener
Year Built:
2027
Lot:
0.21 Acres
Heating:
Central
Price/sqft:
$180
Cooling:
Central Air
HOA:
$50

Valuation

Our model vs. what's actually selling nearby.
Estimate
$440,665
$393K – $448K
Confidence Medium
List vs. estimate
$46K below estimate
List $393,670 · -10.7%
Our model says this listing is priced below recent comparable activity. Expect competition.
Price per sq ft
$180
-6.8% vs. city median $193
Based on
20 MLS comparables
Median of recent comparable listings. Sold comps use closing price, active listings use list price.

Highlights

HOA
$50/mo
Maintenance Grounds
Garage
2 car garage
Pets
Allowed
All facts and features
  • Flooring

    • Carpet

    • Ceramic Tile

    Heating

    • Central

    Cooling

    • Central Air

    Appliances

    • Dishwasher

    • Disposal

    • Microwave

    • Range

    Other interior features

    • Eating Space In Kitchen

    • Kitchen/Family Room Combo

    • Primary Bedroom Main Floor

    • Stone Counters

    • Thermostat

    • Walk-In Closet(s)

    Bedrooms and bathrooms

    • Bedrooms: 4

    • Full bathrooms: 2

  • Parking

    • Driveway

    • Garage Door Opener

    Property

    • Levels: Two

    • Exterior Features: Hurricane Shutters / Irrigation System / Sliding Doors

    Lot

    • Lot: 0.21 Acres

    Other Property Information

    • Parcel Number: 252714298401000880

    • Zoning: X

  • Type and style

    • Property Type: Residential

    • Property Sub Type: Single Family Residence

  • Utility

    • Cable Available

    • Electricity Available

    • Public

    • Water Available

    Green energy

    • Appliances

    • HVAC

    • Lighting

    • Thermostat

    • Windows

  • Other financial information

    • HOA: $50

    • HOA Frequency: Monthly

  • Source details

    • MLS ID: W7889550

    Other facts

    • Construction Materials: Block / Stucco / Wood Frame

    • Foundation Details: Slab

    • Laundry Features: Inside

    • Lot Features: Corner Lot / Sidewalk

    • Patio And Porch Features: Covered / Patio

    • Window Features: ENERGY STAR Qualified Windows

    • Direction Faces: South

    • Water Body Name: LAKE MATTIE

    • Garage Spaces: 2

    • Attached Garage: Yes

    • Garage: Yes

    • Living Area: 2187

    • Water Source: Public

    • Lot Size Dimensions: 65 x 135

    • Subdivision Name: BELLAVIVA

Private inquiry
Talk to the advisor on this listing.
Floor plans, HOA docs, off-market comparables, scheduling a private showing — one message, direct to the local specialist.

More like this

For Sale
$500,990
House
3 bds · 2 ba · 1,900 sqft
BELLAVIVA, AUBURNDALE
5315 CASTELLO AVENUE
New
For Sale
$325,000
House
4 bds · 2 ba · 1,707 sqft
MATTIE POINTE, AUBURNDALE
1409 MATTIE POINTE LANE
New
For Sale
$359,900
House
4 bds · 2 ba · 2,360 sqft
AUBURN GROVE PH II, AUBURNDALE
612 AUBURN GROVE TER
New
For Sale
$449,665
House
4 bds · 3 ba · 2,200 sqft
LAKE JULIANA ESTATES, AUBURNDALE
4508 GRANDVIEW GLEN DRIVE
New
For Sale
$449,665
House
4 bds · 3 ba · 2,200 sqft
LAKE JULIANA ESTATES, AUBURNDALE
4425 JULIANA LAKE DRIVE
New
For Sale
$446,665
House
4 bds · 3 ba · 2,200 sqft
LAKE JULIANA ESTATES, AUBURNDALE
5403 WATERSIDE DRIVE
New
For Sale
$322,990
House
3 bds · 2 ba · 2,147 sqft
LAKE MATTIE PRESERVE SINGLE FAMILY, AUBURNDALE
3261 MOURNING DOVE DRIVE
New
For Sale
$419,730
House
4 bds · 2 ba · 2,029 sqft
SUMMERLAKE ESTATES, AUBURNDALE
2112 SUMMERLAKE DRIVE

Market around this address

Live counts in the same area.
View all

The multiple listing information is provided by the Stellar MLS from a copyrighted compilation of listings. The compilation of listings and each individual listing are ©2026-present Stellar MLS. All Rights Reserved. The information provided is for consumers' personal, noncommercial use and may not be used for any purpose other than to identify prospective properties consumers may be interested in purchasing. All properties are subject to prior sale or withdrawal. All information provided is deemed reliable but is not guaranteed accurate, and should be independently verified. Listing courtesy of: MALTBIE REALTY GROUP