Sell Your Home
Get a free home valuation
Contact
Tell us about your needs
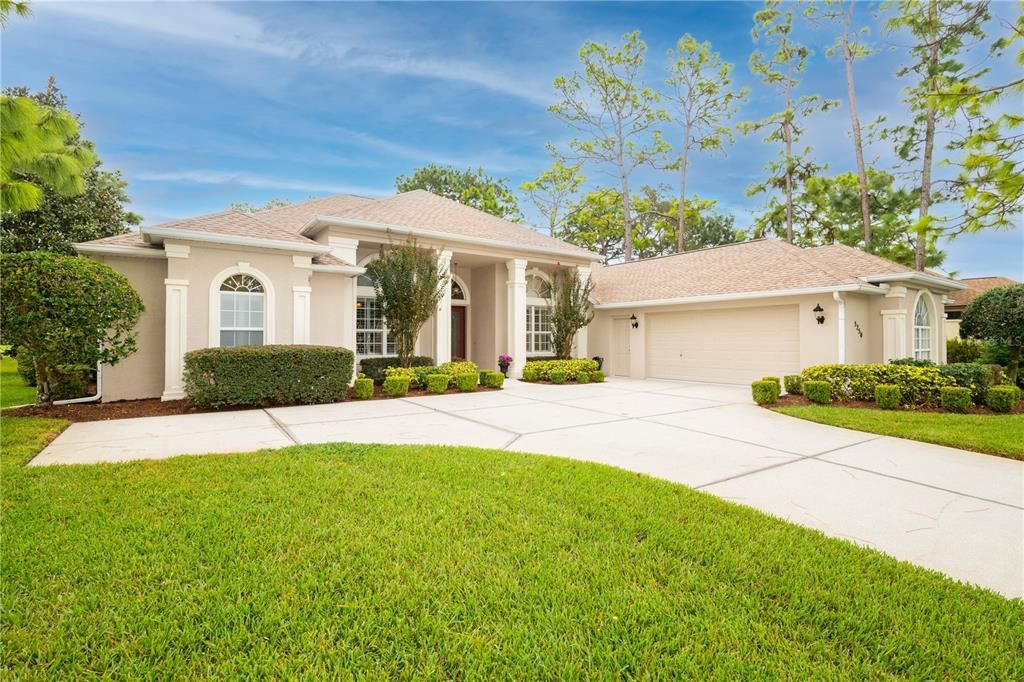
5250 CHAMPIONSHIP CUP LANE

House Recently Sold
$551,000

BTC: 6.84642147

ETH: 226.56250000

Sold on: 2023-11-08
9 days
3 bds
2 ba
2,820 sqft

Overview

Panoramic and Peaceful Golf Course Views! Silverthorn Heated Pool/Spa Home offering 3 Bedrooms, Office/Den, 2.5 Baths and 2 Car PLUS Golf Cart Side-load Garage. The Living, Dining and Family Room floor plan encompasses 2,820 SF Living and 3,972 SF Total. Crown molding in the Living and Dining Rooms adds to the home's appeal. The 2-sided gas fireplace enhances the Living Room and Kitchen/Breakfast Nook for those chilly winter days. Classic granite counters with tile backsplash and abundant wood cabinets in the kitchen also adds to the home's appeal. With access to the pool, spa and lanai, the Master Bedroom Suite offers a spacious Master Bath, complete with HIS & HERS sinks with marble countertop, glamorous 2-person garden tub, and separate stall shower. Various exterior highlights include the following: 2022 ROOF (finaled permit #1448377), 2022 HVAC (finaled permit #1450364), lanai with brick pavers and dug well for irrigation. **EXTRA BONUS - Silverthorn HOA dues also includes: Upgraded Cable with free DVR box and DVR service and High-Speed Internet! The Silverthorn Country Club Community includes a Community Center Complex, complete with a large community pool, fitness center, tennis, pickle-ball, basket-ball courts and a playground. The Silverthorn Country Club offers dining/banquet facilities (The Legends at Silverthorn), an 18-hole golf course and a Pro Shop. All of this is within minutes of shopping, restaurants, and the Suncoast Parkway, which offers easy access to Tampa International Airport. CALL TODAY as this Golf Course/Pool/Spa Home is the ''BEST PRICED'' Active Listing in Silverthorn! Seller is also including an AHS Home Warranty with ''Shield Plus'' Coverage for the Buyer!

Location

Details

Type:
Residential
Parking:
Driveway / Garage Door Opener / Garage Faces Side / Golf Cart Parking
Year Built:
1998
Lot:
0.34 Acres
Heating:
Central
Price/sqft:
$199
Cooling:
Central Air
HOA:
$142

Valuation

Our model vs. what's actually selling nearby.
Estimate
$560,000
$481K – $570K
Confidence Medium
List vs. estimate
At estimate
List $560,000 · +0.0%
List is in line with recent comparable activity.
Price per sq ft
$198
+3.6% vs. city median $191
Based on
6 MLS comparables
Median of recent comparable listings. Sold comps use closing price, active listings use list price.

Highlights

Annual tax
$4,124
2022
HOA
$142/mo
Cable TV, Common Area Taxes, Community Pool
Pool
Gunite
View
Golf Course
Garage
2 car garage
Furnished
Negotiable
Pets
Allowed
All facts and features
  • Flooring

    • Carpet

    • Ceramic Tile

    Heating

    • Central

    Cooling

    • Central Air

    Appliances

    • Dishwasher

    • Disposal

    • Dryer

    • Microwave

    • Range

    • Refrigerator

    • Washer

    Other interior features

    • Ceiling Fan(s)

    • Open Floorplan

    • Solid Wood Cabinets

    • Stone Counters

    • Walk-In Closet(s)

    • Window Treatments

    Bedrooms and bathrooms

    • Bedrooms: 3

    • Bathrooms: 1

    • Full bathrooms: 2

  • Parking

    • Driveway

    • Garage Door Opener

    • Garage Faces Side

    • Golf Cart Parking

    Property

    • Levels: One

    • Pool Private: Yes

    • Exterior Features: Irrigation System / Rain Gutters / Sidewalk / Sliding Doors

    Lot

    • Lot: 0.34 Acres

    Other Property Information

    • Parcel Number: R0222318349200000900

    • Zoning: PDP

  • Type and style

    • Property Type: Residential

    • Property Sub Type: Single Family Residence

  • Utility

    • BB/HS Internet Available

    • Cable Available

    • Electricity Connected

    • Phone Available

    • Propane

    • Sewer Connected

    • Sprinkler Well

    • Street Lights

    • Underground Utilities

    • Water Connected

  • Other financial information

    • HOA: $142

    • HOA Frequency: Monthly

    • Annual tax amount: $4,124

  • Source details

    • MLS ID: W7858476

    Other facts

    • Construction Materials: Block / Stucco

    • Foundation Details: Slab

    • Fireplace Features: Gas / Living Room / Other Room

    • Laundry Features: Inside / Laundry Room

    • Lot Features: In County / Landscaped / Level / On Golf Course / Sidewalk

    • Patio And Porch Features: Screened

    • Pool Features: Gunite / Heated / In Ground / Outside Bath Access / Screen Enclosure

    • Window Features: Blinds / Shutters / Window Treatments

    • Direction Faces: West

    • Architectural Style: Contemporary

    • Fireplace: Yes

    • Garage Spaces: 2

    • Attached Garage: Yes

    • Garage: Yes

    • Living Area: 2820

    • Water Source: Public

    • Subdivision Name: SILVERTHORN PH 2A

Private inquiry
Talk to the advisor on this listing.
Floor plans, HOA docs, off-market comparables, scheduling a private showing — one message, direct to the local specialist.

More like this

Recently Sold
$503,530
House
4 bds · 3 ba · 2,535 sqft
CALDERA, SPRING HILL
12815 GENOVESA LOOP
Recently Sold
$393,560
House
4 bds · 2 ba · 1,876 sqft
SPRING HILL, SPRING HILL
14107 OAK KNOLL STREET
Recently Sold
$651,500
House
5 bds · 4 ba · 3,561 sqft
CALDERA, SPRING HILL
3488 YELLOW LEAF CIRCLE
Recently Sold
$621,000
Lots/Land
23.00 acres
SPRING HILL
SWALLOW NEST ROAD
Recently Sold
$437,240
House
3 bds · 3 ba · 2,230 sqft
VALLEYBROOK, SPRING HILL
4268 BIG SKY DR
Recently Sold
$580,020
House
4 bds · 3 ba · 3,013 sqft
WHITING ESTATES, SPRING HILL
747 NICEWINTER DRIVE
Recently Sold
$521,300
House
4 bds · 3 ba · 2,568 sqft
ANDERSON SNOW ESTATES, SPRING HILL
2067 CLARY SAGE DRIVE
Recently Sold
$544,990
House
4 bds · 3 ba · 2,535 sqft
CALDERA, SPRING HILL
3480 YELLOW LEAF CIRCLE

Market around this address

Live counts in the same area.
View all

The multiple listing information is provided by the Stellar MLS from a copyrighted compilation of listings. The compilation of listings and each individual listing are ©2026-present Stellar MLS. All Rights Reserved. The information provided is for consumers' personal, noncommercial use and may not be used for any purpose other than to identify prospective properties consumers may be interested in purchasing. All properties are subject to prior sale or withdrawal. All information provided is deemed reliable but is not guaranteed accurate, and should be independently verified. Listing courtesy of: CENTURY 21 ALLIANCE REALTY