
Sell Your Home
Get a free home valuation
Contact
Tell us about your needs
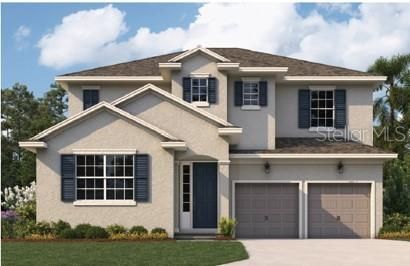
5251 SPADERDOCK LANE

House Recently Sold
$539,990

BTC: 6.63704523

ETH: 222.03536184

Sold on: 2026-01-30
New
4 bds
3 ba
2,730 sqft

Overview

Virtually Staged. Introducing the Biscayne- a spacious and stylish two-story home designed for comfort, flexibility, and modern Florida living. With 2,730 square feet of well-appointed space, this 4-bedroom, 3-bath residence features a smart layout, including a secondary bedroom and full bath on the first floor, ideal for guests or multigenerational living. The heart of the home is the open-concept kitchen and great room, where a gourmet kitchen features an oversized island, 42” cabinetry, and quartz countertops – ideal for both entertaining and everyday meals. The main living area flows effortlessly to a covered patio through sliding glass doors, creating a seamless indoor-outdoor experience. Step outside to a spacious backyard with plenty of room to relax, play, or host gatherings. Upstairs, you'll find a generous bonus room, ideal for a media lounge, playroom, or home office, along with the remaining bedrooms for added privacy and functionality. Located in the highly sought-after Crossroads at Kelly Park, residents will enjoy future access to two resort-style pools, parks, playgrounds, and walking trails. Just minutes from the newly built Publix and walking distance to the future Wyld Oaks village, this community offers unbeatable convenience with easy access to the 429. Builder warranty included. Contact onsite sales today to learn more or schedule your private tour of this incredible home!

Location

Details

Type:
Residential
Parking:
Driveway / Garage Door Opener / Garage Faces Rear
Year Built:
2026
Lot:
0.17 Acres
Heating:
Central / Electric / Heat Pump
Price/sqft:
$205
Cooling:
Central Air
HOA:
$90

Valuation

Our model vs. what's actually selling nearby.
Estimate
$514,990
$454K – $563K
Confidence Medium
List vs. estimate
$45K above estimate
List $559,990 · +8.7%
Our model says this listing is priced above recent comparable activity. Room to negotiate.
Price per sq ft
$205
-6.7% vs. city median $219
Based on
37 MLS comparables
Median of recent comparable listings. Sold comps use closing price, active listings use list price.

Highlights

HOA
$90/mo
Community Pool
Garage
2 car garage
Pets
Allowed
All facts and features
  • Flooring

    • Carpet

    • Ceramic Tile

    Heating

    • Central

    • Electric

    • Heat Pump

    Cooling

    • Central Air

    Appliances

    • Built-In Oven

    • Cooktop

    • Dishwasher

    • Disposal

    • Electric Water Heater

    • Exhaust Fan

    • Ice Maker

    • Microwave

    • Range Hood

    Other interior features

    • High Ceilings

    • Kitchen/Family Room Combo

    • Living Room/Dining Room Combo

    • Open Floorplan

    • PrimaryBedroom Upstairs

    • Solid Surface Counters

    • Thermostat

    • Walk-In Closet(s)

    Bedrooms and bathrooms

    • Bedrooms: 4

    • Full bathrooms: 3

  • Parking

    • Driveway

    • Garage Door Opener

    • Garage Faces Rear

    Property

    • Levels: Two

    • Exterior Features: Irrigation System / Lighting / Sidewalk / Sliding Doors

    Lot

    • Lot: 0.17 Acres

    Other Property Information

    • Parcel Number: 112027156500850

    • Zoning: PUD

  • Type and style

    • Property Type: Residential

    • Property Sub Type: Single Family Residence

  • Utility

    • Cable Available

    • Electricity Available

    • Fire Hydrant

    • Phone Available

    • Public

    • Street Lights

    • Underground Utilities

    • Water Available

  • Other financial information

    • HOA: $90

    • HOA Frequency: Monthly

  • Source details

    • MLS ID: G5106686

    Other facts

    • Construction Materials: Block / Stucco

    • Foundation Details: Slab

    • Laundry Features: Electric Dryer Hookup / Inside / Laundry Room / Upper Level / Washer Hookup

    • Lot Features: Cleared / Corner Lot / Landscaped / Sidewalk

    • Patio And Porch Features: Covered / Patio / Rear Porch

    • Window Features: Double Pane Windows / Low-Emissivity Windows

    • Direction Faces: North

    • Architectural Style: Bungalow / Courtyard

    • Garage Spaces: 2

    • Attached Garage: Yes

    • Garage: Yes

    • Living Area: 2730

    • Water Source: Public

    • Lot Size Dimensions: 50 x 120

    • Subdivision Name: CROSSROADS AT KELLY PARK

Private inquiry
Talk to the advisor on this listing.
Floor plans, HOA docs, off-market comparables, scheduling a private showing — one message, direct to the local specialist.

More like this

Recently Sold
$395,379
House
4 bds · 2 ba · 2,168 sqft
HILLSIDE AT MOUNT DORA, MOUNT DORA
20339 LAVENDER BLOOM LOOP
Recently Sold
$433,451
House
4 bds · 2 ba · 1,989 sqft
HILLSIDE AT MOUNT DORA, MOUNT DORA
20304 LAVENDER BLOOM LOOP
Recently Sold
$604,990
House
5 bds · 4 ba · 3,334 sqft
BARGROVE PHASE 1, MOUNT DORA
4948 GOLDEN ZENITH WAY
Recently Sold
$635,755
House
5 bds · 4 ba · 3,338 sqft
BARGROVE PH I, MOUNT DORA
4985 GOLDEN ZENITH WAY
Recently Sold
$530,166
House
4 bds · 3 ba · 2,748 sqft
BARGROVE PH I, MOUNT DORA
4973 GOLDEN ZENITH WAY
Recently Sold
$642,124
House
5 bds · 3 ba · 3,762 sqft
BARGROVE PHASE 1, MOUNT DORA
4942 GOLDEN ZENITH WAY
Recently Sold
$407,083
House
4 bds · 2 ba · 2,168 sqft
HILLSIDE AT MOUNT DORA, MOUNT DORA
20320 LAVENDER BLOOM LOOP
Recently Sold
$649,030
House
6 bds · 4 ba
X, MOUNT DORA
4949 GOLDEN ZENITH WAY

Market around this address

Live counts in the same area.
View all

The multiple listing information is provided by the Stellar MLS from a copyrighted compilation of listings. The compilation of listings and each individual listing are ©2026-present Stellar MLS. All Rights Reserved. The information provided is for consumers' personal, noncommercial use and may not be used for any purpose other than to identify prospective properties consumers may be interested in purchasing. All properties are subject to prior sale or withdrawal. All information provided is deemed reliable but is not guaranteed accurate, and should be independently verified. Listing courtesy of: OLYMPUS EXECUTIVE REALTY INC