Sell Your Home
Get a free home valuation
Contact
Tell us about your needs
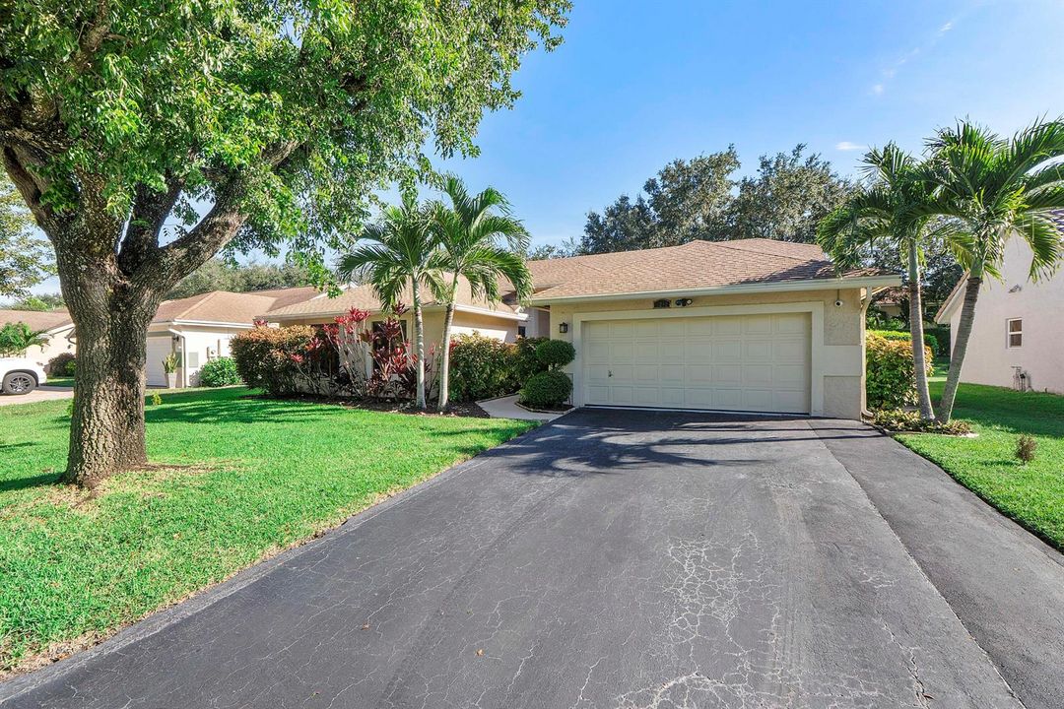
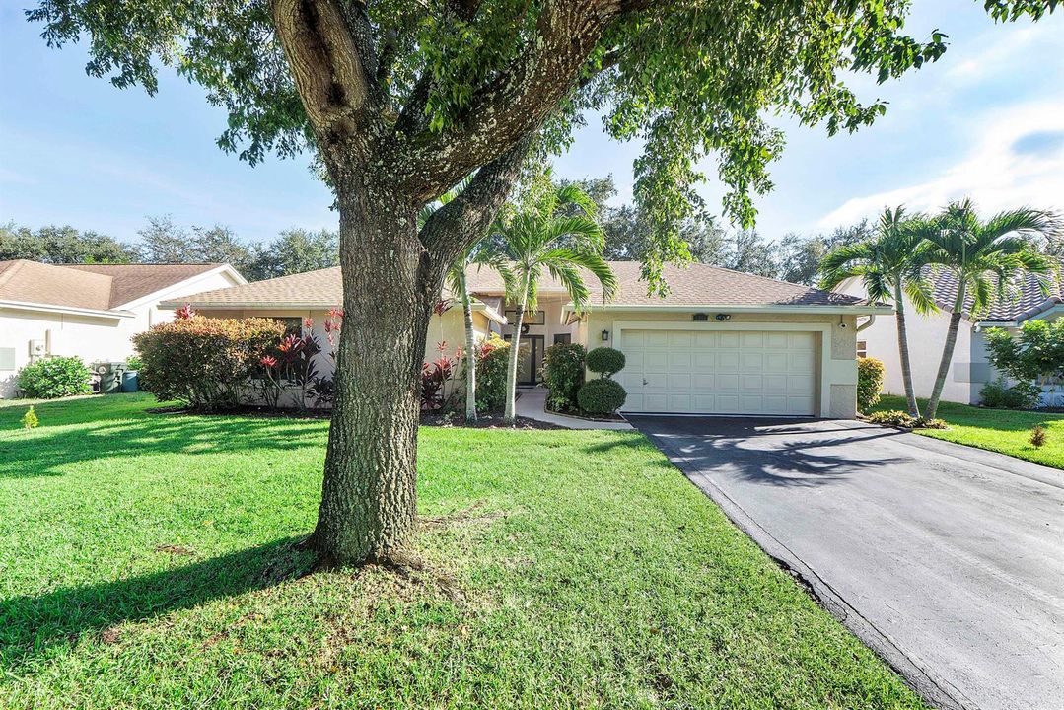
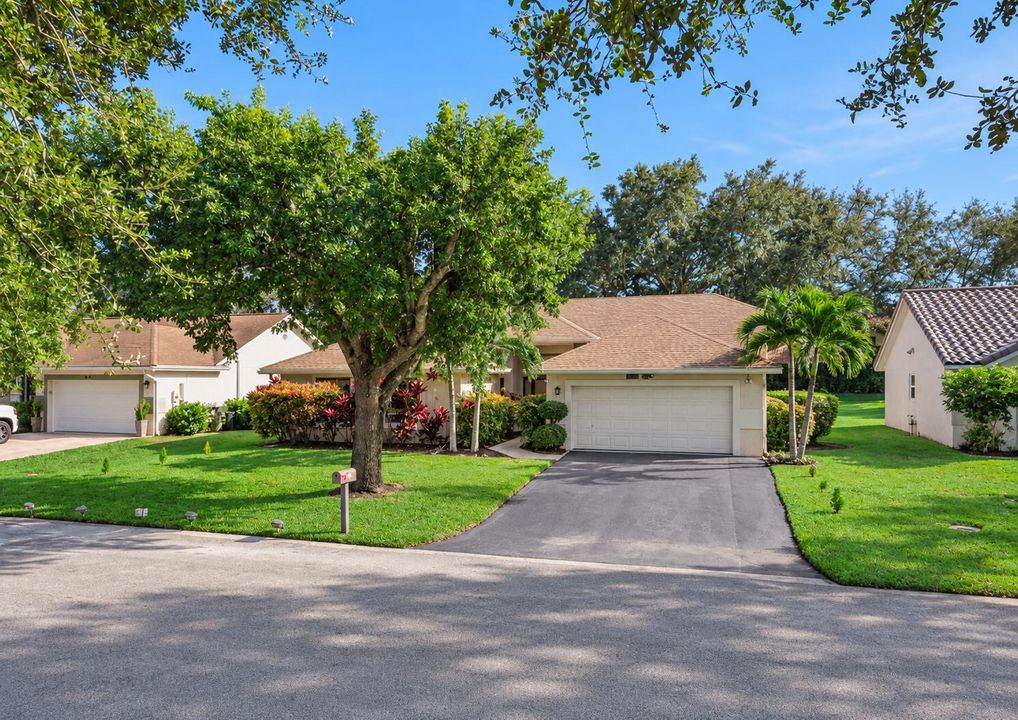
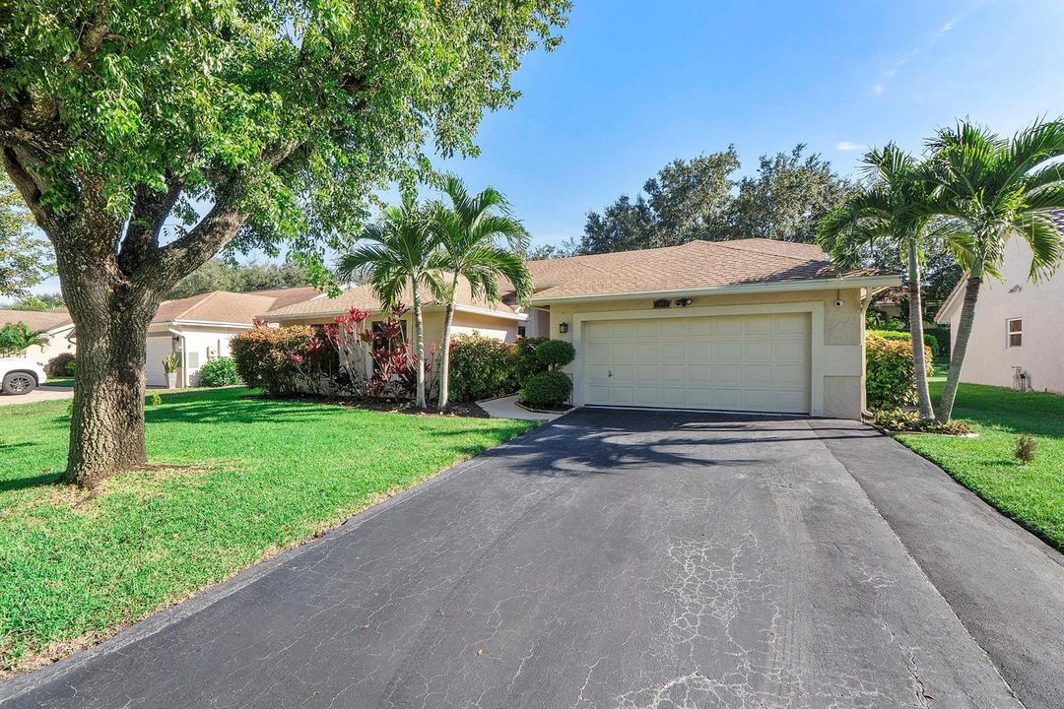
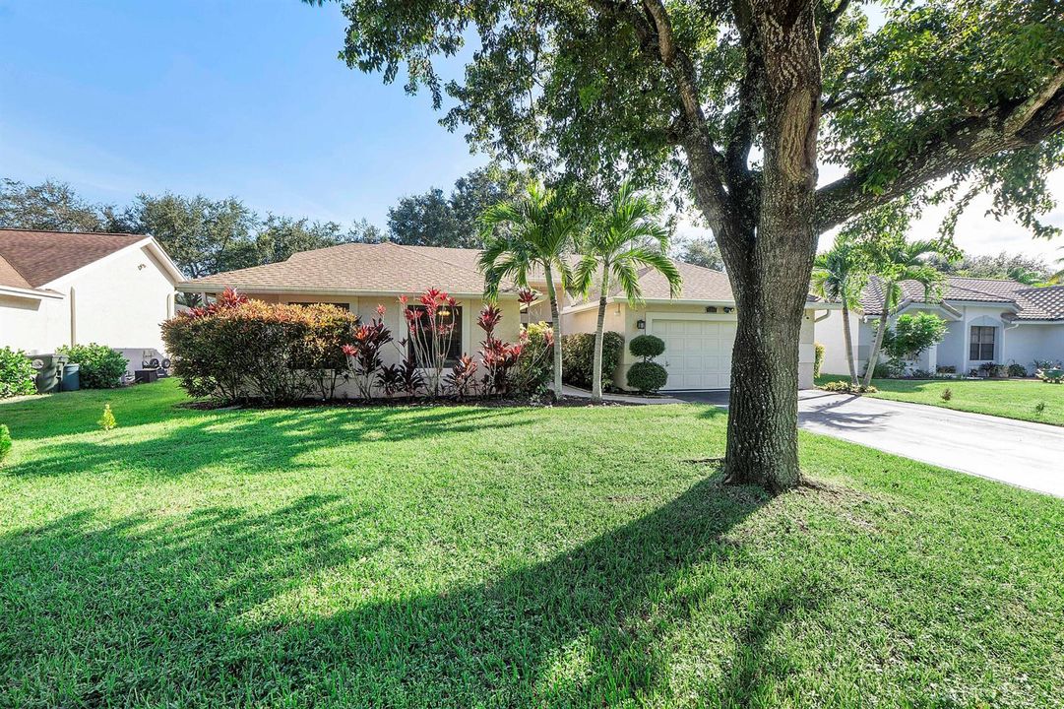
5258 NW 51ST Court, Coconut Creek FL 33073

House For Sale
$679,990

BTC: 8.19265060

ETH: 279.60115132

3 days
4 bds
2 ba
1,864 sqft

Overview

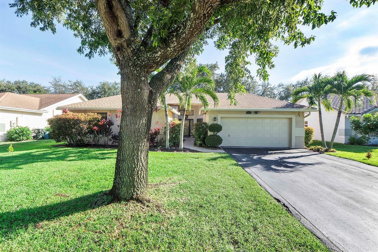
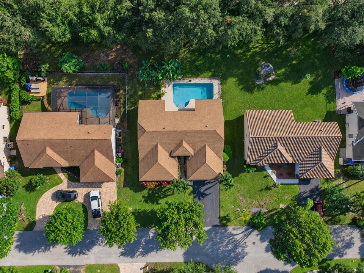
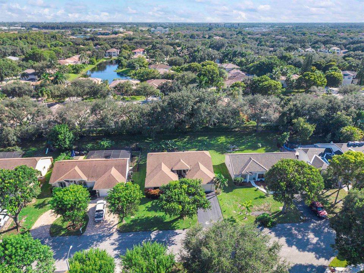
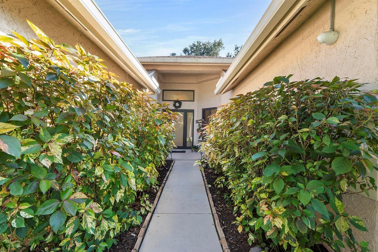
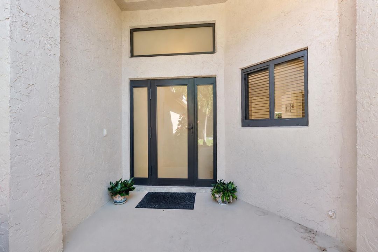
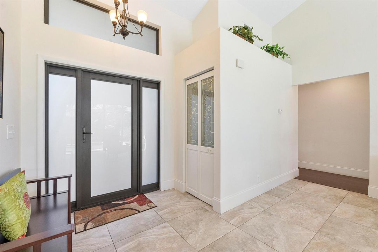
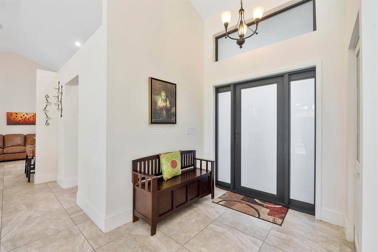
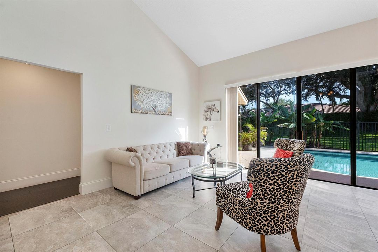
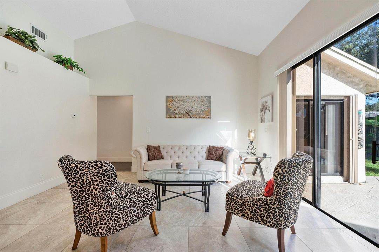
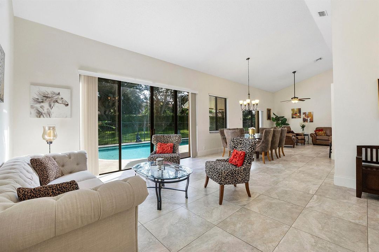
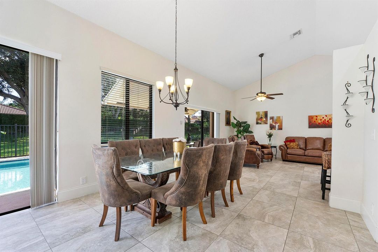
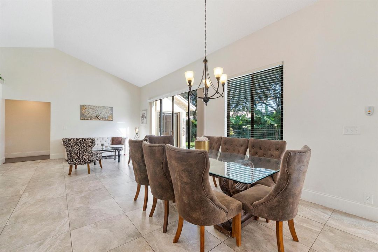
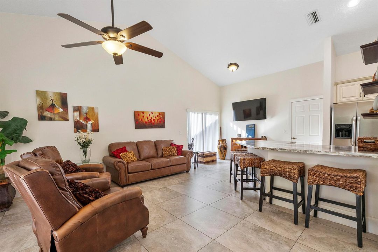
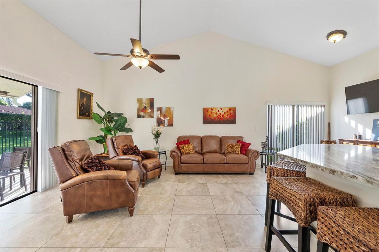
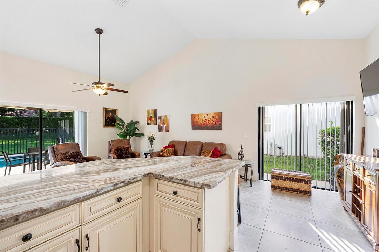
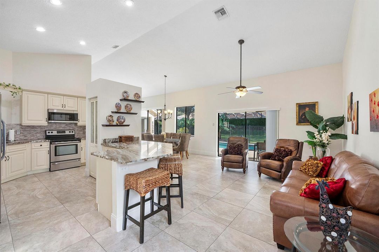
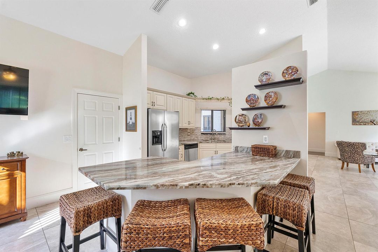
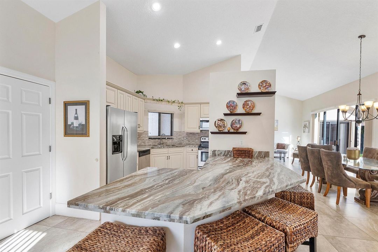
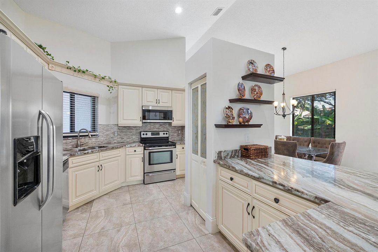
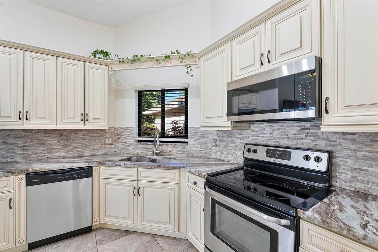
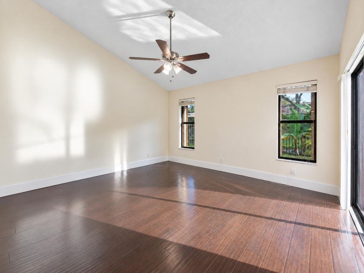
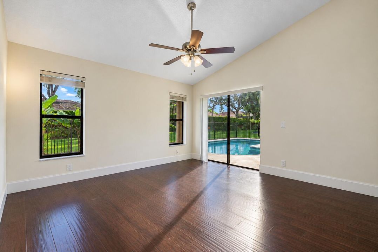
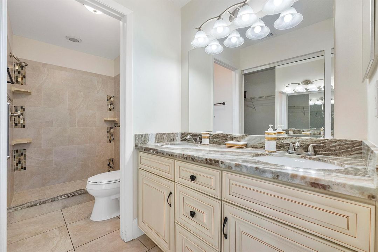
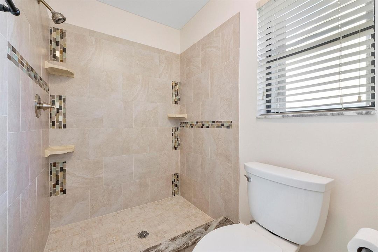
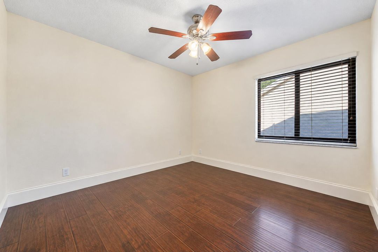
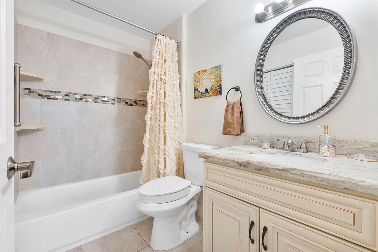
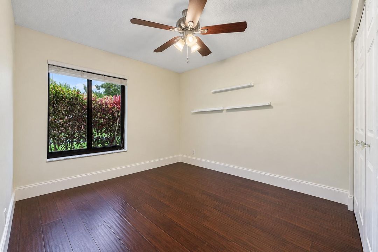
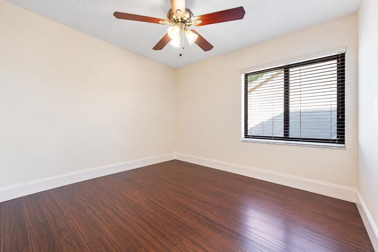
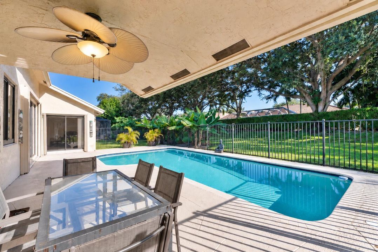
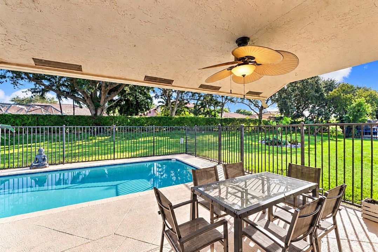
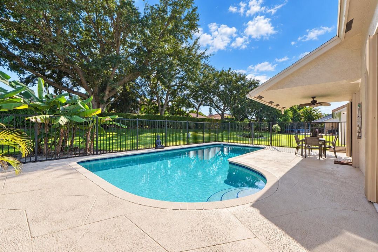
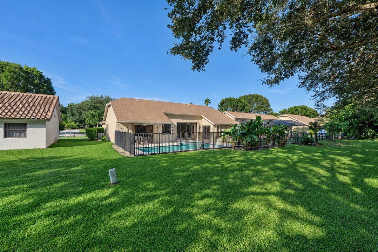
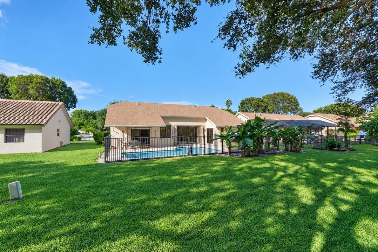
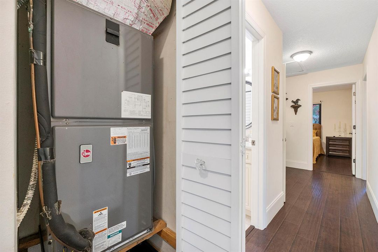
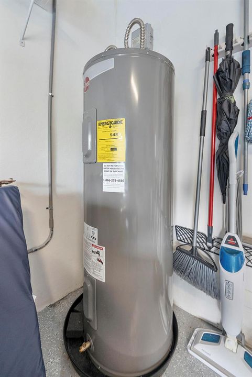
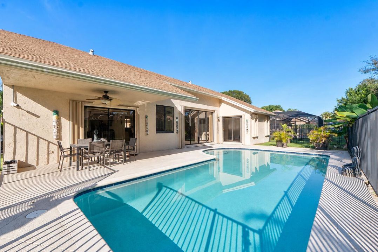
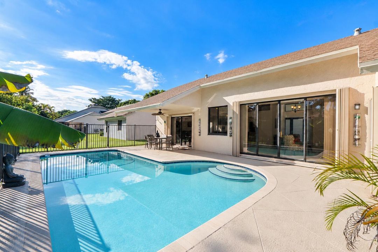
Welcome to this inviting 4-bedroom, 2-bath Coconut Creek Pool home offering vaulted ceilings, a 2-car garage, abundant natural light, and an open, comfortable feel. The kitchen features granite countertops, wood cabinetry, and stainless steel appliances. Tile flooring flows throughout the main living areas, complemented by espresso laminate wood flooring in the stacked bedroom wing of the floor plan. Enjoy your own private backyard retreat with a 30' x 15' pool, fenced yard, covered patio, and irrigation system—perfect for entertaining or relaxing in the Florida sunshine. Notable updates include a 2025 A/C, 2023 water heater, 2024 pool pump, hurricane-impact on all the front windows, and hurricane shutters across the rear. Ideally located in the all-ages sought after Winston Park community near highly regarded schools, the Coconut Creek Promenade, shopping, dining, and convenient access to the Turnpike, I-95 and the Sawgrass Expressway. With a low HOA of just $35 a month, this home delivers a great combination of location, lifestyle, and value!
Location

Details

Type:
Residential
Parking:
2 Or More Spaces / Driveway / No Boats / Parking Garage / On Street / No Rv/Boats
Year Built:
1988
Lot:
0.17 Acres
Heating:
Central / Electric
Price/sqft:
$365
Cooling:
Ceiling Fan(s) / Central Air / Electric
HOA:
$35

Valuation

Our model vs. what's actually selling nearby.
Estimate
$630,000
$477K – $709K
Confidence Low
List vs. estimate
$49K above estimate
List $679,990 · +7.9%
Our model says this listing is priced above recent comparable activity. Room to negotiate.
Price per sq ft
$364
+13.4% vs. city median $321
Based on
9 MLS comparables
Median of recent comparable listings. Sold comps use closing price, active listings use list price.

Highlights

Annual tax
$2,863
2025
HOA
$35/mo
Pool
Free Form
View
Garden, Pool
Garage
2 car garage
Pets
Allowed
All facts and features
  • Flooring

    • Tile

    • Wood

    Heating

    • Central

    • Electric

    Cooling

    • Ceiling Fan(s)

    • Central Air

    • Electric

    Appliances

    • Electric Water Heater

    • Dishwasher

    • Disposal

    • Dryer

    • Ice Maker

    • Microwave

    • Electric Range

    • Refrigerator

    • Washer

    Other interior features

    • Closet Cabinetry

    • Pantry

    • Stacked Bedroom

    • Vaulted Ceiling(s)

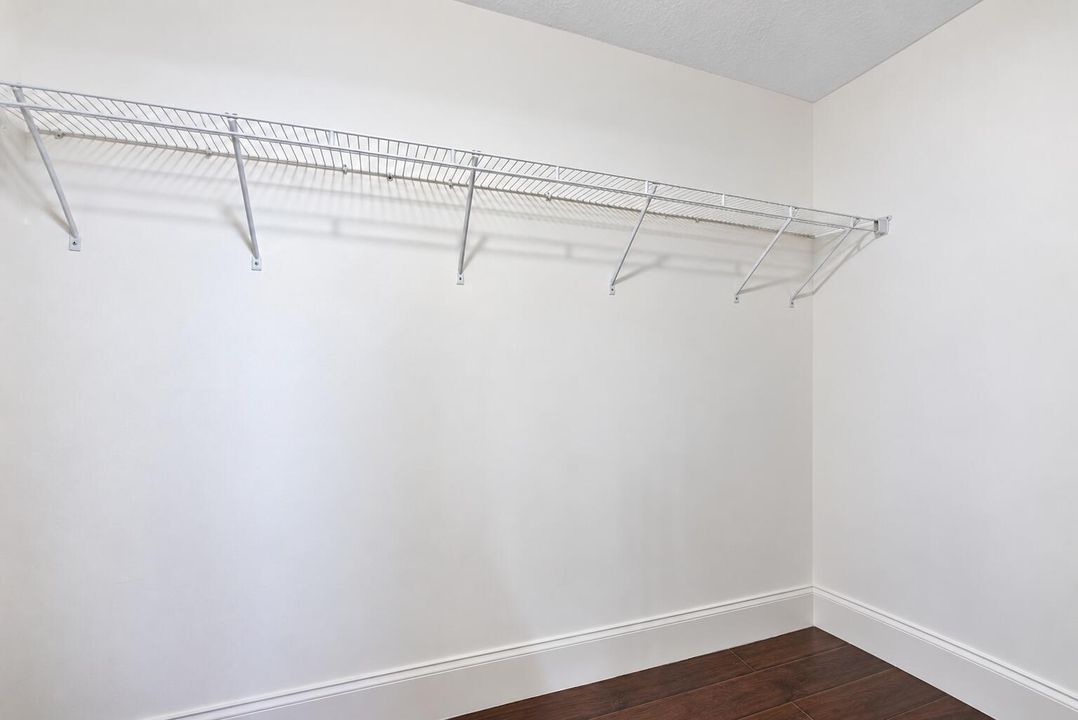
    • Walk-In Closet(s)

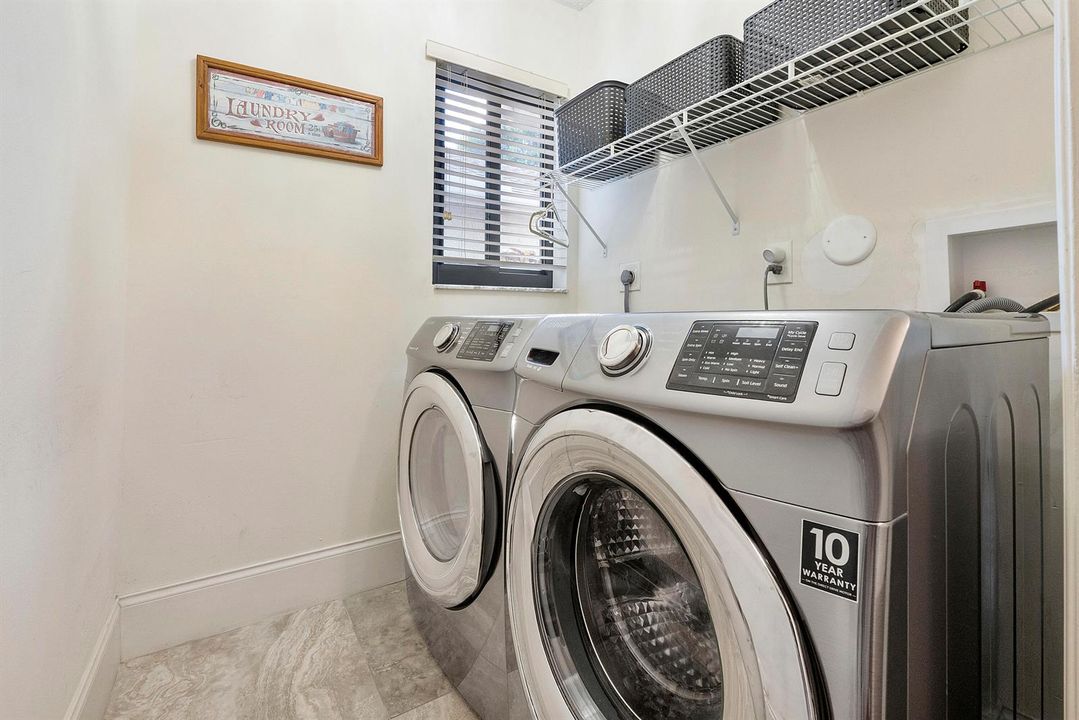
    • Utility Room/Laundry

    Bedrooms and bathrooms

    • Bedrooms: 4

    • Full bathrooms: 2

  • Parking

    • 2 Or More Spaces

    • Driveway

    • No Boats

    • Parking Garage

    • On Street

    • No Rv/Boats

    Property

    • Levels: 1

    • Pool Private: Yes

    Lot

    • Lot: 0.17 Acres

    Other Property Information

    • Parcel Number: 484207032100

    • Zoning: PUD

  • Type and style

    • Property Type: Residential

    • Property Sub Type: Single Family Residence

  • Utility

    • Cable Connected

    • Electricity Connected

    • Sewer Connected

    • Water Connected

    • Cable Available

    • Electricity Available

    • Sewer Available

    • Water Available

  • Other financial information

    • HOA: $35

    • HOA Frequency: Monthly

    • Annual tax amount: $2,863

  • Source details

    • MLS ID: B26089222

    Other facts

    • Construction Materials: CBS Construction / Slab Construction

    • Laundry Features: Laundry Room / Utility Room/Laundry / Washer Hookup

    • Lot Features: Less Than 1/4 Acre Lot / Less Than 1 Acre / Above Ground Irrigation / Fenced / Sprinklers

    • Patio And Porch Features: Patio

    • Pool Features: Free Form

    • Window Features: Partial Accordian Shutters / Partial Impact Glass / Electric Shutters / Hurricane Shutters / Blinds / Verticals

    • Direction Faces: North

    • Other Structures: Livable

    • Architectural Style: Ranch / One Story

    • Garage Spaces: 2

    • Attached Garage: Yes

    • Garage: Yes

    • Living Area: 1864

    • Water Source: Public

    • Subdivision Name: WINSTON PARK

Private inquiry
Talk to the advisor on this listing.
Floor plans, HOA docs, off-market comparables, scheduling a private showing — one message, direct to the local specialist.

More like this

For Sale
$649,900
House
4 bds · 2 ba · 2,500 sqft
TURTLE RUN,Turtle Run - Newport, Coral Springs
6127 NW 41st Drive, Coral Springs FL 33067
New
For Sale
$489,000
Townhouse
3 bds · 2 ba · 1,524 sqft
SAWGRASS EXCHANGE PLAT, Coconut Creek
5703 NW 48th Ave, Coconut Creek FL 33073
New
For Sale
$545,000
House
3 bds · 2 ba · 1,428 sqft
BOCA TRACE, Boca Raton
8594 JARED Way, Boca Raton FL 33433
New
For Sale
$558,800
Townhouse
3 bds · 2 ba · 1,828 sqft
LA MIRADA AT BOCA POINTE ,Boca Pointe, Boca Raton
7865 LA MIRADA Drive, Boca Raton FL 33433
New
For Sale
$589,000
House
3 bds · 2 ba · 1,677 sqft
HOLIDAY SPRINGS EAST, Margate
7757 NW 25TH Street, Margate FL 33063
New
For Sale
$599,000
House
4 bds · 2 ba · 2,323 sqft
CORAL BAY PARCEL E,Coral Bay, Margate
6666 Saltaire Terrace, Margate FL 33063
New
For Sale
$580,000
House
3 bds · 2 ba · 1,558 sqft
LAKEVIEW HOMES AT,Centura Parc, Coconut Creek
3331 NW 22ND Place, Coconut Creek FL 33066
-$7K
For Sale
$580,000
House
3 bds · 2 ba · 1,619 sqft
RIVERGLEN EAST, Deerfield Beach
4222 NW 6th Court, Deerfield Beach FL 33442

Market around this address

Live counts in the same area.
View all

The multiple listing information is provided by the Miami Association of REALTORS® from a copyrighted compilation of listings. The compilation of listings and each individual listing are ©2026-present Miami Association of REALTORS®. All Rights Reserved. The information provided is for consumers' personal, noncommercial use and may not be used for any purpose other than to identify prospective properties consumers may be interested in purchasing. All properties are subject to prior sale or withdrawal. All information provided is deemed reliable but is not guaranteed accurate, and should be independently verified. Listing courtesy of: Blue Realty Team, LLC