Sell Your Home
Get a free home valuation
Contact
Tell us about your needs
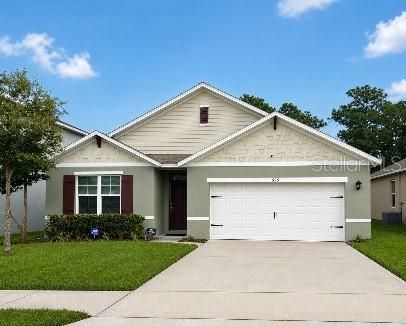
526 ANNE STREET

House For Rent
$2,500

BTC: 0.03289474

ETH: 1.00000000

/mo
1 days
4 bds
2 ba
1,841 sqft

Overview

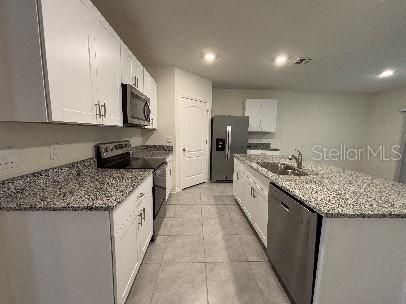
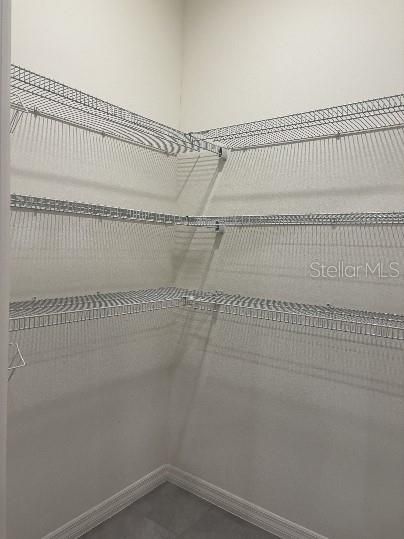
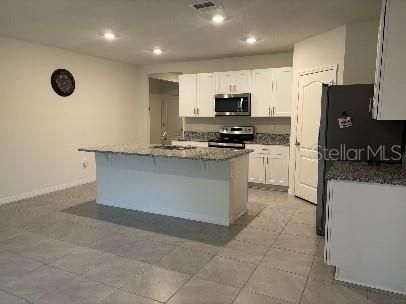
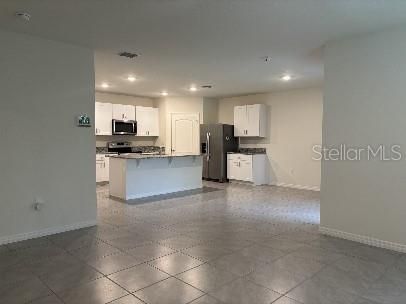
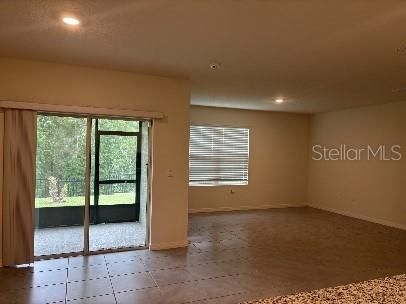
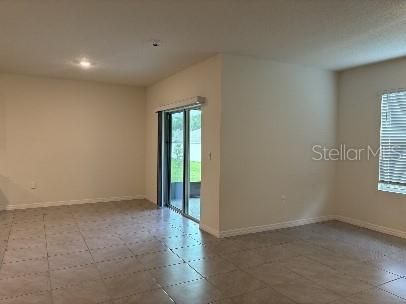
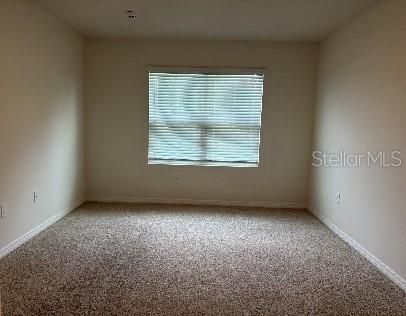
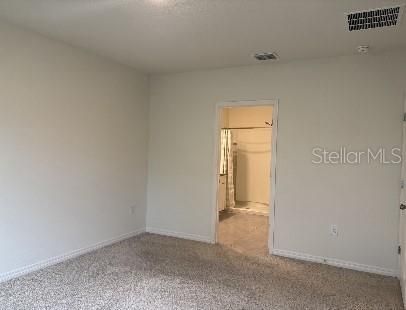
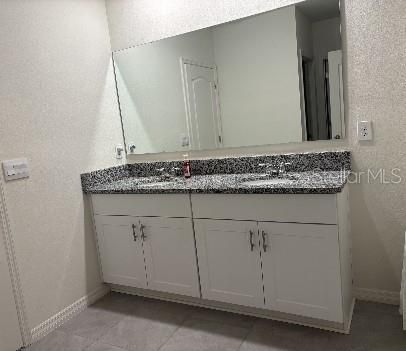
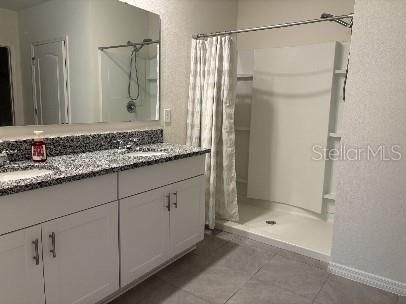
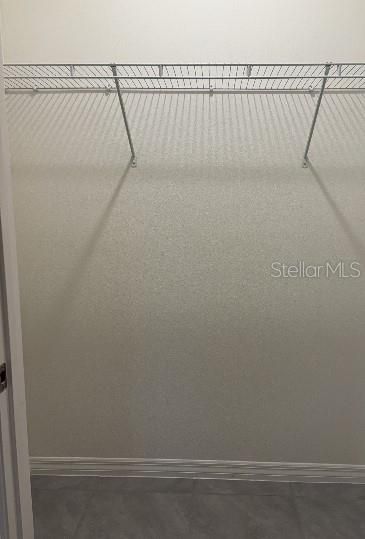
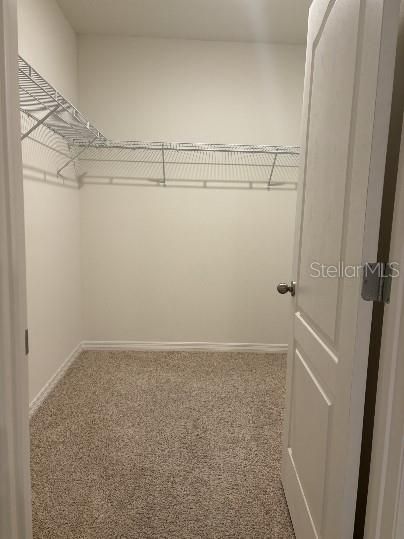
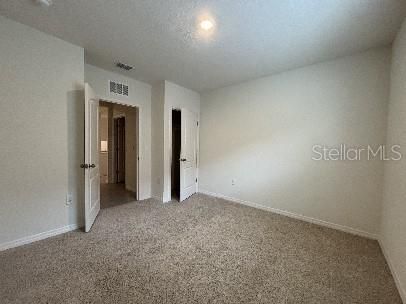
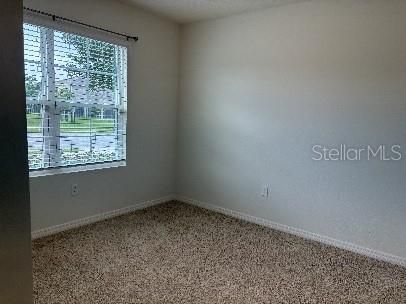
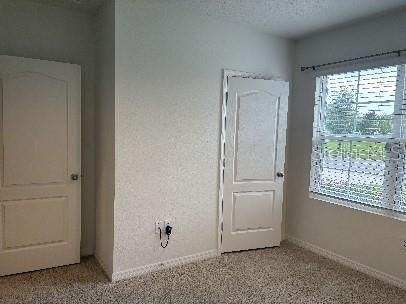
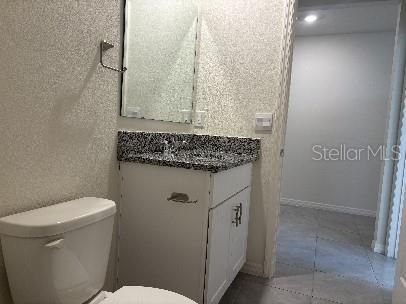
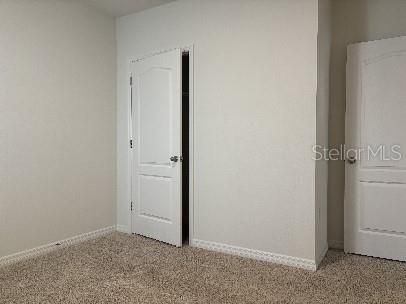
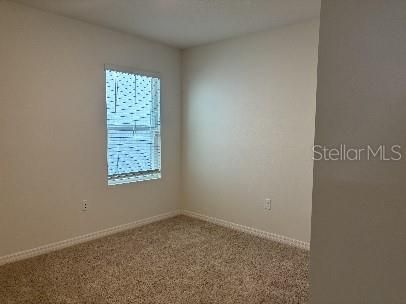
Welcome to this beautiful 4-bedroom, 2-bath CALI floor plan located in the highly sought-after Victoria Park community. This spacious home features separate formal living and dining rooms, plus an open-concept kitchen overlooking the family room. The kitchen is equipped with granite countertops, a large center island, 36-inch cabinets, and stainless steel appliances including a range, microwave, and dishwasher. Tile flooring extends throughout the main living areas for easy maintenance. The primary suite offers a walk-in closet, dual-sink granite vanity, and walk-in shower. Three additional bedrooms provide ample space for family, guests, or a home office. Smart Home features include a programmable thermostat, keyless entry, and SkyBell video doorbell. Small dogs, Pest and Weed control. Enjoy resort-style community amenities including pools, fitness center, tennis courts, walking trails, golf course, and parks. Conveniently located with easy access to I-4, shopping, medical facilities, Historic Downtown DeLand, Stetson University, Daytona State College, and the area's beautiful beaches.

Location

Details

Type:
Residential Lease
Parking:
No Data
Year Built:
2023
Lot:
0.14 Acres
Heating:
Central / Electric
Price/sqft:
$1
Cooling:
Central Air
HOA:
No Data

Valuation

Our model vs. what's actually selling nearby.
Estimate
$2,500
$2K – $3K
Confidence Low
List vs. estimate
At estimate
List $2,500 · +0.0%
List is in line with recent comparable activity.
Price per sq ft
$1
-99.4% vs. city median $212
Based on
6 MLS comparables
Median of recent comparable listings. Sold comps use closing price, active listings use list price.

Highlights

Garage
2 car garage
Pets
Allowed
All facts and features
  • Flooring

    • Carpet

    • Tile

    Heating

    • Central

    • Electric

    Cooling

    • Central Air

    Appliances

    • Dishwasher

    • Disposal

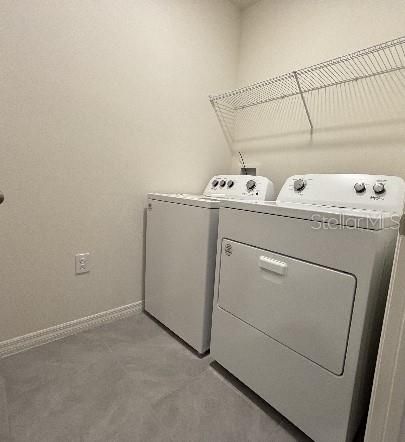
    • Dryer

    • Electric Water Heater

    • Microwave

    • Range

    • Refrigerator

    • Washer

    Other interior features

    • Kitchen/Family Room Combo

    • Living Room/Dining Room Combo

    • Open Floorplan

    • Primary Bedroom Main Floor

    • Split Bedroom

    • Stone Counters

    • Thermostat

    • Walk-In Closet(s)

    Bedrooms and bathrooms

    • Bedrooms: 4

    • Full bathrooms: 2

  • Property

    • Levels: One

    Lot

    • Lot: 0.14 Acres

    Other Property Information

    • Parcel Number: 702707004400

  • Type and style

    • Property Type: Residential Lease

    • Property Sub Type: Single Family Residence

  • Source details

    • MLS ID: V4951318

    Other facts

    • Laundry Features: Inside / Laundry Room

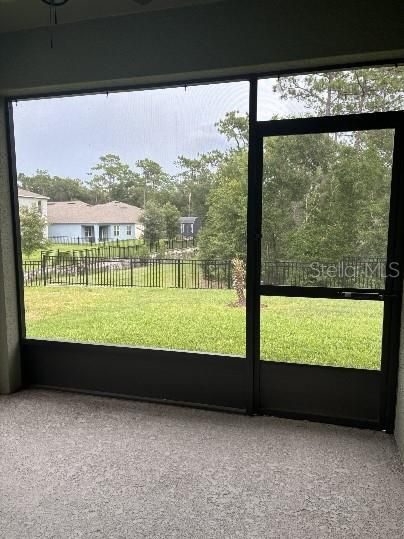
    • Patio And Porch Features: Rear Porch / Screened

    • Garage Spaces: 2

    • Attached Garage: Yes

    • Garage: Yes

    • Living Area: 1841

    • Water Source: Public

    • Subdivision Name: VICTORIA OAKS PH C

Private inquiry
Talk to the advisor on this listing.
Floor plans, HOA docs, off-market comparables, scheduling a private showing — one message, direct to the local specialist.

More like this

For Rent
$1,900 /mo
House
4 bds · 3 ba · 1,465 sqft
DELAND
1121 E HUBBARD AVENUE UNIT A
New
For Rent
$2,095 /mo
House
3 bds · 1 ba · 1,390 sqft
VICTORIA PLACE, DELAND
440 BERWICK CIRCLE
New
For Rent
$2,700 /mo
House
3 bds · 2 ba · 1,683 sqft
VICTORIA PARK INCREMENT 03, DELAND
221 ASTERBROOKE DRIVE
For Rent
$1,995 /mo
House
4 bds · 1 ba · 1,598 sqft
FAIRMONT ESTATES BLK 128 DELAND, DELAND
906 E WISCONSIN AVENUE
-$200
For Rent
$1,950 /mo
House
3 bds · 2 ba · 1,864 sqft
TURLEYS BLK 155, DELAND
105 S COLORADO AVENUE
For Rent
$1,995 /mo
House
3 bds · 3 ba · 1,312 sqft
LYNN WOOD, DELAND
652 W MINNESOTA AVENUE
For Rent
$2,800 /mo
House
4 bds · 2 ba · 2,395 sqft
CANOPY TERRACE, DELAND
2248 CANOPY TERRACE BOULEVARD
For Rent
$2,500 /mo
House
3 bds · 2 ba · 1,685 sqft
VICTORIA OAKS PH D, DELAND
446 BARONESS WAY

Market around this address

Live counts in the same area.
View all

The multiple listing information is provided by the Stellar MLS from a copyrighted compilation of listings. The compilation of listings and each individual listing are ©2026-present Stellar MLS. All Rights Reserved. The information provided is for consumers' personal, noncommercial use and may not be used for any purpose other than to identify prospective properties consumers may be interested in purchasing. All properties are subject to prior sale or withdrawal. All information provided is deemed reliable but is not guaranteed accurate, and should be independently verified. Listing courtesy of: BEE REALTY CORP