Sell Your Home
Get a free home valuation
Contact
Tell us about your needs

5261 FEZ COURT

House For Sale
$320,000

BTC: 4.06039894

ETH: 130.66557779

46 days
3 bds
2 ba
1,747 sqft

Overview

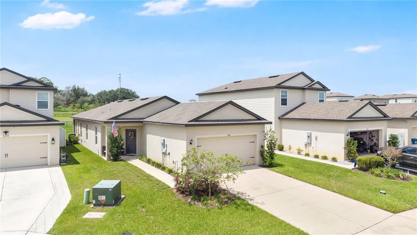
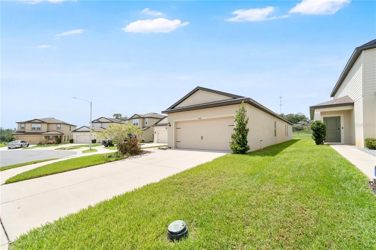
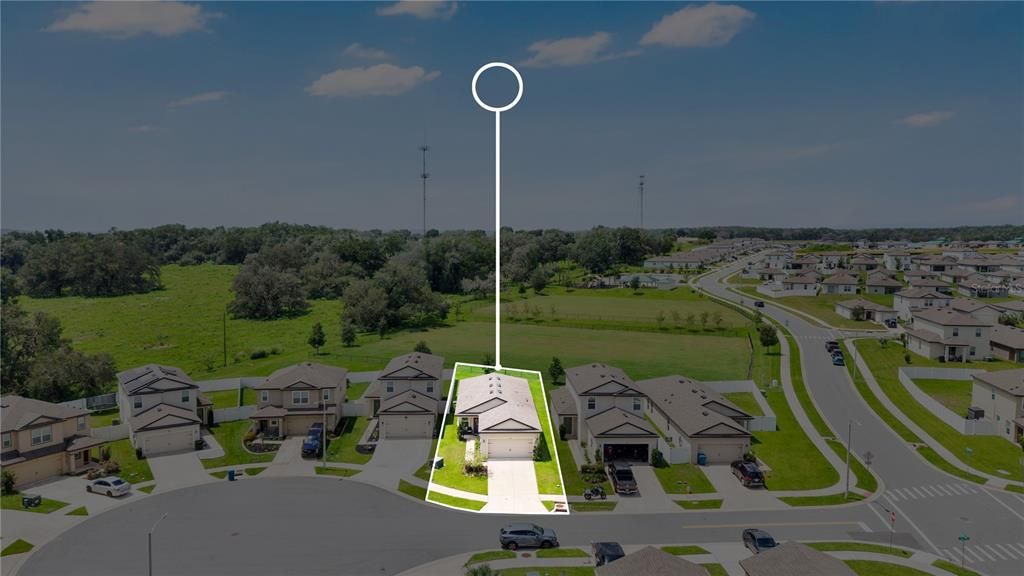
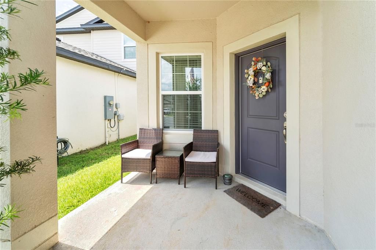
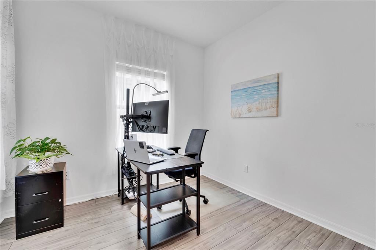
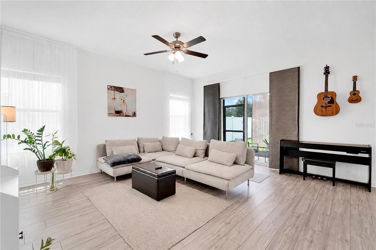
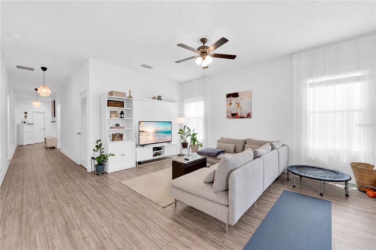
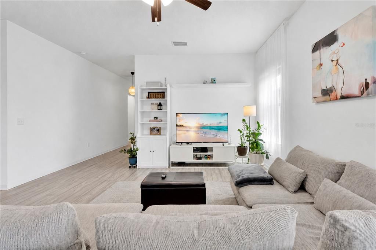
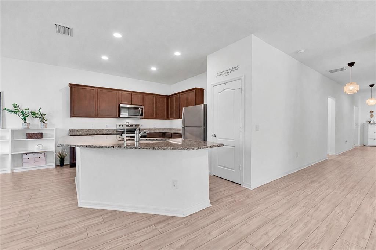
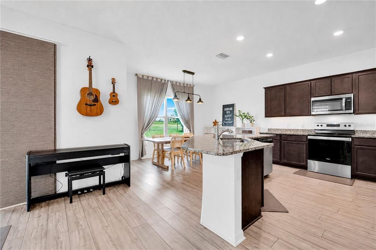
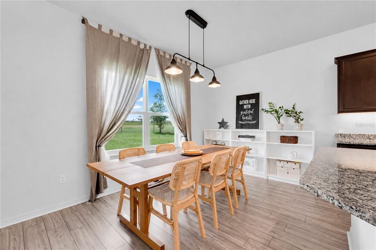
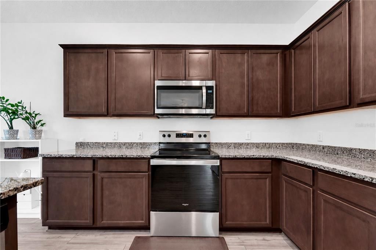
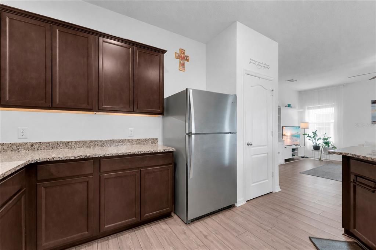
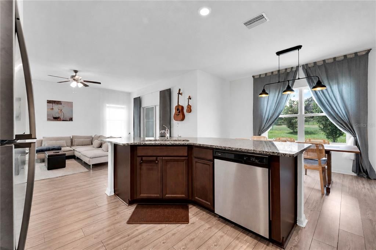
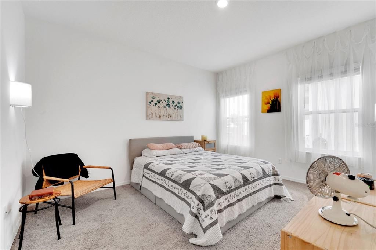
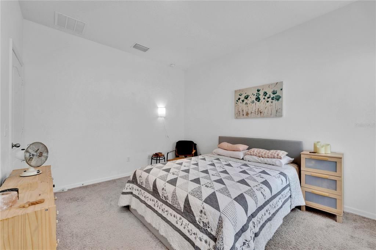
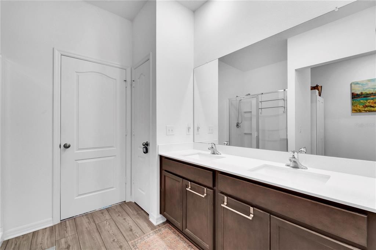
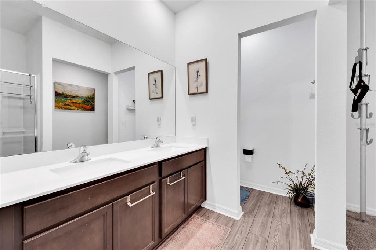
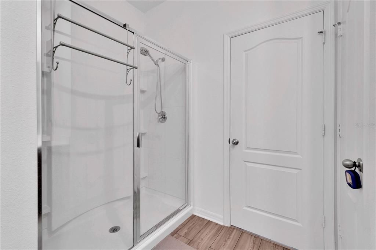
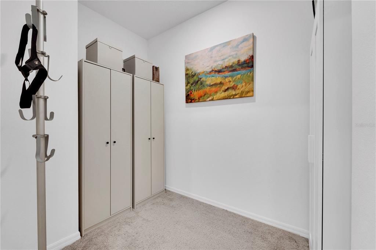
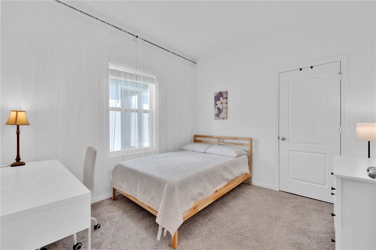
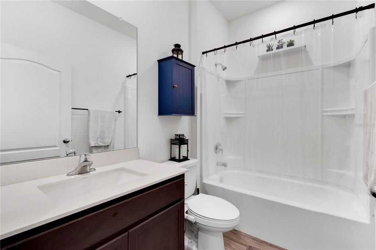
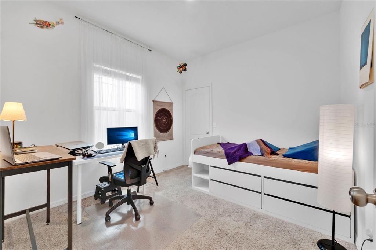
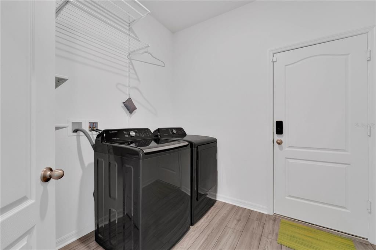
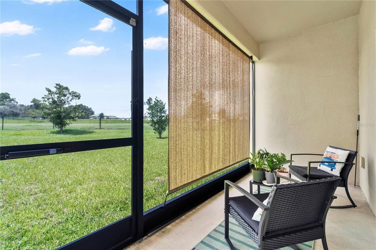
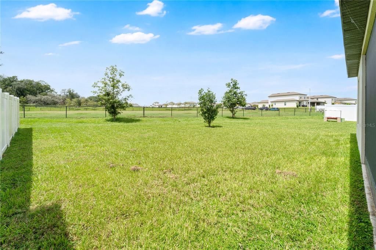
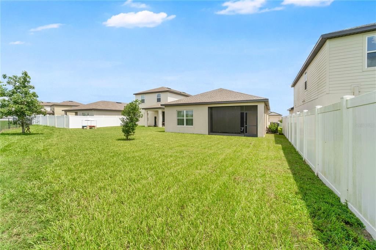
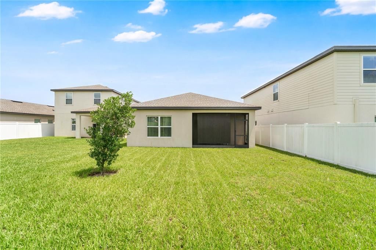
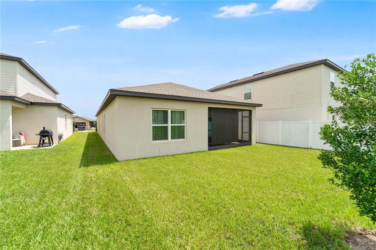
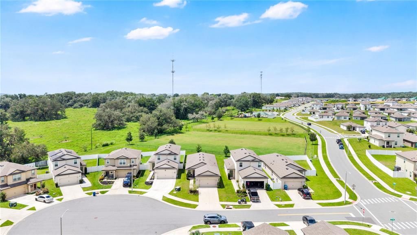
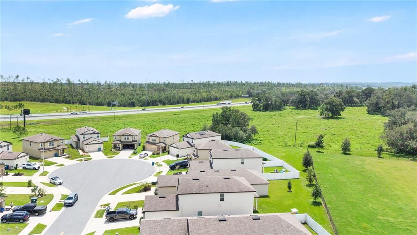
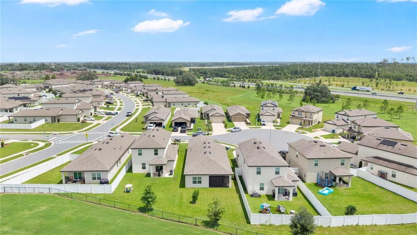
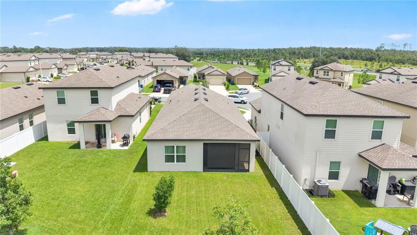
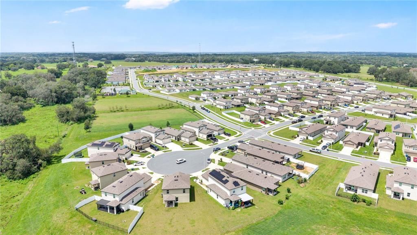
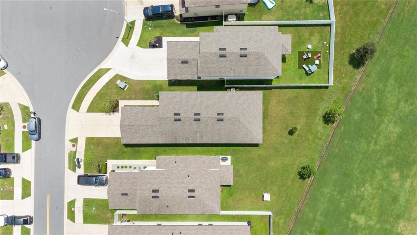
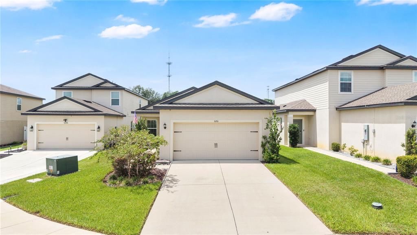
Welcome to this like new, pristine home where peaceful Florida living meets modern comfort in one of Brooksville's desirable communities. This home is in beautiful move-in ready condition, comes with a full house water softener and full house generator - essential in Florida weather! Located with easy access to I-75, yet tucked away on a quiet cul-de-sac, this beautifully maintained home blends style, space, and functionality. Step inside to discover a bright, open-concept floor plan filled with natural light and designed for today's lifestyle. The spacious living and dining areas flow effortlessly into the kitchen, creating an ideal setting for everything from casual family dinners to holiday celebrations. With ample cabinetry, generous counter space, and room to gather, the kitchen is truly the heart of the home—and yes, everyone will probably end up there anyway. The primary suite provides a private retreat, complete with a spacious bedroom, ensuite bath, and generous closet space. Additional bedrooms create flexibility for family and guests, plus an additional bonus room for a home office, or that hobby you've been meaning to start. Every space has been thoughtfully designed to maximize comfort and everyday living. Washer and dryer are available for negotiation. Step outside and enjoy your own slice of Florida paradise. Whether you're sipping coffee on the screened patio, grilling on the weekend, or simply relaxing after a long day, the outdoor space is ready for your lifestyle. The generous yard provides plenty of room to enjoy the sunshine, entertain friends, or let pets play. Located near the new Sunrise Hills Lagoon Community!!! This community will include metro lagoons to paddleboard, miles of trails, plenty of green space and solar street lights! This is THE place to be! Conveniently located with easy access to major highways, shopping, dining, schools, parks, and all that Brooksville has to share, this home combines small-town charm with everyday convenience. Don't just add this one to your favorites—schedule your showing before someone else decides it's exactly what they've been looking for.

Location

Details

Type:
Residential
Parking:
No Data
Year Built:
2022
Lot:
0.13 Acres
Heating:
Electric
Price/sqft:
$183
Cooling:
Central Air
HOA:
$74

Valuation

Our model vs. what's actually selling nearby.
Estimate
$262,900
$251K – $339K
Confidence Low
List vs. estimate
$57K above estimate
List $320,000 · +21.7%
Our model says this listing is priced above recent comparable activity. Room to negotiate.
Price per sq ft
$183
-8.0% vs. city median $199
Based on
13 MLS comparables
Median of recent comparable listings. Sold comps use closing price, active listings use list price.

Highlights

Annual tax
$3,695
2025
HOA
$74/mo
Garage
2 car garage
Pets
Breed Restrictions
All facts and features
  • Flooring

    • Carpet

    • Ceramic Tile

    • Luxury Vinyl

    Heating

    • Electric

    Cooling

    • Central Air

    Appliances

    • Dishwasher

    • Disposal

    • Microwave

    • Range

    • Refrigerator

    • Water Filtration System

    • Water Softener

    Other interior features

    • Ceiling Fan(s)

    • L Dining

    • Living Room/Dining Room Combo

    • Open Floorplan

    • Window Treatments

    Bedrooms and bathrooms

    • Bedrooms: 3

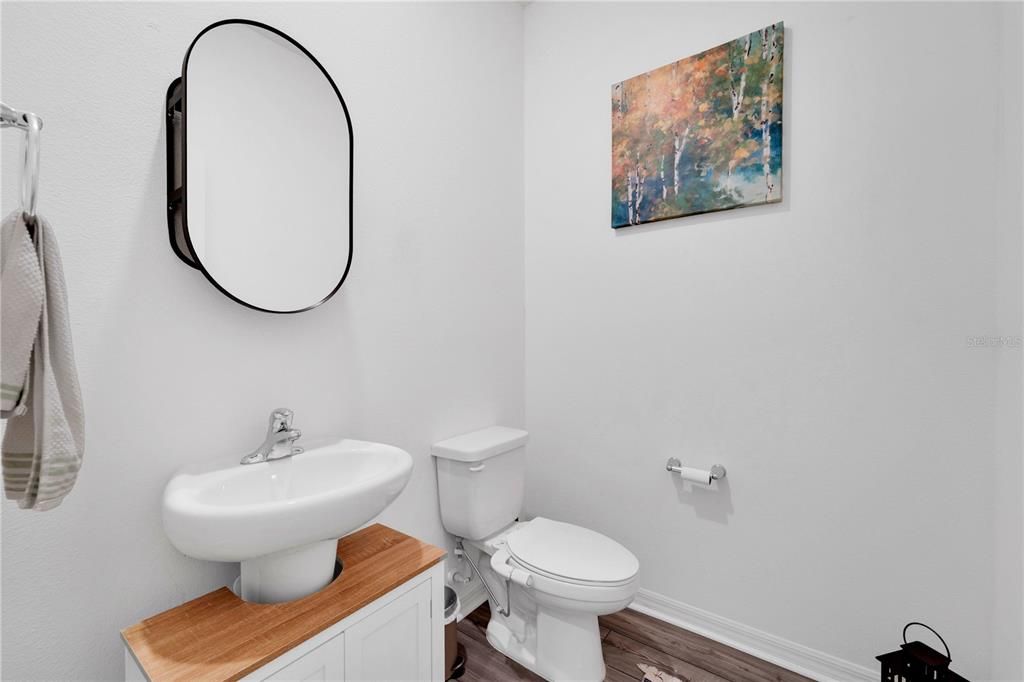
    • Full bathrooms: 2

  • Property

    • Levels: One

    • Exterior Features: Irrigation System

    Lot

    • Lot: 0.13 Acres

    Other Property Information

    • Parcel Number: R0612321665000001290

    • Zoning: X

  • Type and style

    • Property Type: Residential

    • Property Sub Type: Single Family Residence

  • Utility

    • BB/HS Internet Available

    • Cable Connected

    • Electricity Connected

    • Public

    • Water Connected

  • Other financial information

    • HOA: $74

    • HOA Frequency: Monthly

    • Annual tax amount: $3,696

  • Source details

    • MLS ID: O6425344

    Other facts

    • Construction Materials: Stucco

    • Foundation Details: Slab

    • Laundry Features: Laundry Closet

    • Lot Features: Cul-De-Sac

    • Patio And Porch Features: Rear Porch / Screened

    • Window Features: Blinds

    • Direction Faces: East

    • Garage Spaces: 2

    • Attached Garage: Yes

    • Garage: Yes

    • Living Area: 1747

    • Water Source: Public

    • Subdivision Name: TRILBY XING PH 1

Private inquiry
Talk to the advisor on this listing.
Floor plans, HOA docs, off-market comparables, scheduling a private showing — one message, direct to the local specialist.

More like this

-$5K
For Sale
$366,550
House
4 bds · 2 ba · 2,503 sqft
BENTON HILLS, BROOKSVILLE
31495 MALBEC DRIVE
+$9K
For Sale
$398,500
House
3 bds · 2 ba · 1,551 sqft
HILL N DALE, BROOKSVILLE
27426 AZEN LOOP
-$15K
For Sale
$270,890
House
3 bds · 2 ba · 1,269 sqft
BENTON HILLS PHASE 1 LOT 10, BROOKSVILLE
3782 MOSCATO DRIVE
-$15K
For Sale
$294,890
House
4 bds · 2 ba · 1,687 sqft
BENTON HILLS, BROOKSVILLE
3796 MOSCATO DRIVE
For Sale
$320,000
House
3 bds · 2 ba · 1,629 sqft
SHERMAN HILLS SEC 3, BROOKSVILLE
30896 SATINLEAF RUN
For Sale
$325,900
House
3 bds · 2 ba · 1,498 sqft
TRILBY CROSSING, BROOKSVILLE
5241 CAP ROAD
For Sale
$337,900
House
4 bds · 3 ba · 1,981 sqft
TRILBY CROSSINGS, BROOKSVILLE
5277 CAP ROAD
For Sale
$320,900
House
3 bds · 2 ba · 1,498 sqft
TRILBY CROSSING, BROOKSVILLE
5269 CAP ROAD

Market around this address

Live counts in the same area.
View all

The multiple listing information is provided by the Stellar MLS from a copyrighted compilation of listings. The compilation of listings and each individual listing are ©2026-present Stellar MLS. All Rights Reserved. The information provided is for consumers' personal, noncommercial use and may not be used for any purpose other than to identify prospective properties consumers may be interested in purchasing. All properties are subject to prior sale or withdrawal. All information provided is deemed reliable but is not guaranteed accurate, and should be independently verified. Listing courtesy of: EXP REALTY LLC