Sell Your Home
Get a free home valuation
Contact
Tell us about your needs

5263 BASKIN STREET

House For Sale
$789,000

BTC: 9.92452830

ETH: 324.42434211

1 days
3 bds
2 ba
1,837 sqft

Overview

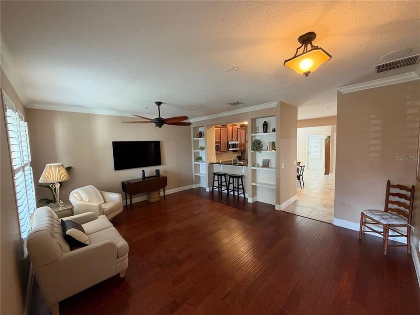
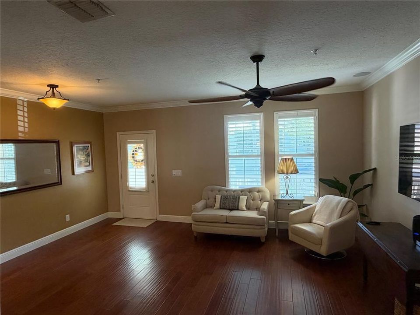
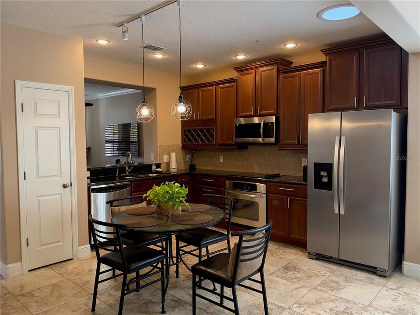
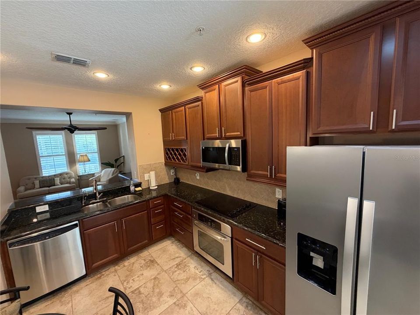
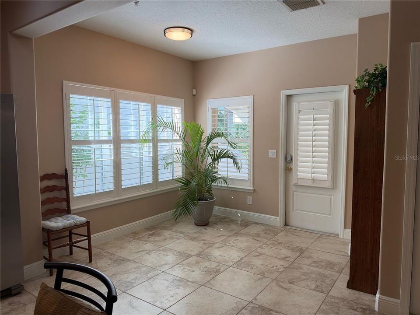
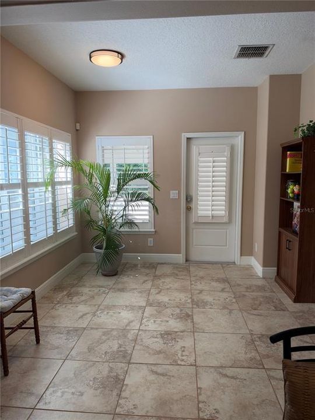
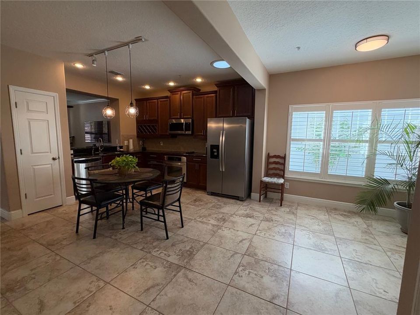
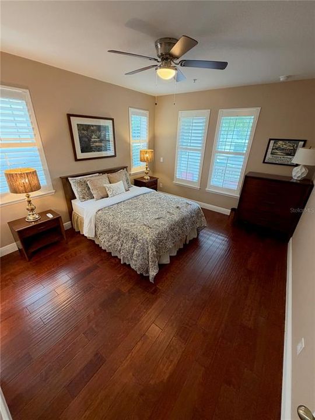
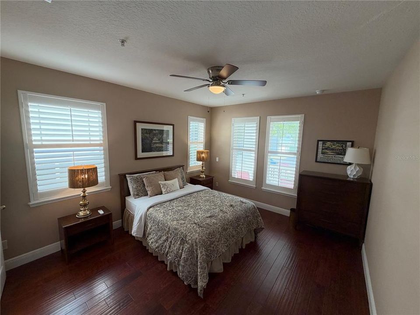
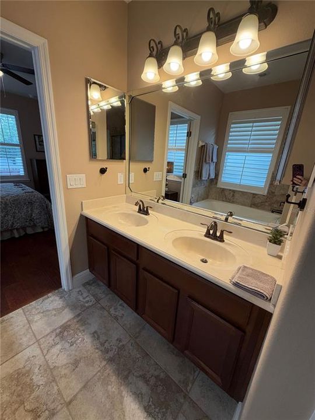
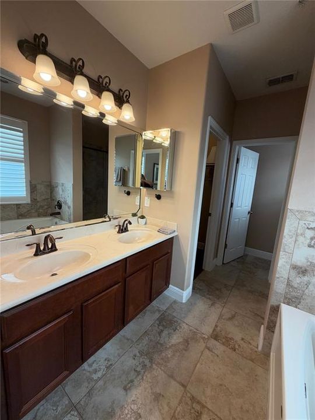
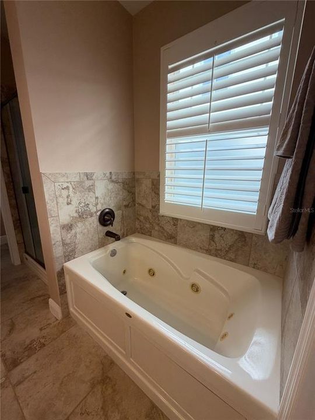
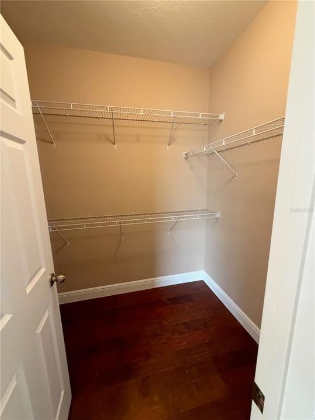
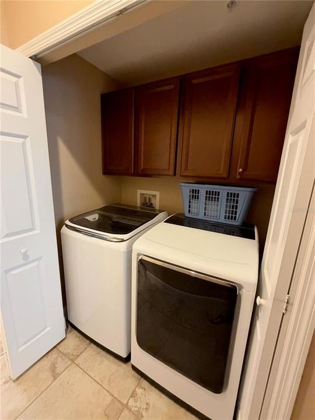
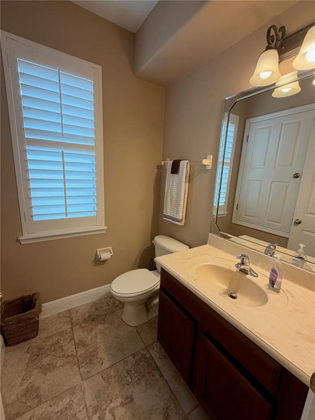
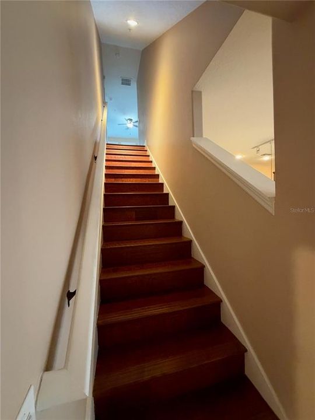
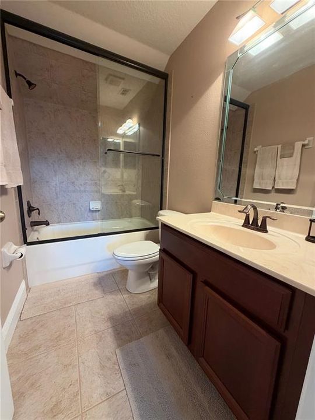
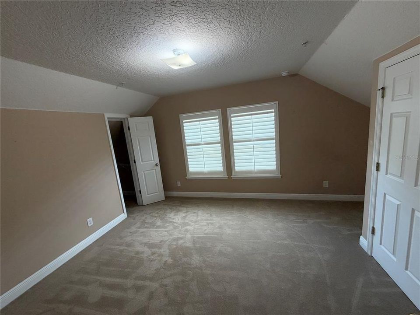
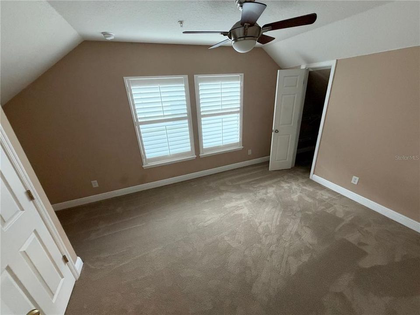
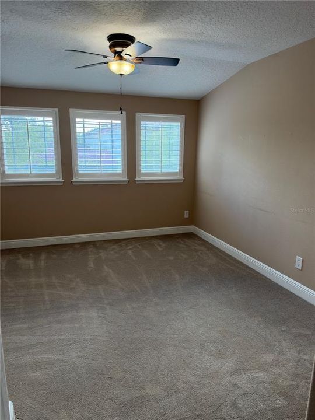
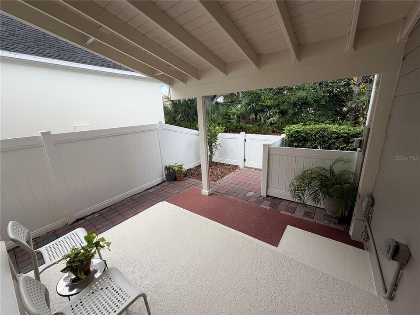
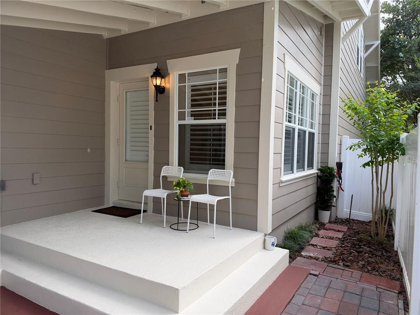
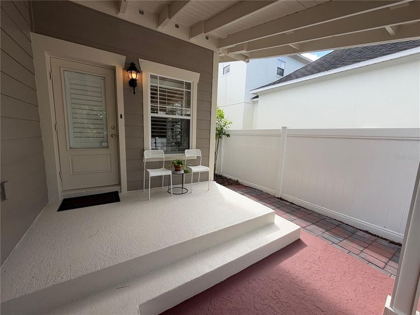
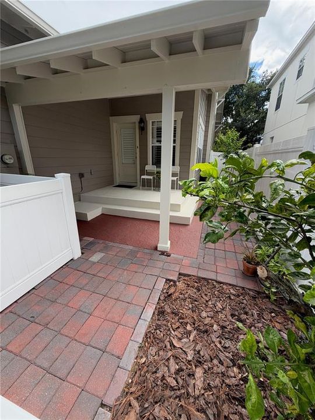
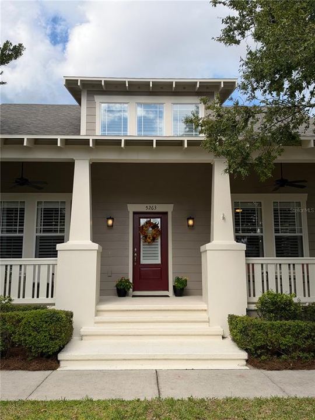
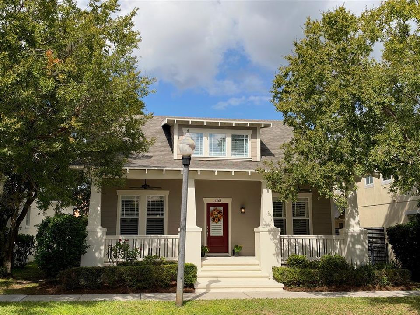
Discover the Baldwin Park home you’ve been waiting for! This delightful 2008 Craftsman offers 3 bedrooms, 2.5 bathrooms, and 1,837 square feet of thoughtfully designed living space (2,627 square feet total). Major improvements provide total peace of mind, including a BRAND NEW 2026 ROOF, fresh 2026 exterior paint, brand new carpet installed in October 2026, a 2022 HVAC, and new smoke detectors (2026). This move-in-ready home seamlessly blends classic elegance with extensive modern updates. From the moment you step onto the large, welcoming covered front porch, you are greeted by an open, light-filled floor plan adorned with custom plantation shutters on every window, handsome wood flooring, built-in shelving, and wired speakers for surround sound. The well-appointed kitchen features granite counters, a closet pantry, GE Profile dishwasher and range, a 2023 Whirlpool refrigerator, 2023 Samsung microwave, and 2023 disposal—all opening seamlessly to the dining and living spaces for effortless entertaining. A dedicated laundry space comes complete with a new washer and dryer. The highly desirable FIRST-FLOOR PRIMARY SUITE serves as a private sanctuary, featuring an upgraded ceiling fan, a generous walk-in closet, and an en-suite bath with dual sinks, a soothing garden tub, and a separate shower stall. Upstairs, you'll discover a bright and versatile loft—perfect for a home office, media room, or play area—along with two spacious secondary bedrooms, each boasting dual walk-in closets. Step outside to your private outdoor retreat featuring a fully fenced backyard and a covered rear paver patio—ideal for weekend barbecues or relaxing in the evening breeze. A rear-load 2-car garage with alley access and new garage door openers (2024) ensures you keep great curb appeal. Live the quintessential Florida lifestyle just steps from the Katie Way Trail, neighborhood playground, and community pool. Baldwin Park residents enjoy access to three community pools, fitness centers, parks, dog parks, and the scenic 2.5-mile trail encircling Lake Baldwin. Close proximity to schools, Baldwin Park’s vibrant Village Center shops and dining, Winter Park's famous Park Avenue, Audubon Park Garden District, UCF, Full Sail University, Downtown Orlando, and major expressways. Don't miss the opportunity to make this turnkey Baldwin Park gem your own—schedule your private showing today!

Location

Details

Type:
Residential
Parking:
Alley Access / Driveway / Garage Faces Rear / On Street
Year Built:
2008
Lot:
0.07 Acres
Heating:
Central / Electric
Price/sqft:
$430
Cooling:
Central Air
HOA:
$558

Valuation

Our model vs. what's actually selling nearby.
Estimate
$749,000
$494K – $817K
Confidence Low
List vs. estimate
$40K above estimate
List $789,000 · +5.3%
Our model says this listing is priced above recent comparable activity. Room to negotiate.
Price per sq ft
$429
+66.7% vs. city median $257
Based on
24 MLS comparables
Median of recent comparable listings. Sold comps use closing price, active listings use list price.

Highlights

Annual tax
$8,950
2025
HOA
$558/6mo
View
Trees/Woods
Garage
2 car garage
Pets
Allowed
All facts and features
  • Flooring

    • Carpet

    • Tile

    • Hardwood

    Heating

    • Central

    • Electric

    Cooling

    • Central Air

    Appliances

    • Dishwasher

    • Disposal

    • Dryer

    • Microwave

    • Range

    • Refrigerator

    • Washer

    Other interior features

    • Ceiling Fan(s)

    • Eating Space In Kitchen

    • Primary Bedroom Main Floor

    • Solid Surface Counters

    • Walk-In Closet(s)

    • Window Treatments

    Bedrooms and bathrooms

    • Bedrooms: 3

    • Bathrooms: 1

    • Full bathrooms: 2

  • Parking

    • Alley Access

    • Driveway

    • Garage Faces Rear

    • On Street

    Property

    • Levels: Two

    • Exterior Features: Irrigation System / Rain Gutters / Sidewalk

    Lot

    • Lot: 0.07 Acres

    Other Property Information

    • Parcel Number: 162230053401677

    • Zoning: PD

  • Type and style

    • Property Type: Residential

    • Property Sub Type: Single Family Residence

  • Utility

    • BB/HS Internet Available

    • Cable Available

    Green energy

    • HVAC

    • Thermostat

  • Other financial information

    • HOA: $558

    • HOA Frequency: Semi-Annually

    • Annual tax amount: $8,950

  • Source details

    • MLS ID: O6452507

    Other facts

    • Construction Materials: Block / Cement Siding

    • Foundation Details: Stem Wall

    • Laundry Features: Inside

    • Lot Features: City Lot / Landscaped / Sidewalk

    • Patio And Porch Features: Covered / Front Porch / Patio / Porch / Rear Porch

    • Window Features: Shutters

    • Direction Faces: West

    • Architectural Style: Craftsman

    • Garage Spaces: 2

    • Garage: Yes

    • Living Area: 1837

    • Water Source: Public

    • Lot Size Dimensions: 41 x 75

    • Subdivision Name: BALDWIN PARK UN 10

Private inquiry
Talk to the advisor on this listing.
Floor plans, HOA docs, off-market comparables, scheduling a private showing — one message, direct to the local specialist.

More like this

New
For Sale
$600,000
House
2 bds · 2 ba · 2,084 sqft
COLONIAL MANOR, ORLANDO
2300 OHIO DRIVE
New
For Sale
$589,868
House
4 bds · 2 ba · 2,077 sqft
BALDWIN COVE, ORLANDO
4892 BEACH BOULEVARD
New
For Sale
$699,900
House
3 bds · 2 ba · 1,666 sqft
WATERBRIDGE, WINTER PARK
1884 JESSICA COURT
For Sale
$759,000
House
3 bds · 2 ba · 1,653 sqft
BALDWIN PARK 6, ORLANDO
2904 SAINT GEORGE STREET
For Sale
$575,000
House
3 bds · 2 ba · 1,804 sqft
GALLOWAY PLACE REP, WINTER PARK
1399 ALOMA AVENUE
For Sale
$575,000
Lots/Land
0.19 acres
GALLOWAY PLACE REP, WINTER PARK
1399 ALOMA AVENUE
For Sale
$985,000
House
4 bds · 4 ba · 2,916 sqft
LAKE KNOWLES TERRACE, WINTER PARK
1611 CHESTNUT AVENUE
For Sale
$950,000
Commercial
0 room(s) · 2,134 sqft
ARDEN VISTA, ORLANDO
2020 E ROBINSON STREET

Market around this address

Live counts in the same area.
View all

The multiple listing information is provided by the Stellar MLS from a copyrighted compilation of listings. The compilation of listings and each individual listing are ©2026-present Stellar MLS. All Rights Reserved. The information provided is for consumers' personal, noncommercial use and may not be used for any purpose other than to identify prospective properties consumers may be interested in purchasing. All properties are subject to prior sale or withdrawal. All information provided is deemed reliable but is not guaranteed accurate, and should be independently verified. Listing courtesy of: CHARLES RUTENBERG REALTY ORLANDO