Sell Your Home
Get a free home valuation
Contact
Tell us about your needs

5264 N EL PASO TERRACE

House Recently Sold
$472,000

BTC: 7.24148512

ETH: 248.07635706

Sold on: 2025-09-10
1 days
3 bds
2 ba
2,303 sqft

Overview

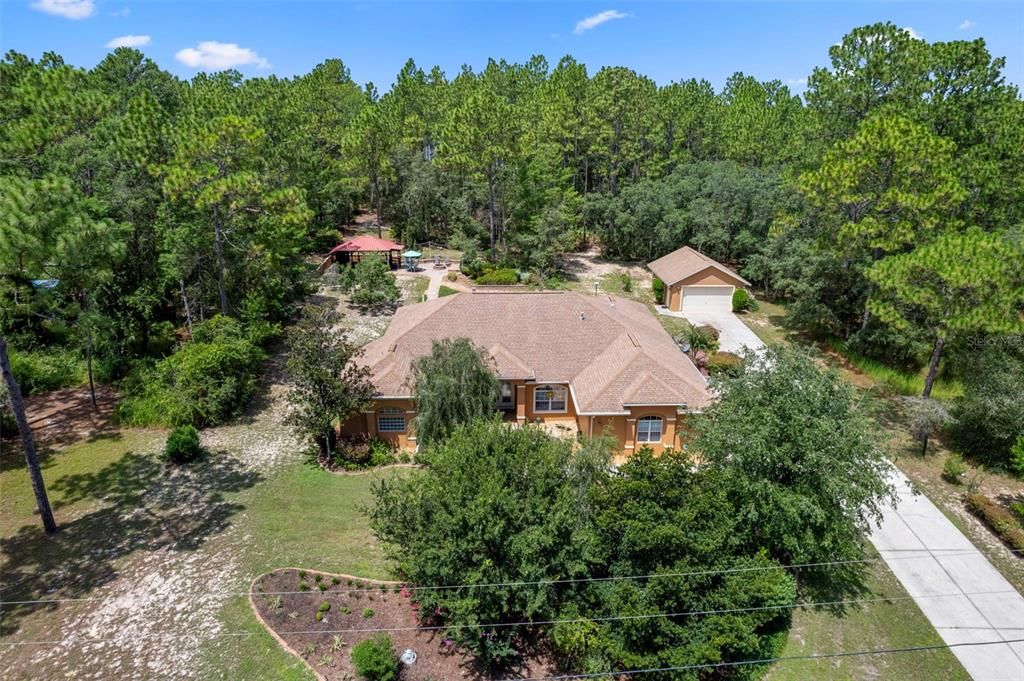
One or more photo(s) has been virtually staged. Welcome to this beautifully designed 3-bedroom, 2-bath home offering 2,303 sq ft of comfortable living space (3,237 sq ft under roof) on a sprawling 1.08-acre homesite. Built in 2007 and thoughtfully maintained, this home is move-in ready and packed with features for modern living and entertaining.? Step inside to a spacious great room with tray ceiling and crown molding, flowing into a formal dining area and a large, light-filled breakfast nook. The kitchen is a dream-efficient and stylish? - with quartz countertops, maple cabinetry, newer appliances, center island, and walk-in pantry. The laundry room adds even more function with washer and dryer, built-in cabinetry, utility closet, and folding counter.? The layout offers privacy with a split-bedroom design. A separate guest wing, tucked behind a pocket door, features two generously sized bedrooms with ample closet space and a full bath? - complete with direct access to the expansive lanai. The lanai feels like a true extension of the home, perfect for lounging, dining, or grilling in style. Just beyond, a charming gazebo offers even more space for outdoor entertaining.? The spacious master suite boasts a tray ceiling, dual walk-in closets, and a luxurious bath with dual vanities, soaking tub, and a walk-in shower with dual heads. Need a fourth bedroom, home office, or hobby space? The tiled den is ready to flex with your needs.? Additional highlights include a cozy ?gas fireplace, tile flooring in main areas, carpet in guest bedrooms and master, dual-pane windows, a new HVAC system (2023), and an oversized two-car attached garage plus a detached two-car garage—ideal for vehicles, tools, or a workshop.? Original roof and water heater? - price reflects that. Don’t miss this well-cared-for home that blends function, comfort, and charm inside and out.

Location

Details

Type:
Residential
Parking:
Driveway / Garage Door Opener / Garage Faces Side
Year Built:
2007
Lot:
1.08 Acres
Heating:
Central / Heat Pump
Price/sqft:
$205
Cooling:
Central Air
HOA:
$95

Valuation

Our model vs. what's actually selling nearby.
Estimate
$449,900
$337K – $474K
Confidence Low
List vs. estimate
$22K above estimate
List $472,000 · +4.9%
Our model says this listing is priced above recent comparable activity. Room to negotiate.
Price per sq ft
$204
+13.6% vs. city median $180
Based on
9 MLS comparables
Median of recent comparable listings. Sold comps use closing price, active listings use list price.

Highlights

Annual tax
$2,945
2024
HOA
$95/yr
Escrow Reserves Fund, Manager, Recreational Facilities
View
Garden, Trees/Woods
Garage
2 car garage
Pets
Allowed
All facts and features
  • Flooring

    • Carpet

    • Ceramic Tile

    Heating

    • Central

    • Heat Pump

    Cooling

    • Central Air

    Appliances

    • Dishwasher

    • Dryer

    • Electric Water Heater

    • Microwave

    • Range Hood

    • Refrigerator

    • Washer

    Other interior features

    • Ceiling Fan(s)

    • Crown Molding

    • Eating Space In Kitchen

    • High Ceilings

    • Primary Bedroom Main Floor

    • Solid Wood Cabinets

    • Stone Counters

    • Thermostat

    • Tray Ceiling(s)

    • Walk-In Closet(s)

    • Window Treatments

    Bedrooms and bathrooms

    • Bedrooms: 3

    • Full bathrooms: 2

  • Parking

    • Driveway

    • Garage Door Opener

    • Garage Faces Side

    Property

    • Levels: One

    • Exterior Features: French Doors / Irrigation System / Private Mailbox

    Lot

    • Lot: 1.08 Acres

    Other Property Information

    • Parcel Number: 18E17S320010013400170

    • Zoning: RUR

  • Type and style

    • Property Type: Residential

    • Property Sub Type: Single Family Residence

  • Utility

    • BB/HS Internet Available

    • Cable Connected

    • Electricity Connected

    • Propane

    • Sprinkler Meter

    • Water Connected

  • Other financial information

    • HOA: $95

    • HOA Frequency: Annually

    • Annual tax amount: $2,945

  • Source details

    • MLS ID: OM705974

    Other facts

    • Construction Materials: Block / Cement Siding / Concrete

    • Foundation Details: Slab

    • Fireplace Features: Gas / Living Room / Stone

    • Laundry Features: Common Area / Laundry Room

    • Lot Features: Landscaped / Sloped

    • Patio And Porch Features: Covered / Rear Porch / Screened

    • Window Features: Blinds / Double Pane Windows

    • Direction Faces: East

    • Architectural Style: Florida / Ranch

    • Fireplace: Yes

    • Garage Spaces: 2

    • Attached Garage: Yes

    • Garage: Yes

    • Living Area: 2303

    • Water Source: Public

    • Lot Size Dimensions: 179 x 250

    • Subdivision Name: PINE RIDGE UNIT 01

Private inquiry
Talk to the advisor on this listing.
Floor plans, HOA docs, off-market comparables, scheduling a private showing — one message, direct to the local specialist.

More like this

Recently Sold
$425,000
House
3 bds · 2 ba · 1,690 sqft
PINE RIDGE UNIT 01, BEVERLY HILLS
5885 W RODEO LANE
Recently Sold
$551,180
House
4 bds · 3 ba · 3,130 sqft
PINE RIDGE UNIT 03, BEVERLY HILLS
3085 W BRAZILNUT ROAD
Recently Sold
$420,000
House
4 bds · 3 ba · 2,915 sqft
PINERIDGE FARMS, BEVERLY HILLS
5282 N SACRAMENTO AVENUE
Recently Sold
$370,000
House
2 bds · 2 ba · 1,485 sqft
PINE RIDGE ESTATES, BEVERLY HILLS
4751 N CAPISTRANO LOOP
Recently Sold
$435,000
House
2 bds · 2 ba · 2,400 sqft
MINI FARMS UNIT 07 UNREC, DUNNELLON
7793 W SIR WALTERS LANE
Recently Sold
$581,000
3 bds · 2 ba · 2,359 sqft
PINE RIDGE UNIT 02, BEVERLY HILLS
3332 N BRAVO DRIVE
Recently Sold
$379,900
3 bds · 2 ba · 2,276 sqft
PINE RIDGE UNIT 01, BEVERLY HILLS
5287 W CHIPPEWA DRIVE
Recently Sold
$452,450
House
4 bds · 3 ba · 2,460 sqft
PINE RIDGE UNIT 3, BEVERLY HILLS
6084 N SULTANA TERRACE

Market around this address

Live counts in the same area.
View all

The multiple listing information is provided by the Stellar MLS from a copyrighted compilation of listings. The compilation of listings and each individual listing are ©2026-present Stellar MLS. All Rights Reserved. The information provided is for consumers' personal, noncommercial use and may not be used for any purpose other than to identify prospective properties consumers may be interested in purchasing. All properties are subject to prior sale or withdrawal. All information provided is deemed reliable but is not guaranteed accurate, and should be independently verified. Listing courtesy of: EPIQUE REALTY INC