Sell Your Home
Get a free home valuation
Contact
Tell us about your needs
527 COPPERDALE AVENUE

House Active With Contract
$675,000

BTC: 8.58232676

ETH: 266.74570243

5 days
4 bds
2 ba
2,328 sqft

Overview

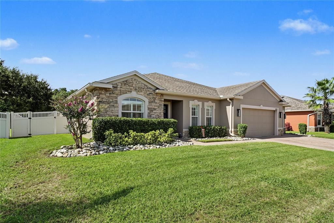
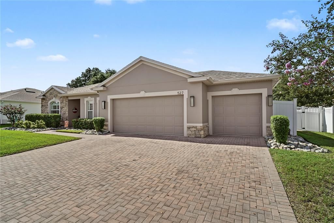
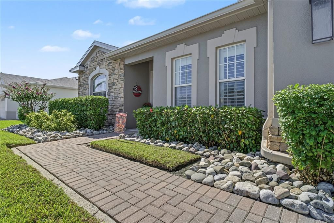
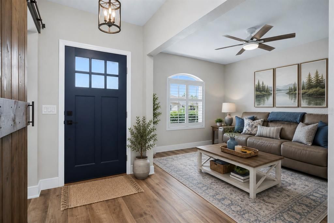
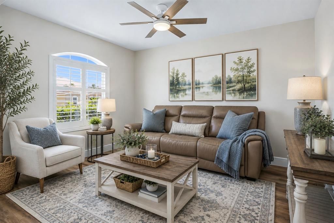
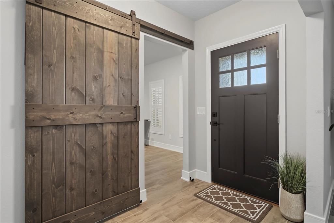
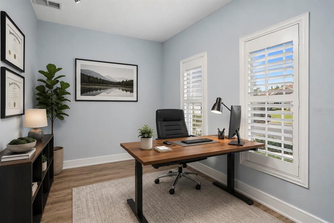
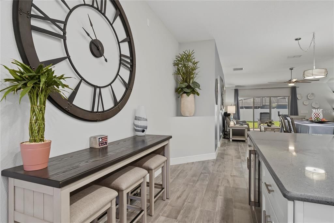
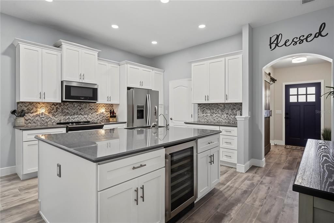
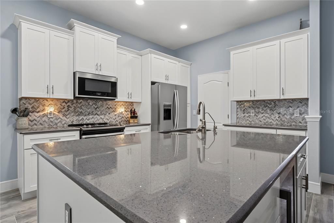
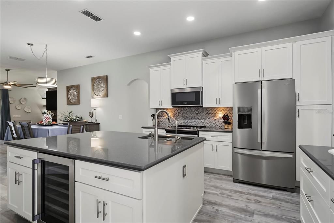
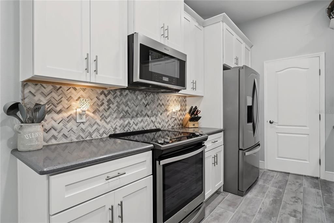
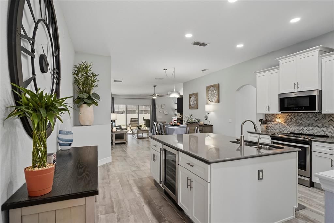
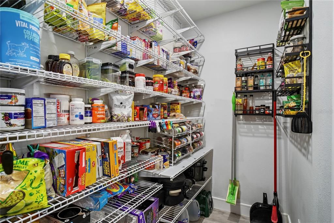
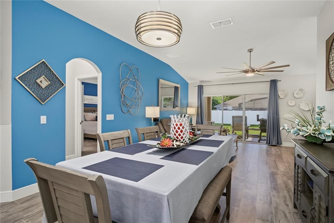
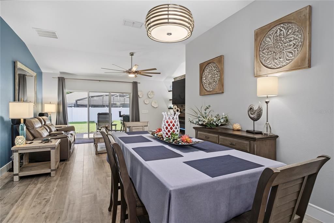
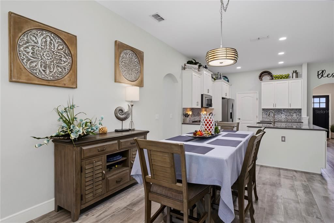
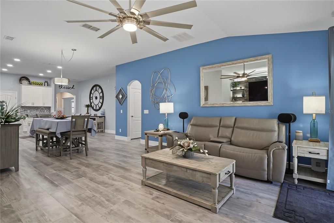
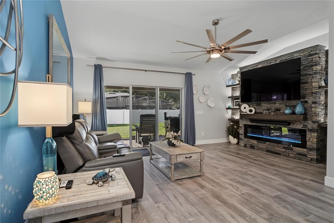
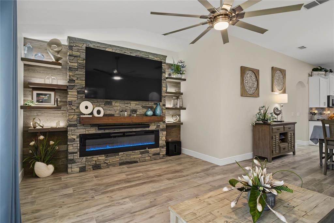
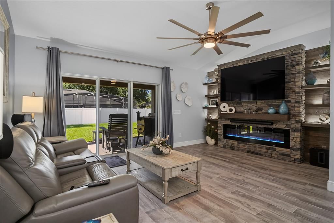
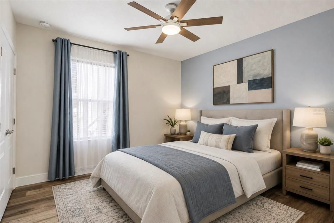
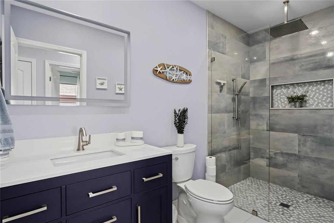
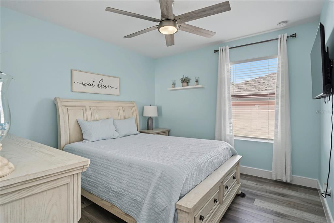
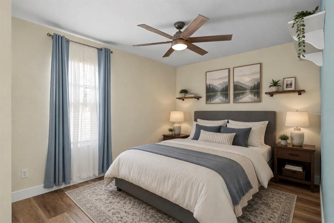
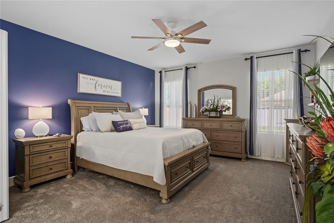
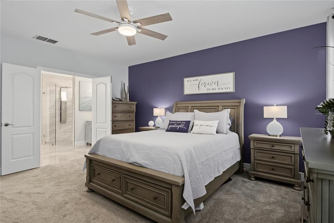
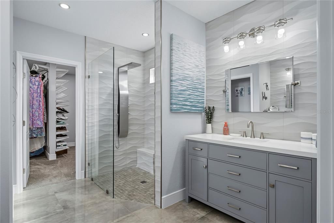
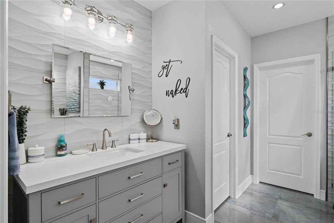
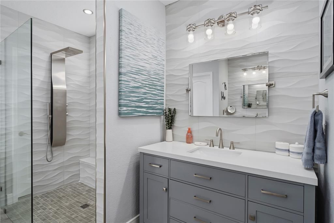
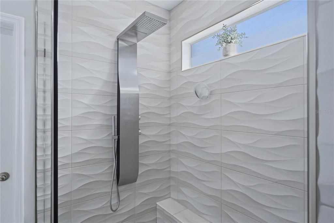
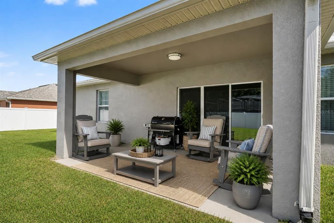
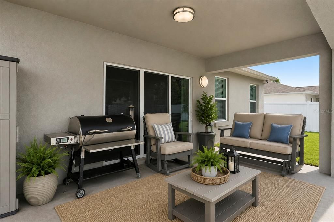
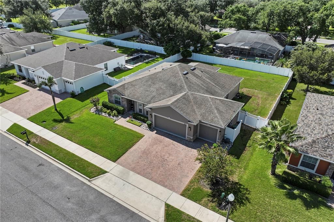
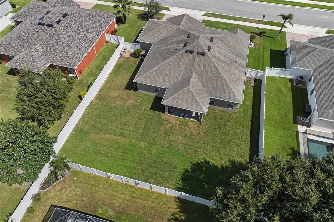
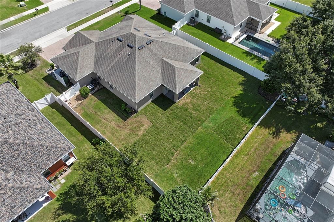
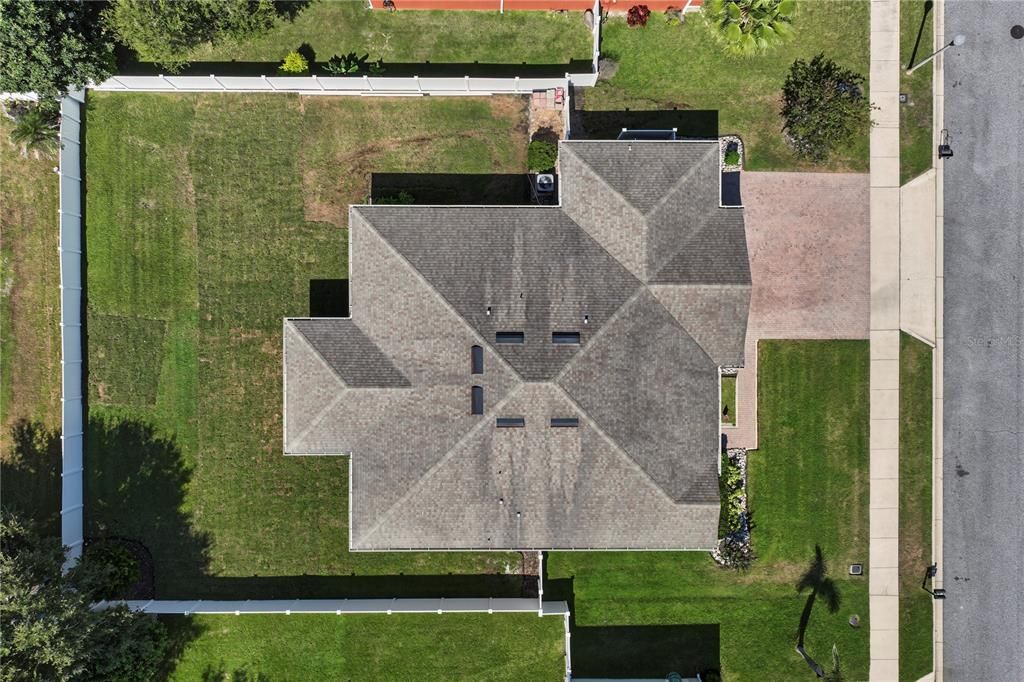
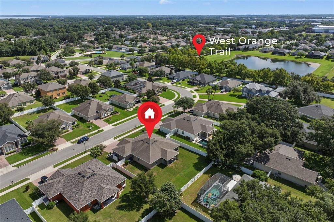
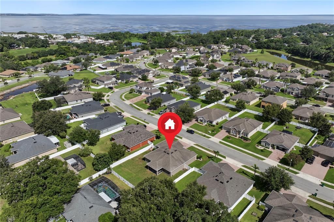
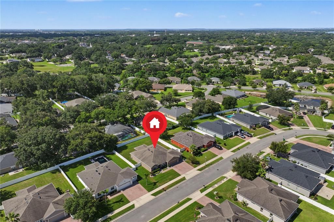
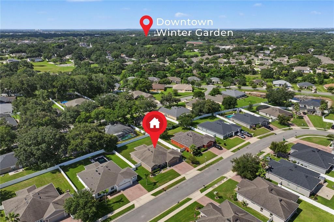
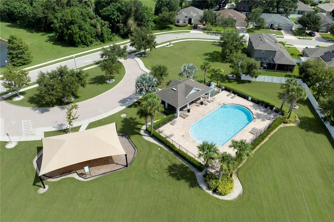
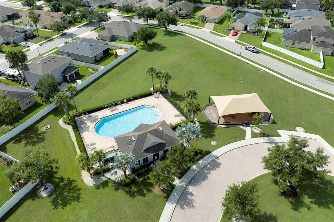
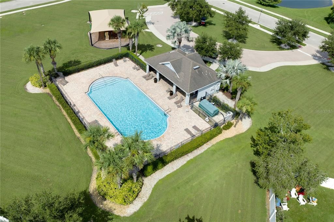
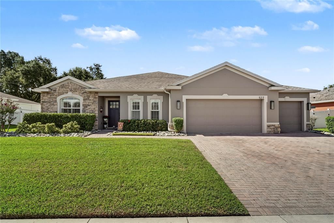
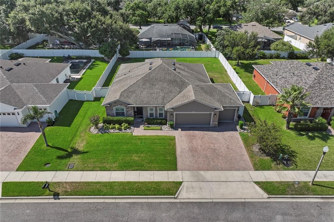
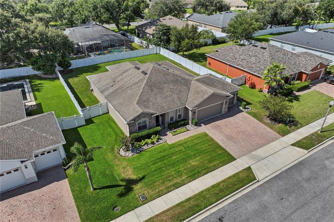
Virtually Staged. This is not your typical "fully upgraded" listing - this home has been thoughtfully and extensively renovated throughout. Featuring 4 bedrooms, 2 bathrooms, a dedicated office and an additional flex/formal space, it offers exceptional versatility for modern living. The completely remodeled kitchen showcases custom oversized upper cabinetry, upgraded finishes, as a wine/beverage fridge and a rare oversized walk-in pantry not found in the original Ryan Homes floor plan. Both bathrooms have been fully transformed into spa-inspired retreats with luxury bidet features and a full-body shower system, delivering a true at-home spa experience. Even the light switches have been updated, reflecting the level of detail throughout the home. The main living area includes a custom built-in entertainment center, creating a refined focal point ideal for entertaining or everyday relaxation. Step outside to an oversized, fully fenced back yard offering endless potential for a future pool, outdoor kitchen, firepit, garden or custom outdoor living space. Ideally located just minutes from historic Downtown Winter Garden and Plant Street, residents enjoy easy access to dining, shopping, breweries, farmers markets and community events. The West Orange Trail funs through the neighborhood providing direct access to walking, biking, and outdoor recreation. Convenient proximity to major highways ensures quick access to Orlando and surrounding Central Florida destinations. A truly move-in-ready Winter Garden home combining extensive upgrades, flexible living spaces and an unbeatable location, this is a home designed to be lived in, not just listed.
Location

Details

Type:
Residential
Parking:
Garage Door Opener
Year Built:
2013
Lot:
0.03 Acres
Heating:
Electric
Price/sqft:
$290
Cooling:
Central Air
HOA:
$215

Valuation

Our model vs. what's actually selling nearby.
Estimate
$525,000
$331K – $592K
Confidence Low
List vs. estimate
$150K above estimate
List $675,000 · +28.6%
Our model says this listing is priced above recent comparable activity. Room to negotiate.
Price per sq ft
$289
+6.2% vs. city median $273
Based on
7 MLS comparables
Median of recent comparable listings. Sold comps use closing price, active listings use list price.

Highlights

Annual tax
$7,990
2025
HOA
$215/qtr
Garage
3 car garage
Pets
Allowed
All facts and features
  • Flooring

    • Carpet

    • Ceramic Tile

    Heating

    • Electric

    Cooling

    • Central Air

    Appliances

    • Built-In Oven

    • Dishwasher

    • Disposal

    • Electric Water Heater

    • Microwave

    • Range

    • Refrigerator

    • Wine Refrigerator

    Other interior features

    • Ceiling Fan(s)

    • Kitchen/Family Room Combo

    • Open Floorplan

    • Primary Bedroom Main Floor

    • Split Bedroom

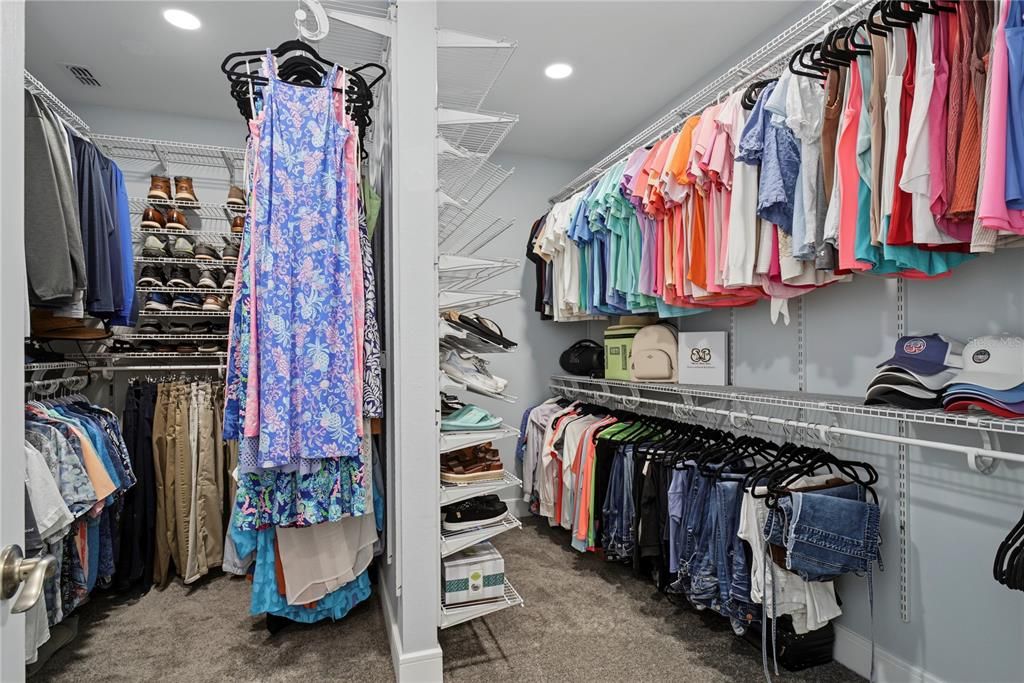
    • Walk-In Closet(s)

    Bedrooms and bathrooms

    • Bedrooms: 4

    • Full bathrooms: 2

  • Parking

    • Garage Door Opener

    Property

    • Levels: Three Or More

    • Exterior Features: Irrigation System

    Lot

    • Lot: 0.03 Acres

    Other Property Information

    • Parcel Number: 272214178500120

    • Zoning: PUD

  • Type and style

    • Property Type: Residential

    • Property Sub Type: Single Family Residence

  • Utility

    • BB/HS Internet Available

    • Cable Connected

    • Electricity Connected

    • Public

    • Sewer Connected

    • Water Connected

  • Other financial information

    • HOA: $215

    • HOA Frequency: Quarterly

    • Annual tax amount: $7,990

  • Source details

    • MLS ID: O6434504

    Other facts

    • Construction Materials: Block / Stone / Stucco

    • Foundation Details: Slab

    • Fireplace Features: Electric

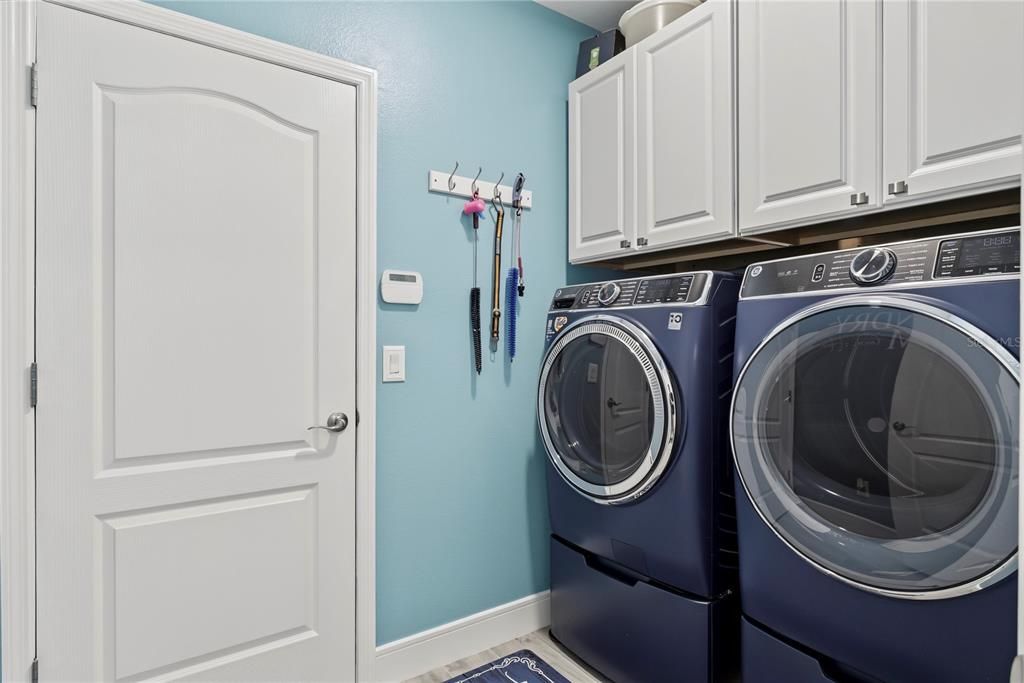
    • Laundry Features: Electric Dryer Hookup / Laundry Room / Washer Hookup

    • Lot Features: Historic District / Landscaped / Sidewalk

    • Window Features: Shutters

    • Direction Faces: North

    • Architectural Style: Traditional

    • Fireplace: Yes

    • Garage Spaces: 3

    • Attached Garage: Yes

    • Garage: Yes

    • Living Area: 2328

    • Water Source: Public

    • Subdivision Name: COVINGTON CHASE PH 2B

Private inquiry
Talk to the advisor on this listing.
Floor plans, HOA docs, off-market comparables, scheduling a private showing — one message, direct to the local specialist.

More like this

Active With Contract
$855,520
House
6 bds · 4 ba · 4,236 sqft
HAMLIN MEADOWS AT HAMLIN, WINTER GARDEN
Active With Contract
$558,990
House
4 bds · 3 ba · 2,102 sqft
HAMLIN MEADOWS AT HAMLIN, WINTER GARDEN
Active With Contract
$552,275
House
4 bds · 3 ba · 2,102 sqft
HAMLIN MEADOWS AT HAMLIN, WINTER GARDEN
7531 SILVER VALLEY STREET
Active With Contract
$537,765
House
3 bds · 2 ba · 1,772 sqft
HAMLIN MEADOWS AT HAMLIN, WINTER GARDEN
Active With Contract
$581,490
House
4 bds · 3 ba · 2,515 sqft
HAMLIN MEADOWS AT HAMLIN, WINTER GARDEN
7637 SPRING MEADOW STREET
Active With Contract
$688,789
House
5 bds · 4 ba · 3,117 sqft
HAMLIN MEADOWS AT HAMLIN, WINTER GARDEN
New
Active With Contract
$620,000
House
4 bds · 3 ba · 2,308 sqft
WINTER OAKS, WINTER GARDEN
880 SUMMER OAKS ROAD
New
Active With Contract
$639,900
House
4 bds · 3 ba · 2,218 sqft
BROOKSTONE 43/47, OCOEE
1763 SLOUGH COURT

Market around this address

Live counts in the same area.
View all

The multiple listing information is provided by the Stellar MLS from a copyrighted compilation of listings. The compilation of listings and each individual listing are ©2026-present Stellar MLS. All Rights Reserved. The information provided is for consumers' personal, noncommercial use and may not be used for any purpose other than to identify prospective properties consumers may be interested in purchasing. All properties are subject to prior sale or withdrawal. All information provided is deemed reliable but is not guaranteed accurate, and should be independently verified. Listing courtesy of: HOMEVEST REALTY