Sell Your Home
Get a free home valuation
Contact
Tell us about your needs

528 OCEAN SPRAY DRIVE

House Active With Contract
$409,000

BTC: 6.27493096

ETH: 214.96447042

19 days
4 bds
3 ba
2,820 sqft

Overview

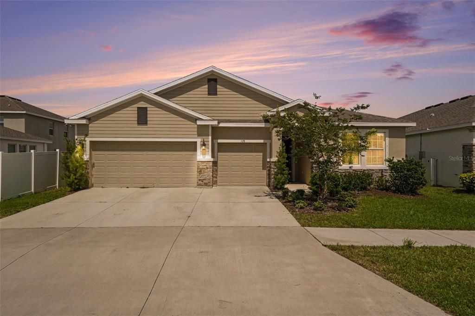
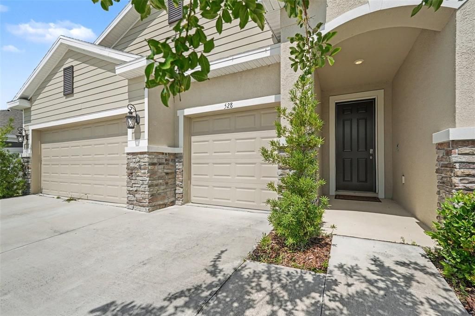
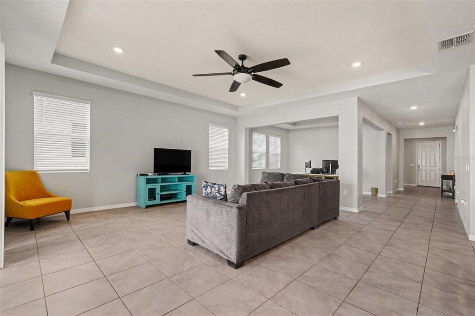
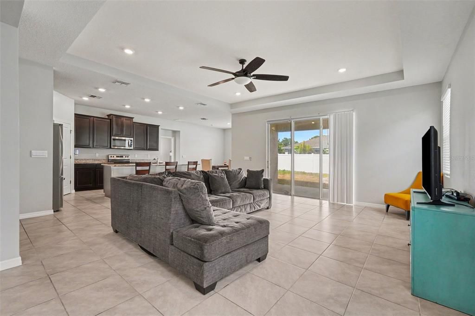
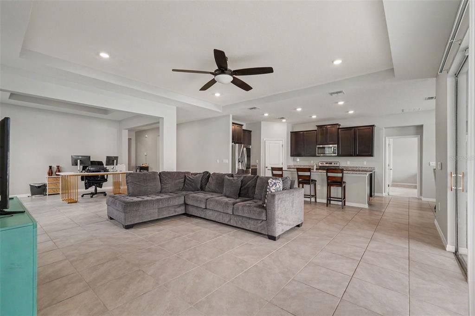
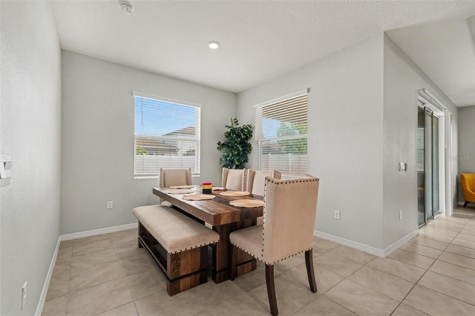
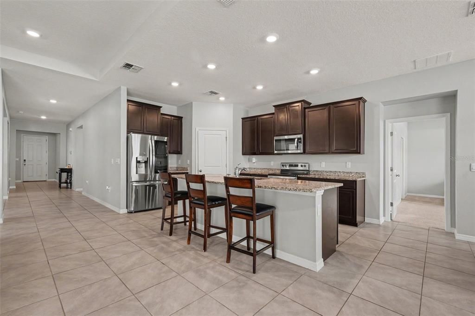
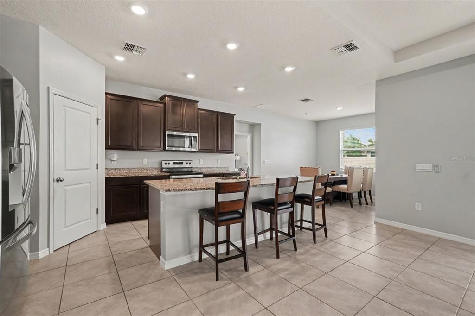
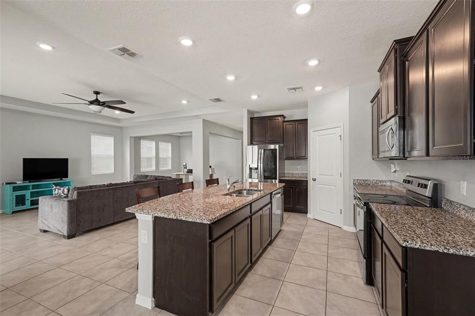
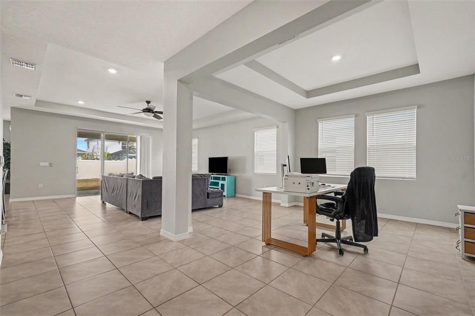
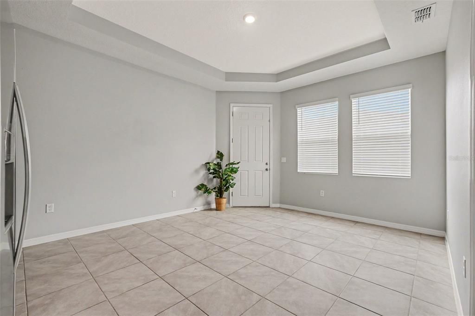
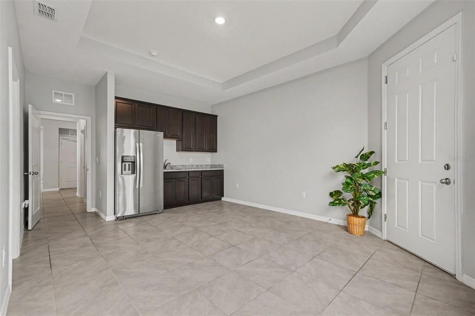
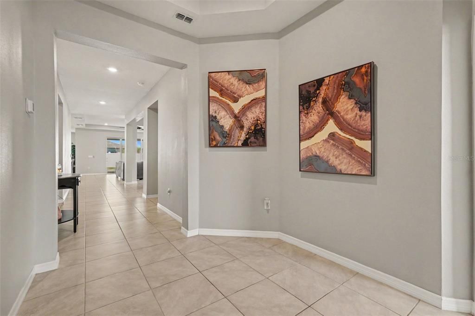
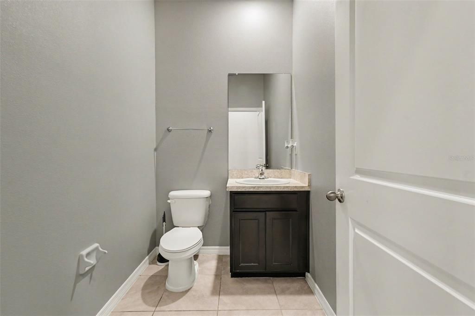
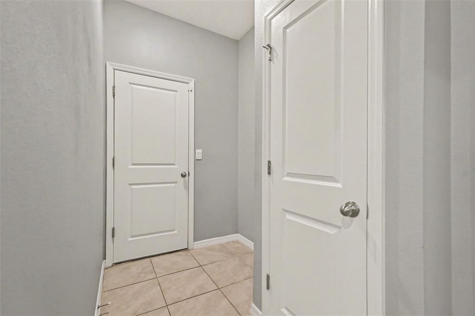
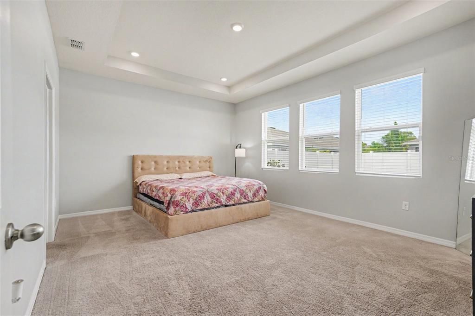
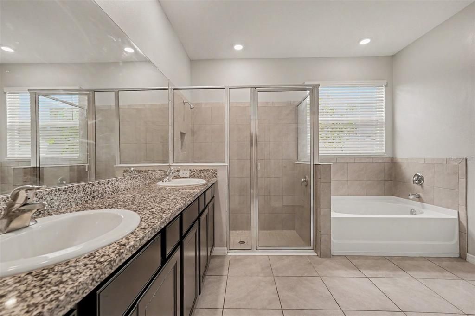
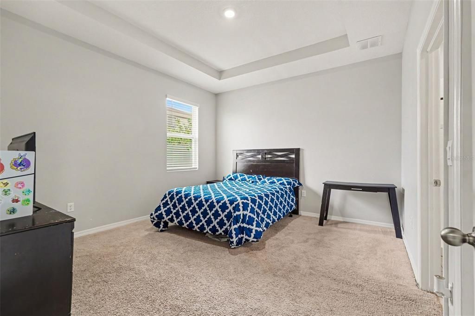
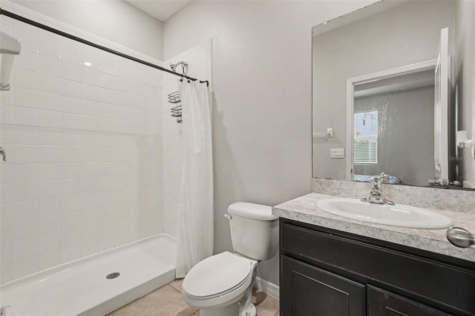
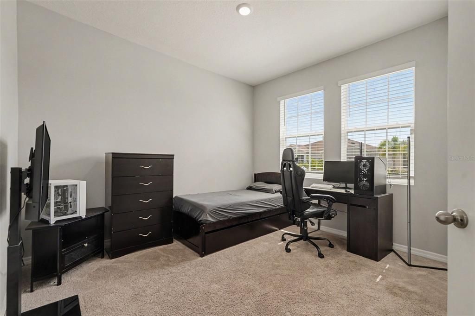
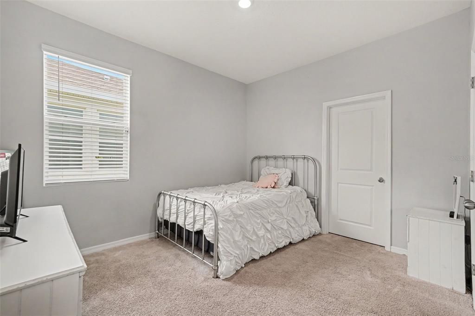
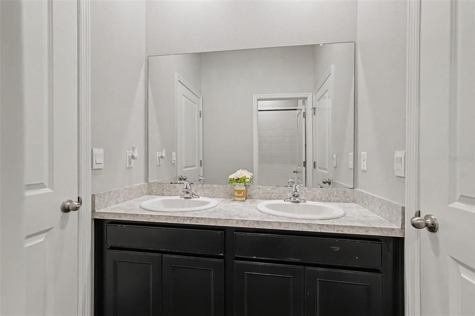
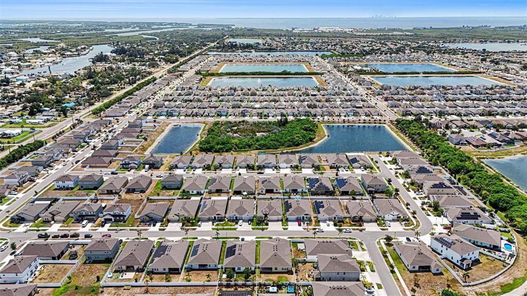
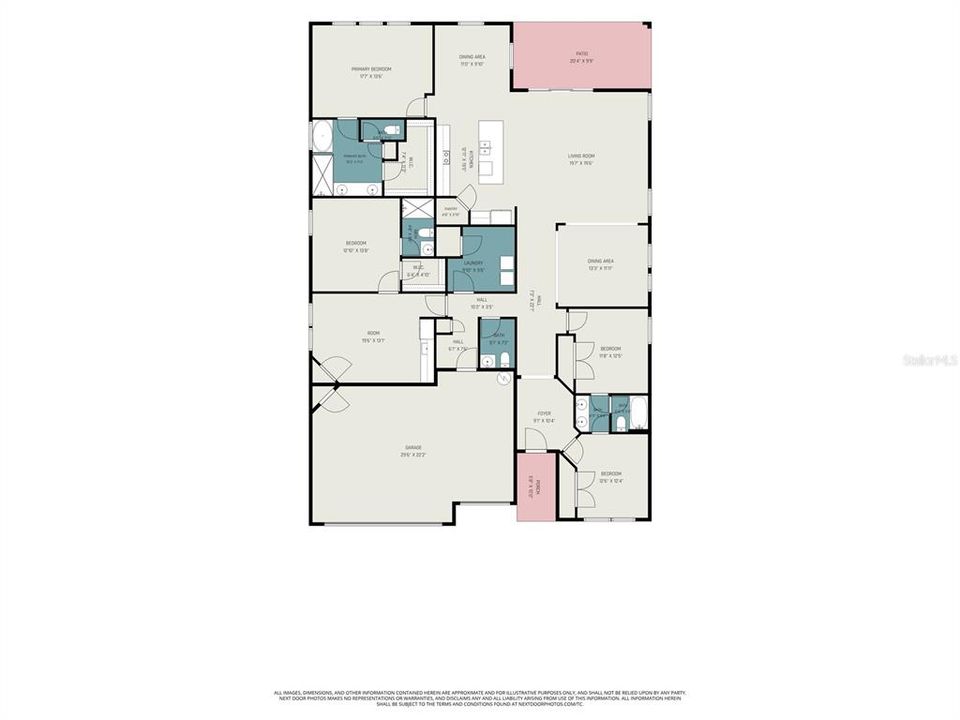
Welcome to 528 Ocean Spray Drive in Ruskin—a beautifully maintained, move-in ready home built in 2021, offering 4 bedrooms, 3.5 bathrooms, and 2,820 square feet of thoughtfully designed living space in the sought-after Shell Cove community. This spacious open-concept floor plan features soaring ceilings, elegant tile flooring, and abundant natural light throughout. The heart of the home is the chef-inspired kitchen, complete with granite countertops, stainless steel appliances, ample cabinetry, and a large center island perfect for entertaining and everyday living. A standout feature is the private in-law suite with its own separate entrance, providing exceptional flexibility for multigenerational living, guests, a home office, or potential rental income opportunities. Step outside and enjoy Florida living at its finest in the oversized backyard, offering plenty of space for outdoor gatherings, recreation, or future customization. Residents of Shell Cove enjoy a variety of community amenities, including a resort-style pool, playground, neighborhood park, and scenic walking trails. With a low HOA, no flood insurance requirement, and convenient access to I-75, Tampa, shopping, dining, and grocery stores, this location perfectly balances comfort and convenience. Adding even more value, qualified buyers may take advantage of an assumable VA loan at an attractive 2.99% interest rate. Plus, a free appraisal and potential lender incentives are available when using the preferred lender. Don't miss this incredible opportunity to own a modern, versatile home in one of Ruskin's most desirable communities. Please note: An assumable loan can be assumed by anyone, not just a VA borrower.

Location

Details

Type:
Residential
Parking:
No Data
Year Built:
2021
Lot:
0.18 Acres
Heating:
Electric
Price/sqft:
$145
Cooling:
Central Air
HOA:
$85

Valuation

Our model vs. what's actually selling nearby.
Estimate
$452,125
$369K – $728K
Confidence Low
List vs. estimate
$43K below estimate
List $409,000 · -9.5%
Our model says this listing is priced below recent comparable activity. Expect competition.
Price per sq ft
$145
-18.5% vs. city median $178
Based on
30 MLS comparables
Median of recent comparable listings. Sold comps use closing price, active listings use list price.

Highlights

Annual tax
$10,266
2024
HOA
$85/yr
Common Area Taxes, Community Pool, Pool Maintenance
Garage
3 car garage
Pets
Allowed
All facts and features
  • Flooring

    • Carpet

    • Tile

    Heating

    • Electric

    Cooling

    • Central Air

    Appliances

    • Dishwasher

    • Disposal

    • Dryer

    • Freezer

    • Microwave

    • Range

    • Refrigerator

    • Washer

    Other interior features

    • Ceiling Fan(s)

    • Dry Bar

    • Eating Space In Kitchen

    • High Ceilings

    • Kitchen/Family Room Combo

    • Living Room/Dining Room Combo

    • Open Floorplan

    • Primary Bedroom Main Floor

    • Thermostat

    • Tray Ceiling(s)

    • Walk-In Closet(s)

    • Wet Bar

    Bedrooms and bathrooms

    • Bedrooms: 4

    • Bathrooms: 1

    • Full bathrooms: 3

  • Property

    • Levels: One

    • Exterior Features: Irrigation System

    Lot

    • Lot: 0.18 Acres

    Other Property Information

    • Parcel Number: U063219C0O00000000603.0

    • Zoning: PD

  • Type and style

    • Property Type: Residential

    • Property Sub Type: Single Family Residence

  • Utility

    • Cable Available

    • Electricity Available

    Green energy

    • HVAC

  • Other financial information

    • HOA: $85

    • HOA Frequency: Annually

    • Annual tax amount: $10,267

  • Source details

    • MLS ID: TB8522386

    Other facts

    • Construction Materials: Brick

    • Foundation Details: Slab

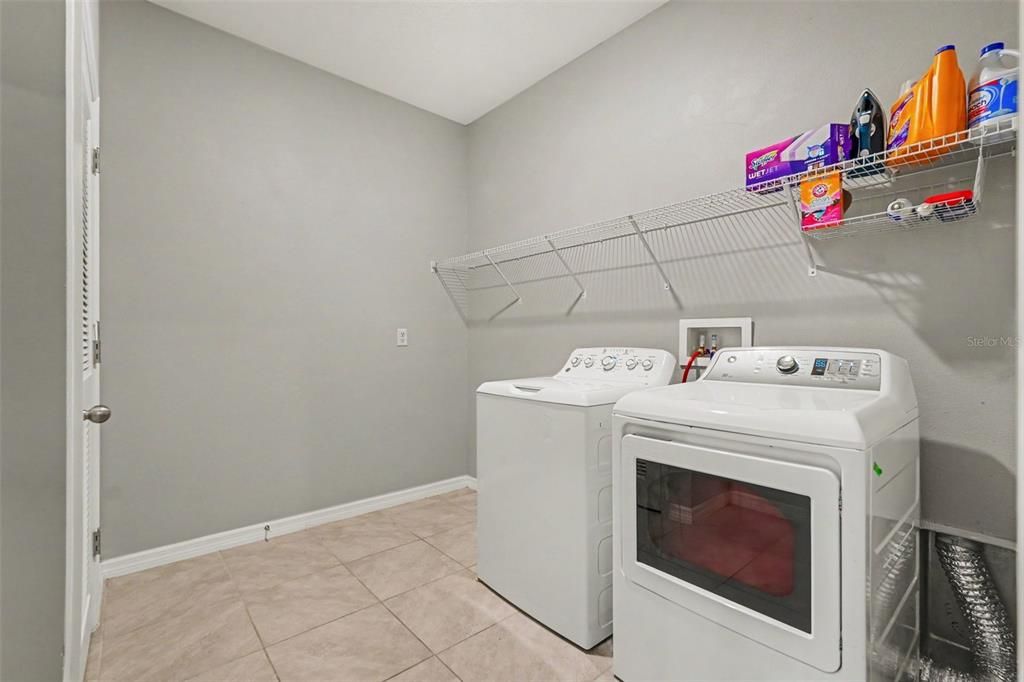
    • Laundry Features: Electric Dryer Hookup / Inside / Laundry Room

    • Patio And Porch Features: Covered

    • Direction Faces: West

    • Garage Spaces: 3

    • Attached Garage: Yes

    • Garage: Yes

    • Living Area: 2820

    • Water Source: Public

    • Lot Size Dimensions: 60 x 128

    • Subdivision Name: SHELL COVE PH 2

Private inquiry
Talk to the advisor on this listing.
Floor plans, HOA docs, off-market comparables, scheduling a private showing — one message, direct to the local specialist.

More like this

Active With Contract
$362,400
House
4 bds · 2 ba · 1,819 sqft
SUNRIDGE CHASE, RUSKIN
110 DANCING DAHLIA STREET
Active With Contract
$359,850
House
3 bds · 2 ba · 1,545 sqft
SUNRIDGE CHASE, RUSKIN
266 BLOSSOMING LILY AVENUE
Active With Contract
$421,565
House
4 bds · 3 ba · 2,314 sqft
SUNRIDGE CHASE, RUSKIN
1506 POPPY FIELD PLACE
Active With Contract
$355,000
House
4 bds · 2 ba · 1,715 sqft
SUNRIDGE CHASE, RUSKIN
270 BLOSSOMING LILY AVENUE
Active With Contract
$392,395
House
4 bds · 2 ba · 2,005 sqft
SUNRIDGE CHASE, RUSKIN
233 DANCING DAHLIA STREET
Active With Contract
$489,494
House
4 bds · 3 ba · 2,395 sqft
INDIGO CREEK, APOLLO BEACH
884 STEEL DRIVE
Active With Contract
$420,930
House
4 bds · 3 ba · 2,314 sqft
SUNRIDGE CHASE, RUSKIN
1518 POPPY FIELD PLACE
New
Active With Contract
$369,965
House
2 bds · 2 ba · 1,527 sqft
WATERSET, APOLLO BEACH
5262 COLONY VISTA DRIVE

Market around this address

Live counts in the same area.
View all

The multiple listing information is provided by the Stellar MLS from a copyrighted compilation of listings. The compilation of listings and each individual listing are ©2026-present Stellar MLS. All Rights Reserved. The information provided is for consumers' personal, noncommercial use and may not be used for any purpose other than to identify prospective properties consumers may be interested in purchasing. All properties are subject to prior sale or withdrawal. All information provided is deemed reliable but is not guaranteed accurate, and should be independently verified. Listing courtesy of: LPT REALTY, LLC