Sell Your Home
Get a free home valuation
Contact
Tell us about your needs
5287 KERNWOOD COURT

House Active With Contract
$859,900

BTC: 13.39408100

ETH: 451.95097338

4 days
4 bds
3 ba
2,745 sqft

Overview

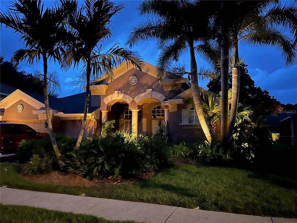
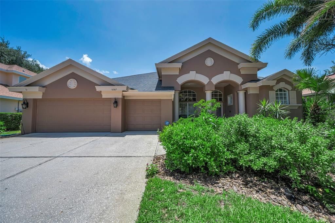
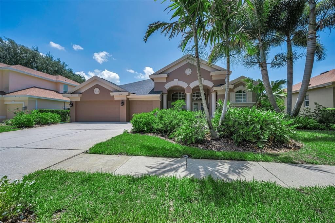
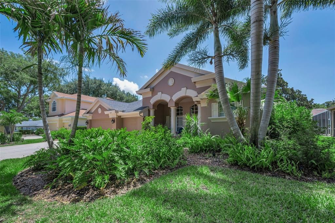
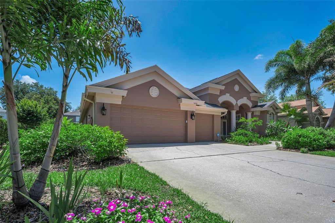
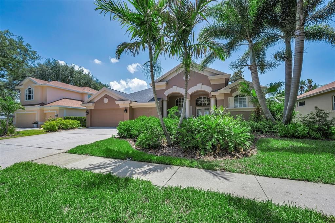
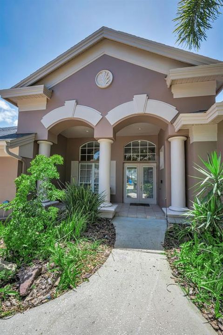
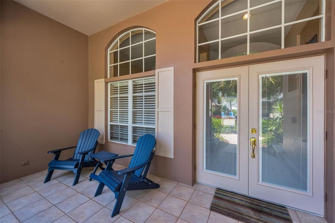
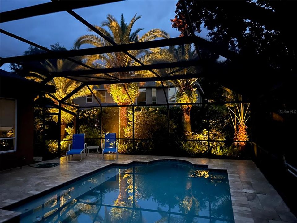
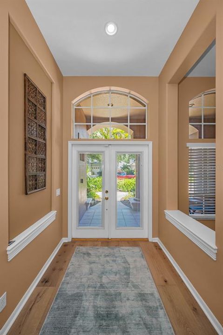
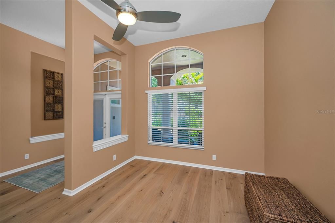
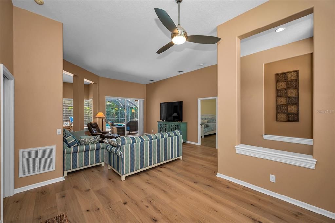
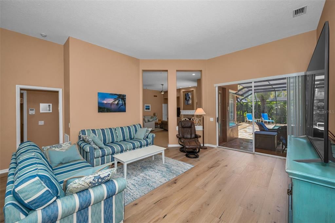
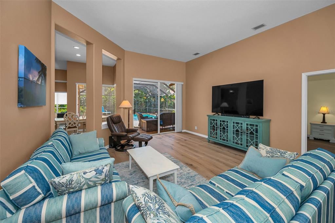
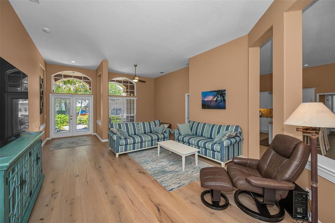
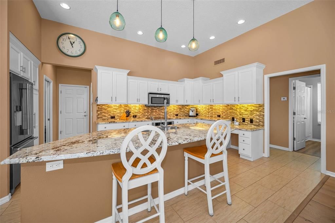
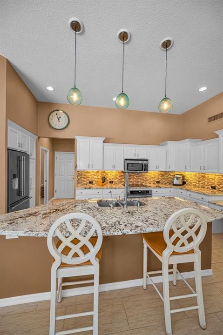
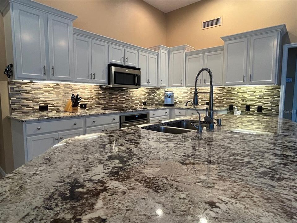
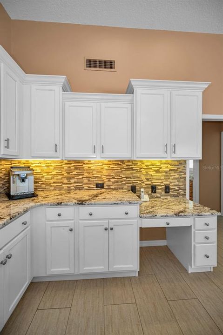
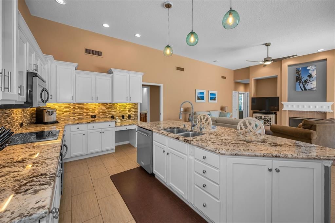
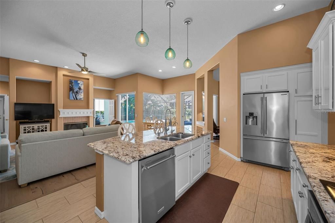
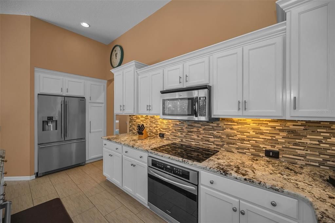
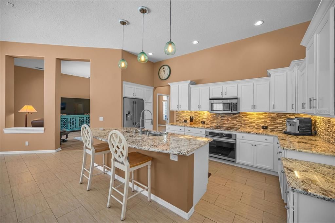
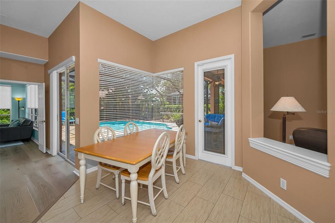
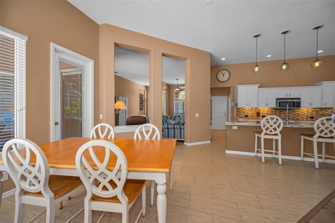
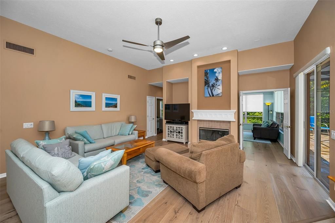
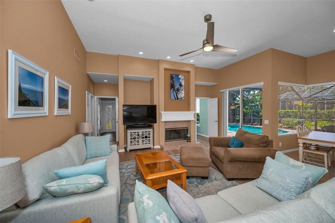
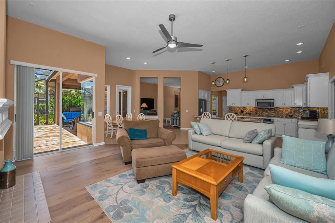
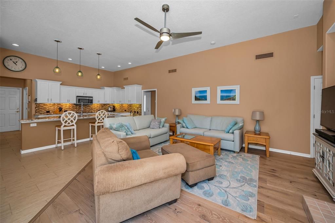
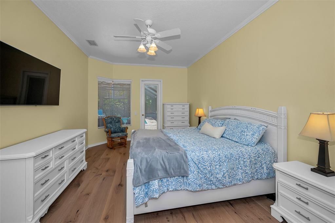
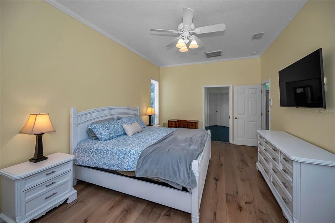
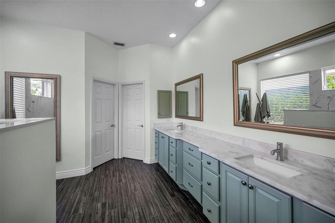
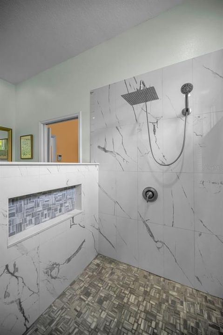
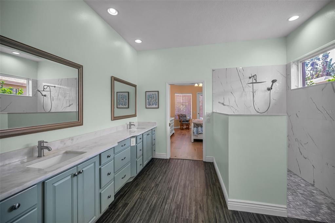
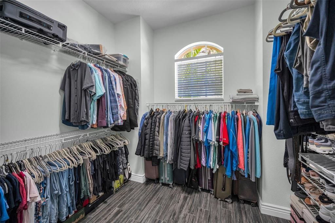
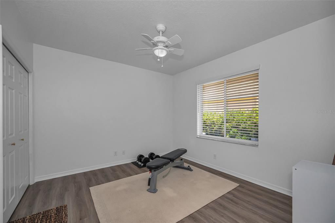
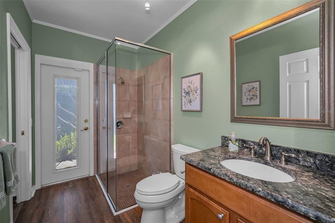
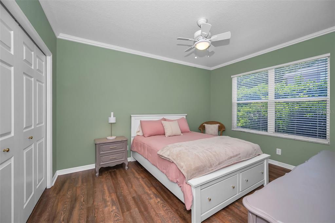
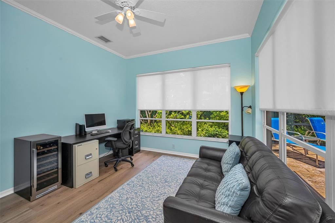
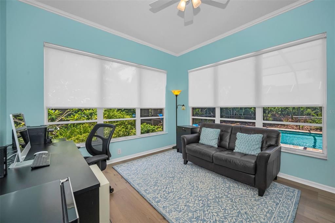
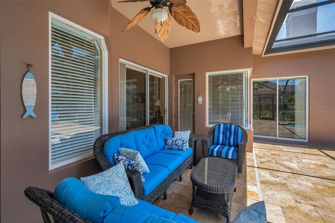
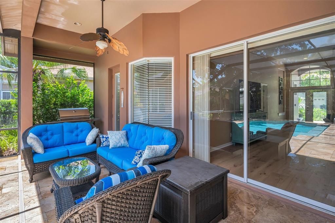
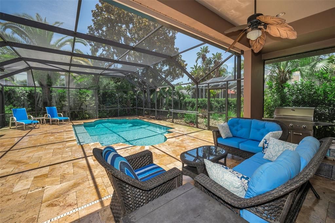
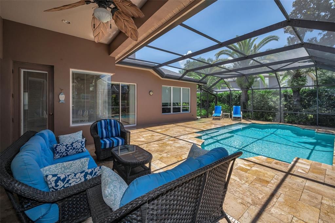
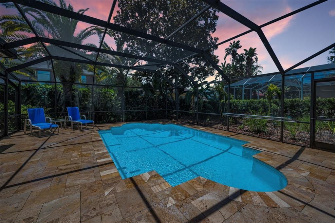
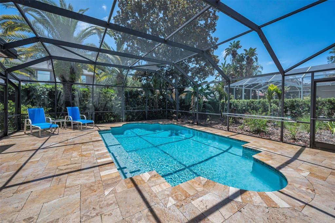
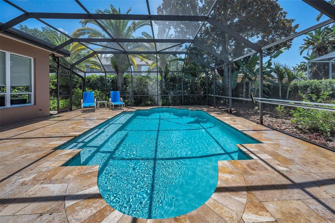
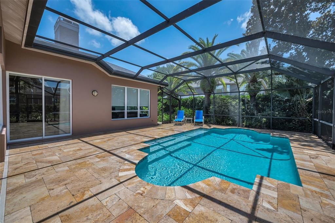
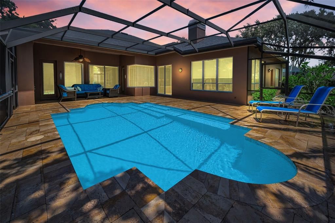
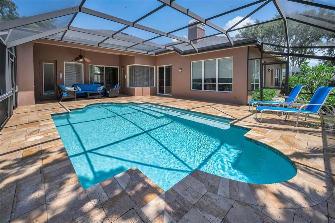
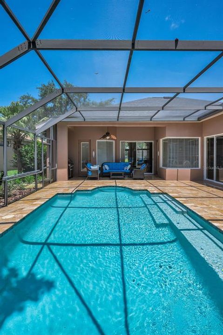
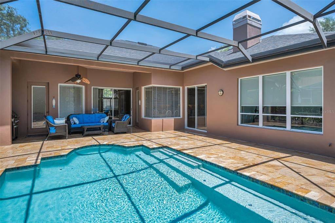
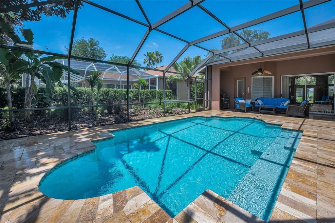
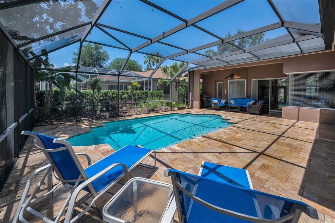
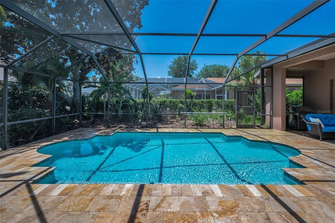
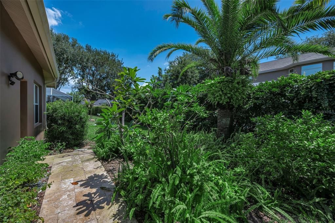
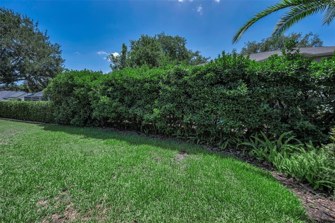
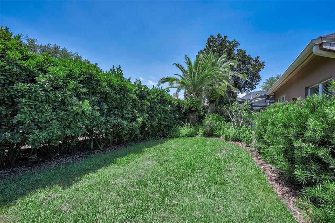
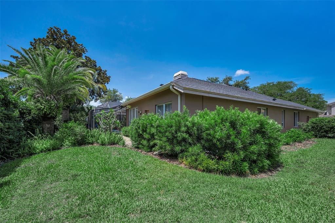
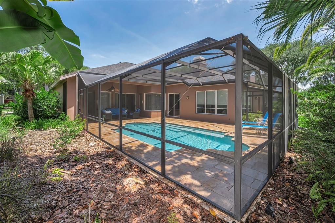
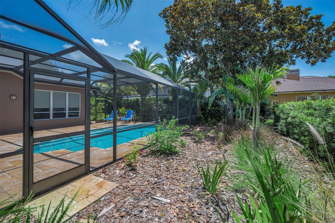
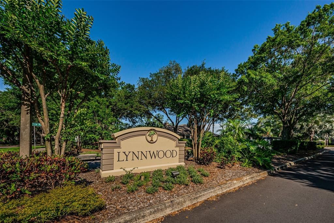
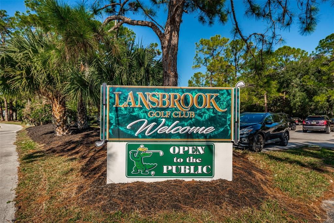
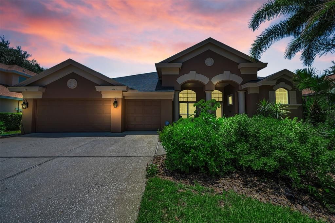
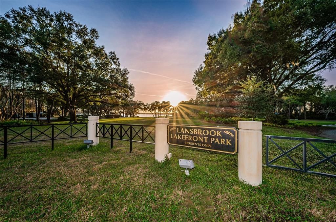
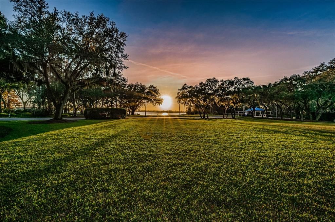
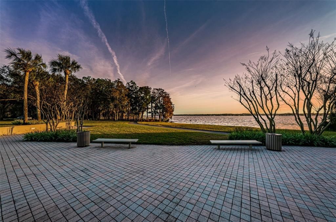
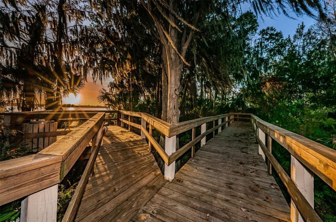
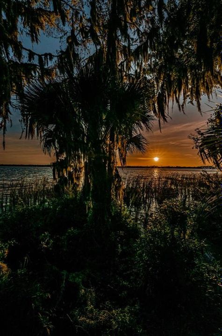
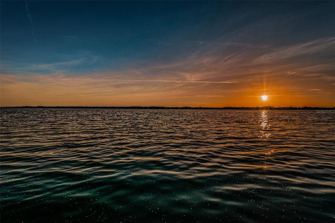
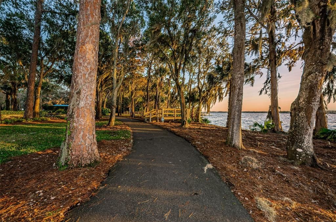
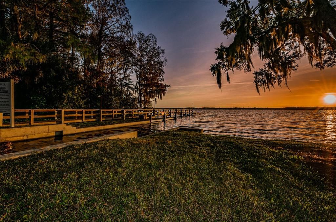
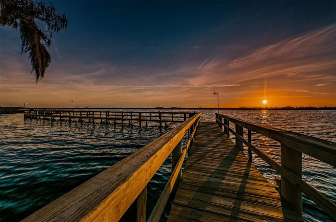
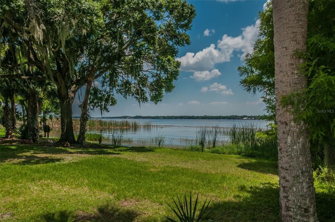
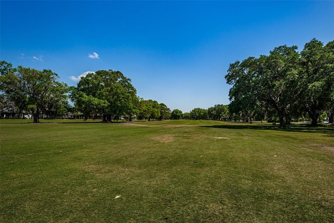
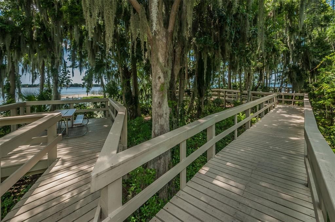
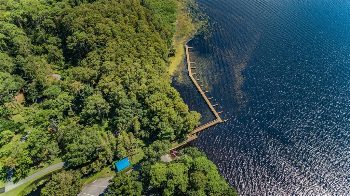
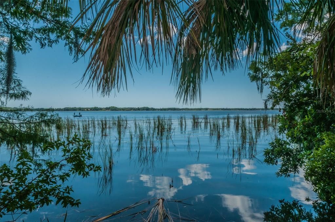
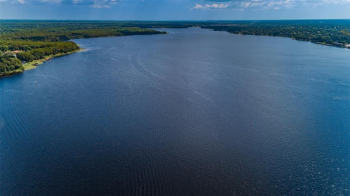
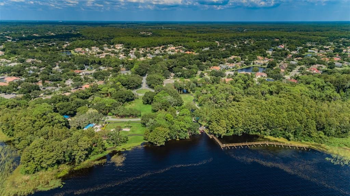
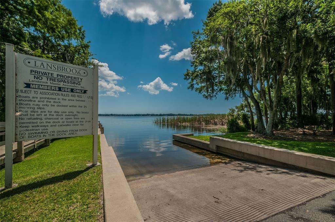
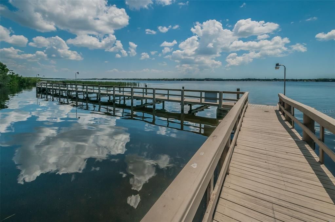
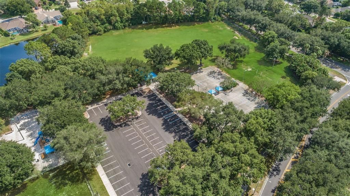
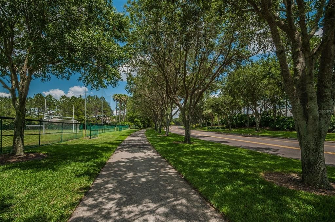
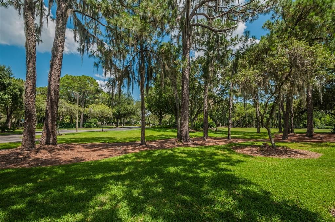
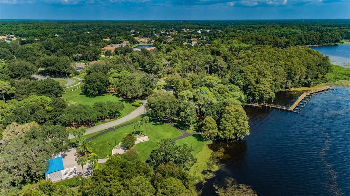
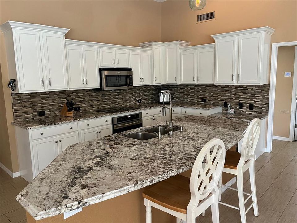
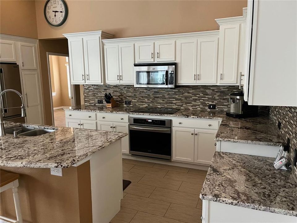
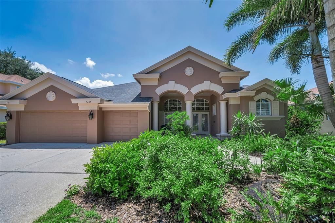
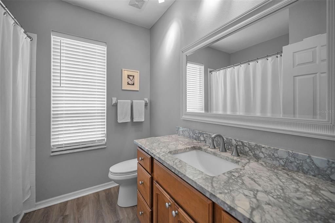
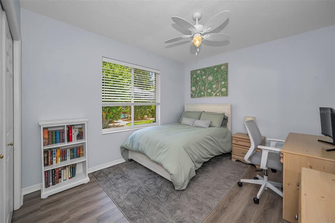
Under contract-accepting backup offers. Tropical, lush landscaping welcomes you to this updated 4 Bedroom/3 Bath/3 Car Garage/Bonus Room home in highly sought-after Lynnwood in Lansbrook. Mature palms and a large front porch create this tropical oasis. The home has been updated throughout. As you enter the glass front entry doors, you'll notice the high ceilings and enhanced trim work. Neutral engineered hardwood flooring leads from the combination living room/dining room overlooking the pool and lanai. To your right is the large primary suite with updated glassless shower and marble enhancements. Dual vanities and walk-in closet. As you enter the large family room/kitchen area, you will find white cabinetry, granite countertops, and an upgraded tile backsplash. The family room features a wood-burning fireplace and tall sliders overlooking the lanai. Continue on to the bonus room that can be used as an office/workout/play room. This home also features a pool bath with access from outside and inside. All of the guest bedrooms feature luxury vinyl flooring. Both guest baths have upgraded stone countertops. In addition to the upgraded interior, the exterior has been redone with travertine pavers on the lanai, a Pebble Tec pool surface, and a saltwater pool filter/pump. The landscaping surrounding the pool is tropical and private with landscape lighting. The roof was replaced in 2020 and the pool filter/pump was replaced in 2024. The sprinkler system is on a well. Great schools and access to Lake Tarpon. This community has 2 parks, soccer field, basketball, volleyball and a pavilion for outdoor events. YMCA, golf course and shopping all close by! Walking trail surrounds the community and connects to the Pinellas Trail!
Location

Details

Type:
Residential
Parking:
No Data
Year Built:
2000
Lot:
0.23 Acres
Heating:
Central / Electric
Price/sqft:
$313
Cooling:
Central Air
HOA:
$825

Valuation

Our model vs. what's actually selling nearby.
Estimate
$642,000
$525K – $808K
Confidence Low
List vs. estimate
$217K above estimate
List $859,900 · +33.9%
Our model says this listing is priced above recent comparable activity. Room to negotiate.
Price per sq ft
$313
+10.6% vs. city median $283
Based on
12 MLS comparables
Median of recent comparable listings. Sold comps use closing price, active listings use list price.

Highlights

Annual tax
$5,223
2025
HOA
$825/6mo
Recreational Facilities, Trash
Pool
In Ground
Garage
3 car garage
Pets
Allowed
All facts and features
  • Flooring

    • Ceramic Tile

    • Luxury Vinyl

    Heating

    • Central

    • Electric

    Cooling

    • Central Air

    Appliances

    • Dishwasher

    • Disposal

    • Electric Water Heater

    • Microwave

    • Range

    • Refrigerator

    Other interior features

    • Ceiling Fan(s)

    • High Ceilings

    • Kitchen/Family Room Combo

    • Stone Counters

    • Walk-In Closet(s)

    Bedrooms and bathrooms

    • Bedrooms: 4

    • Full bathrooms: 3

  • Property

    • Levels: One

    • Pool Private: Yes

    • Exterior Features: Lighting

    Lot

    • Lot: 0.23 Acres

    Other Property Information

    • Parcel Number: 212716534480000460

    • Zoning: RPD-5

  • Type and style

    • Property Type: Residential

    • Property Sub Type: Single Family Residence

  • Utility

    • Public

  • Other financial information

    • HOA: $825

    • HOA Frequency: Semi-Annually

    • Annual tax amount: $5,223

  • Source details

    • MLS ID: TB8514243

    Other facts

    • Construction Materials: Block / Stucco

    • Foundation Details: Slab

    • Fireplace Features: Wood Burning

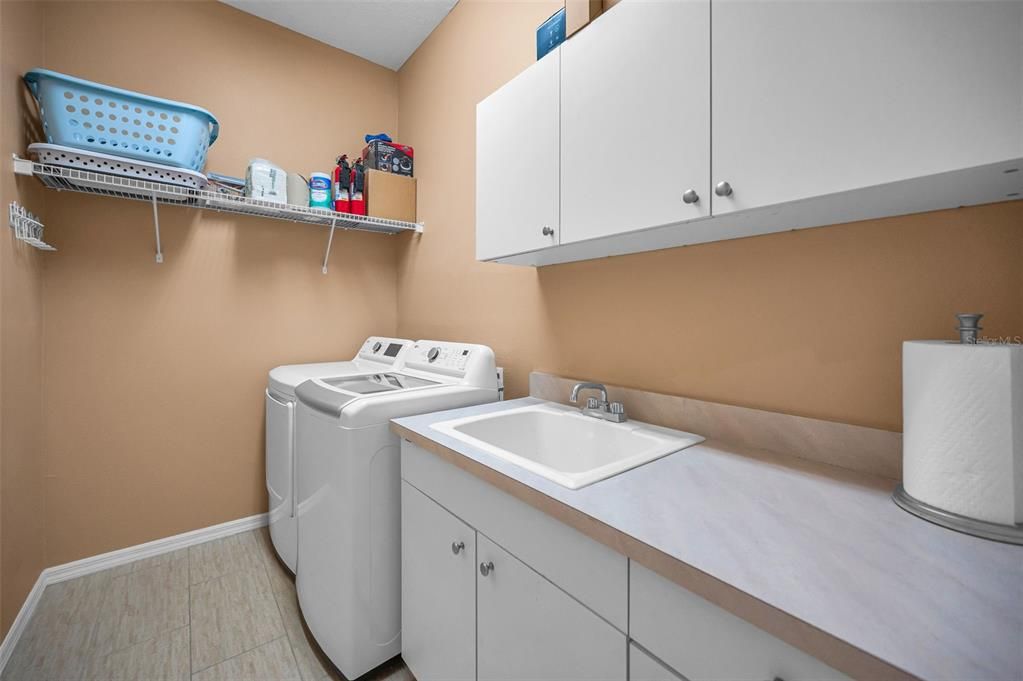
    • Laundry Features: Laundry Room

    • Pool Features: In Ground / Salt Water / Screen Enclosure

    • Direction Faces: West

    • Fireplace: Yes

    • Water Body Name: LAKE TARPON

    • Garage Spaces: 3

    • Attached Garage: Yes

    • Garage: Yes

    • Living Area: 2745

    • Water Source: None

    • Lot Size Dimensions: 81 x 121

    • Subdivision Name: LYNNWOOD PH 1

Private inquiry
Talk to the advisor on this listing.
Floor plans, HOA docs, off-market comparables, scheduling a private showing — one message, direct to the local specialist.

More like this

Active With Contract
$850,000
House
5 bds · 4 ba · 3,833 sqft
TARPON WOODS 2ND ADD REP, PALM HARBOR
3480 TANGLEWOOD TRAIL
New
Active With Contract
$709,900
House
4 bds · 3 ba · 3,154 sqft
WESTMONTE ESTATES, PALM HARBOR
3792 WINDBER BOULEVARD
New
Active With Contract
$605,000
House
4 bds · 2 ba · 2,300 sqft
SHADOWLAKE VILLAGE AT WOODFIELD, TARPON SPRINGS
785 CENTERWOOD DRIVE
New
Active With Contract
$939,900
House
4 bds · 4 ba · 3,557 sqft
CRESCENT OAKS COUNTR, TARPON SPRINGS
3874 CRESCENT COVE PLACE
New
Active With Contract
$939,000
House
4 bds · 3 ba · 3,342 sqft
HAWKS LANDING, PALM HARBOR
2880 WATERS EDGE ROAD
Active With Contract
$745,000
House
4 bds · 3 ba · 2,826 sqft
DEVONSHIRE, PALM HARBOR
3951 BRIGHTSIDE LANE
Active With Contract
$825,000
House
4 bds · 3 ba · 2,336 sqft
DEVONSHIRE, PALM HARBOR
4703 DEVONSHIRE BOULEVARD
Active With Contract
$1,049,000
House
4 bds · 3 ba · 3,108 sqft
CARLYLE, PALM HARBOR
3926 SAYWOOD COURT

Market around this address

Live counts in the same area.
View all

The multiple listing information is provided by the Stellar MLS from a copyrighted compilation of listings. The compilation of listings and each individual listing are ©2026-present Stellar MLS. All Rights Reserved. The information provided is for consumers' personal, noncommercial use and may not be used for any purpose other than to identify prospective properties consumers may be interested in purchasing. All properties are subject to prior sale or withdrawal. All information provided is deemed reliable but is not guaranteed accurate, and should be independently verified. Listing courtesy of: COLDWELL BANKER REALTY