
Sell Your Home
Get a free home valuation
Contact
Tell us about your needs
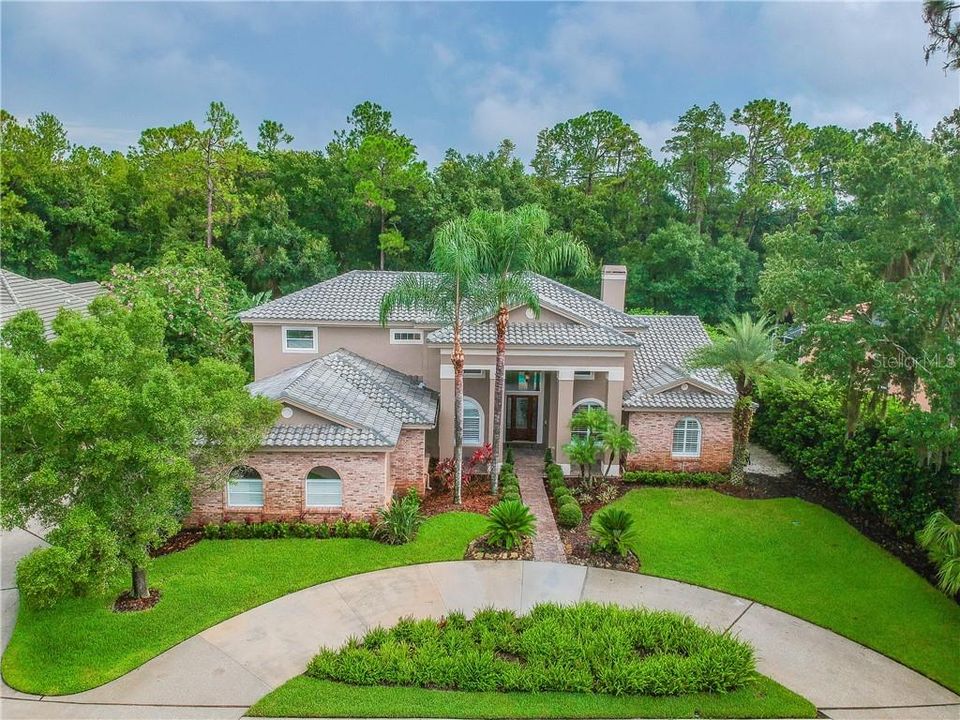
5289 ENCLAVE DRIVE

House Recently Sold
$730,000

BTC: 8.78037046

ETH: 275.47169811

Sold on: 2020-05-22
237 days
6 bds
4 ba
4,828 sqft

Overview

One or more photo(s) has been virtually staged. One or more photo(s) has been virtually staged. Surround yourself with nature in this custom-built, spacious family home nestled on a lush conservation lot in a double gated neighborhood. Enter through leaded glass doors into the 2-story foyer, dining & living room with views of the large sparking pool with spillover spa & large screened & covered areas perfect for entertaining. To your right is an office/den & the master suite, with fireplace, reading nook, a huge master bath with dual walk-in closets, dual sinks, dual headed shower, jetted tub &private toilet stall. To the left, find the laundry room, 2 bedrooms & a bath. The gourmet kitchen with Viking cook-top is open to the family room with game nook & another fireplace. In the rear is another bedroom & bath accessible to the pool area. Upstairs, find 2 more large bedrooms, a loft & computer center. Outside is the circular drive plus side entry 3-car garage & a fire pit out back where you can enjoy the natural setting. There are many built-ins & architectural details such as tray ceilings that make the home stunning. Recent updates include new $65,000 tile roof & pool pump – Dec 2018, new A/C – Jan 2019, new water softener, new dryer & freshly sealed pavers. Across the street from 8,700 acre Brooker Creek Preserve. Country Club with two championship golf courses, activities for all ages, the neighborhood is golf cart friendly, boasts A rated schools and is convenient to shopping, 25 minutes to Tampa International airport & 30 minutes to CLW Beach

Location

Details

Type:
Residential
Parking:
Circular Driveway / Driveway / Garage Faces Side
Year Built:
1996
Lot:
0.57 Acres
Heating:
Central / Electric
Price/sqft:
$161
Cooling:
Central Air
HOA:
$236

Highlights

Annual tax
$9,844
2019
HOA
$236/mo
24-Hour Guard, Escrow Reserves Fund, Maintenance Grounds
Pool
In Ground
View
Park/Greenbelt, Pool
Garage
3 car garage
Pets
Allowed
All facts and features
  • Flooring

    • Carpet

    • Ceramic Tile

    • Engineered Hardwood

    • Tile

    • Hardwood

    Heating

    • Central

    • Electric

    Cooling

    • Central Air

    Appliances

    • Built-In Oven

    • Cooktop

    • Dishwasher

    • Disposal

    • Dryer

    • Electric Water Heater

    • Kitchen Reverse Osmosis System

    • Microwave

    • Refrigerator

    • Washer

    • Water Softener

    Other interior features

    • Ceiling Fan(s)

    • Crown Molding

    • Eating Space In Kitchen

    • High Ceilings

    • Kitchen/Family Room Combo

    • Primary Bedroom Main Floor

    • Open Floorplan

    • Solid Wood Cabinets

    • Split Bedroom

    • Stone Counters

    • Thermostat

    • Tray Ceiling(s)

    • Walk-In Closet(s)

    Bedrooms and bathrooms

    • Bedrooms: 6

    • Bathrooms: 1

    • Full bathrooms: 4

  • Parking

    • Circular Driveway

    • Driveway

    • Garage Faces Side

    Property

    • Levels: Two

    • Pool Private: Yes

    • Exterior Features: French Doors / Gray Water System / Irrigation System / Lighting / Rain Gutters / Sidewalk

    Lot

    • Lot: 0.57 Acres

    Other Property Information

    • Parcel Number: 032816258320000020

    • Zoning: RPD-2.5_1.

  • Type and style

    • Property Type: Residential

    • Property Sub Type: Single Family Residence

  • Utility

    • Cable Connected

    • Public

    • Sprinkler Recycled

    • Street Lights

  • Other financial information

    • HOA: $236

    • HOA Frequency: Monthly

    • Annual tax amount: $9,845

  • Source details

    • MLS ID: U8054854

    Other facts

    • Construction Materials: Block / Brick / Stucco

    • Foundation Details: Slab

    • Fireplace Features: Family Room / Master Bedroom / Wood Burning

    • Laundry Features: Inside / Laundry Room

    • Lot Features: Conservation Area / Cul-De-Sac / Greenbelt / Oversized Lot / Unincorporated

    • Patio And Porch Features: Covered / Patio / Rear Porch / Screened

    • Pool Features: In Ground / Screen Enclosure / Tile

    • Window Features: Blinds / Shutters

    • Direction Faces: South

    • Architectural Style: Contemporary / Florida

    • Fireplace: Yes

    • Garage Spaces: 3

    • Attached Garage: Yes

    • Garage: Yes

    • Living Area: 4828

    • Water Source: Public

    • Lot Size Dimensions: 115 x 153

    • Subdivision Name: ENCLAVE AT EAST LAKE WOODLANDS

Private inquiry
Talk to the advisor on this listing.
Floor plans, HOA docs, off-market comparables, scheduling a private showing — one message, direct to the local specialist.

More like this

New
Recently Sold
$639,000
House
4 bds · 2 ba · 2,430 sqft
WOODS OF FOREST LAKES THE PH ONE, OLDSMAR
417 LAKEWOOD DRIVE
Recently Sold
$670,000
House
4 bds · 3 ba · 2,642 sqft
GREENHAVEN UNIT-FOUR, OLDSMAR
1516 E LAKE WOODLANDS PARKWAY
Recently Sold
$550,000
House
4 bds · 2 ba · 3,501 sqft
WOODS OF FOREST LAKES PH TWO - UNIT TWO, OLDSMAR
576 LAKEWOOD DRIVE
Recently Sold
$590,000
House
5 bds · 4 ba · 4,361 sqft
WESTWIND, PALM HARBOR
4012 WELLINGTON PARKWAY
Recently Sold
$546,000
House
5 bds · 3 ba · 3,546 sqft
WOODS OF FOREST LAKES PH TWO - UNIT TWO, OLDSMAR
536 CYPRESS BEND
Recently Sold
$761,200
House
6 bds · 3 ba · 5,200 sqft
ENCLAVE AT EAST LAKE WOODLANDS, OLDSMAR
5261 ENCLAVE DRIVE
Recently Sold
$590,000
House
4 bds · 3 ba · 3,083 sqft
EDGEWATER RESERVE, SAFETY HARBOR
3422 CHANNELSIDE COURT

Market around this address

Live counts in the same area.
View all

The multiple listing information is provided by the Stellar MLS from a copyrighted compilation of listings. The compilation of listings and each individual listing are ©2026-present Stellar MLS. All Rights Reserved. The information provided is for consumers' personal, noncommercial use and may not be used for any purpose other than to identify prospective properties consumers may be interested in purchasing. All properties are subject to prior sale or withdrawal. All information provided is deemed reliable but is not guaranteed accurate, and should be independently verified. Listing courtesy of: BHHS FLORIDA PROPERTIES GROUP