Sell Your Home
Get a free home valuation
Contact
Tell us about your needs

5296 CREEKSIDE TRAIL

House For Sale
$668,000

BTC: 7.96993378

ETH: 252.07547170

1 days
3 bds
2 ba
2,061 sqft

Overview

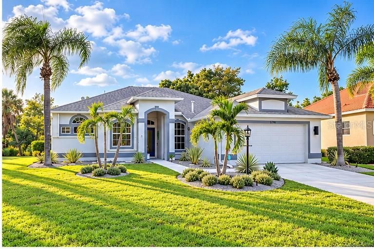
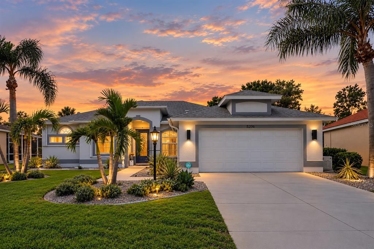
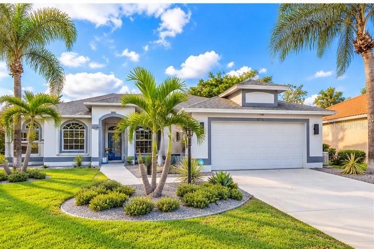
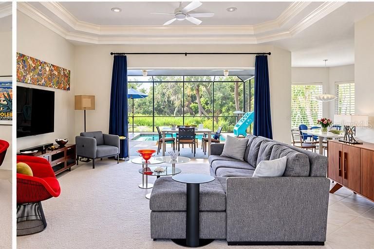
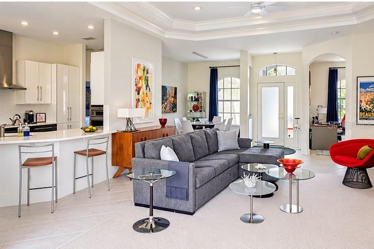
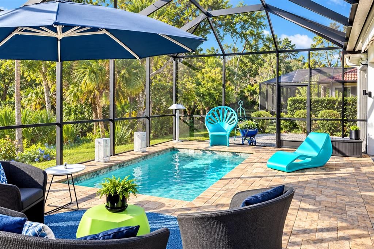
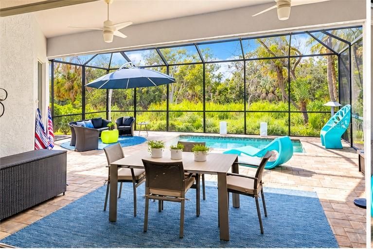
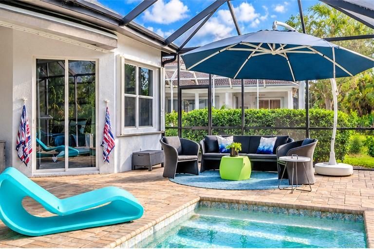
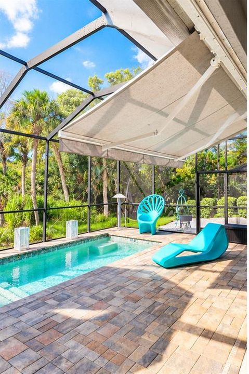
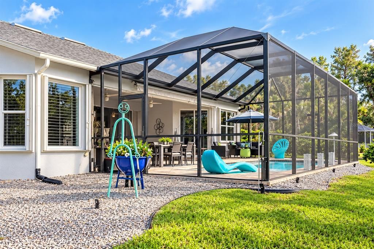
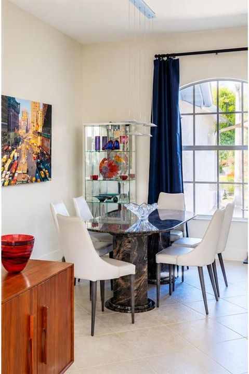
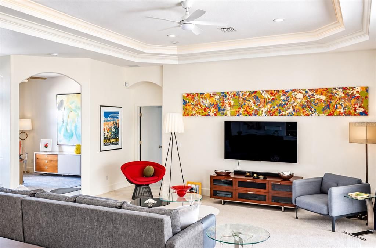
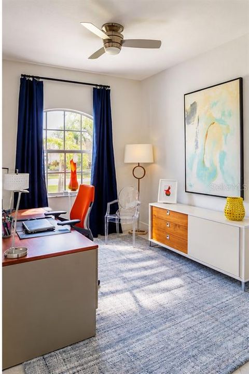
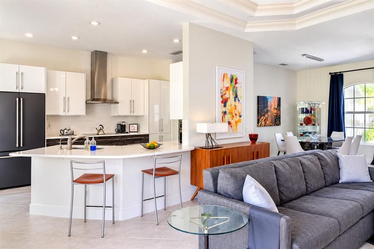
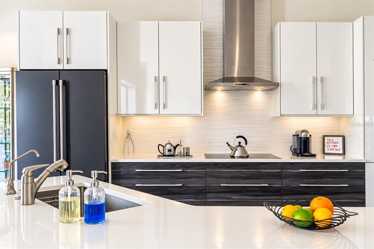
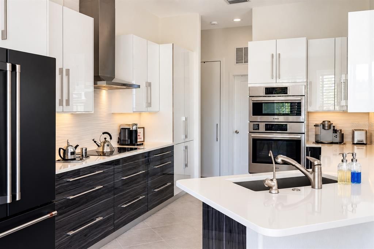
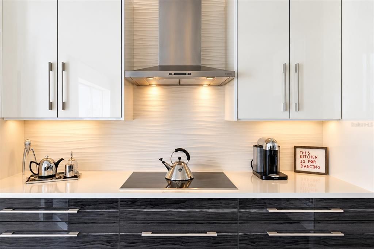
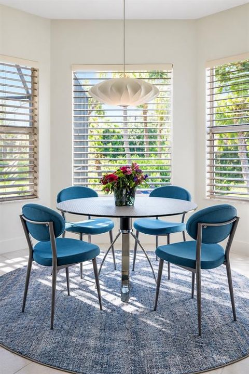
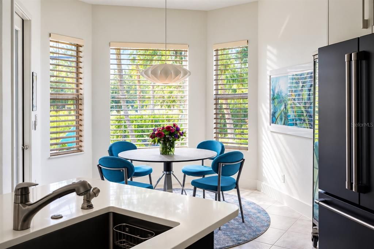
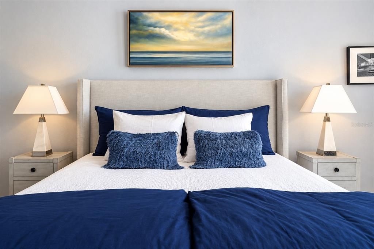
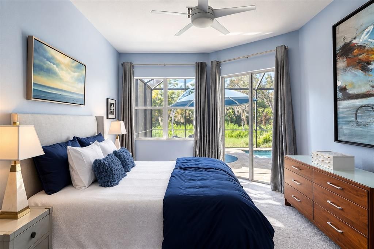
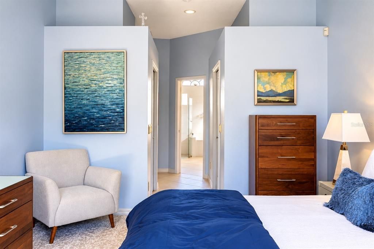
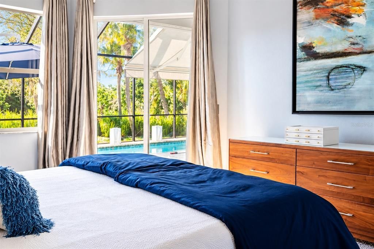
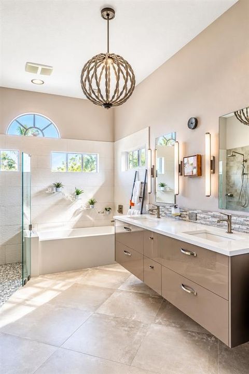
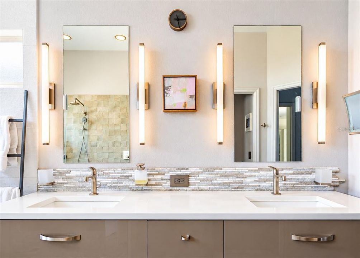
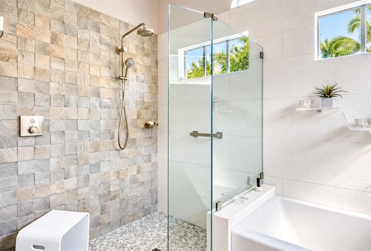
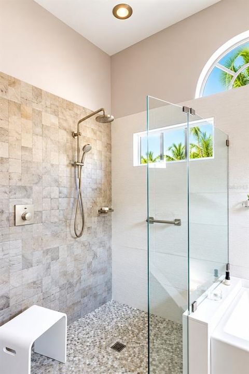
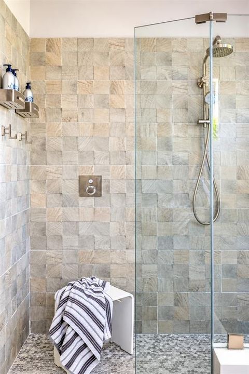
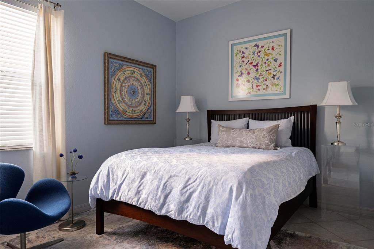
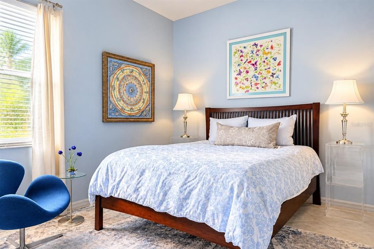
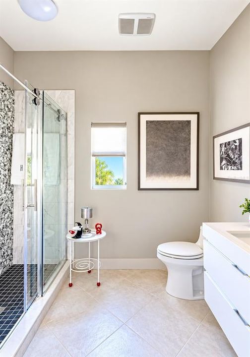
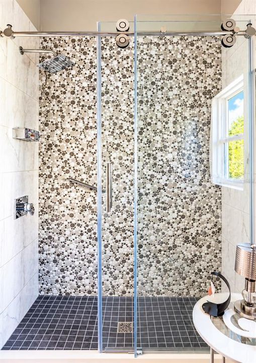
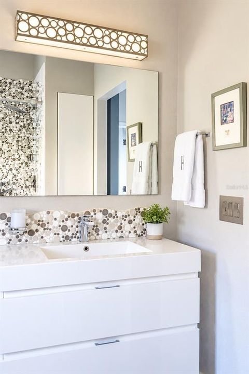
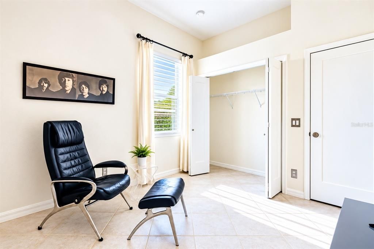
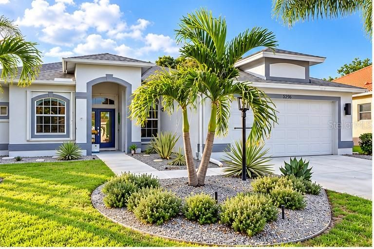
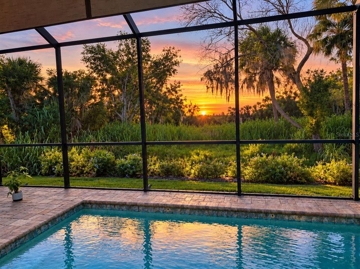
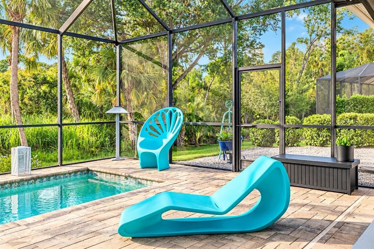
LOCATION, LOCATION, LOCATION! This completely transformed home is a true standout with exceptional attention to detail, and move-in-ready residence is set on a premium preserve homesite in Carlyle at Palm Aire. Every improvement was carefully selected with quality in mind, and the attention to detail is evident throughout. Step into the expansive great room, where high double-tray ceilings with crown molding create an impressive sense of space, while multiple sliding doors open to the pool and lush, private preserve setting. The adjacent gourmet kitchen, beautifully redesigned by Main Street Kitchen, features custom modern cabinetry, two pull-out pantries, Caesarstone Pure White countertops, Porcelanosa backsplash, Bosch ventilation hood, glass cooktop, wall convection oven and microwave, newer GE Café refrigerator, Fisher & Paykel dishwasher, and a deep stainless-steel sink with reverse-osmosis system. A formal dining room with a stylish chandelier and a separate breakfast room with direct access to the lanai provide plenty of options for dining and entertaining. Additional interior details include 18-inch diagonal tile flooring throughout the home, newer 5.5-inch baseboards and a desirable split-bedroom floor plan. The primary suite offers two custom-designed closets, access to lanai and a light filled bath featuring Porcelanosa tile, custom Main Street Kitchen cabinetry, Rubix alcove tub, zero-entry walk-in shower and TOTO Washlet. The guest bath has also been beautifully renovated from floor to ceiling. A flexible den provides an ideal home office with the potential to be converted into a fourth bedroom. Outdoors, the private preserve backdrop creates an beautiful Oasis for relaxing and entertaining. The expansive custom 21' x 36' screened lanai features flagstone pavers, multiple sitting areas, a covered area for dining and a retractable electric awning. The custom PebbleT-ec pool is enhanced by a unique BADU swim jet and resistance-swimming system, ideal for swimming, exercise and aquatic therapy, plus a Pentair remote-control system. Quality extends well beyond the finishes, an engineering report provides documentation of the home’s reinforced-steel placement, foundation, walls and tie beam, permanent truss bracing, roof framing and sheathing, and window and door attachments. Additional improvements include a 2018 roof, 2024 Carrier 4-ton HVAC, whole-house Generac GENERATOR, accordion storm shutters, tankless water heater, solar window film, customized laundry room, updated landscaping and gutters, plus a garage with built-in storage cabinetry. Carlyle residents enjoy a community pool, tennis/pickleball court, basketball and playground, along with low HOA fees and NO CDD FEES. Fences are permitted. Golfers will appreciate Palm Aire Country Club, less than two miles away and accessible by golf cart, with optional membership offering two 18-hole golf courses, fitness center and additional club amenities. University Park Country Club and The Meadows are also nearby. The location is hard to beat! Centrally located just minutes from I-75, UTC shopping, dining and entertainment, SRQ Airport, Main Street Sarasota. Homes with this level of quality, privacy and thoughtful improvements are hard to duplicate, come see what makes this one truly stand apart.

Location

Details

Type:
Residential
Parking:
Driveway
Year Built:
2003
Lot:
0.21 Acres
Heating:
Electric / Heat Pump
Price/sqft:
$324
Cooling:
Central Air
HOA:
$980

Valuation

Our model vs. what's actually selling nearby.
Estimate
$500,000
$318K – $673K
Confidence Low
List vs. estimate
$168K above estimate
List $668,000 · +33.6%
Our model says this listing is priced above recent comparable activity. Room to negotiate.
Price per sq ft
$324
+1.4% vs. city median $319
Based on
39 MLS comparables
Median of recent comparable listings. Sold comps use closing price, active listings use list price.

Highlights

Annual tax
$3,381
2025
HOA
$980/yr
Community Pool, Recreational Facilities
Pool
Heated
View
Park/Greenbelt, Trees/Woods
Garage
2 car garage
Pets
Allowed
All facts and features
  • Flooring

    • Tile

    Heating

    • Electric

    • Heat Pump

    Cooling

    • Central Air

    Appliances

    • Convection Oven

    • Cooktop

    • Dishwasher

    • Disposal

    • Dryer

    • Exhaust Fan

    • Gas Water Heater

    • Kitchen Reverse Osmosis System

    • Microwave

    • Refrigerator

    • Tankless Water Heater

    • Washer

    Other interior features

    • Ceiling Fan(s)

    • Crown Molding

    • Eating Space In Kitchen

    • High Ceilings

    • Kitchen/Family Room Combo

    • Open Floorplan

    • Primary Bedroom Main Floor

    • Solid Surface Counters

    • Split Bedroom

    • Tray Ceiling(s)

    • Window Treatments

    Bedrooms and bathrooms

    • Bedrooms: 3

    • Full bathrooms: 2

  • Parking

    • Driveway

    Property

    • Levels: One

    • Pool Private: Yes

    • Exterior Features: Hurricane Shutters / Irrigation System / Lighting / Rain Gutters / Sliding Doors

    Lot

    • Lot: 0.21 Acres

    Other Property Information

    • Parcel Number: 1878819109

    • Zoning: PDR/WPE/

  • Type and style

    • Property Type: Residential

    • Property Sub Type: Single Family Residence

  • Utility

    • Cable Available

    • Electricity Connected

    • Fire Hydrant

    • Natural Gas Available

    • Public

  • Other financial information

    • HOA: $980

    • HOA Frequency: Annually

    • Annual tax amount: $3,381

  • Source details

    • MLS ID: A4708038

    Other facts

    • Construction Materials: Block

    • Foundation Details: Slab

    • Laundry Features: Inside / Laundry Room

    • Lot Features: Greenbelt / Sidewalk

    • Patio And Porch Features: Screened

    • Pool Features: Heated / In Ground / Lighting / Other / Screen Enclosure

    • Window Features: Tinted Windows

    • Direction Faces: East

    • Architectural Style: Contemporary

    • Garage Spaces: 2

    • Attached Garage: Yes

    • Garage: Yes

    • Living Area: 2061

    • Water Source: Public

    • Subdivision Name: CARLYLE AT VILLAGES OF PALM-AIRE UNIT 4A

Private inquiry
Talk to the advisor on this listing.
Floor plans, HOA docs, off-market comparables, scheduling a private showing — one message, direct to the local specialist.
More like this

New
For Sale
$539,000
House
3 bds · 2 ba · 1,831 sqft
CASCADES AT SARASOTA PH IIIC, SARASOTA
6311 43RD COURT E
New
For Sale
$645,000
House
3 bds · 3 ba · 2,831 sqft
DESOTO LAKES COUNTRY CLUB COLONY 4, SARASOTA
5121 PALM AIRE DRIVE
New
For Sale
$479,000
House
3 bds · 2 ba · 1,488 sqft
COTTAGES AT BLU VISTA, SARASOTA
3415 72ND DRIVE E
New
For Sale
$487,000
House
2 bds · 2 ba · 1,886 sqft
CARLYLE AT VILLAGES OF PALM-AIRE, SARASOTA
5064 CREEKSIDE TRAIL
New
For Sale
$849,900
House
3 bds · 2 ba · 2,755 sqft
ARBOR LAKES A, SARASOTA
6948 STETSON STREET CIRCLE
New
For Sale
$535,000
House
4 bds · 2 ba · 2,013 sqft
SILVERLAKE, BRADENTON
5030 58TH TERRACE E
New
For Sale
$859,000
House
3 bds · 3 ba · 2,595 sqft
LINKS AT PALM-AIRE, SARASOTA
7570 LINKS COURT
New
For Sale
$549,000
House
4 bds · 4 ba · 2,836 sqft
RIOMAR, SARASOTA
6623 38TH LANE E

Market around this address

Live counts in the same area.
View all

The multiple listing information is provided by the Stellar MLS from a copyrighted compilation of listings. The compilation of listings and each individual listing are ©2026-present Stellar MLS. All Rights Reserved. The information provided is for consumers' personal, noncommercial use and may not be used for any purpose other than to identify prospective properties consumers may be interested in purchasing. All properties are subject to prior sale or withdrawal. All information provided is deemed reliable but is not guaranteed accurate, and should be independently verified. Listing courtesy of: MICHAEL SAUNDERS & COMPANY