Sell Your Home
Get a free home valuation
Contact
Tell us about your needs

530 LOCKLIE STREET

House For Sale
$772,500

BTC: 11.93603214

ETH: 406.01480049

13 days
3 bds
2 ba
1,664 sqft

Overview

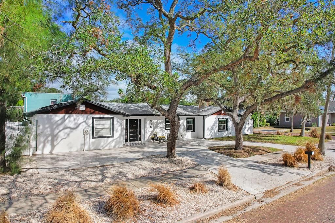
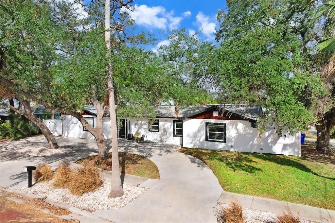
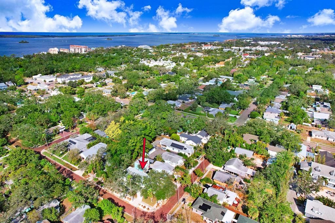
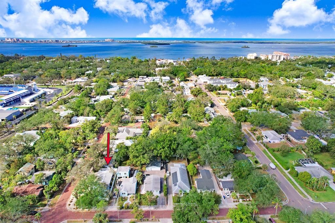
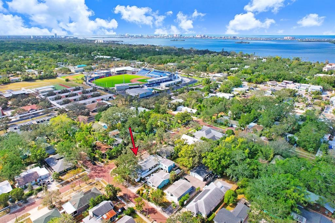
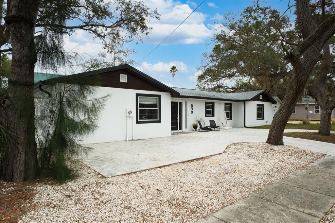
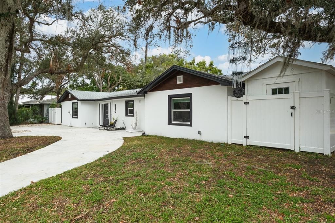
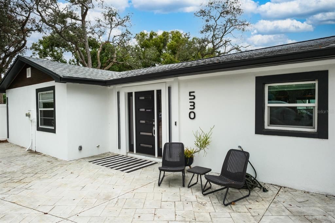
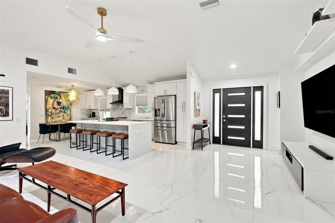
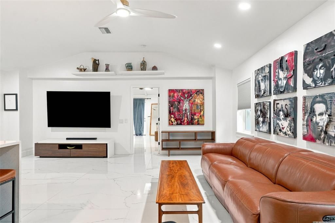
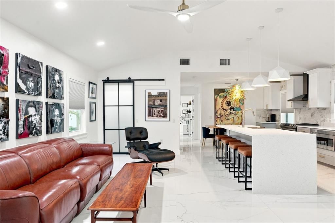
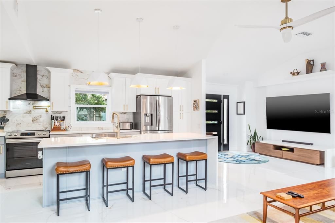
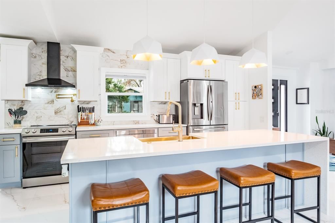
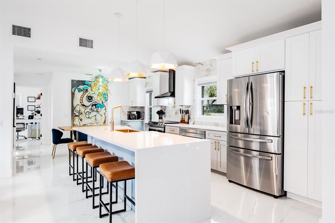
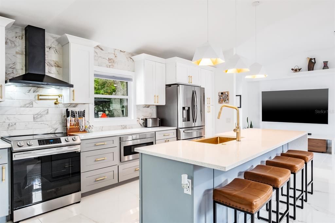
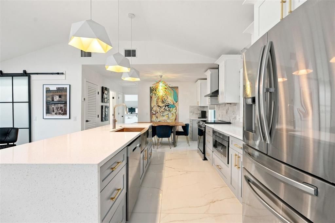
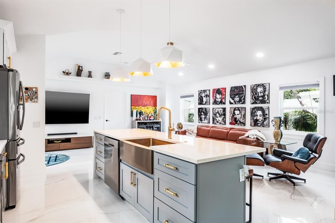
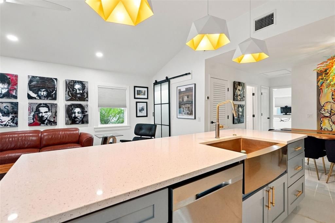
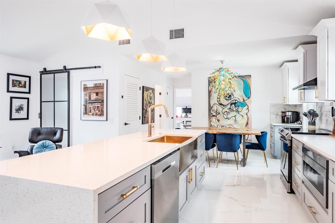
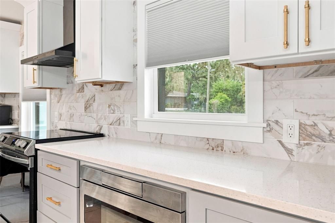
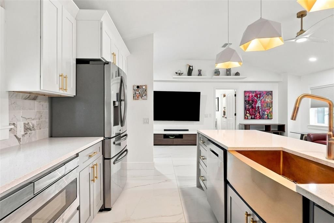
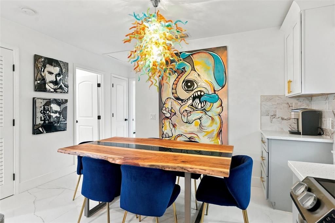
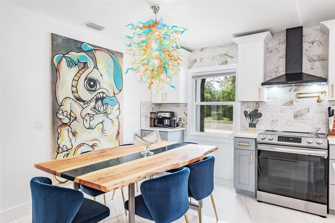
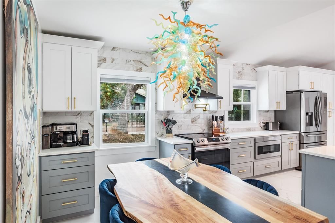
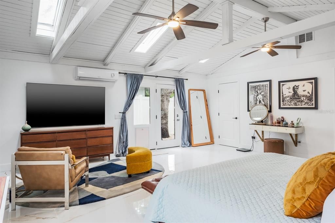
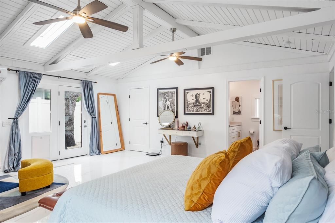
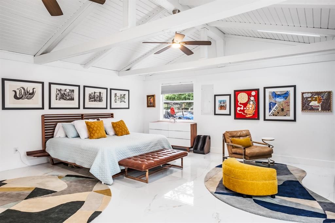
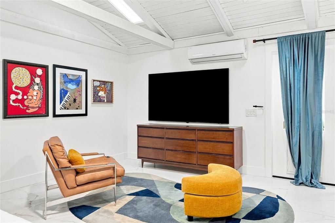
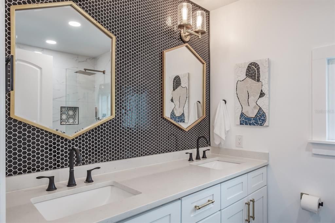
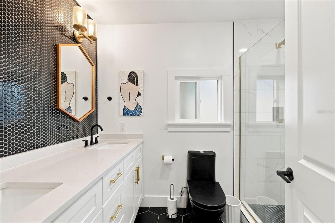
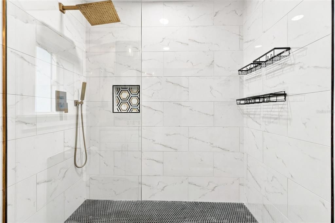
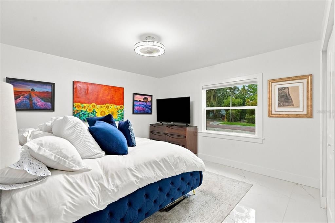
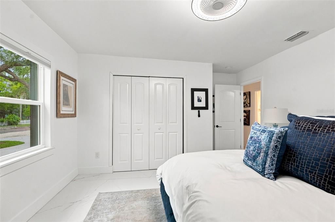
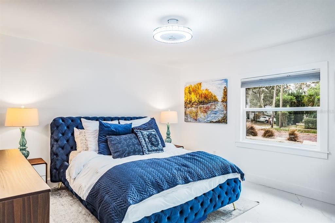
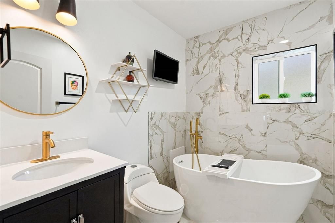
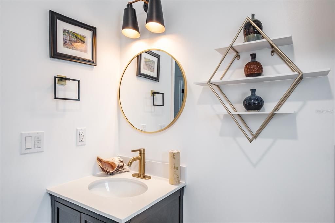
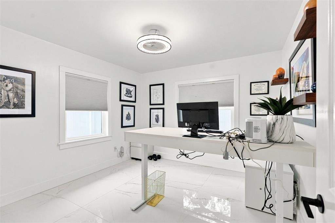
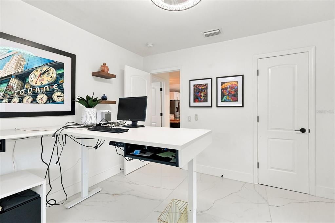
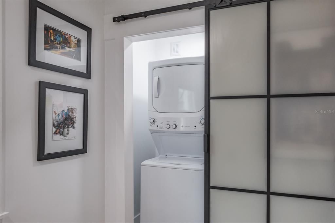
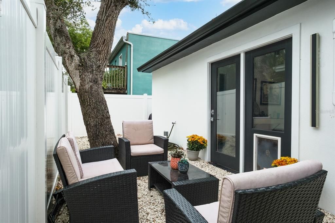
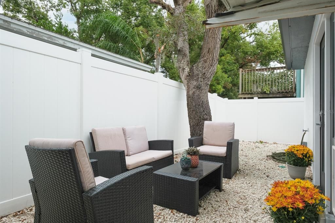
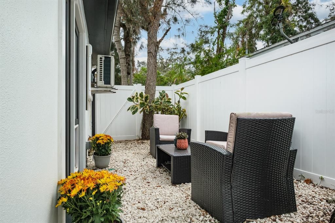
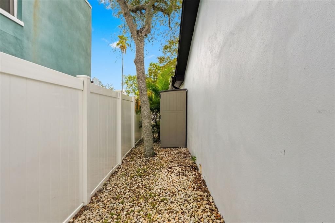
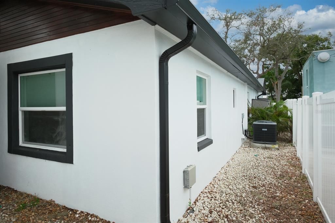
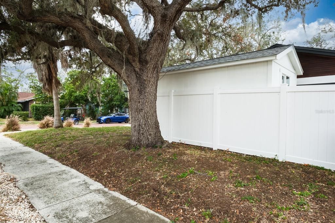
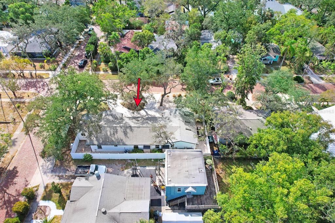
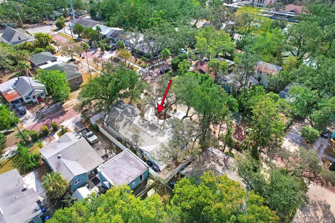
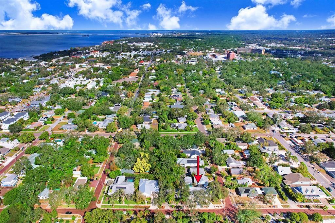
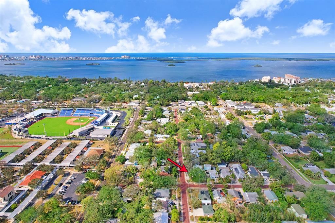
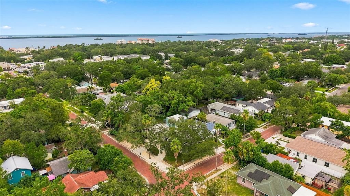
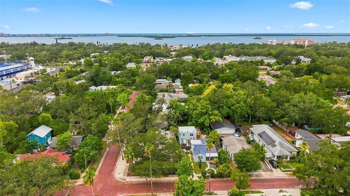
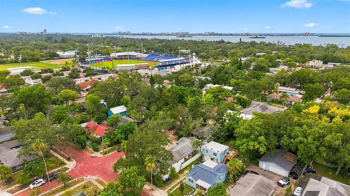
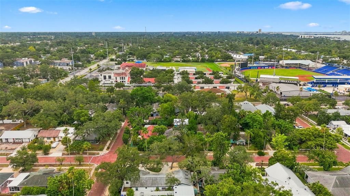
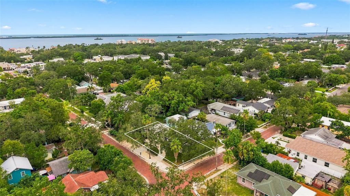
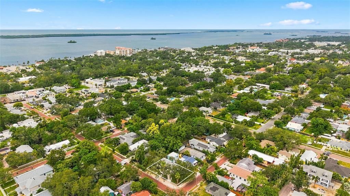
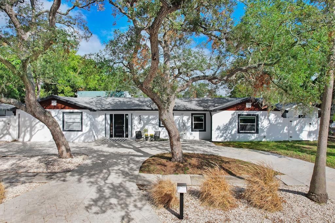
Location, Location, Location!!! Fabulous downtown Dunedin! Golf cart friendly… high and dry, NO flood insurance required! Be prepared to be impressed!!! Meticulously maintained, immaculate, fully reimagined home offering nearly 1,700 sq ft of grand living space with 3 bedrooms and 2 full bathrooms. Located on one of Dunedin’s famed, nostalgic brick streets on a premium, corner home site accented by a spacious circular driveway. Modern, open floor plan features 2023 new, 4’x4’ stunning marble flooring throughout the living space and bedrooms. Spacious Great Room features vaulted ceilings and a wide-open concept anticipating fine entertaining and fun family gatherings. Impressive custom gourmet kitchen with adjacent dining area features quartz counters accented by a striking waterfall island and designer pendant lighting, two-tone solid wood cabinetry upgraded with crown molding, newer SS appliances including café style ceran top range with hood and pot-filler, high-end designer finishes, fixtures and backsplash. Privacy prevails with the split bedroom floor plan. Huge owner’s suite boasts a vaulted ceiling and offers an inviting, spacious sitting area. The space is extended with a walk-in closet and spa-like ensuite bath with dual undermount sinks, quartz counters, expansive walk-in shower and fashionable finishes and fixtures. French doors lead to an outdoor paradise… a large backyard garden, fully fenced for ultimate privacy! The two secondary bedrooms are on the opposite side of the home. Both are sizable with ample closet space and share a stylish, updated bath offering a single vanity, floor to ceiling designer tile work and an elegant free-standing soaking tub. The laundry room is conveniently located off the great room. Please Note: Exterior Shed has been removed from the property. Notable additional updates include Roof (2021), AC (2021), Water Heater (2017), Electrical Panel (2022), Impact Windows, Exterior Doors (2023), Exterior Painting (2023), Exterior Vinyl Fencing (2023), Gutters (2023) Circular Driveway with stamped concrete (2023), carport may be added with city approval. Golf cart friendly to downtown Dunedin! Experience the vibe of thriving Dunedin and its fabulous shops, restaurants, entertainment, festivals, breweries and biking trails. Near to medical, Pinellas Trail, the Blue Jays stadium and of course, the legendary white sands of the Gulf Beaches! Location, location indeed!

Location

Details

Type:
Residential
Parking:
Circular Driveway / Driveway
Year Built:
1951
Lot:
0.12 Acres
Heating:
Central / Electric
Price/sqft:
$464
Cooling:
Central Air / Mini-Split Unit(s)
HOA:
No Data

Valuation

Our model vs. what's actually selling nearby.
Estimate
$649,900
$291K – $751K
Confidence Low
List vs. estimate
$122K above estimate
List $772,500 · +18.9%
Our model says this listing is priced above recent comparable activity. Room to negotiate.
Price per sq ft
$464
+35.0% vs. city median $343
Based on
5 MLS comparables
Median of recent comparable listings. Sold comps use closing price, active listings use list price.

Highlights

Annual tax
$8,518
2025
Pets
Allowed
All facts and features
  • Flooring

    • Marble

    • Tile

    Heating

    • Central

    • Electric

    Cooling

    • Central Air

    • Mini-Split Unit(s)

    Appliances

    • Dishwasher

    • Electric Water Heater

    • Microwave

    • Range

    • Range Hood

    • Refrigerator

    Other interior features

    • Ceiling Fan(s)

    • Living Room/Dining Room Combo

    • Open Floorplan

    • Solid Wood Cabinets

    • Split Bedroom

    • Stone Counters

    • Walk-In Closet(s)

    • Window Treatments

    Bedrooms and bathrooms

    • Bedrooms: 3

    • Full bathrooms: 2

  • Parking

    • Circular Driveway

    • Driveway

    Property

    • Levels: One

    • Exterior Features: French Doors / Rain Gutters / Sidewalk

    Lot

    • Lot: 0.12 Acres

    Other Property Information

    • Parcel Number: 342815390240030140

    • Zoning: RES

  • Type and style

    • Property Type: Residential

    • Property Sub Type: Single Family Residence

  • Utility

    • Cable Available

    • Electricity Connected

    • Phone Available

    • Public

    • Sewer Connected

    • Water Connected

  • Other financial information

    • Annual tax amount: $8,518

  • Source details

    • MLS ID: TB8534423

    Other facts

    • Construction Materials: Block / Stucco

    • Foundation Details: Slab

    • Laundry Features: Inside

    • Lot Features: Corner Lot

    • Patio And Porch Features: Patio

    • Window Features: Blinds

    • Direction Faces: South

    • Architectural Style: Florida

    • Living Area: 1664

    • Water Source: Public

    • Subdivision Name: HIGHLAND PARK HELLERS

Private inquiry
Talk to the advisor on this listing.
Floor plans, HOA docs, off-market comparables, scheduling a private showing — one message, direct to the local specialist.

More like this

-$10K
For Sale
$600,000
House
2 bds · 2 ba · 1,044 sqft
PLEASANT VIEW TERRACE 3RD ADD, DUNEDIN
540 MILWAUKEE AVENUE
New
For Sale
$689,000
House
3 bds · 2 ba · 1,859 sqft
OAK HEIGHTS PARK, CLEARWATER
2121 BEECHER ROAD
New
For Sale
$699,000
Condo/Co-op
2 bds · 2 ba · 2,181 sqft
STATION SQUARE CONDO, CLEARWATER
628 CLEVELAND STREET UNIT 1507
New
For Sale
$799,900
House
4 bds · 3 ba · 2,016 sqft
ACREAGE, DUNEDIN
63 OAKWOOD DRIVE
New
For Sale
$745,000
Condo/Co-op
2 bds · 2 ba · 1,952 sqft
210 DOLPHIN POINT CONDO, CLEARWATER BEACH
210 DOLPHIN POINT UNIT C
For Sale
$850,000
Condo/Co-op
3 bds · 3 ba · 2,017 sqft
BRIGHTWATER POINT CONDO, CLEARWATER BEACH
205 BRIGHTWATER DRIVE UNIT 202
For Sale
$542,500
House
2 bds · 2 ba · 1,101 sqft
CARDINAL MANOR 3RD ADD, DUNEDIN
1613 ST CATHERINE DRIVE E
For Sale
$949,000
Condo/Co-op
3 bds · 3 ba · 1,960 sqft
ISLAND WAY TOWERS CONDO, CLEARWATER BEACH
223 ISLAND WAY UNIT 7F

Market around this address

Live counts in the same area.
View all

The multiple listing information is provided by the Stellar MLS from a copyrighted compilation of listings. The compilation of listings and each individual listing are ©2026-present Stellar MLS. All Rights Reserved. The information provided is for consumers' personal, noncommercial use and may not be used for any purpose other than to identify prospective properties consumers may be interested in purchasing. All properties are subject to prior sale or withdrawal. All information provided is deemed reliable but is not guaranteed accurate, and should be independently verified. Listing courtesy of: RE/MAX REALTEC GROUP INC