Sell Your Home
Get a free home valuation
Contact
Tell us about your needs

5305 WINDY GROVE DRIVE

House Active With Contract
$636,000

BTC: 9.75759435

ETH: 334.27237943

53 days
4 bds
3 ba
2,856 sqft

Overview

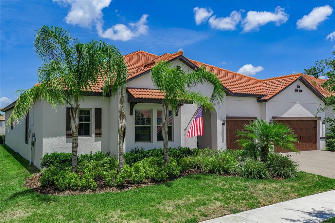
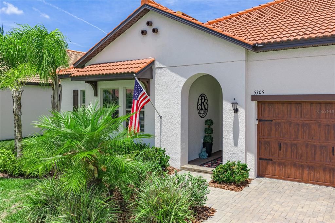
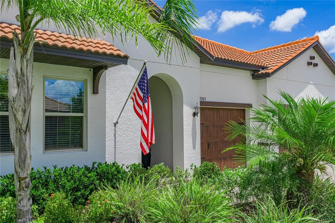
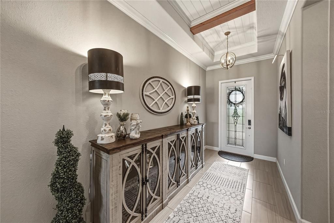
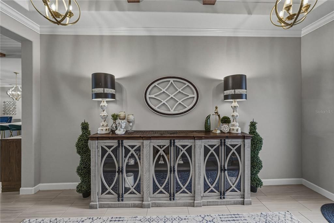
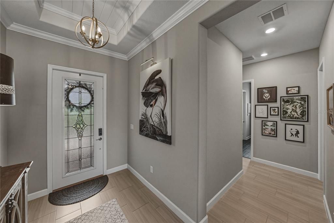
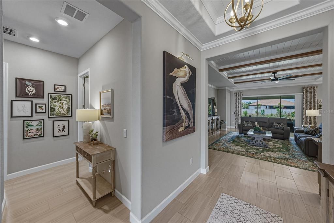
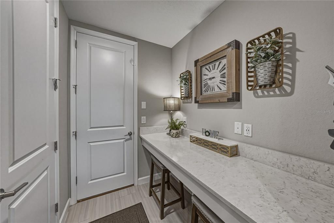
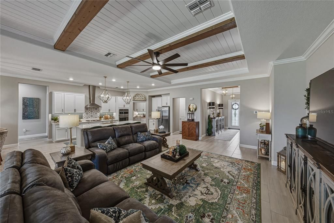
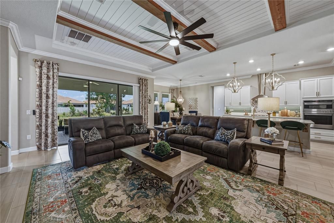
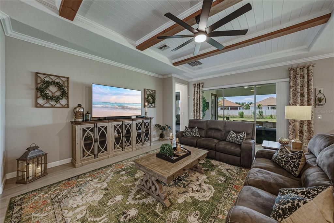
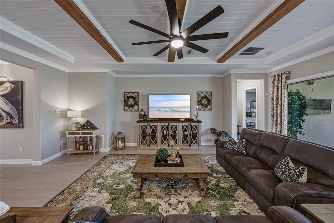
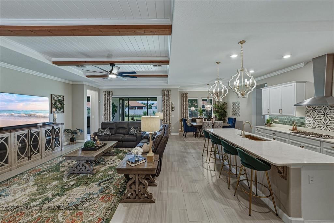
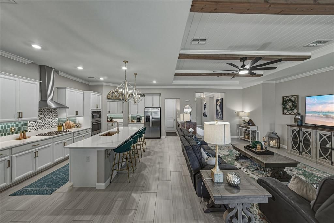
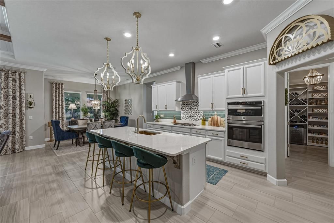
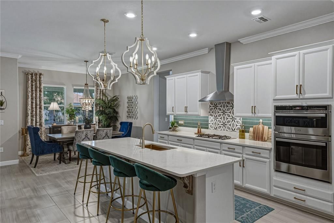
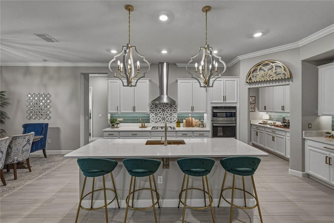
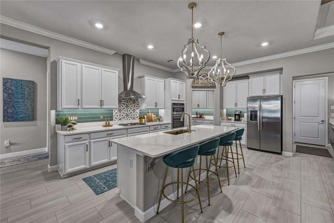
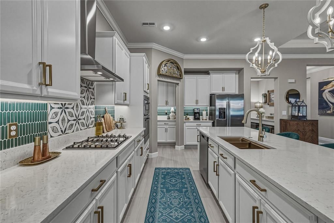
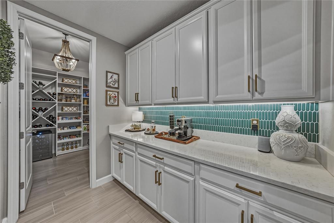
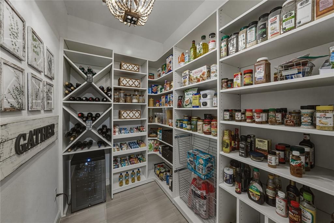
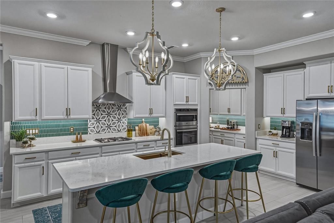
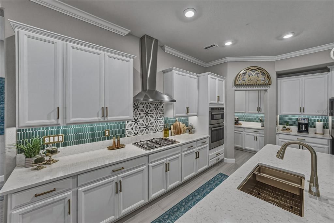
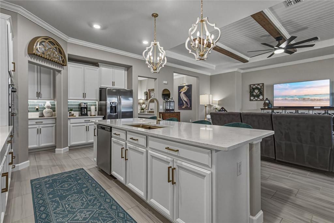
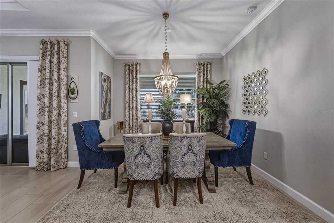
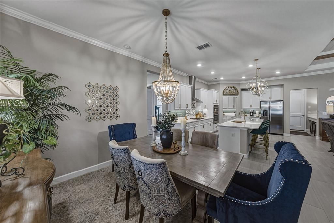
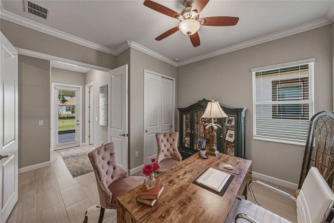
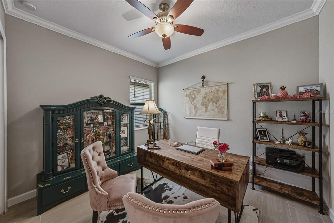
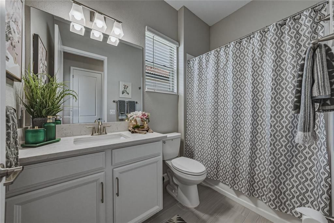
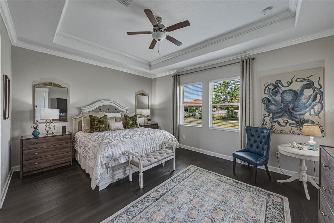
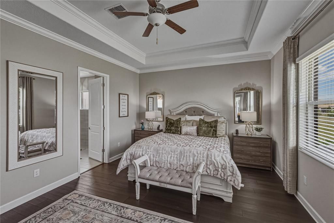
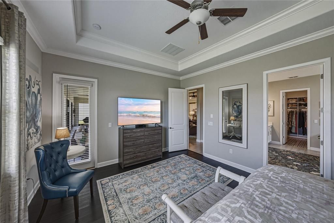
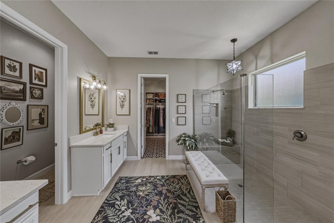
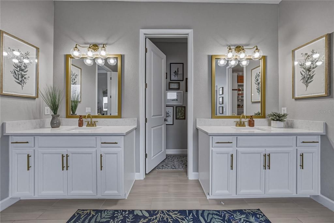
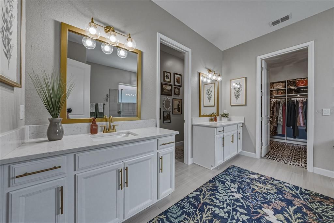
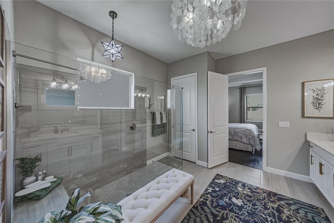
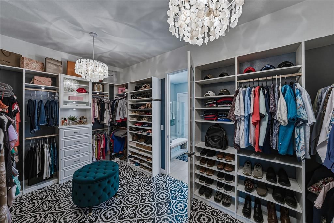
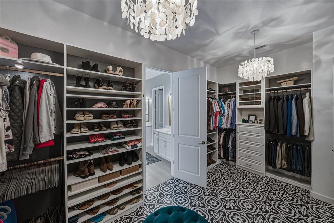
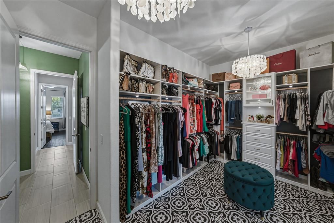
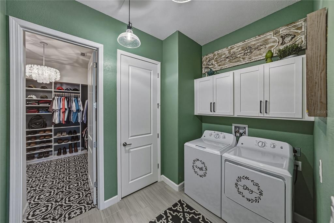
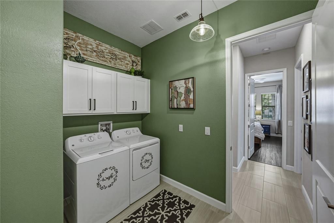
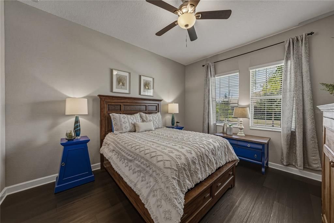
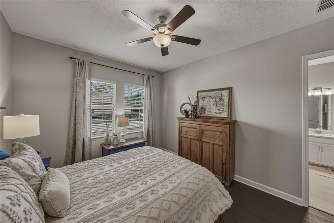
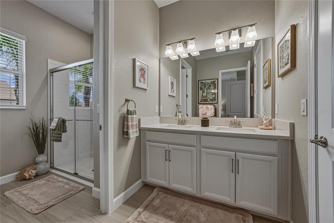
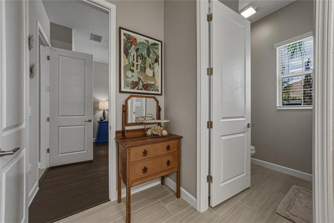
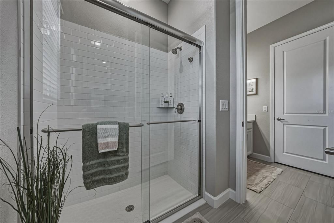
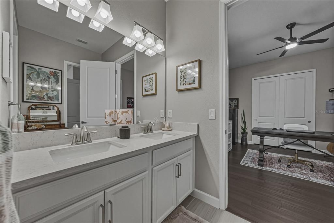
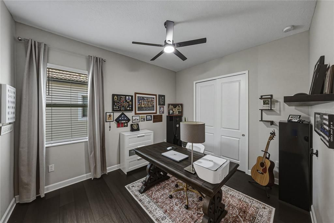
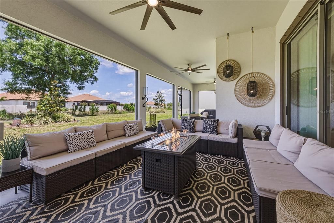
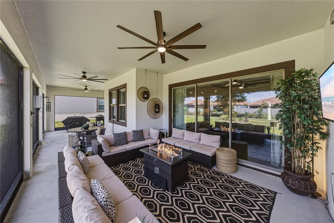
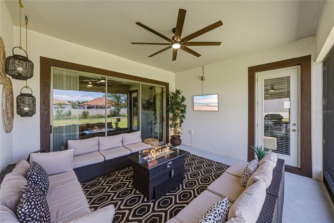
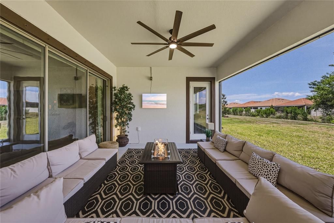
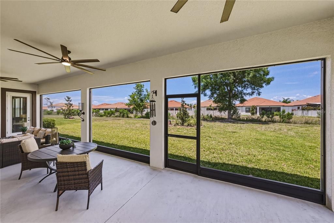
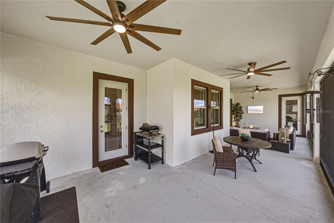
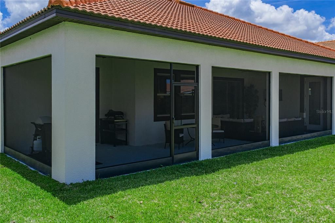
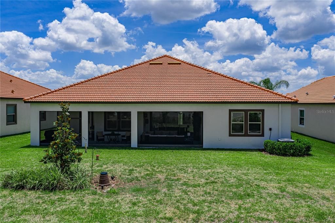
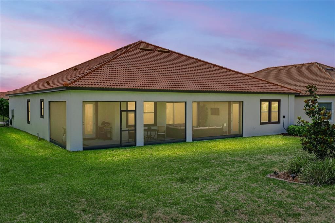
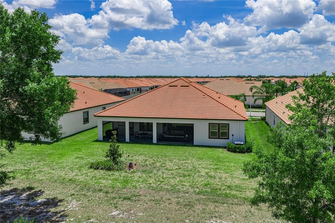
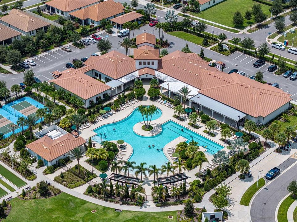
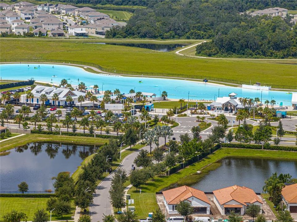
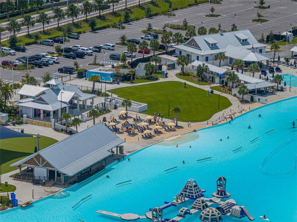
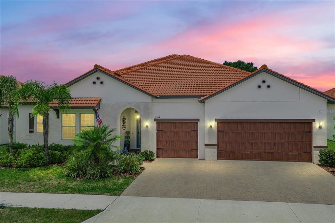
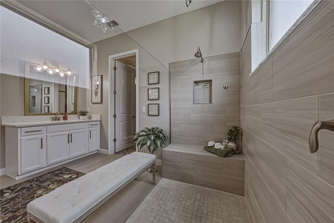
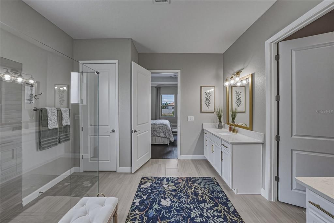
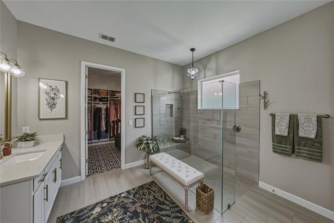
Under contract-accepting backup offers. Welcome to luxury living redefined at 5305 Windy Grove Drive, located in the premier 55+ gated community of Medley at Southshore Bay. Perfectly positioned on a large EXECUTIVE Conservation View PREMIUM Lot, this exceptional 4-bedroom, 3-bath residence offers the space, privacy, and upscale finishes today’s buyers have been searching for — all wrapped into one stunning Florida retreat. From the moment you enter, the attention to detail is undeniable. CROWN Molding, CUSTOM Architectural Ceiling details, DESIGNER lighting, and elegant finishes create a sophisticated yet welcoming atmosphere throughout the home. The expansive open-concept layout was designed for both entertaining and everyday comfort, seamlessly blending luxury with functionality. At the heart of the home is a truly showstopping GOURMET kitchen featuring QUARTZ countertops, upgraded cabinetry, a gas cooktop, CUSTOM BACKSPLASH details, an oversized island, and a FULLY CUSTOMIZED SHOWPIECE PANTRY featuring built-in wine racks, a wine refrigerator, and designer finishes that elevate the space with beauty and function. There is a SECOND pantry EQUALLY SPACIOUS and is the perfect hidden storage for countertop appliances and everyday dry goods. This rare dual-pantry setup offers the kind of luxury and functionality buyers dream about but rarely find. The spacious primary suite is a private sanctuary complete with a CUSTOM BOUTIQUE-STYLE walk-in closet that feels more like a high-end dressing room than a traditional closet. Additional bedrooms and baths provide comfort and flexibility for guests, hobbies, office space, or multigenerational living. Tucked away upstairs, you’ll find a rare and incredibly versatile 16x10 bonus storage space — the kind of feature buyers never realize they need until they see it. Whether you envision a climate-controlled holiday storage area, hobby room, private office, fitness nook, craft space, “man cave,” or an organized spot for all the extras that usually take over the garage, this hidden gem adds valuable flexibility and function to the home. In a world where storage is everything, this is a standout feature you simply don’t find every day. Step outside to the OVERSIZED screened lanai designed for true indoor-outdoor Florida living. With multiple seating areas, beautiful privacy, and plenty of room to relax or entertain, this outdoor space becomes an extension of the home itself. The oversized lot provides added breathing room and a more private setting rarely found in community living. Beyond the home, residents enjoy the unmatched Medley lifestyle including a gated golf-cart-friendly community, resort-style clubhouse, fitness center, pickleball courts, social events, and access to the incredible crystal lagoon with guest passes for family and friends. HOA benefits also include lawn maintenance, high-speed internet, cable, and premium streaming services including Disney+, Hulu, Paramount+, and more — creating both luxury and convenience in one simplified lifestyle package

Location

Details

Type:
Residential
Parking:
Driveway / Garage Door Opener / Ground Level / Oversized
Year Built:
2022
Lot:
0.25 Acres
Heating:
Electric / Natural Gas
Price/sqft:
$223
Cooling:
Central Air
HOA:
$436

Valuation

Our model vs. what's actually selling nearby.
Estimate
$551,206
$439K – $667K
Confidence Low
List vs. estimate
$84K above estimate
List $636,000 · +15.4%
Our model says this listing is priced above recent comparable activity. Room to negotiate.
Price per sq ft
$222
+20.2% vs. city median $185
Based on
19 MLS comparables
Median of recent comparable listings. Sold comps use closing price, active listings use list price.

Highlights

Annual tax
$8,462
2025
HOA
$435/mo
24-Hour Guard, Cable TV, Community Pool
View
Park/Greenbelt
Garage
3 car garage
Furnished
Negotiable
Pets
Allowed
All facts and features
  • Flooring

    • Ceramic Tile

    • Luxury Vinyl

    Heating

    • Electric

    • Natural Gas

    Cooling

    • Central Air

    Appliances

    • Built-In Oven

    • Cooktop

    • Dishwasher

    • Disposal

    • Gas Water Heater

    • Microwave

    • Range

    • Refrigerator

    • Tankless Water Heater

    • Washer

    • Wine Refrigerator

    Other interior features

    • Built-in Features

    • Ceiling Fan(s)

    • Coffered Ceiling(s)

    • Crown Molding

    • High Ceilings

    • In Wall Pest System

    • Kitchen/Family Room Combo

    • Living Room/Dining Room Combo

    • Open Floorplan

    • Primary Bedroom Main Floor

    • Smart Home

    • Solid Surface Counters

    • Solid Wood Cabinets

    • Split Bedroom

    • Stone Counters

    • Thermostat

    • Tray Ceiling(s)

    • Walk-In Closet(s)

    • Window Treatments

    Bedrooms and bathrooms

    • Bedrooms: 4

    • Full bathrooms: 3

  • Parking

    • Driveway

    • Garage Door Opener

    • Ground Level

    • Oversized

    Property

    • Levels: One

    • Exterior Features: Hurricane Shutters / Lighting / Sidewalk / Sliding Doors / Sprinkler Metered

    Lot

    • Lot: 0.25 Acres

    Other Property Information

    • Parcel Number: U173220C6K00003600004.0

    • Zoning: PD

  • Type and style

    • Property Type: Residential

    • Property Sub Type: Single Family Residence

  • Utility

    • Cable Available

    • Electricity Connected

    • Natural Gas Connected

    • Public

    • Sewer Connected

    • Street Lights

    • Underground Utilities

    • Water Connected

  • Other financial information

    • HOA: $436

    • HOA Frequency: Monthly

    • Annual tax amount: $8,463

  • Source details

    • MLS ID: TB8508434

    Other facts

    • Construction Materials: Block / Concrete / Stucco

    • Foundation Details: Slab

    • Laundry Features: Gas Dryer Hookup / Inside / Laundry Room / Washer Hookup

    • Lot Features: Conservation Area / Landscaped / Level

    • Patio And Porch Features: Covered / Front Porch / Rear Porch / Screened

    • Window Features: Shades / Shutters / Window Treatments

    • Direction Faces: South

    • Other Structures: Storage

    • Architectural Style: Mediterranean

    • Garage Spaces: 3

    • Attached Garage: Yes

    • Garage: Yes

    • Living Area: 2856

    • Water Source: Public

    • Lot Size Dimensions: 89 x 120

    • Subdivision Name: MEDLEY AT SOUTHSHORE BAY

Private inquiry
Talk to the advisor on this listing.
Floor plans, HOA docs, off-market comparables, scheduling a private showing — one message, direct to the local specialist.

More like this

Active With Contract
$599,900
House
4 bds · 3 ba · 2,749 sqft
BERRY BAY, WIMAUMA
5590 VIBRANT VINE DRIVE
Active With Contract
$585,000
House
3 bds · 3 ba · 2,472 sqft
SUN CITY CENTER UNIT 276, SUN CITY CENTER
2229 S PEBBLE BEACH BOULEVARD
-$11K
Active With Contract
$499,000
House
2 bds · 2 ba · 2,295 sqft
SUN CITY CENTER SIENA 2A, SUN CITY CENTER
1618 EMERALD DUNES DRIVE
-$76K
Active With Contract
$599,000
House
5 bds · 4 ba · 3,800 sqft
BERRY BAY SUB, WIMAUMA
4902 EAGLE ROCK DRIVE
-$70K
Active With Contract
$459,990
House
5 bds · 3 ba · 2,725 sqft
BERRY BAY, WIMAUMA
5919 FRESH FLORA DRIVE
-$59K
Active With Contract
$540,000
House
3 bds · 3 ba · 3,018 sqft
VALENCIA LAKES, WIMAUMA
15939 CAPE CORAL DRIVE
-$20K
Active With Contract
$479,900
House
5 bds · 3 ba · 3,346 sqft
BERRY BAY SUB, WIMAUMA
5032 EAGLE ROCK DRIVE
Active With Contract
$449,000
House
3 bds · 2 ba · 2,437 sqft
VALENCIA LAKES, WIMAUMA
4963 SAPPHIRE SOUND DRIVE

Market around this address

Live counts in the same area.
View all

The multiple listing information is provided by the Stellar MLS from a copyrighted compilation of listings. The compilation of listings and each individual listing are ©2026-present Stellar MLS. All Rights Reserved. The information provided is for consumers' personal, noncommercial use and may not be used for any purpose other than to identify prospective properties consumers may be interested in purchasing. All properties are subject to prior sale or withdrawal. All information provided is deemed reliable but is not guaranteed accurate, and should be independently verified. Listing courtesy of: RE/MAX REALTY UNLIMITED