Sell Your Home
Get a free home valuation
Contact
Tell us about your needs

531 WALKER ROAD

House For Sale
$865,000

BTC: 11.38157895

ETH: 346.00000000

1 days
4 bds
2 ba
2,287 sqft

Overview

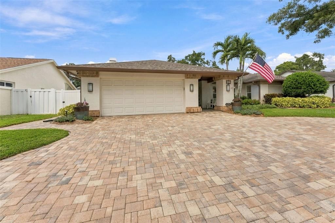
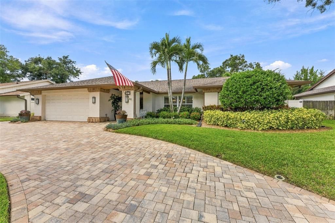
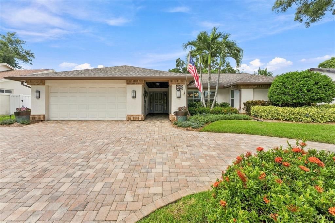
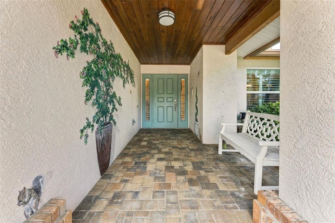
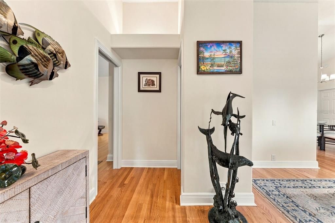
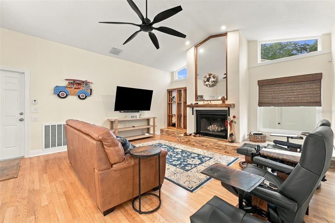
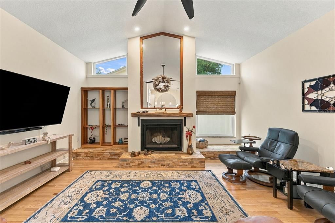
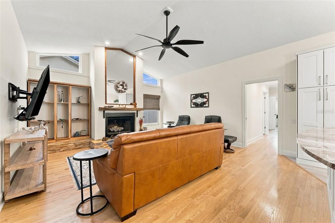
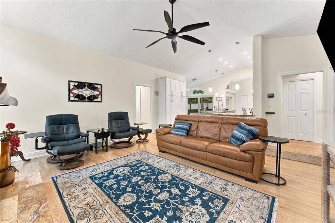
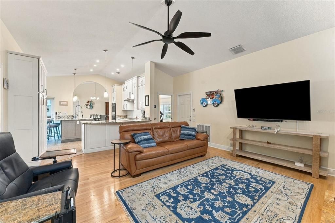
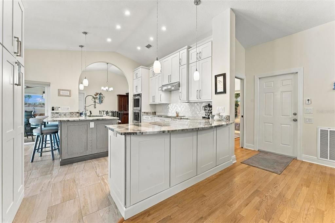
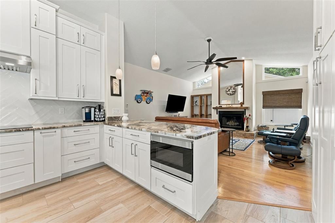
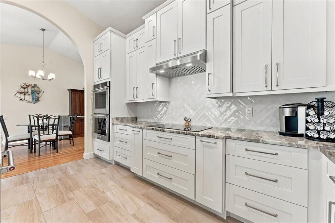
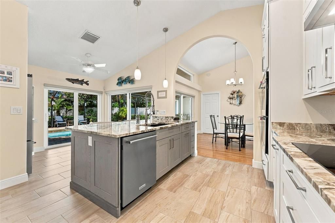
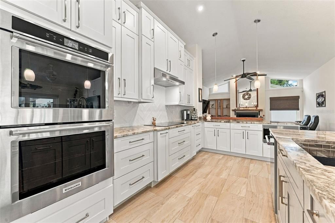
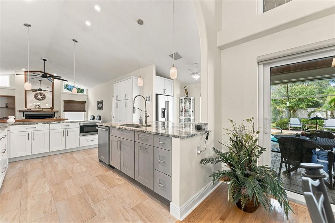
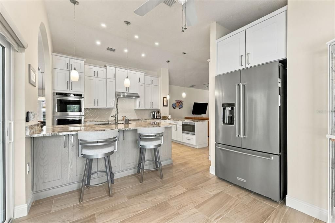
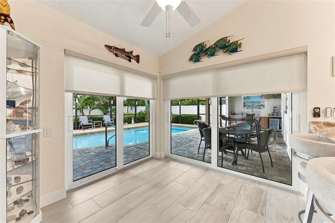
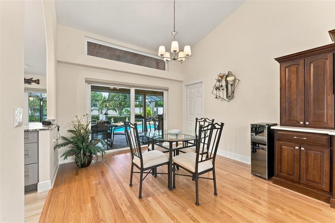
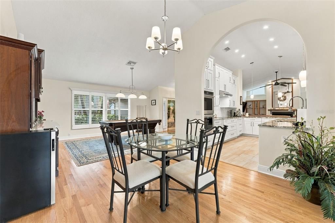
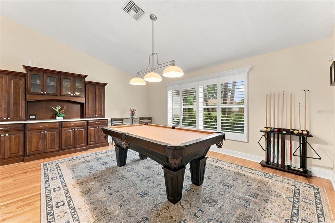
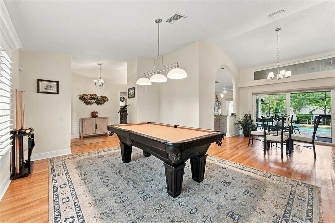
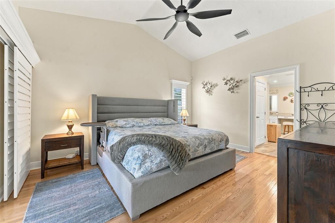
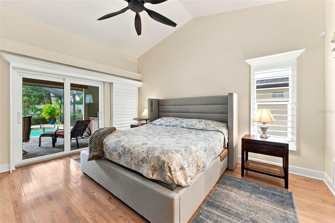
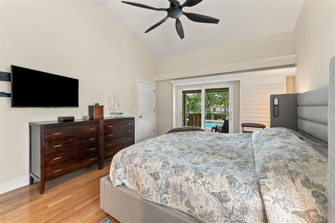
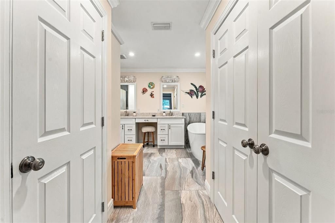
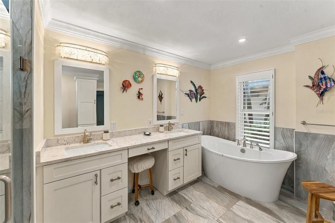
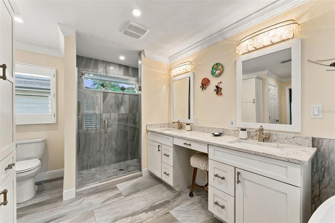
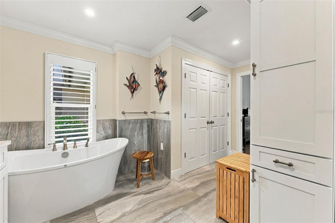
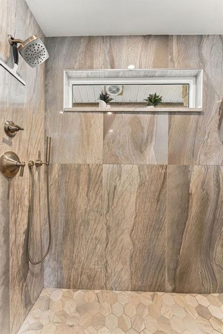
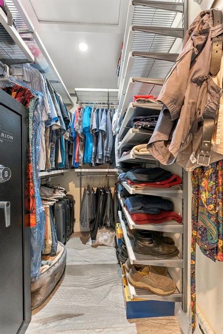
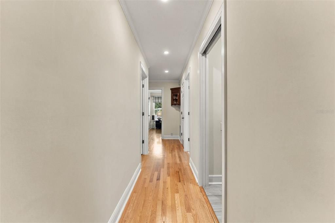
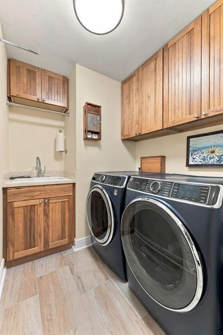
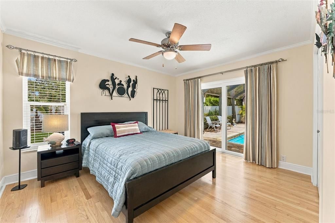
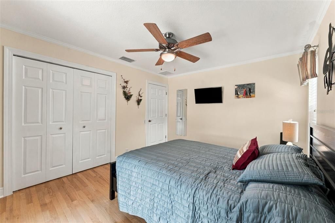
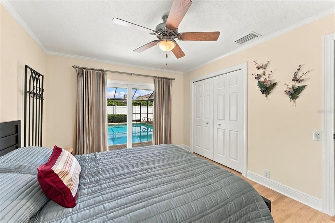
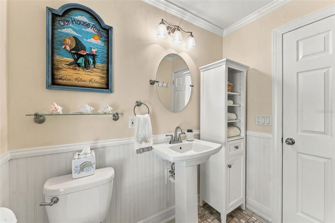
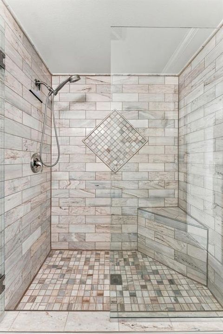
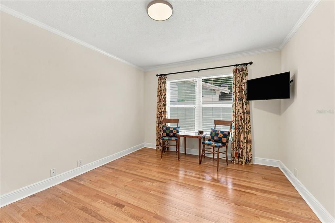
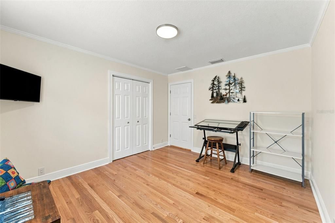
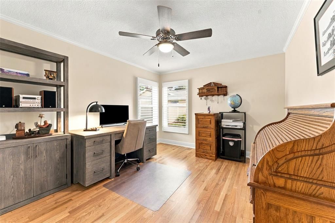
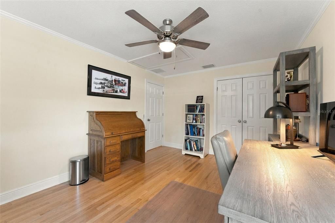
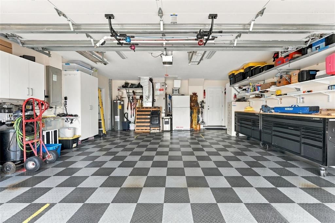
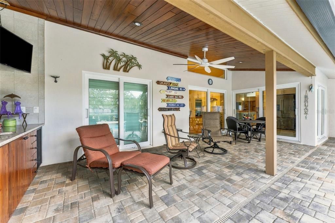
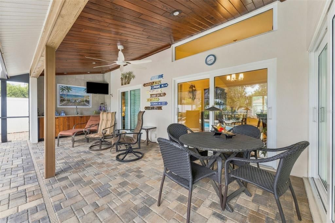
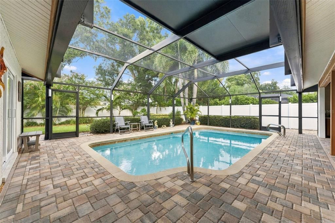
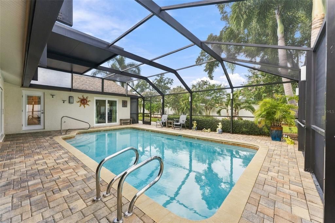
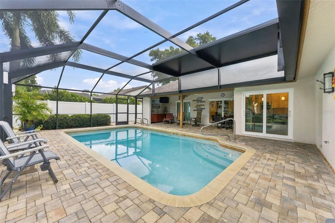
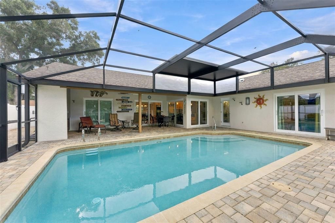
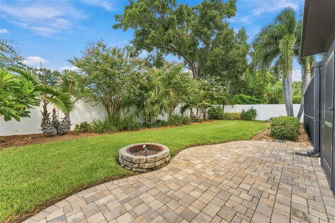
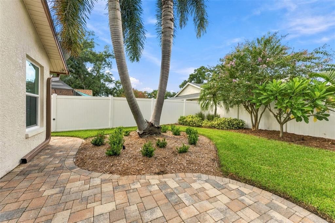
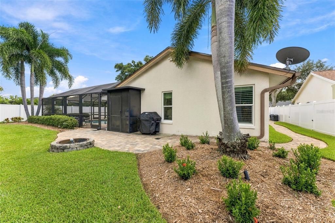
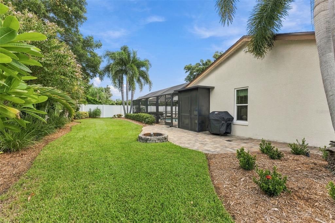
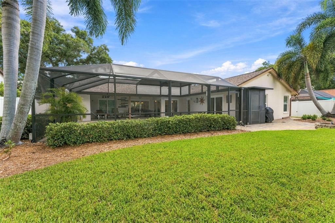
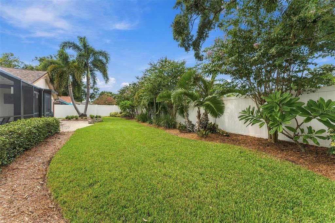
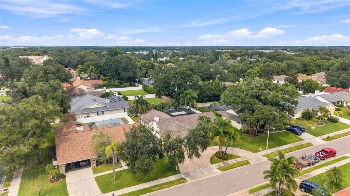
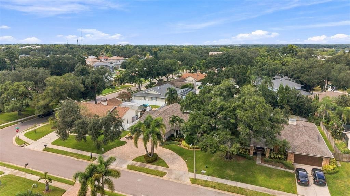
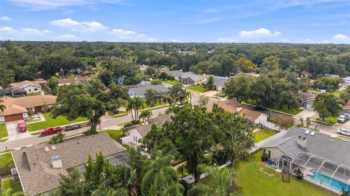
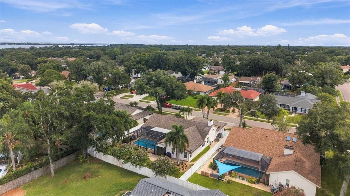
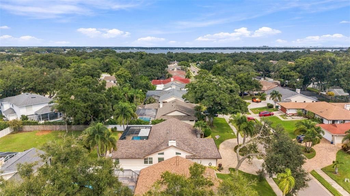
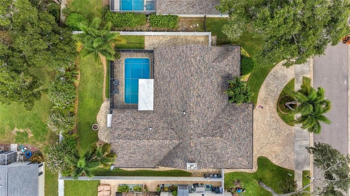
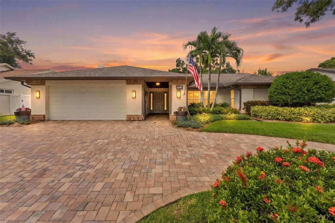
Welcome to an exceptional residence in highly sought-after Safety Harbor, where refined finishes and resort-style outdoor living come together beautifully. A pavered circular driveway leads to a covered entry with a lush, wood ceiling, custom-painted artwork and a large front door with sidelights. Inside, hardwood flooring flows throughout a spacious split-bedroom plan. The versatile front living area, currently a game room, features a pool table, pub seating and cherry wood built-in cabinetry. The family room showcases vaulted ceilings, a fireplace with terrazzo stone hearth and live-edge mantel. Designed for entertaining, the chef-inspired kitchen pairs Fantasy Brown granite with custom cabinetry, pull-out drawers and spice storage. Double ovens, an induction cooktop, hood vent, drawer microwave, dishwasher and refrigerator complete the appliance package. An oversized island provides abundant prep and gathering space, while the dining area and sun-filled breakfast nook accommodate casual meals and special occasions. Privately positioned away from the three guest bedrooms, the owner’s suite offers vaulted ceilings, two custom-designed closets and a remodeled bath with a soaking tub, walk-in shower, dual vanity and upscale fixtures. Enjoy the indoor laundry featuring cobalt blue GE washer and dryer and utility sink. Every bedroom closet features a custom organization system, and the updated guest bath includes an oversized shower and pool access. Five sets of sliders create a seamless connection to the screened outdoor retreat, while new electric shades provide privacy and sun control. The recently resurfaced saltwater pool is surrounded by pavers, generous covered lounging and dining areas, a wet bar and remote-controlled LED lighting. A weather-protected area is ideal for grilling, and pool equipment is concealed in a separate enclosure. Beyond the lanai, a six-foot vinyl fence surrounds the private backyard and inviting fire-pit area. Landscape lighting transforms the property after sunset. Additional highlights include full impact windows and doors, remote-controlled modern ceiling fans that can reverse direction for every season, a 2019 three-dimensional-shingle roof, 2021 HVAC, water softener and EV charging station. The finished garage offers durable interlocking flooring, white cabinetry and heavy-duty shelving supporting 100 lbs. per linear foot. Exceptionally maintained and beautifully remodeled, this home is truly move-in ready. The sellers are relocating out of state and leaving the home they believed they would enjoy forever—creating a rare opportunity for one fortunate buyer to make it their own. HIGH AND DRY - HAS NEVER FLOODED!

Location

Details

Type:
Residential
Parking:
Electric Vehicle Charging Station(s) / Garage Door Opener / Oversized / Parking Pad
Year Built:
1984
Lot:
0.23 Acres
Heating:
Electric / Heat Pump
Price/sqft:
$378
Cooling:
Central Air
HOA:
$150

Valuation

Our model vs. what's actually selling nearby.
Estimate
$565,000
$454K – $762K
Confidence Low
List vs. estimate
$300K above estimate
List $865,000 · +53.1%
Our model says this listing is priced above recent comparable activity. Room to negotiate.
Price per sq ft
$378
+7.8% vs. city median $350
Based on
26 MLS comparables
Median of recent comparable listings. Sold comps use closing price, active listings use list price.

Highlights

Annual tax
$3,910
2025
HOA
$150/yr
Pool
Chlorine Free
Garage
2 car garage
Pets
Allowed
All facts and features
  • Flooring

    • Porcelain Tile

    • Hardwood

    Heating

    • Electric

    • Heat Pump

    Cooling

    • Central Air

    Appliances

    • Built-In Oven

    • Convection Oven

    • Cooktop

    • Dishwasher

    • Disposal

    • Dryer

    • Electric Water Heater

    • Exhaust Fan

    • Microwave

    • Range Hood

    • Refrigerator

    • Washer

    • Water Softener

    Other interior features

    • Ceiling Fan(s)

    • Crown Molding

    • Eating Space In Kitchen

    • Open Floorplan

    • Solid Wood Cabinets

    • Split Bedroom

    • Stone Counters

    • Thermostat

    • Vaulted Ceiling(s)

    • Walk-In Closet(s)

    • Wet Bar

    • Window Treatments

    Bedrooms and bathrooms

    • Bedrooms: 4

    • Full bathrooms: 2

  • Parking

    • Electric Vehicle Charging Station(s)

    • Garage Door Opener

    • Oversized

    • Parking Pad

    Property

    • Levels: One

    • Pool Private: Yes

    • Exterior Features: Fire Pit / Irrigation System / Lighting / Private Mailbox / Private Yard / Rain Gutters / Sidewalk / Sliding Doors / Sprinkler Metered / Storage

    Lot

    • Lot: 0.23 Acres

    Other Property Information

    • Parcel Number: 272816112800000240

    • Zoning: 0110

  • Type and style

    • Property Type: Residential

    • Property Sub Type: Single Family Residence

  • Utility

    • Cable Connected

    • Electricity Connected

    • Public

    • Sewer Connected

    • Sprinkler Meter

    • Street Lights

    • Water Connected

    Green energy

    • Appliances

    • HVAC

    • Insulation

    • Pool

    • Roof

    • Thermostat

    • Windows

  • Other financial information

    • HOA: $150

    • HOA Frequency: Annually

    • Annual tax amount: $3,911

  • Source details

    • MLS ID: TB8548099

    Other facts

    • Construction Materials: Block / Brick / Stucco

    • Foundation Details: Slab

    • Fireplace Features: Family Room / Wood Burning

    • Laundry Features: Inside / Laundry Room

    • Lot Features: Landscaped / Oversized Lot / Sidewalk

    • Patio And Porch Features: Covered / Enclosed / Front Porch / Patio / Porch / Screened

    • Pool Features: Chlorine Free / Fiber Optic Lighting / Gunite / In Ground / Lighting / Outside Bath Access / Pool Sweep / Salt Water / Screen Enclosure / Tile

    • Window Features: Blinds / Insulated Windows / Rods / Shutters / Storm Window(s) / Window Treatments

    • Direction Faces: South

    • Architectural Style: Traditional

    • Fireplace: Yes

    • Garage Spaces: 2

    • Attached Garage: Yes

    • Garage: Yes

    • Living Area: 2287

    • Water Source: Public

    • Lot Size Dimensions: 80 x 126

    • Subdivision Name: BRIDGEPORT ESTATES

Private inquiry
Talk to the advisor on this listing.
Floor plans, HOA docs, off-market comparables, scheduling a private showing — one message, direct to the local specialist.

More like this

For Sale
$800,000
House
3 bds · 3 ba · 2,264 sqft
WESTCHESTER OF COUNTRYSIDE, CLEARWATER
2743 BURNING TREE LANE
For Sale
$634,990
House
3 bds · 2 ba · 1,811 sqft
LAKE VALENCIA UNIT 3B, PALM HARBOR
4643 ORANGE GROVE WAY
For Sale
$849,000
House
4 bds · 2 ba · 2,502 sqft
TRAILS OF COUNTRYSIDE, CLEARWATER
3459 SWEETWATER TRAIL
New
For Sale
$795,000
House
4 bds · 2 ba · 2,537 sqft
NORTHWOOD WEST, CLEARWATER
2800 HAVERHILL DRIVE
New
For Sale
$869,000
House
4 bds · 3 ba · 2,608 sqft
BAY WOODS - UNIT II, SAFETY HARBOR
210 WOODLAND COURT
New
For Sale
$659,999
House
3 bds · 2 ba · 1,907 sqft
LINCOLN HEIGHTS, SAFETY HARBOR
611 ELM STREET
New
For Sale
$799,000
House
4 bds · 4 ba · 2,411 sqft
NORTHWOOD WEST, CLEARWATER
2844 LUCE DRIVE N
New
For Sale
$645,000
House
4 bds · 2 ba · 2,324 sqft
CYPRESS BEND OF COUNTRYSIDE UNIT ONE, CLEARWATER
2784 HEATHERWOOD COURT

Market around this address

Live counts in the same area.
View all

The multiple listing information is provided by the Stellar MLS from a copyrighted compilation of listings. The compilation of listings and each individual listing are ©2026-present Stellar MLS. All Rights Reserved. The information provided is for consumers' personal, noncommercial use and may not be used for any purpose other than to identify prospective properties consumers may be interested in purchasing. All properties are subject to prior sale or withdrawal. All information provided is deemed reliable but is not guaranteed accurate, and should be independently verified. Listing courtesy of: HOOVER REAL ESTATE SERVICES