Sell Your Home
Get a free home valuation
Contact
Tell us about your needs

5310 72ND STREET E

House For Sale
$359,000

BTC: 4.61350639

ETH: 149.58333333

1 days
3 bds
2 ba
1,703 sqft

Overview

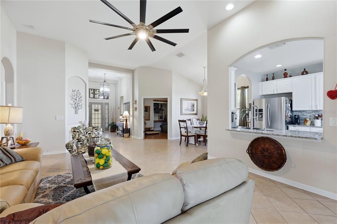
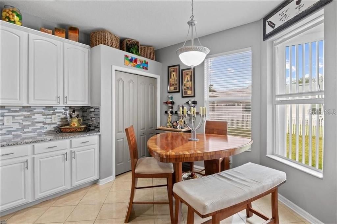
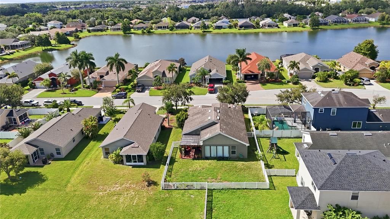
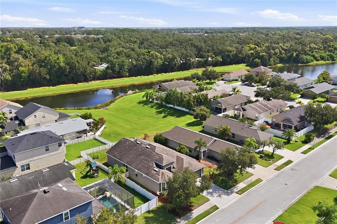
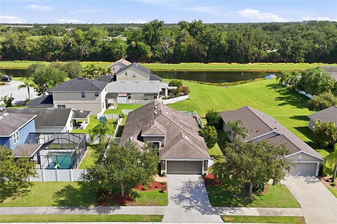
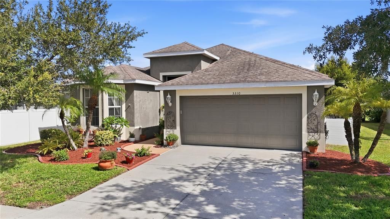
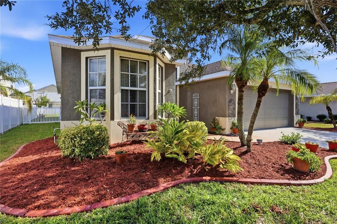
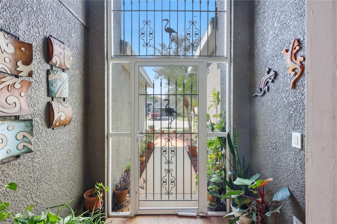
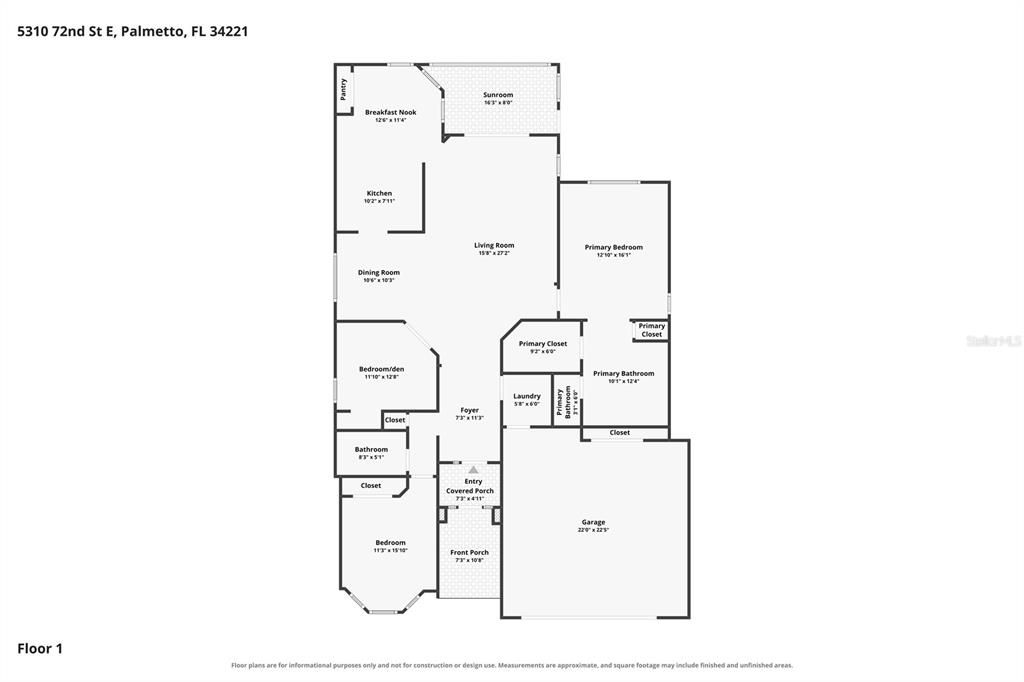
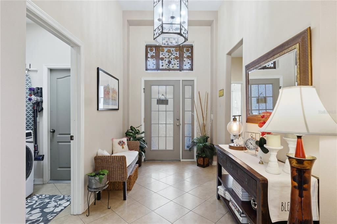
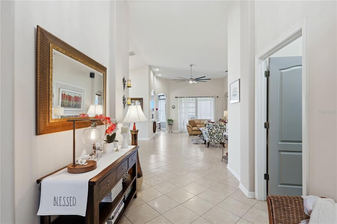
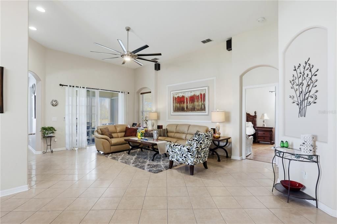
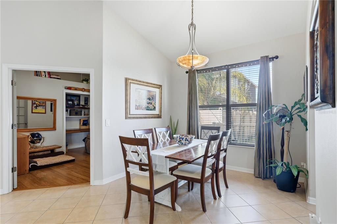
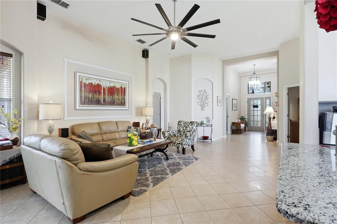
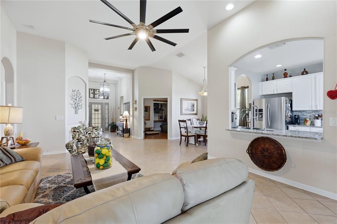
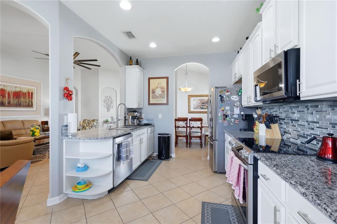
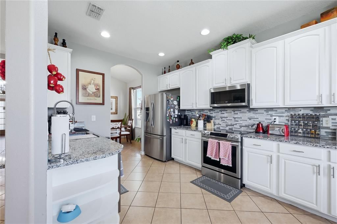
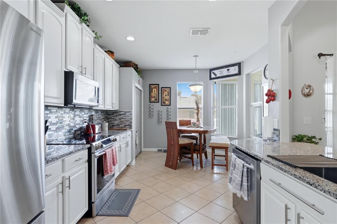
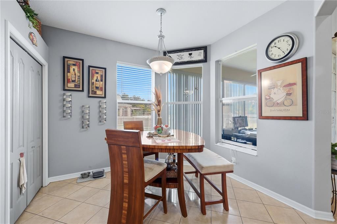
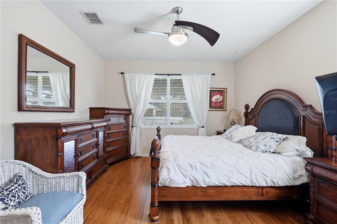
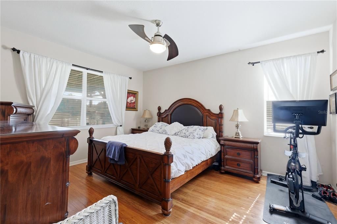
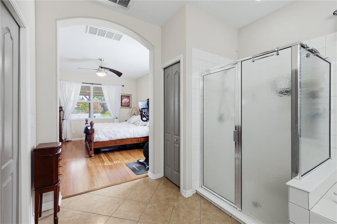
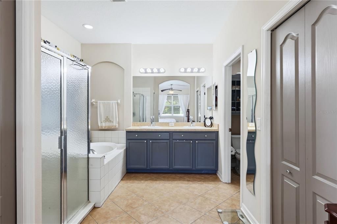
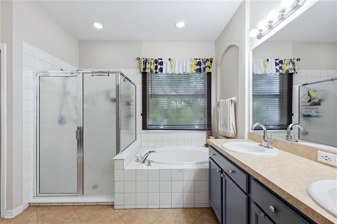
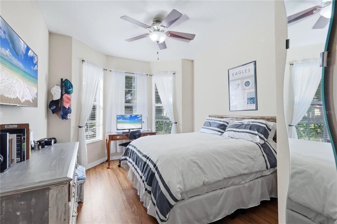
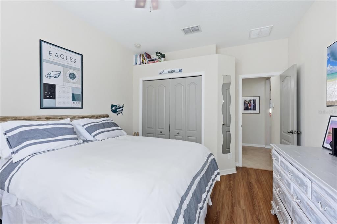
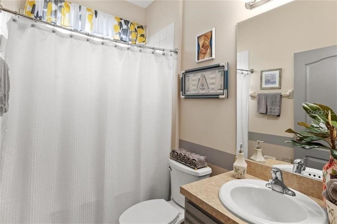
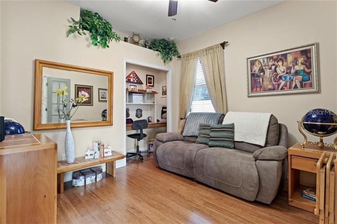
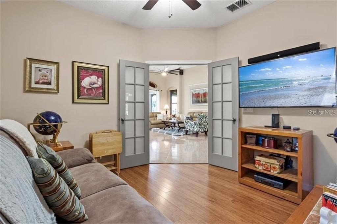
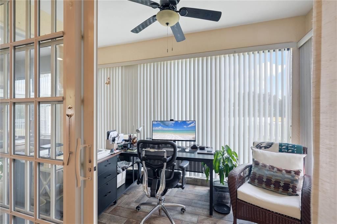
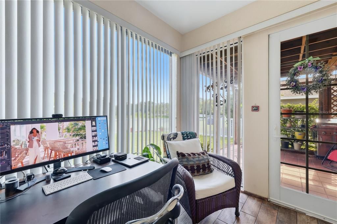
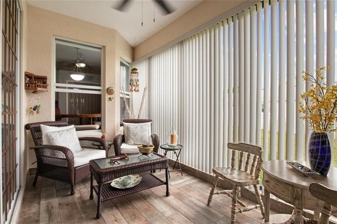
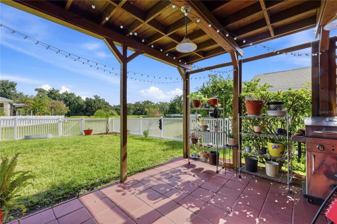
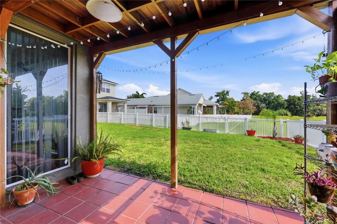
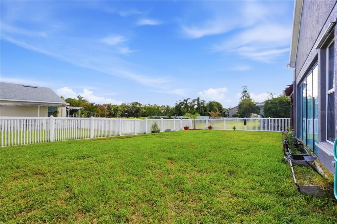
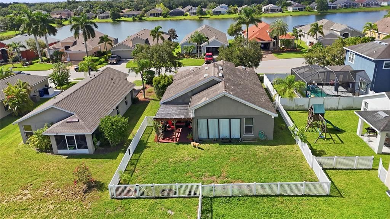
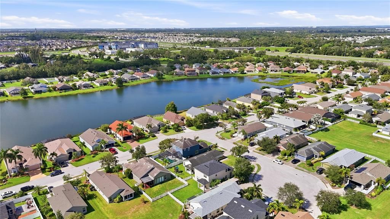
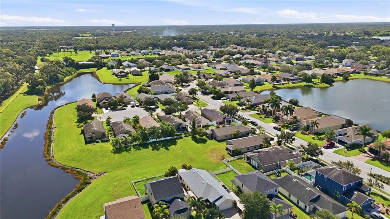
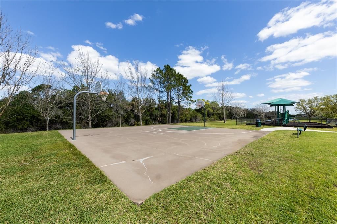
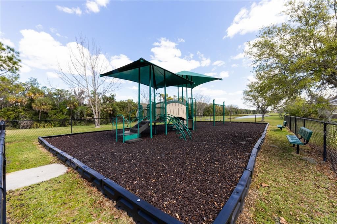
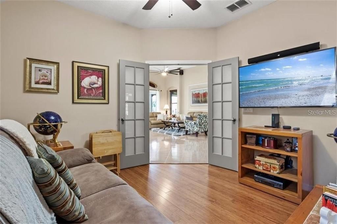
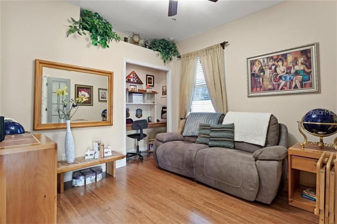
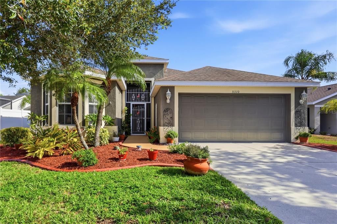
Beautifully maintained home in the peaceful community of Crystal Lakes! Step inside to an inviting open floor plan with a spacious, comfortable feel. The layout features a combined kitchen and breakfast area, dining space, family room, and a desirable split-bedroom floor plan offering added privacy. The primary suite features bamboo flooring, a spacious walk-in closet, and an en-suite bath with dual sinks, separate walk-in shower, and garden tub. Two additional bedrooms share a second full bathroom. The third bedroom is currently set up as a den/tv room but has a full closet. The upgraded kitchen features stainless-steel appliances, granite countertops, tile backsplash, solid wood cabinetry, glass cooktop, built-in oven, and microwave with vented exhaust. An air-conditioned Florida Room provides additional flexible living space that could work well as a sitting area, hobby space, home office, or whatever best suits your needs. Outside, a custom pergola overlooks the fenced-in backyard, creating a pleasant spot to play with your furry friends or littles. Relax and enjoy a nice cold brew and gentle breezes while you BBQ--you've earned it! The backyard has an open feel, with the community lake providing the perfect backdrop. Crystal Lakes offers a variety of community amenities including basketball courts, a playground, walking trails, fishing lakes, and a gazebo—all with a LOW HOA and NO CDD! Conveniently located near new shopping & dining options, and major roadways with easy access to Bradenton, Sarasota, St. Petersburg, Tampa, and Florida's beautiful Gulf Coast beaches. With its open floor plan, flexible living space, inviting backyard setting, and convenient location, this Crystal Lakes home offers a great combination of comfort and value. Schedule your private showing today!

Location

Details

Type:
Residential
Parking:
No Data
Year Built:
2009
Lot:
0.15 Acres
Heating:
Central
Price/sqft:
$211
Cooling:
Central Air
HOA:
$625

Valuation

Our model vs. what's actually selling nearby.
Estimate
$338,894
$246K – $399K
Confidence Low
List vs. estimate
$20K above estimate
List $359,000 · +5.9%
Our model says this listing is priced above recent comparable activity. Room to negotiate.
Price per sq ft
$210
-8.5% vs. city median $230
Based on
34 MLS comparables
Median of recent comparable listings. Sold comps use closing price, active listings use list price.

Highlights

Annual tax
$4,149
2025
HOA
$625/yr
Common Area Taxes, Manager
View
Park/Greenbelt, Trees/Woods
Garage
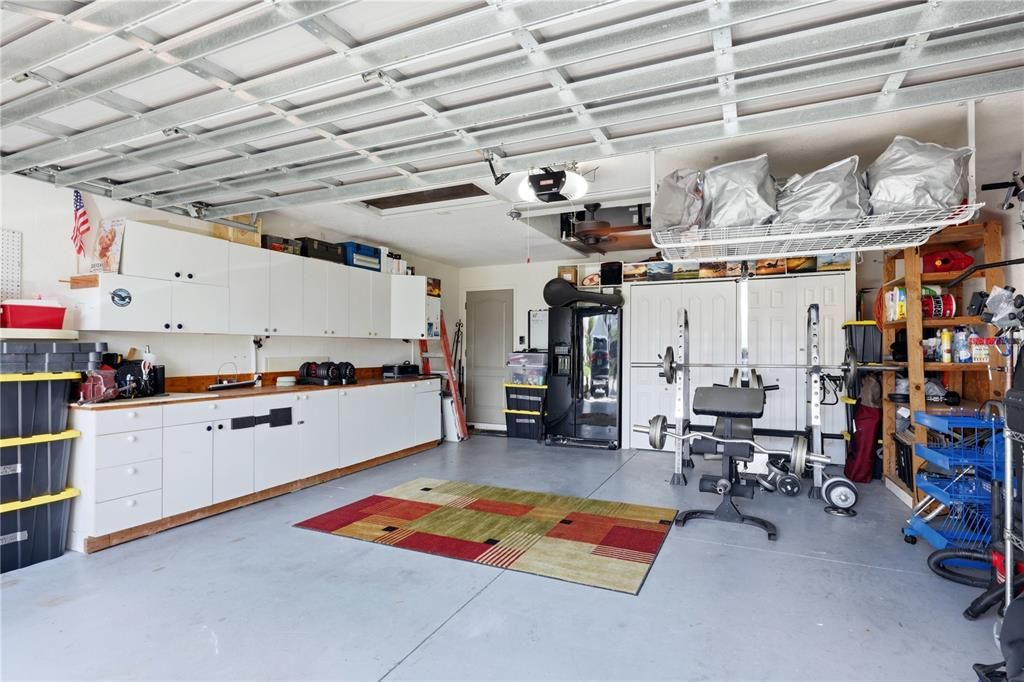
2 car garage
Furnished
Furnished
Pets
Allowed
All facts and features
  • Flooring

    • Carpet

    • Ceramic Tile

    • Engineered Hardwood

    Heating

    • Central

    Cooling

    • Central Air

    Appliances

    • Dishwasher

    • Disposal

    • Dryer

    • Electric Water Heater

    • Microwave

    • Range

    • Refrigerator

    • Washer

    Other interior features

    • Ceiling Fan(s)

    • Eating Space In Kitchen

    • Open Floorplan

    • Primary Bedroom Main Floor

    • Solid Wood Cabinets

    • Split Bedroom

    • Stone Counters

    • Thermostat

    • Vaulted Ceiling(s)

    • Walk-In Closet(s)

    • Window Treatments

    Bedrooms and bathrooms

    • Bedrooms: 3

    • Full bathrooms: 2

  • Property

    • Levels: One

    • Exterior Features: Hurricane Shutters / Irrigation System / Sidewalk

    Lot

    • Lot: 0.15 Acres

    Other Property Information

    • Parcel Number: 660117809

    • Zoning: PDR

  • Type and style

    • Property Type: Residential

    • Property Sub Type: Single Family Residence

  • Utility

    • BB/HS Internet Available

    • Cable Connected

    • Electricity Connected

    • Public

    • Sewer Connected

    • Sprinkler Recycled

    • Underground Utilities

    • Water Connected

  • Other financial information

    • HOA: $625

    • HOA Frequency: Annually

    • Annual tax amount: $4,150

  • Source details

    • MLS ID: A4703403

    Other facts

    • Construction Materials: Block / Stucco

    • Foundation Details: Slab

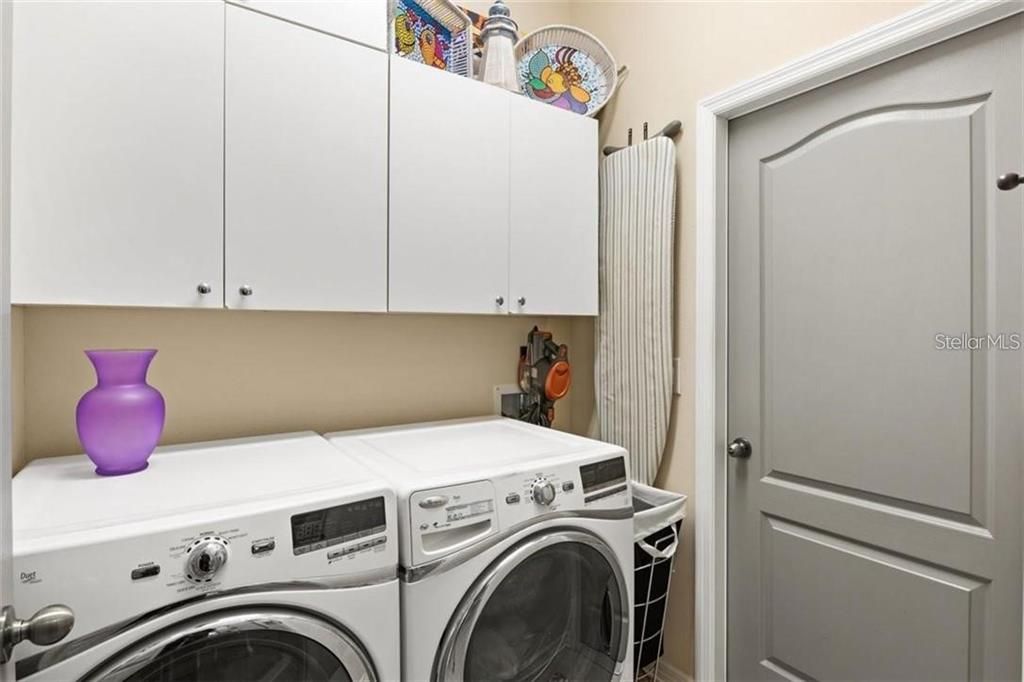
    • Laundry Features: Inside / Laundry Room

    • Lot Features: Greenbelt / In County / Landscaped / Level / Sidewalk

    • Patio And Porch Features: Front Porch / Patio / Rear Porch

    • Window Features: Blinds / Shutters / Window Treatments

    • Direction Faces: South

    • Garage Spaces: 2

    • Attached Garage: Yes

    • Garage: Yes

    • Living Area: 1703

    • Water Source: Canal/Lake For Irrigation / Public

    • Lot Size Dimensions: 55 x 115

    • Subdivision Name: CRYSTAL LAKES

Private inquiry
Talk to the advisor on this listing.
Floor plans, HOA docs, off-market comparables, scheduling a private showing — one message, direct to the local specialist.

More like this

New
For Sale
$425,000
House
4 bds · 2 ba · 1,828 sqft
SILVERSTONE NORTH, PALMETTO
4120 QUIET RAIN COURT
New
For Sale
$359,000
House
3 bds · 2 ba · 1,416 sqft
MEADOWBROOK ESTATES, PALMETTO
5904 33RD DRIVE E
New
For Sale
$289,000
House
4 bds · 2 ba · 1,874 sqft
WILLOW WALK PH I-A, PALMETTO
3920 WILLOW WALK DRIVE
New
For Sale
$389,900
House
4 bds · 2 ba · 2,004 sqft
WILLOW WALK PH IIA-IIB-IID, PALMETTO
4505 WINDY HAMMOCK WAY
New
For Sale
$387,000
House
4 bds · 2 ba · 2,200 sqft
TREVESTA PH IB-1, PALMETTO
5117 LEVANA STREET
New
For Sale
$445,000
House
4 bds · 3 ba · 2,756 sqft
SILVERSTONE NORTH, PALMETTO
4410 DUSKY DAWN LANE
For Sale
$449,000
House
3 bds · 2 ba · 1,829 sqft
ARTISAN LAKES ESPLANADE, PALMETTO
5229 SAVINO CIRCLE
For Sale
$289,900
House
3 bds · 2 ba · 1,393 sqft
SPANISH POINT, PALMETTO
5626 CORTINA LANE

Market around this address

Live counts in the same area.
View all

The multiple listing information is provided by the Stellar MLS from a copyrighted compilation of listings. The compilation of listings and each individual listing are ©2026-present Stellar MLS. All Rights Reserved. The information provided is for consumers' personal, noncommercial use and may not be used for any purpose other than to identify prospective properties consumers may be interested in purchasing. All properties are subject to prior sale or withdrawal. All information provided is deemed reliable but is not guaranteed accurate, and should be independently verified. Listing courtesy of: FINE PROPERTIES