Sell Your Home
Get a free home valuation
Contact
Tell us about your needs

5318 LENOIR COURT

House Recently Sold
$552,000

BTC: 6.85884692

ETH: 226.97368421

Sold on: 2026-04-20
3 days
4 bds
2 ba
2,048 sqft

Overview

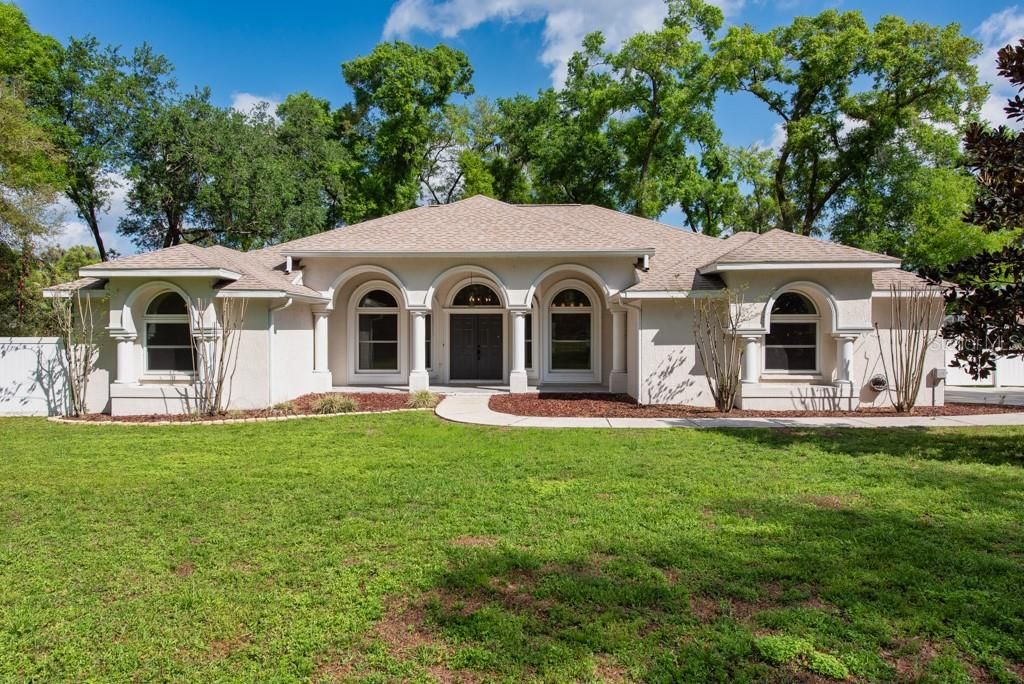
Space, privacy, and a poolside lifestyle—this Shackleford Estates home delivers it all on a full acre with room to live, work, and unwind. Set on a fenced 1-acre lot along a private road, this move-in ready 4-bedroom, 2-bath home offers 2,048 square feet and a 2-car garage in a low HOA community. From the moment you step through the French front doors, you’ll notice the thoughtful layout and inviting feel of this well-maintained property. A split floorplan provides privacy, while the heart of the home opens up into a spacious great room featuring vaulted ceilings, engineered hardwood floors, and a wood-burning fireplace. Triple glass sliders flood the space with natural light and lead directly to the pool and lanai, creating a seamless indoor-outdoor flow. All windows have been updated to dual-pane, impact-resistant glass for added efficiency and peace of mind. The kitchen is designed for both everyday living and entertaining, complete with marble countertops, white cabinetry, stainless steel appliances, and recessed lighting. There’s plenty of flexibility with bar seating, a cozy eat-in area, and a separate formal dining space. The primary suite is a comfortable retreat with engineered hardwood flooring, crown molding, and private access to the pool through glass sliders. The en-suite bath features dual vanities, a walk-in closet with built-ins, a walk-in tiled shower with a glass enclosure, and a private water closet. Bedrooms two, three, and four all include engineered hardwood floors and ceiling fans, while the second bathroom has been tastefully updated with a new vanity, tile finishes, a shower/tub combo, and stylish shiplap accents. Step outside to enjoy a screened-in pool and spa, along with a covered lanai ideal for shaded seating and outdoor gatherings. The expansive yard offers endless possibilities, complete with two outbuildings—one currently used for storage and the other set up as an office—both equipped with electricity. With its blend of indoor comfort, outdoor living, and acreage rarely found in this setting, this property offers the space and flexibility to truly make it your own. ***FREE 1/0 Rate Buydown when using the seller's preferred lender!***

Location

Details

Type:
Residential
Parking:
Driveway / Garage Door Opener / Garage Faces Side
Year Built:
1999
Lot:
1.00 Acres
Heating:
Central
Price/sqft:
$269
Cooling:
Central Air
HOA:
$400

Valuation

Our model vs. what's actually selling nearby.
Estimate
$582,450
$527K – $664K
Confidence Medium
List vs. estimate
$32K below estimate
List $550,000 · -5.6%
Our model says this listing is priced below recent comparable activity. Expect competition.
Price per sq ft
$268
+29.0% vs. city median $208
Based on
8 MLS comparables
Median of recent comparable listings. Sold comps use closing price, active listings use list price.

Highlights

Annual tax
$2,993
2025
HOA
$400/yr
Pool
Auto Cleaner
View
Pool
Garage
2 car garage
Furnished
Turnkey
Pets
Allowed
All facts and features
  • Flooring

    • Ceramic Tile

    • Engineered Hardwood

    Heating

    • Central

    Cooling

    • Central Air

    Appliances

    • Dishwasher

    • Disposal

    • Electric Water Heater

    • Microwave

    • Range

    • Refrigerator

    Other interior features

    • Built-in Features

    • Ceiling Fan(s)

    • Crown Molding

    • Eating Space In Kitchen

    • Kitchen/Family Room Combo

    • Open Floorplan

    • Solid Surface Counters

    • Split Bedroom

    • Stone Counters

    • Vaulted Ceiling(s)

    • Walk-In Closet(s)

    Bedrooms and bathrooms

    • Bedrooms: 4

    • Full bathrooms: 2

  • Parking

    • Driveway

    • Garage Door Opener

    • Garage Faces Side

    Property

    • Levels: One

    • Pool Private: Yes

    • Exterior Features: Rain Gutters / Sliding Doors / Storage

    Lot

    • Lot: 1.00 Acres

    Other Property Information

    • Parcel Number: U27282130H00000000001.0

    • Zoning: RSC-2

  • Type and style

    • Property Type: Residential

    • Property Sub Type: Single Family Residence

  • Utility

    • BB/HS Internet Available

    • Cable Available

    • Electricity Connected

    • Fiber Optics

    • Street Lights

    • Underground Utilities

  • Other financial information

    • HOA: $400

    • HOA Frequency: Annually

    • Annual tax amount: $2,993

  • Source details

    • MLS ID: TB8487815

    Other facts

    • Construction Materials: Block / Stucco

    • Foundation Details: Slab

    • Fireplace Features: Family Room / Wood Burning

    • Laundry Features: Inside / Laundry Room

    • Lot Features: Street Dead-End

    • Patio And Porch Features: Covered / Front Porch / Patio / Porch / Rear Porch / Screened

    • Pool Features: Auto Cleaner / Gunite / Heated / In Ground / Lighting / Screen Enclosure / Tile

    • Window Features: ENERGY STAR Qualified Windows / Insulated Windows

    • Direction Faces: South

    • Other Structures: Shed(s) / Storage

    • Fireplace: Yes

    • Garage Spaces: 2

    • Attached Garage: Yes

    • Garage: Yes

    • Living Area: 2048

    • Water Source: Well

    • Subdivision Name: SHACKELFORD ESTATES

Private inquiry
Talk to the advisor on this listing.
Floor plans, HOA docs, off-market comparables, scheduling a private showing — one message, direct to the local specialist.

More like this

Recently Sold
$400,000
House
3 bds · 2 ba · 1,680 sqft
UNPLATTED, DOVER
4030 MOORES LAKE ROAD
Recently Sold
$400,000
Commercial
0 room(s) · 1,768 sqft
UNPLATTED, PLANT CITY
3602 W BAKER STREET
Recently Sold
$380,000
House
4 bds · 3 ba · 3,923 sqft
WALDEN LAKE UNIT 20, PLANT CITY
2881 HAMMOCK DRIVE
Recently Sold
$450,000
2 bds · 1 ba · 784 sqft
UNPLATTED, PLANT CITY
5608 THONOTOSASSA ROAD
Recently Sold
$425,000
House
2 bds · 2 ba · 1,155 sqft
MANDERLEY ESTATES TWO, PLANT CITY
6328 BARTON ROAD
Recently Sold
$700,000
House
4 bds · 3 ba · 2,919 sqft
HILLTOP PRESERVE, DOVER
6023 ROLLING VISTA LOOP
New
Recently Sold
$565,000
House
3 bds · 2 ba · 1,707 sqft
MCELVEEN PLATTED SUB, PLANT CITY
2623 N BETHLEHEM ROAD
New
Recently Sold
$550,000
House
4 bds · 2 ba · 2,430 sqft
UNPLATTED, PLANT CITY
4955 REECE ROAD

Market around this address

Live counts in the same area.
View all

The multiple listing information is provided by the Stellar MLS from a copyrighted compilation of listings. The compilation of listings and each individual listing are ©2026-present Stellar MLS. All Rights Reserved. The information provided is for consumers' personal, noncommercial use and may not be used for any purpose other than to identify prospective properties consumers may be interested in purchasing. All properties are subject to prior sale or withdrawal. All information provided is deemed reliable but is not guaranteed accurate, and should be independently verified. Listing courtesy of: LPT REALTY LLC