Sell Your Home
Get a free home valuation
Contact
Tell us about your needs

532 BROADWAY AVENUE

House For Sale
$999,000

BTC: 11.89285714

ETH: 376.98113208

21 days
4 bds
4 ba
2,604 sqft

Overview

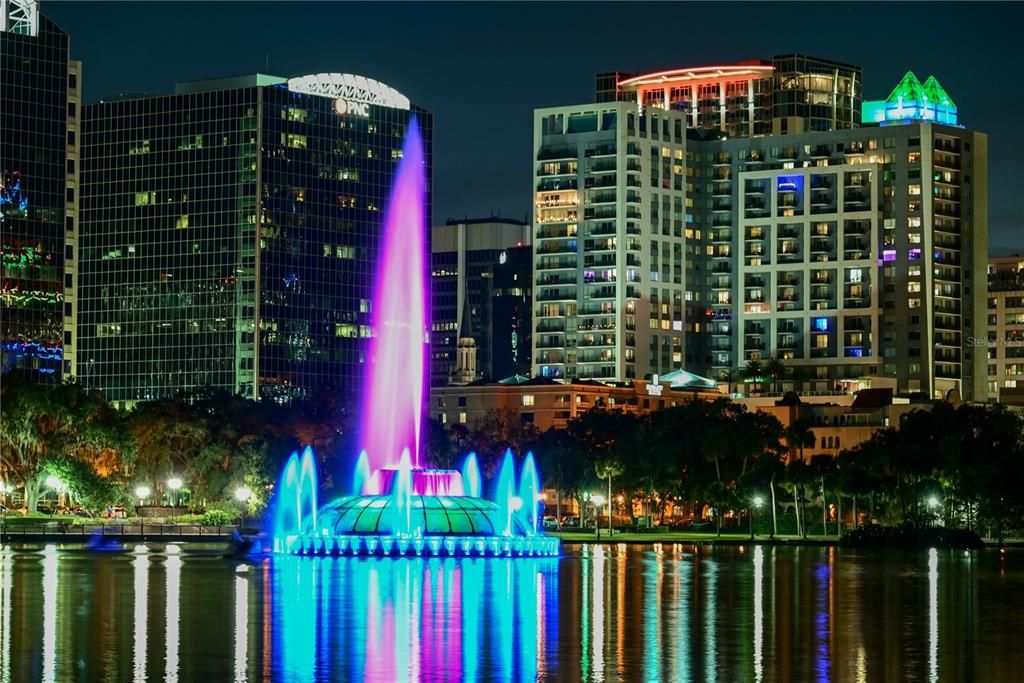
Welcome to one of Downtown Orlando’s most desirable neighborhoods, Lake Eola Heights Historic District. Nestled along charming brick-lined streets, this Mediterranean-inspired home was built in 1926 and has been thoughtfully renovated while preserving the timeless character and craftsmanship that make it special. Complete with a detached guest house, two-car garage, air-conditioned basement, and outdoor living spaces, this home is just three blocks from Lake Eola. The main residence features 3 bedrooms, a sunroom/flex space, and 3 bathrooms, while the detached guest house offers 1 bedroom, 1 bathroom, a living room, and a kitchen—perfect for extended family, rental income or a private office. From the moment you arrive, the home’s curb appeal makes an impression. A welcoming front porch, distinctive tower with arched windows, and architectural details give the home undeniable charm. Step through the front door into a spacious living room filled with natural light and showcasing original oak hardwood inlaid floors, a wood-burning fireplace, and beautiful original built-ins. Just off the living room, the spacious sunroom/flex room is surrounded by beautiful original windows looking out into your garden, creating a light-filled space that can serve as an office, additional living area, or the perfect setting for entertaining. This home features two primary suites, including one conveniently located on the first floor with a full bathroom and outdoor access. Continue into the dining room, which flows into the renovated chef’s kitchen featuring custom walnut cabinetry, natural stone flooring, granite countertops, and a Viking appliance series: double oven, warming drawer, and natural gas range complete with a pot filler. This impressive kitchen offers the space and professional-grade features to make everything from weeknight dinners to memorable gatherings a pleasure. French doors from the kitchen open to a screened lanai complete with a gas fireplace, television, and ceiling fan—an inviting extension of the home and the perfect setting for alfresco dining. Step outside to your private, fenced backyard, where a courtyard and beautiful mature landscaping create a garden retreat. Whether hosting friends, enjoying a quiet morning, the multiple outdoor spaces make this home ideal for enjoying Florida living year-round. As the evening winds down, retreat upstairs to the spacious second primary suite with ample closets, an ensuite bathroom, a charming reading nook tucked inside the home’s signature tower, and a private balcony overlooking the Downtown Orlando skyline—the perfect spot to enjoy the evening breeze and take in the city lights. Also upstairs you’ll find another generously sized bedroom complete with its own private balcony and ensuite bathroom. Adding even more versatility to the home is a rare air-conditioned basement, offering an abundance of storage along with flexible space that could easily accommodate an additional room, home gym, office, hobby space, or whatever best suits your needs. Other features of the home include a Tile (50 year) roof- 2014, upstairs ductwork and A/C - 2014, Downstairs A/C and Guest house A/C- 2021, Primary balcony roof and tile- 2021, tankless water heater- 2017. You’re located just 3 blocks from Lake Eola Park, and a 6 minute walk to the local neighborhood favorite, Eola General. Experience the downtown lifestyle in this incredible home!

Location

Details

Type:
Residential
Parking:
Covered / Driveway / Electric Vehicle Charging Station(s) / Golf Cart Parking / On Street / Open / Workshop in Garage
Year Built:
1926
Lot:
0.17 Acres
Heating:
Central
Price/sqft:
$384
Cooling:
Central Air
HOA:
No Data

Highlights

Annual tax
$10,858
2025
View
City, Garden
Garage
2 car garage
Pets
Allowed
All facts and features
  • Flooring

    • Tile

    • Travertine

    • Hardwood

    Heating

    • Central

    Cooling

    • Central Air

    Appliances

    • Built-In Oven

    • Dishwasher

    • Dryer

    • Freezer

    • Gas Water Heater

    • Microwave

    • Range

    • Range Hood

    • Refrigerator

    • Tankless Water Heater

    • Washer

    Other interior features

    • Built-in Features

    • Ceiling Fan(s)

    • Crown Molding

    • Solid Surface Counters

    • Split Bedroom

    • Walk-In Closet(s)

    Bedrooms and bathrooms

    • Bedrooms: 4

    • Full bathrooms: 4

  • Parking

    • Covered

    • Driveway

    • Electric Vehicle Charging Station(s)

    • Golf Cart Parking

    • On Street

    • Open

    • Workshop in Garage

    Property

    • Levels: Two

    • Exterior Features: Awning(s) / Balcony / Dog Run / French Doors / Garden / Irrigation System / Private Yard / Rain Gutters / Sidewalk

    Lot

    • Lot: 0.17 Acres

    Other Property Information

    • Parcel Number: 252229048800120

    • Zoning: R-2B/T/HP

  • Type and style

    • Property Type: Residential

    • Property Sub Type: Single Family Residence

  • Utility

    • Electricity Connected

    • Natural Gas Connected

    • Sewer Connected

    • Street Lights

    • Water Connected

  • Other financial information

    • Annual tax amount: $10,859

  • Source details

    • MLS ID: O6438523

    Other facts

    • Construction Materials: Stucco / Wood Frame

    • Foundation Details: Crawlspace

    • Fireplace Features: Gas / Living Room / Outside / Wood Burning

    • Laundry Features: Inside

    • Lot Features: Historic District / City Lot

    • Patio And Porch Features: Covered / Enclosed / Front Porch / Rear Porch / Screened

    • Direction Faces: East

    • Other Structures: Guest House

    • Architectural Style: Mediterranean

    • Fireplace: Yes

    • Garage Spaces: 2

    • Garage: Yes

    • Living Area: 2604

    • Water Source: Public

    • Subdivision Name: BAILEY HEIGHTS

Private inquiry
Talk to the advisor on this listing.
Floor plans, HOA docs, off-market comparables, scheduling a private showing — one message, direct to the local specialist.

More like this

For Sale
$1,200,000
Condo/Co-op
3 bds · 3 ba · 2,156 sqft
VUE/LK EOLA A CONDO, ORLANDO
150 E ROBINSON ST UNIT 20C
For Sale
$799,000
Multi-family
4 bds · 2,013 sqft
EOLA ROSE SUB, ORLANDO
1515 E CENTRAL BOULEVARD
For Sale
$710,000
Condo/Co-op
2 bds · 2 ba · 1,444 sqft
VUE/LK EOLA, ORLANDO
150 E ROBINSON STREET UNIT 3209
New
For Sale
$724,900
Multi-family
4 bds · 2,226 sqft
ROSEMERE, ORLANDO
112/114 W WINTER PARK STREET
New
For Sale
$725,000
House
3 bds · 2 ba · 2,154 sqft
VALENCIA HEIGHTS, ORLANDO
1200 AUSTIN ROAD
New
For Sale
$799,000
House
3 bds · 2 ba · 1,837 sqft
COLLEGE PARK SECOND ADD, ORLANDO
1103 W HARVARD STREET
New
For Sale
$1,050,000
House
6 bds · 3 ba · 3,213 sqft
EOLA PARK HGTS, Orlando
1008 E RIDGEWOOD Street, Orlando FL 32803
New
For Sale
$919,000
House
4 bds · 3 ba · 2,047 sqft
AUDUBON PARK BOBOLINK, ORLANDO
1502 DOVE DRIVE

Market around this address

Live counts in the same area.
View all

The multiple listing information is provided by the Stellar MLS from a copyrighted compilation of listings. The compilation of listings and each individual listing are ©2026-present Stellar MLS. All Rights Reserved. The information provided is for consumers' personal, noncommercial use and may not be used for any purpose other than to identify prospective properties consumers may be interested in purchasing. All properties are subject to prior sale or withdrawal. All information provided is deemed reliable but is not guaranteed accurate, and should be independently verified. Listing courtesy of: MAINFRAME REAL ESTATE