
Sell Your Home
Get a free home valuation
Contact
Tell us about your needs
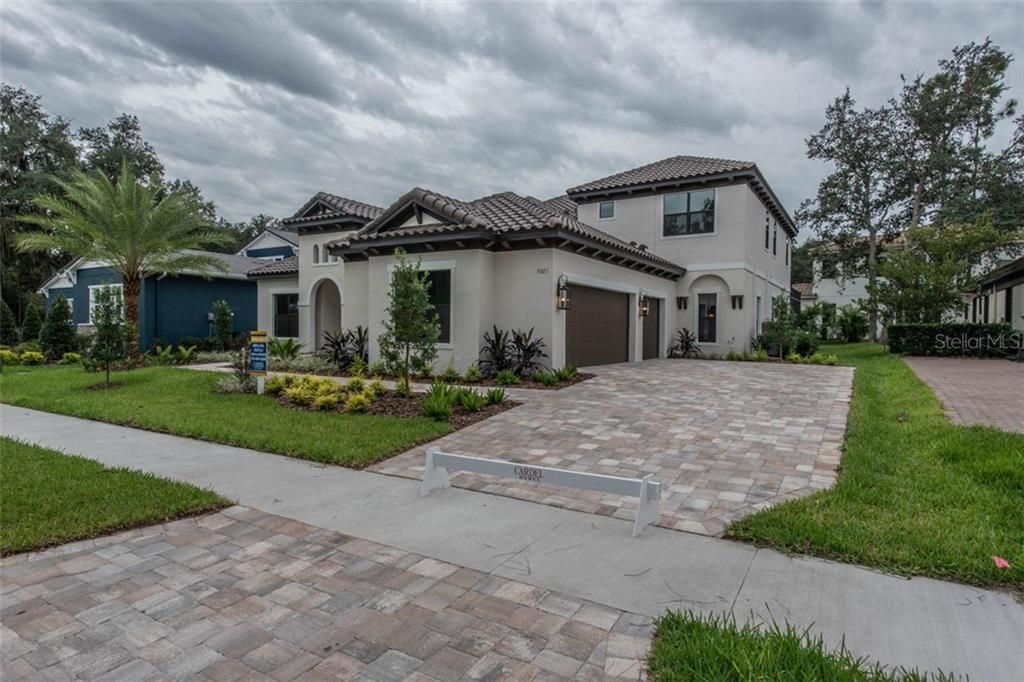
5321 OSPREY RIDGE

House Recently Sold
$787,000

BTC: 9.46596103

ETH: 296.98113208

Sold on: 2020-04-22
168 days
5 bds
4 ba
3,939 sqft

Overview

Luxury awaits! This beautiful Cardel Henley model with designer touches throughout checks all the boxes of everything you’re looking for. The lush landscaping, paved driveway and tiled roof catch your eye as you walk up to the grand entrance of the home. Walking through the front door, you can’t help but notice the bright open feel of the home as well as the upgraded shiplap wall treatments and herringbone designer tile floors. The kitchen is a chef’s dream featuring upgraded appliances, upgraded soft close cabinetry with dove-tail detailing, abundant storage, walk in pantry and a stainless-steel deep farmhouse sink that is right out of today’s design magazines. The large great room impresses with accents of twelve-foot ceilings adorned with crown molding and upgraded tile floors. Your tropical paradise awaits as you walk past the large glass sliders leading to the covered lanai and step out to a paved patio, upgraded landscaping and pool package with highlighted water features that melt the stress away. The attention to detail continues in the master-suit as you notice the crown molding and tray ceilings along with large windows filling the space with warm sunlight. The master bath is a haven from stress boasting an oversized walk-in shower, separate soaker tub and designer tile throughout. This home has so much more to offer, including a large laundry room, oversized three car garage, large upstairs bonus room and so much more. This 5 BED + 4 BATHS + DEN home is truly a dream not to be missed.

Location

Details

Type:
Residential
Parking:
No Data
Year Built:
2019
Lot:
0.26 Acres
Heating:
Central / Natural Gas
Price/sqft:
$211
Cooling:
Central Air
HOA:
$944

Valuation

Our model vs. what's actually selling nearby.
Estimate
$634,000
$394K – $754K
Confidence Low
List vs. estimate
$195K above estimate
List $829,750 · +30.9%
Our model says this listing is priced above recent comparable activity. Room to negotiate.
Price per sq ft
$210
Based on
6 MLS comparables
Median of recent comparable listings. Sold comps use closing price, active listings use list price.

Highlights

Annual tax
$800
2019
HOA
$944/yr
Pool
Gunite
Garage
3 car garage
Pets
Allowed
All facts and features
  • Flooring

    • Carpet

    • Tile

    Heating

    • Central

    • Natural Gas

    Cooling

    • Central Air

    Appliances

    • Convection Oven

    • Cooktop

    • Dishwasher

    • Disposal

    • Exhaust Fan

    • Gas Water Heater

    • Microwave

    • Refrigerator

    Other interior features

    • Ceiling Fan(s)

    • Crown Molding

    • Eating Space In Kitchen

    • High Ceilings

    • Kitchen/Family Room Combo

    • Primary Bedroom Main Floor

    • Open Floorplan

    • Pest Guard System

    • Solid Wood Cabinets

    • Split Bedroom

    • Stone Counters

    • Tray Ceiling(s)

    • Walk-In Closet(s)

    Bedrooms and bathrooms

    • Bedrooms: 5

    • Full bathrooms: 4

  • Property

    • Levels: Two

    • Pool Private: Yes

    • Exterior Features: Irrigation System / Sliding Doors

    Lot

    • Lot: 0.26 Acres

    Other Property Information

    • Parcel Number: U 20 30 21 9TG 000001 00002.0

    • Zoning: PD/PD

  • Type and style

    • Property Type: Residential

    • Property Sub Type: Single Family Residence

  • Utility

    • BB/HS Internet Available

    • Cable Available

    • Cable Connected

    • Fiber Optics

    • Natural Gas Connected

    • Street Lights

  • Other financial information

    • HOA: $944

    • HOA Frequency: Annually

    • Annual tax amount: $800

  • Source details

    • MLS ID: T3200277

    Other facts

    • Construction Materials: Block / Stucco / Wood Frame

    • Foundation Details: Slab

    • Laundry Features: Inside / Laundry Room

    • Lot Features: In County / Level / Sidewalk

    • Patio And Porch Features: Enclosed / Patio / Screened

    • Pool Features: Gunite / In Ground

    • Window Features: Thermal Windows

    • Direction Faces: Northeast

    • Architectural Style: Mediterranean

    • Garage Spaces: 3

    • Attached Garage: Yes

    • Garage: Yes

    • Living Area: 3939

    • Water Source: Public

    • Subdivision Name: PRESERVE AT FISHHAWK RANCH PAHSE 1

Private inquiry
Talk to the advisor on this listing.
Floor plans, HOA docs, off-market comparables, scheduling a private showing — one message, direct to the local specialist.

More like this

New
Recently Sold
$705,000
House
5 bds · 4 ba · 3,358 sqft
FISHHAWK RANCH PH 2 PRCL, LITHIA
15703 IBISRIDGE DRIVE
New
Recently Sold
$730,000
House
4 bds · 4 ba · 3,104 sqft
RIVER HILLS COUNTRY CLUB, VALRICO
3504 OLD COURSE LANE
New
Recently Sold
$660,000
House
5 bds · 3 ba · 2,613 sqft
RIVER HILLS COUNTRY CLUB PARCE, VALRICO
5922 CHERRY OAK DRIVE
Recently Sold
$480,000
Lots/Land
15.00 acres
BLOOMINGDALE SEC BB PH 01, VALRICO
0 HIDEAWAY LANE
Recently Sold
$668,000
House
4 bds · 3 ba · 4,031 sqft
FISHHAWK RANCH TOWNCENTER PHAS, LITHIA
5901 ALANA LEIGH PLACE
Recently Sold
$750,000
House
5 bds · 3 ba · 4,217 sqft
HICKORY BREEZE SUBDIVISION, RIVERVIEW
14153 TOMENTOSA AVENUE
Recently Sold
$590,000
House
5 bds · 4 ba · 3,911 sqft
FISHHAWK RANCH - WEST, LITHIA
14211 QUINTESSA LANE
Recently Sold
$950,000
Lots/Land
3.90 acres
UNPLATTED, BRANDON
1029 KNOWLES ROAD

Market around this address

Live counts in the same area.
View all

The multiple listing information is provided by the Stellar MLS from a copyrighted compilation of listings. The compilation of listings and each individual listing are ©2026-present Stellar MLS. All Rights Reserved. The information provided is for consumers' personal, noncommercial use and may not be used for any purpose other than to identify prospective properties consumers may be interested in purchasing. All properties are subject to prior sale or withdrawal. All information provided is deemed reliable but is not guaranteed accurate, and should be independently verified. Listing courtesy of: KELLER WILLIAMS REALTY