Sell Your Home
Get a free home valuation
Contact
Tell us about your needs
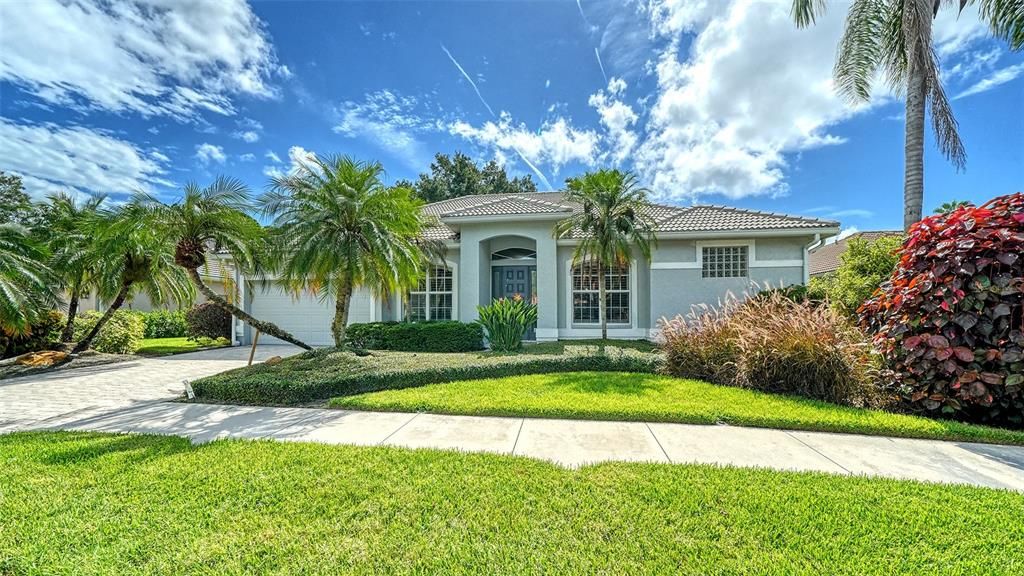
5325 ANTHONY LANE

House For Sale
$824,900

BTC: 10.78300654

ETH: 343.70833333

10 days
3 bds
3 ba
2,514 sqft

Overview

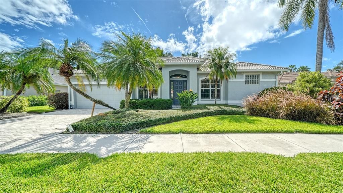
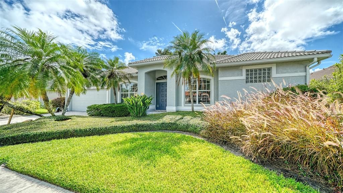
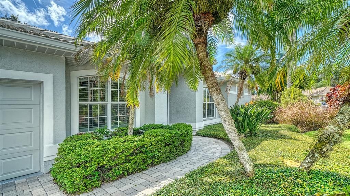
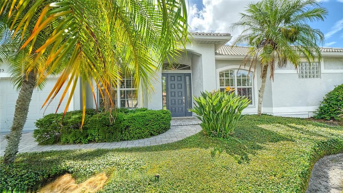
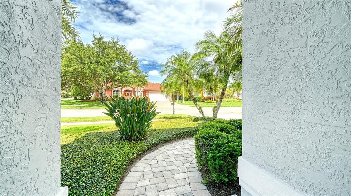
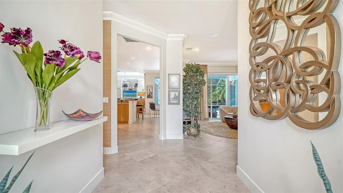
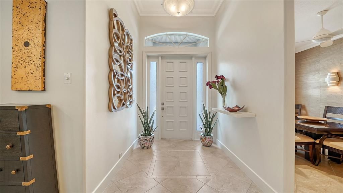
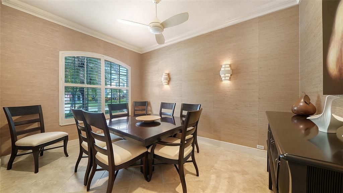
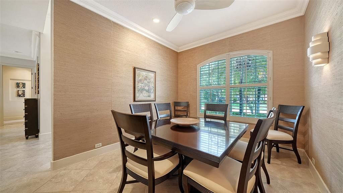
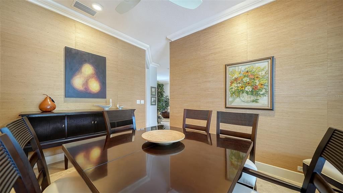
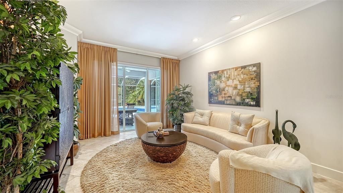
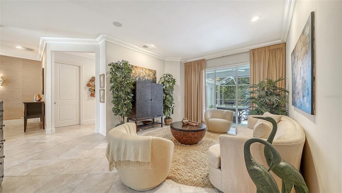
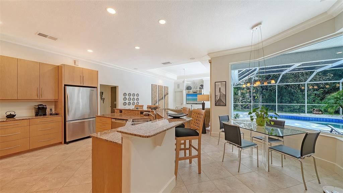
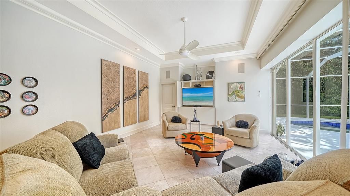
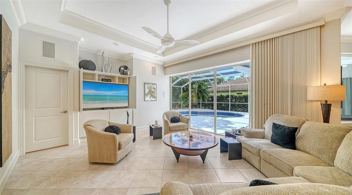
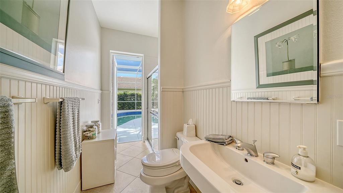
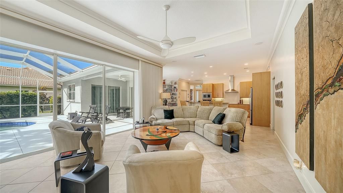
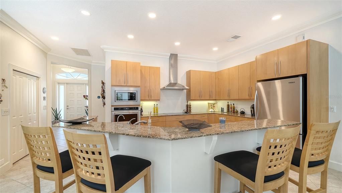
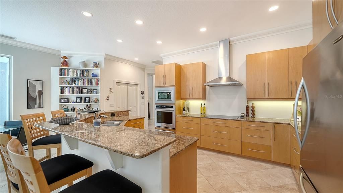
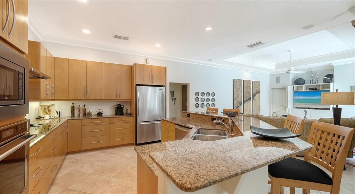
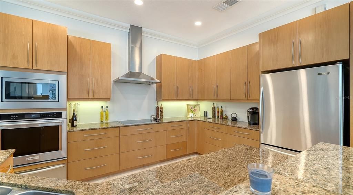
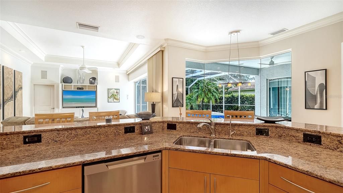
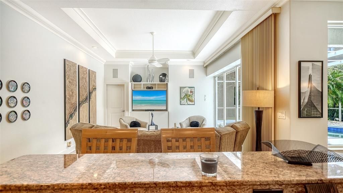
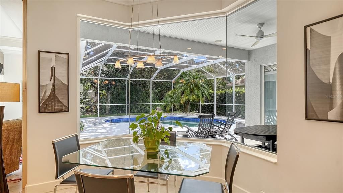
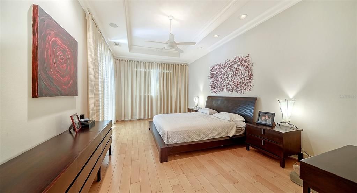
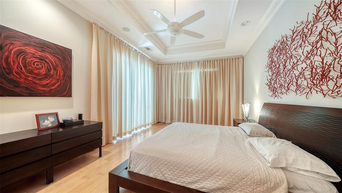
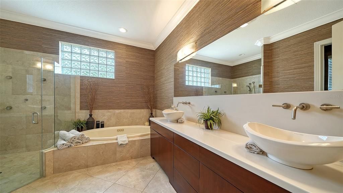
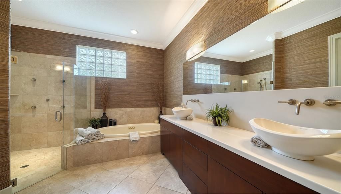
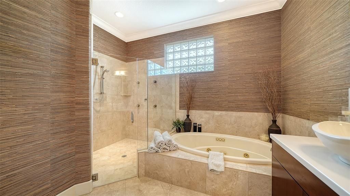
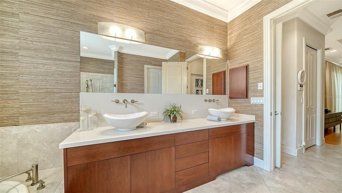
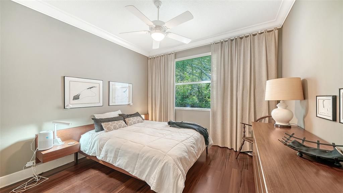
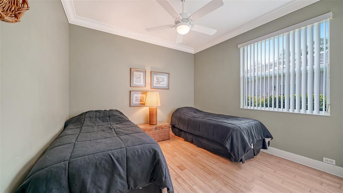
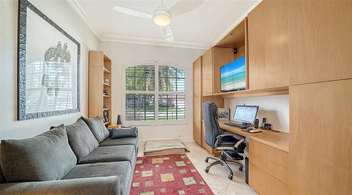
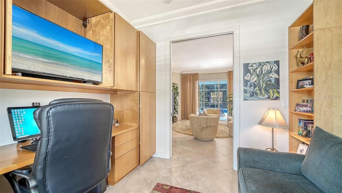
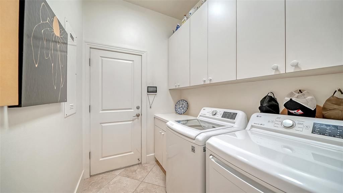
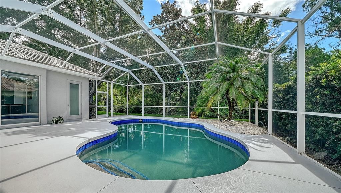
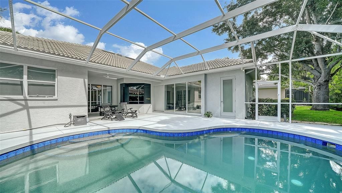
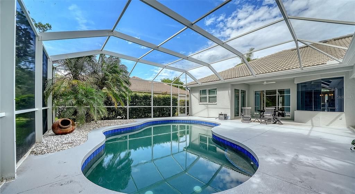
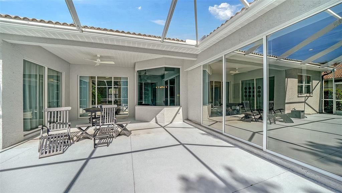
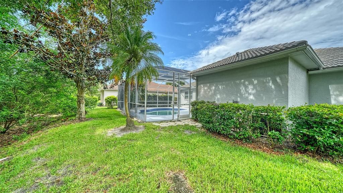
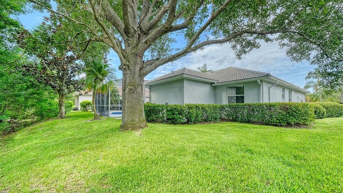
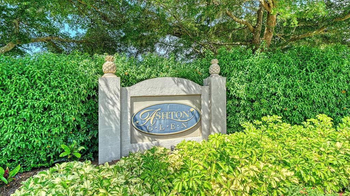
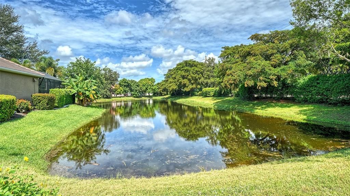
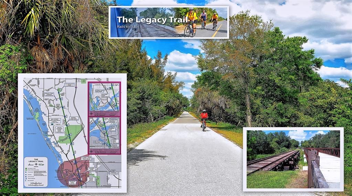
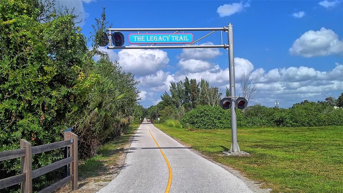
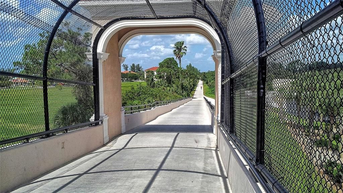
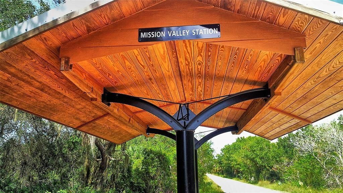
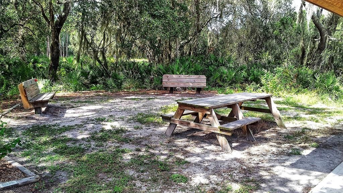
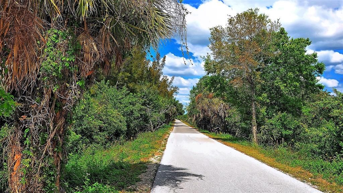
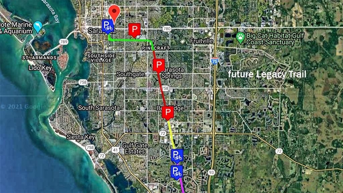
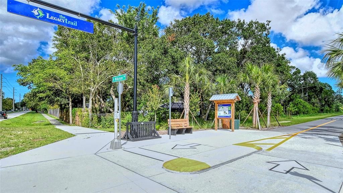
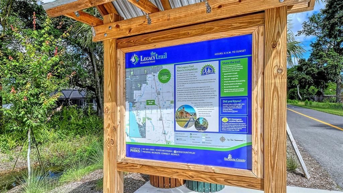
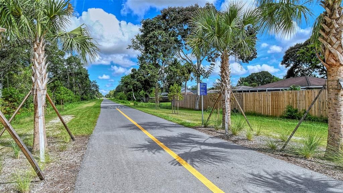
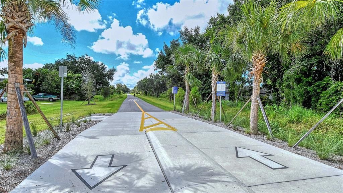
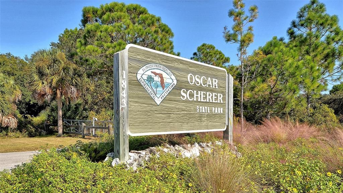
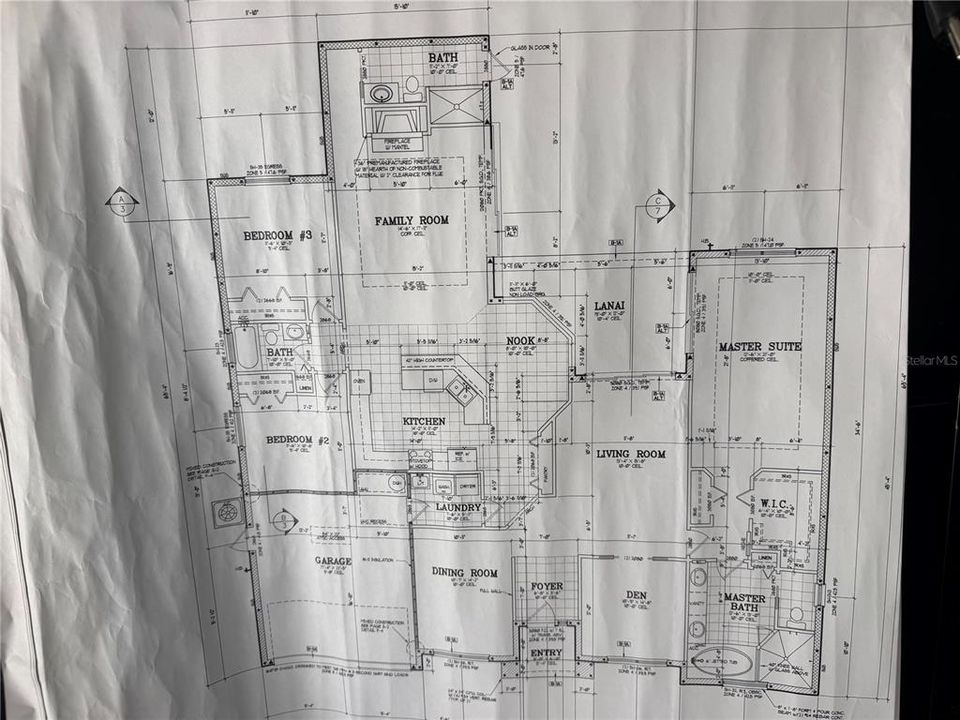
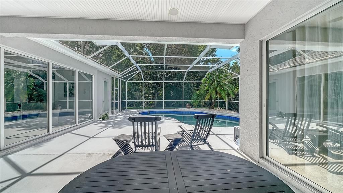
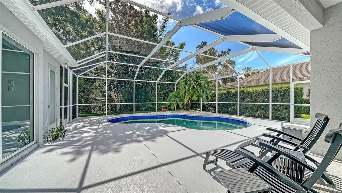
BEAUTIFUL POOL HOME * ONE OWNER SINCE NEW * WELL MAINTAINED PROPERTY * LOCATED IN SARASOTA'S TOP RATED SCHOOL SYSTEMS * Welcome to this perfectly maintained 3 bedroom, 3 bath pool home in the Ashton Glen; an enclave of 47 exclusive properties. This home was custom built for the current owner and has been updated during their ownership. A/C replaced 2+- years ago. Dishwasher 4 +- years old. You will find high ceilings throughout, generously sized rooms, an open split plan with 3 bedrooms, a den/study. Extra large living room has triple pocketed sliding doors leading to the pool and outdoor sitting area which allows the house to be opened up during cooler weather. The master bedroom is extra large with it's own door to the pool off the master bedroom you will find two closets leading to the bath with garden tub, walk in shower and dual split vanities.. The large eat in kitchen has granite counters and a pantry. There is a formal dining room and a den/study. In the laundry there is a Matag washer and dryer. Ashton Glen is within a mile from the rails to trails trail head which includes parking and a play ground. The rails to trails goes from downtown Sarasota all the way down to Northport and is a paved trail for biking, walking, running, etc. It is planned to extend up to Manatee making this rails to trails run completely through Sarasota County. This property is also very close to Ashton Elementary and Sarasota Middle School two of the top rated schools in Sarasota County. This is a beautiful home that will sell quickly. Don't delay, or you will miss out.
Location

Details

Type:
Residential
Parking:
Ground Level / Guest / On Street
Year Built:
2008
Lot:
0.23 Acres
Heating:
Central
Price/sqft:
$328
Cooling:
Central Air
HOA:
$363

Valuation

Our model vs. what's actually selling nearby.
Estimate
$775,000
$663K – $896K
Confidence Low
List vs. estimate
$49K above estimate
List $824,900 · +6.4%
Our model says this listing is priced above recent comparable activity. Room to negotiate.
Price per sq ft
$328
+2.1% vs. city median $321
Based on
9 MLS comparables
Median of recent comparable listings. Sold comps use closing price, active listings use list price.

Highlights

Annual tax
$4,411
2025
HOA
$363/qtr
Pool
Gunite
View
Garden
Garage
2 car garage
Pets
Allowed
All facts and features
  • Flooring

    • Carpet

    • Ceramic Tile

    Heating

    • Central

    Cooling

    • Central Air

    Appliances

    • Built-In Oven

    • Cooktop

    • Dishwasher

    • Disposal

    • Dryer

    • Electric Water Heater

    • Exhaust Fan

    • Microwave

    • Range

    • Refrigerator

    • Washer

    Other interior features

    • Cathedral Ceiling(s)

    • Ceiling Fan(s)

    • Central Vacuum

    • Crown Molding

    • Eating Space In Kitchen

    • High Ceilings

    • Kitchen/Family Room Combo

    • Living Room/Dining Room Combo

    • Primary Bedroom Main Floor

    • Solid Surface Counters

    • Solid Wood Cabinets

    • Split Bedroom

    • Thermostat

    • Walk-In Closet(s)

    • Window Treatments

    Bedrooms and bathrooms

    • Bedrooms: 3

    • Full bathrooms: 3

  • Parking

    • Ground Level

    • Guest

    • On Street

    Property

    • Levels: One

    • Pool Private: Yes

    • Exterior Features: Hurricane Shutters / Irrigation System / Private Mailbox / Sidewalk

    Lot

    • Lot: 0.23 Acres

    Other Property Information

    • Parcel Number: 0090020008

    • Zoning: RSF2

  • Type and style

    • Property Type: Residential

    • Property Sub Type: Single Family Residence

  • Utility

    • Public

    • Sewer Connected

    • Underground Utilities

    • Water Connected

  • Other financial information

    • HOA: $363

    • HOA Frequency: Quarterly

    • Annual tax amount: $4,412

  • Source details

    • MLS ID: A4702106

    Other facts

    • Construction Materials: Block / Stucco

    • Foundation Details: Slab

    • Laundry Features: Inside

    • Lot Features: In County / Street Dead-End

    • Patio And Porch Features: Covered / Patio / Rear Porch / Screened

    • Pool Features: Gunite

    • Window Features: Aluminum Frames / Blinds / Double Pane Windows / Drapes / Shades / Window Treatments

    • Direction Faces: West

    • Architectural Style: Ranch / Traditional

    • Garage Spaces: 2

    • Attached Garage: Yes

    • Garage: Yes

    • Living Area: 2514

    • Water Source: Public

    • Subdivision Name: ASHTON GLEN

Private inquiry
Talk to the advisor on this listing.
Floor plans, HOA docs, off-market comparables, scheduling a private showing — one message, direct to the local specialist.

More like this

For Sale
$599,000
House
3 bds · 2 ba · 2,408 sqft
SOUTHFIELD, SARASOTA
4739 SPRING MEADOW LANE
New
For Sale
$640,000
House
3 bds · 2 ba · 1,492 sqft
SOUTH GATE, SARASOTA
2769 WISTERIA PLACE
New
For Sale
$719,900
House
3 bds · 2 ba · 2,594 sqft
SILVER LEAF, SARASOTA
5321 SILVER LEAF LANE
New
For Sale
$725,000
House
4 bds · 3 ba · 2,329 sqft
ARBOR LAKES ON PALMER RANCH, SARASOTA
6145 ANISE DRIVE
New
For Sale
$795,000
House
4 bds · 3 ba · 1,680 sqft
SARASOTA SPGS, SARASOTA
4610 ARDALE STREET
New
For Sale
$759,900
House
3 bds · 2 ba · 1,926 sqft
COBBLESTONE/PALMER RANCH PH 2, SARASOTA
8737 BELLUSSI DRIVE
New
For Sale
$600,000
House
4 bds · 2 ba · 2,171 sqft
THE HAMPTONS, SARASOTA
6252 DONNINGTON COURT
For Sale
$995,000
House
3 bds · 2 ba · 3,324 sqft
SOUTHPOINTE SHORES, SARASOTA
7616 COVE TERRACE

Market around this address

Live counts in the same area.
View all

The multiple listing information is provided by the Stellar MLS from a copyrighted compilation of listings. The compilation of listings and each individual listing are ©2026-present Stellar MLS. All Rights Reserved. The information provided is for consumers' personal, noncommercial use and may not be used for any purpose other than to identify prospective properties consumers may be interested in purchasing. All properties are subject to prior sale or withdrawal. All information provided is deemed reliable but is not guaranteed accurate, and should be independently verified. Listing courtesy of: RE/MAX ALLIANCE GROUP