Sell Your Home
Get a free home valuation
Contact
Tell us about your needs

5333 SW 16TH PLACE

House For Sale
$360,000

BTC: 4.60269769

ETH: 142.26437463

-$40K (2026/08/20)
129 days
3 bds
2 ba
1,529 sqft

Overview

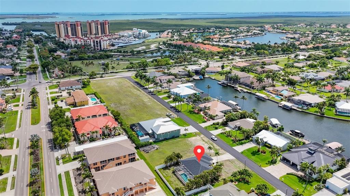
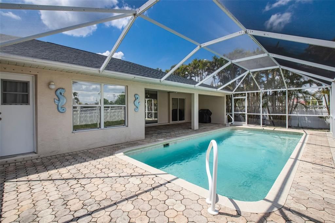
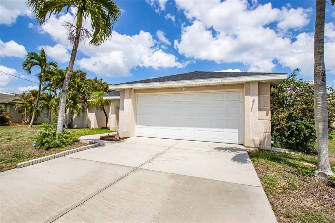
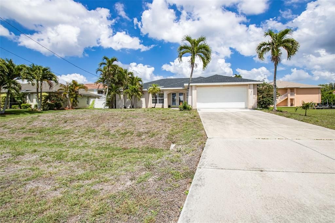
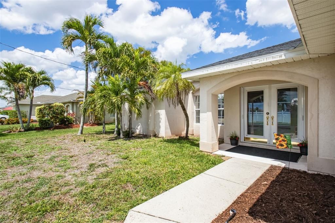
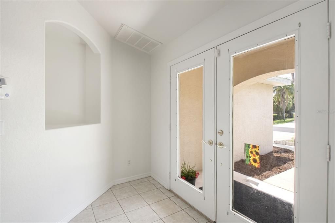
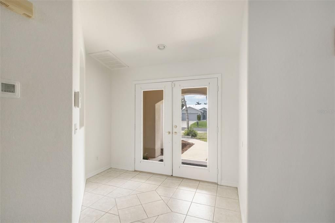
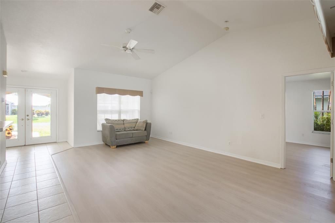
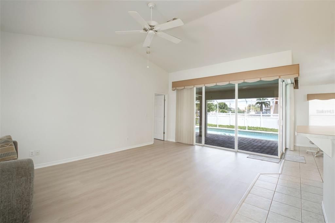
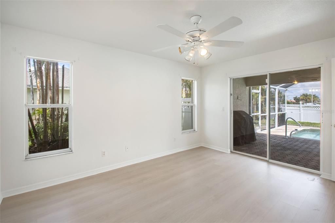
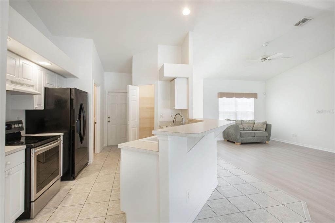
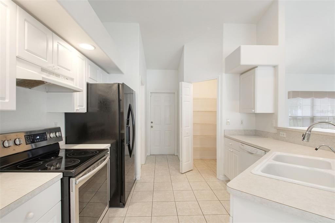
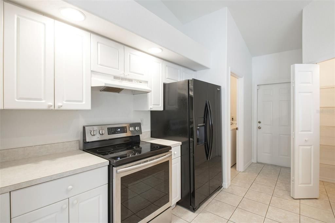
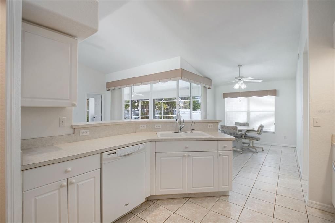
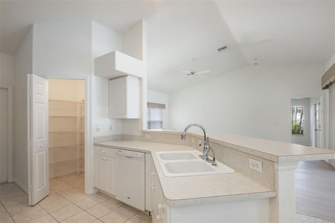
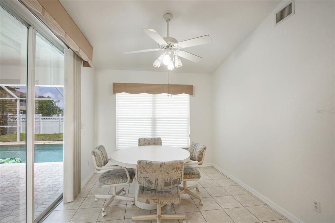
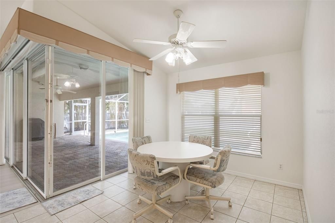
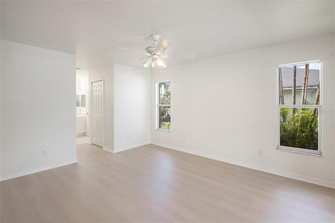
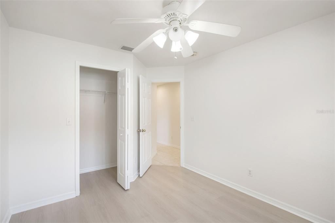
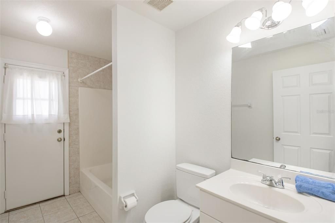
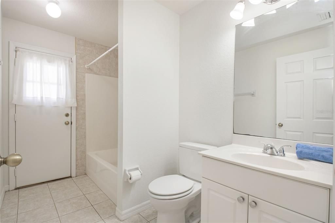
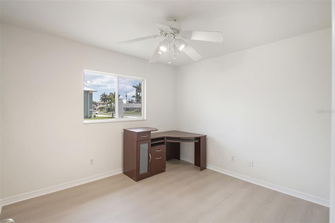
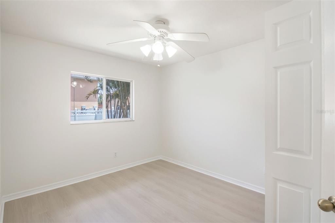
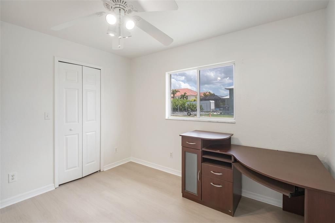
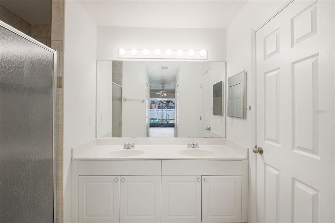
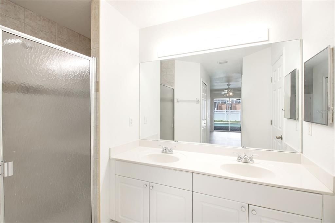
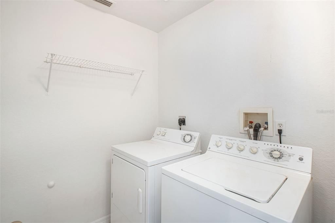
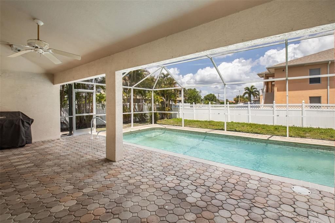
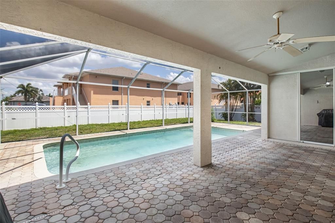
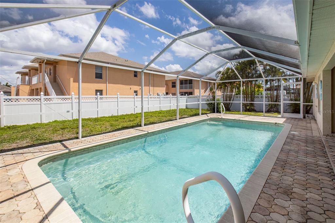
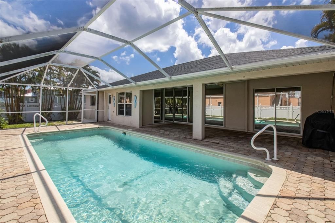
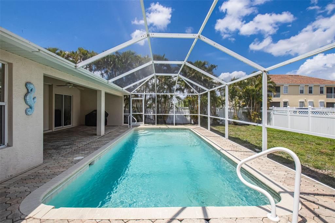
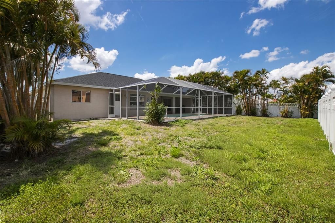
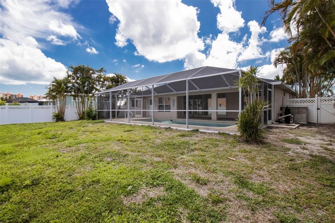
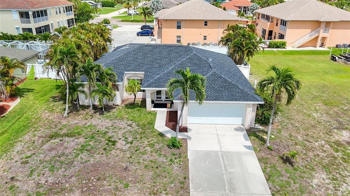
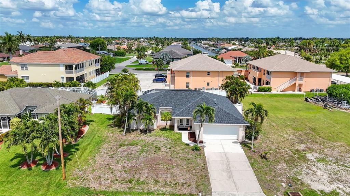
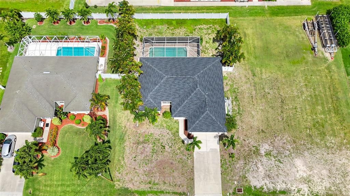
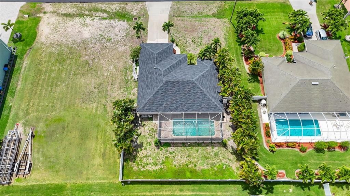
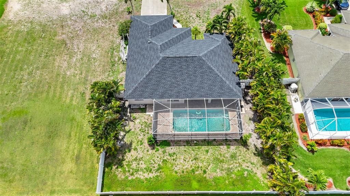
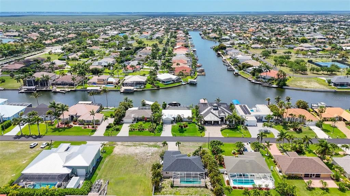
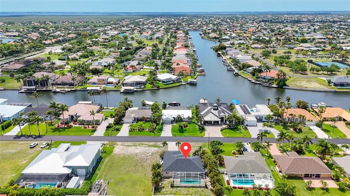
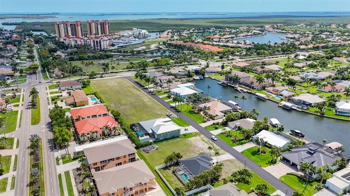
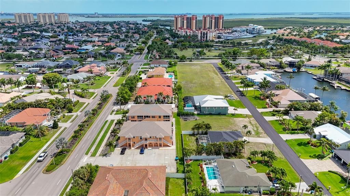
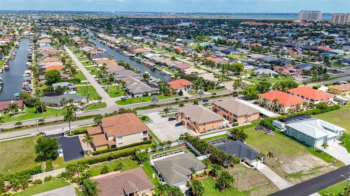
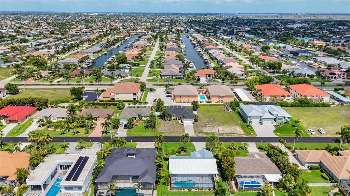
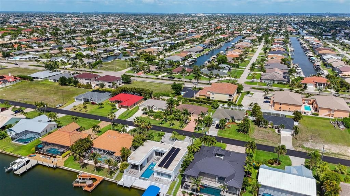
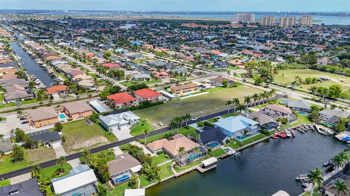
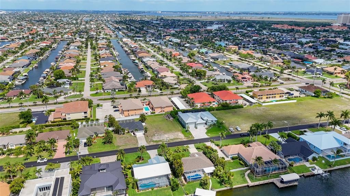
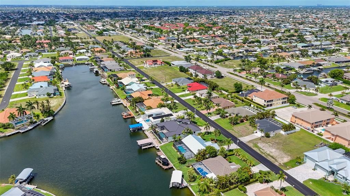
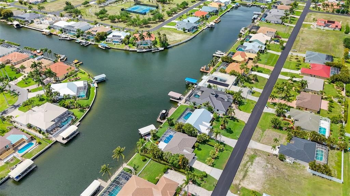
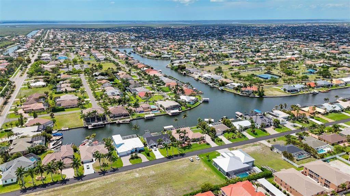
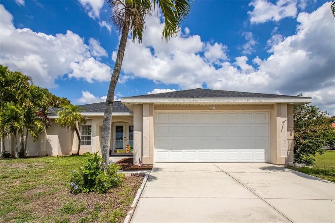
NEW PRICE! Looking for a POOL HOME NEAR CAPE HARBOUR with the opportunity to renovate and make it your own? Located just 1/2 MILE FROM CAPE HARBOUR MARINA in Southwest Cape Coral, this 3-bedroom, 2-bath home offers 1,529 sq. ft. of living space, an IN-GROUND POOL, fenced backyard, NO HOA, NO ASSESSMENTS, NEW ROOF (2025), NEW VINYL FENCE (2025), and NEW POOL CAGE SCREENS. Built in 2000 and owned by the same family since new, the home is ready for its next chapter. The interior needs updating, creating an opportunity for buyers who want to choose their own finishes and improvements rather than pay a premium for someone else's renovation. The functional SPLIT-BEDROOM FLOOR PLAN features vaulted ceilings, abundant natural light, a spacious family room, breakfast bar, dinette, and large ZERO-CORNER POCKET SLIDERS that open to the covered lanai and pool. Outdoor living is a highlight, with a spacious covered lanai, screened IN-GROUND POOL, mature landscaping, and private fenced backyard. Several significant improvements have already been completed, including the NEW ROOF, NEW VINYL FENCE, and NEW POOL CAGE SCREENS. A replacement microwave is located in the garage and ready for installation. A TRANSFERABLE NFIP FLOOD INSURANCE POLICY is currently in place at approximately $1,146 annually, subject to NFIP eligibility and transfer requirements. An ELEVATION CERTIFICATE is available and reports an elevation of approximately 9.71 feet. LOCATION, LOCATION, LOCATION! Cape Harbour Marina is approximately half a mile away, putting waterfront dining, boating, shopping, entertainment, and events close at hand. Camelot Isles Shopping Center, Camelot Park, groceries, pharmacy, restaurants, and everyday services are also just minutes away. If you've been searching for a SOUTHWEST CAPE CORAL POOL HOME near Cape Harbour with NO HOA and the potential to update and add your own style, this property deserves a closer look. The NEW PRICE reflects the home's current condition and updating needs, and the sellers are open to considering reasonable offers. Schedule your private showing and bring your vision!

Location

Details

Type:
Residential
Parking:
No Data
Year Built:
2000
Lot:
0.23 Acres
Heating:
Central / Electric
Price/sqft:
$235
Cooling:
Central Air
HOA:
No Data

Valuation

Our model vs. what's actually selling nearby.
Estimate
$369,400
$314K – $452K
Confidence Low
List vs. estimate
$9K below estimate
List $360,000 · -2.5%
Our model says this listing is priced below recent comparable activity. Expect competition.
Price per sq ft
$235
-4.3% vs. city median $246
Based on
16 MLS comparables
Median of recent comparable listings. Sold comps use closing price, active listings use list price.

Highlights

Annual tax
$5,488
2025
Pool
Gunite
Garage
2 car garage
All facts and features
  • Flooring

    • Ceramic Tile

    • Luxury Vinyl

    Heating

    • Central

    • Electric

    Cooling

    • Central Air

    Appliances

    • Convection Oven

    • Dishwasher

    • Disposal

    • Dryer

    • Microwave

    • Range Hood

    • Refrigerator

    • Washer

    Other interior features

    • Ceiling Fan(s)

    • Living Room/Dining Room Combo

    • Primary Bedroom Main Floor

    • Thermostat

    • Vaulted Ceiling(s)

    • Walk-In Closet(s)

    • Window Treatments

    Bedrooms and bathrooms

    • Bedrooms: 3

    • Full bathrooms: 2

  • Property

    • Levels: One

    • Pool Private: Yes

    • Exterior Features: None

    Lot

    • Lot: 0.23 Acres

    Other Property Information

    • Parcel Number: 164523C304630.0170

    • Zoning: R1

  • Type and style

    • Property Type: Residential

    • Property Sub Type: Single Family Residence

  • Utility

    • Cable Available

    • Electricity Connected

    • Sewer Connected

  • Other financial information

    • Annual tax amount: $5,489

  • Source details

    • MLS ID: C7524985

    Other facts

    • Construction Materials: Stucco

    • Foundation Details: Stem Wall

    • Laundry Features: Laundry Room

    • Pool Features: Gunite / In Ground

    • Direction Faces: West

    • Architectural Style: Florida

    • Garage Spaces: 2

    • Attached Garage: Yes

    • Garage: Yes

    • Living Area: 1529

    • Water Source: Public

    • Lot Size Dimensions: 80 x 125

    • Subdivision Name: CAPE CORAL

Private inquiry
Talk to the advisor on this listing.
Floor plans, HOA docs, off-market comparables, scheduling a private showing — one message, direct to the local specialist.

More like this

For Sale
$265,000
Condo/Co-op
2 bds · 2 ba · 1,015 sqft
PKWY PLACE CONDO, CAPE CORAL
4803 SW SANTA BARBARA COURT UNIT 8
-$100
For Sale
$314,900
House
3 bds · 2 ba · 1,946 sqft
CAPE CORAL, CAPE CORAL
3609 SE 2ND PLACE
For Sale
$399,900
House
4 bds · 3 ba · 1,900 sqft
CAPE CORAL, CAPE CORAL
901 SW 51ST TERRACE
-$5K
For Sale
$354,900
House
3 bds · 2 ba · 1,516 sqft
CAPE CORAL, CAPE CORAL
2408 SW 53RD STREET
For Sale
$329,000
House
3 bds · 2 ba
CAPE CORAL, Cape Coral
322 SE 46 Lane, Cape Coral FL 33904
-$10K
For Sale
$369,900
House
3 bds · 2 ba
CAPE CORAL UNIT 10, Cape Coral
227 SE 43 LN, Cape Coral FL 33904
-$10K
For Sale
$439,900
Multi-family
0 room(s)
Cape Coral, Cape Coral
4345/4347 Skyline Blvd, Cape Coral FL 33914
-$24K
For Sale
$445,000
House
3 bds · 2 ba · 2,019 sqft
CAPE CORAL, CAPE CORAL
3310 SW 26TH AVENUE

Market around this address

Live counts in the same area.
View all

The multiple listing information is provided by the Stellar MLS from a copyrighted compilation of listings. The compilation of listings and each individual listing are ©2026-present Stellar MLS. All Rights Reserved. The information provided is for consumers' personal, noncommercial use and may not be used for any purpose other than to identify prospective properties consumers may be interested in purchasing. All properties are subject to prior sale or withdrawal. All information provided is deemed reliable but is not guaranteed accurate, and should be independently verified. Listing courtesy of: JOHN R WOOD PROPERTIES