Sell Your Home
Get a free home valuation
Contact
Tell us about your needs
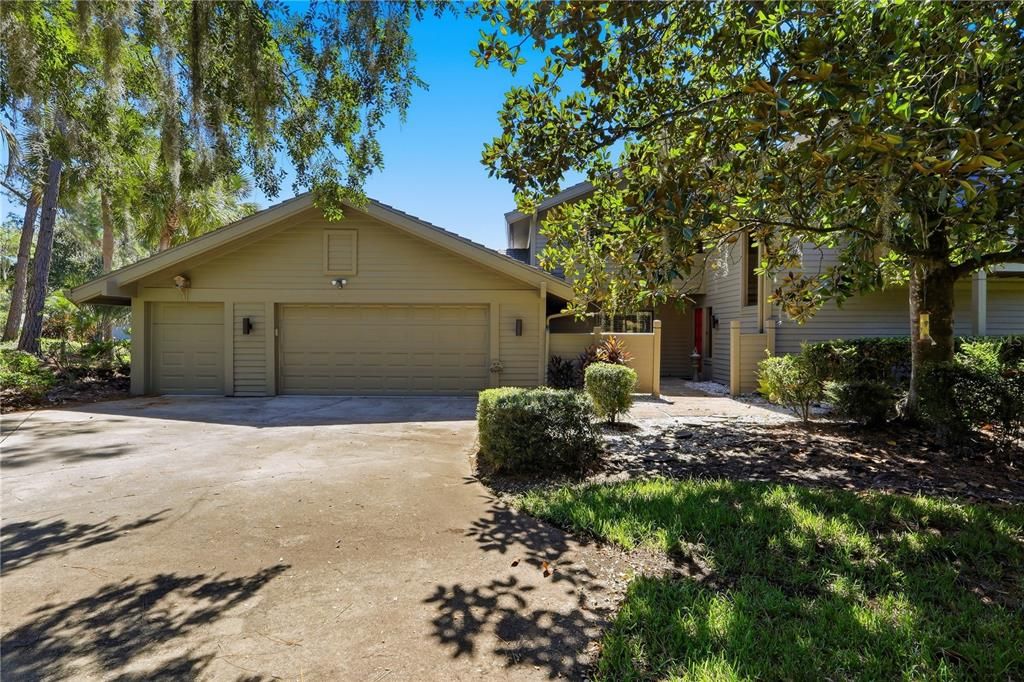
5333 COBBLESTONE COURT

House For Sale
$325,000

BTC: 3.81455399

ETH: 122.64150943

New
3 bds
2 ba
1,772 sqft

Overview

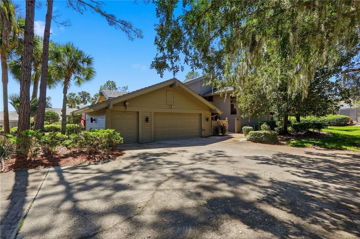
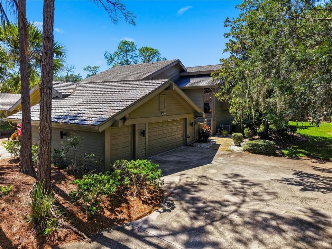
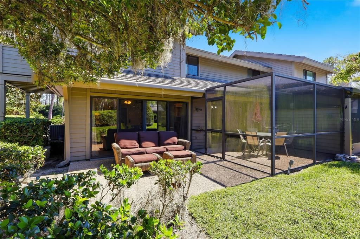
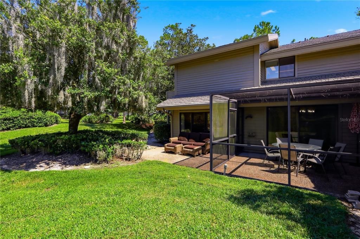
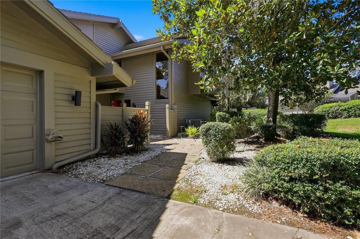
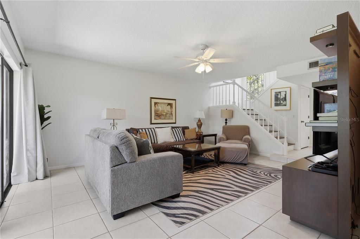
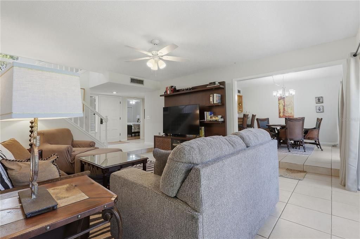
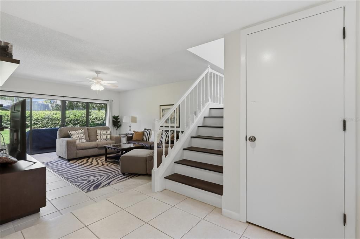
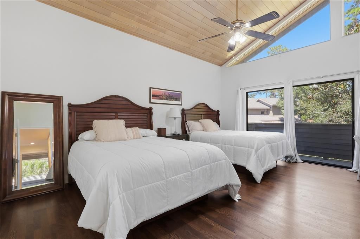
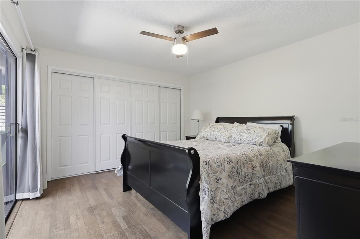
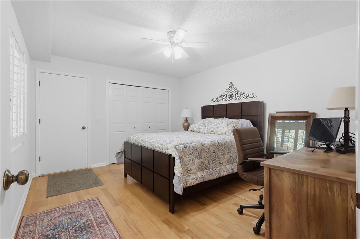
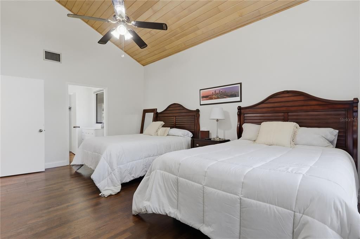
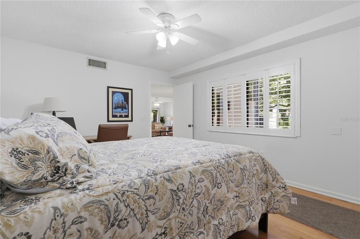
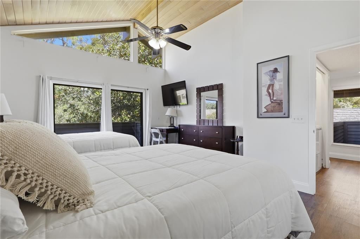
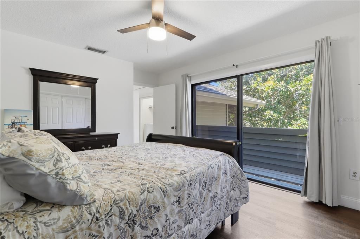
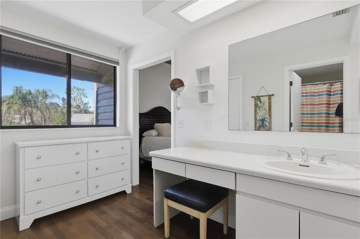
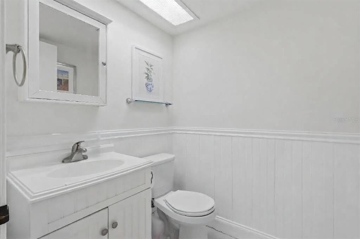
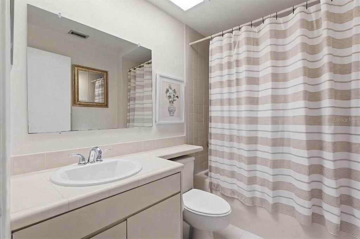
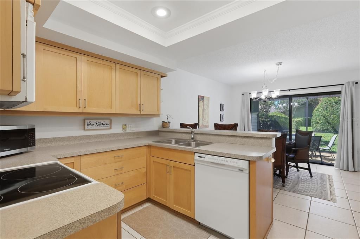
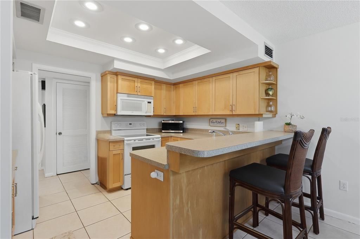
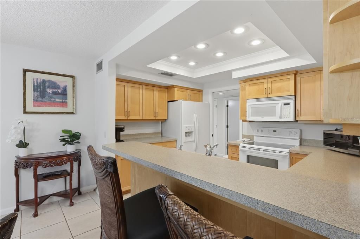
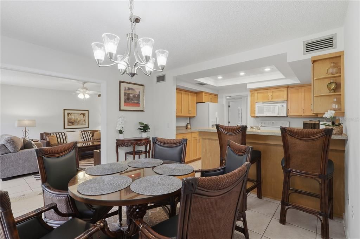
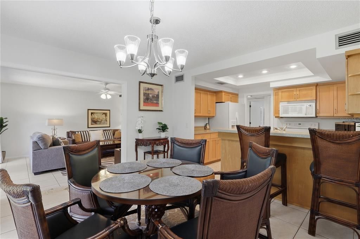
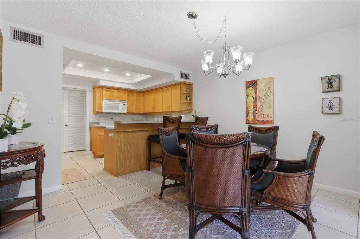
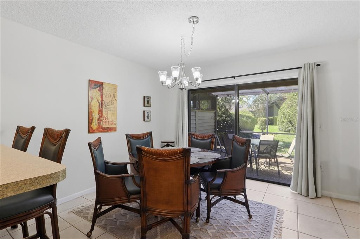
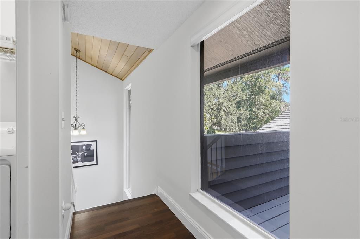
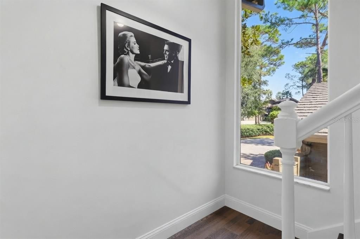
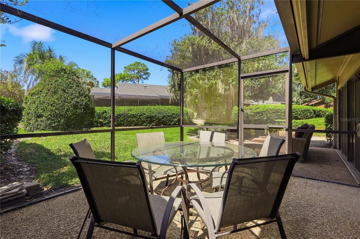
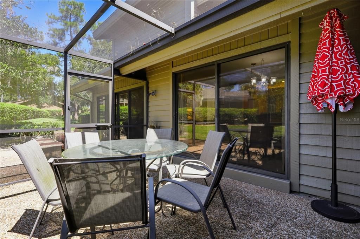
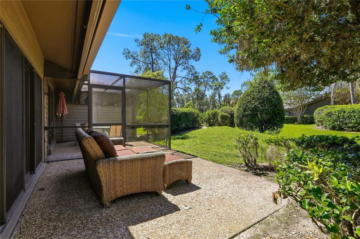
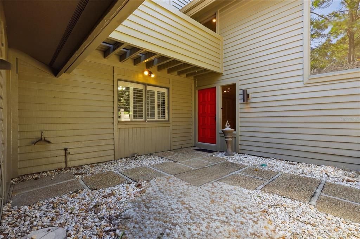
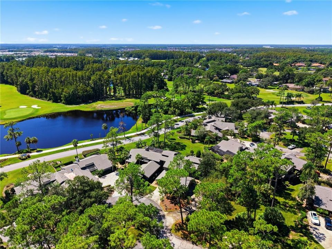
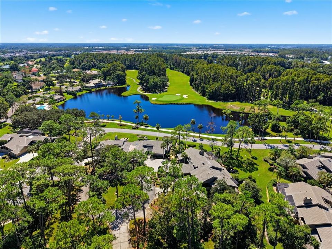
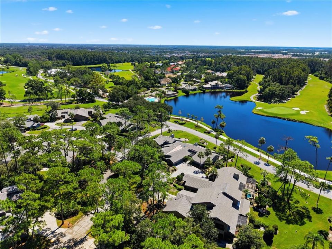
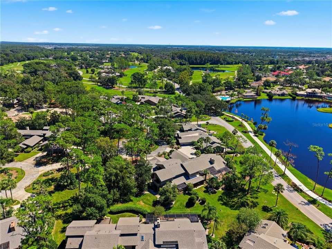
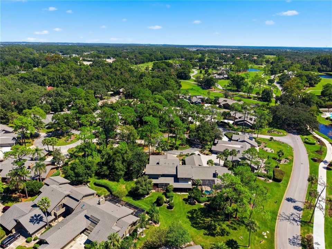
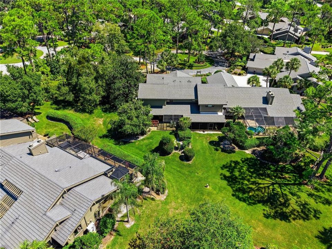
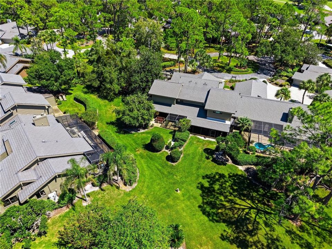
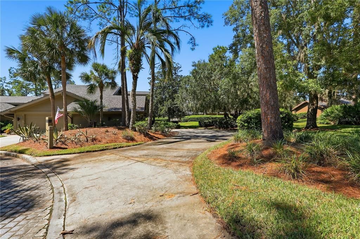
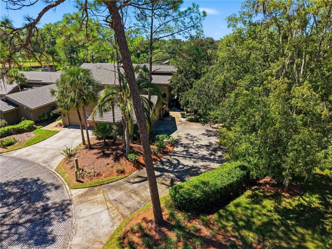
NEW ON THE MARKET A TWO-STORY FURNISHED CLUSTER HOME WITH 3 BEDROOMS, TWO AND A HALF BATHS, AND READY FOR YOU TO MOVE IN NOW. THE SELLERS HAVE JUST GONE NORTH TELLING ME THEY HAVE DIFFICULTY TRAVELING AT THEIR AGE AND FEEL THIS MAY BE THE TIME TO GIVE UP THEIR SECOND HOME AFTER COMING TO SADDLEBROOM FOR OVER 30 YEARS. FIRST IN A CONDO AND NOW TO THIS HOME. THEY HAVE MADE IT READY FOR THE NEXT BUYER TO COMFORTABLY MOVE IN AND NOT HAVE TO WORRY WITH FURNISHING, IT ALL STAYS. JUST BRING YOUR SUITCASES AND YOUR TENNIS RACKETS AND GOLF CLUBS. THERE IS A COMMUNITY SWIMMING POOL AT THE END OF THE ROAD FOR YOUR USE. IF YOU DECIDE TO JOIN THE SADDLEBROOK CLUB THERE ARE MANY MEMBERSHIP CHOICES AVAILABLE. THE HOA DUES INCLUDE THE EXTERIOR MAINTENANCE OF THE BUILDING SUCH AS PAINTING, ROOF, LAWN MOWING, IRRIGATION, HOMEOWNER HAZARD INSURANCE, ROAD MAINTENANCE, POOL MAINTENANCE, STREET LIGHTING, SUB-TERRANEAN WARRANTYSECURITY ROVING GUARD TOO. TRASH PICKUP TWICE A WEEK AND RECYCLABLES ONCE A WEEK TOO. CLOSE TO US OUTSIDE OUR GATES ARE THE MANY RESTAURANTS, HOSPITALS, SHOPPING CENTERS, GROCERY STORES, ETC.

Location

Details
Type:
Residential
Parking:
Deeded / Driveway / Garage Door Opener / Garage Faces Side / Golf Cart Garage / Golf Cart Parking / Oversized / Parking Pad
Year Built:
1985
Lot:
0.11 Acres
Heating:
Central / Electric
Price/sqft:
$183
Cooling:
Central Air / Humidity Control
HOA:
$2,568

Valuation

Our model vs. what's actually selling nearby.
Estimate
$354,900
$322K – $453K
Confidence Low
List vs. estimate
$29K below estimate
List $325,000 · -8.4%
Our model says this listing is priced below recent comparable activity. Expect competition.
Price per sq ft
$183
-11.8% vs. city median $208
Based on
7 MLS comparables
Median of recent comparable listings. Sold comps use closing price, active listings use list price.

Highlights

Annual tax
$5,092
2025
HOA
$2,568/qtr
24-Hour Guard, Common Area Taxes, Community Pool
Garage
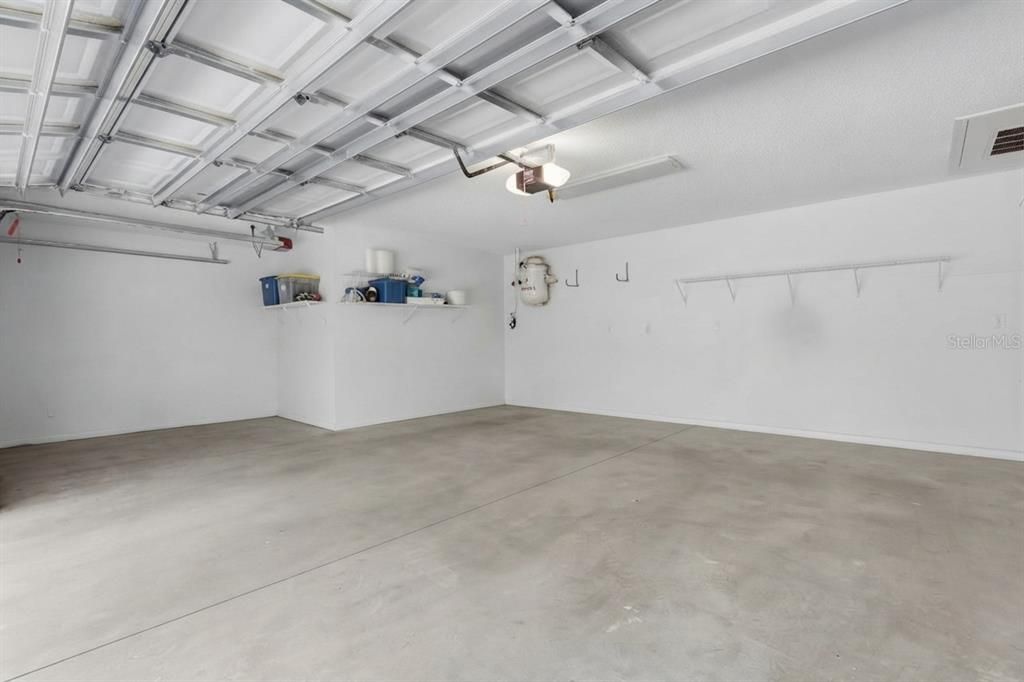
2 car garage
Furnished
Furnished
Pets
Allowed
All facts and features
  • Flooring

    • Engineered Hardwood

    • Porcelain Tile

    Heating

    • Central

    • Electric

    Cooling

    • Central Air

    • Humidity Control

    Appliances

    • Cooktop

    • Dishwasher

    • Disposal

    • Dryer

    • Electric Water Heater

    • Microwave

    • Range

    • Refrigerator

    • Washer

    Other interior features

    • Ceiling Fan(s)

    • Eating Space In Kitchen

    • Kitchen/Family Room Combo

    • Living Room/Dining Room Combo

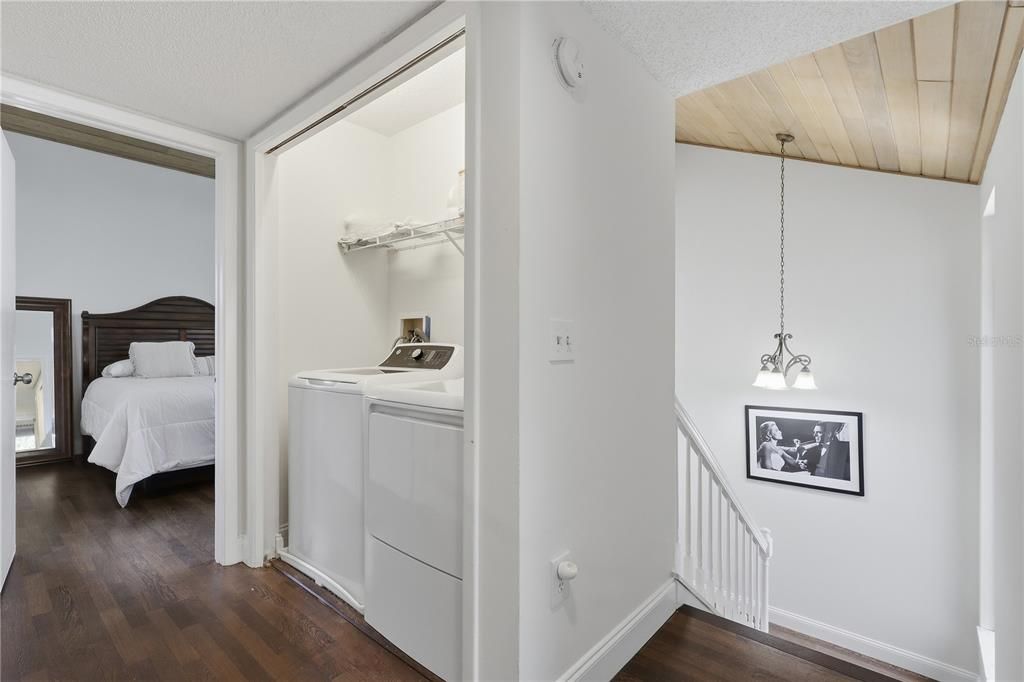
    • PrimaryBedroom Upstairs

    • Solid Surface Counters

    • Solid Wood Cabinets

    • Split Bedroom

    • Stone Counters

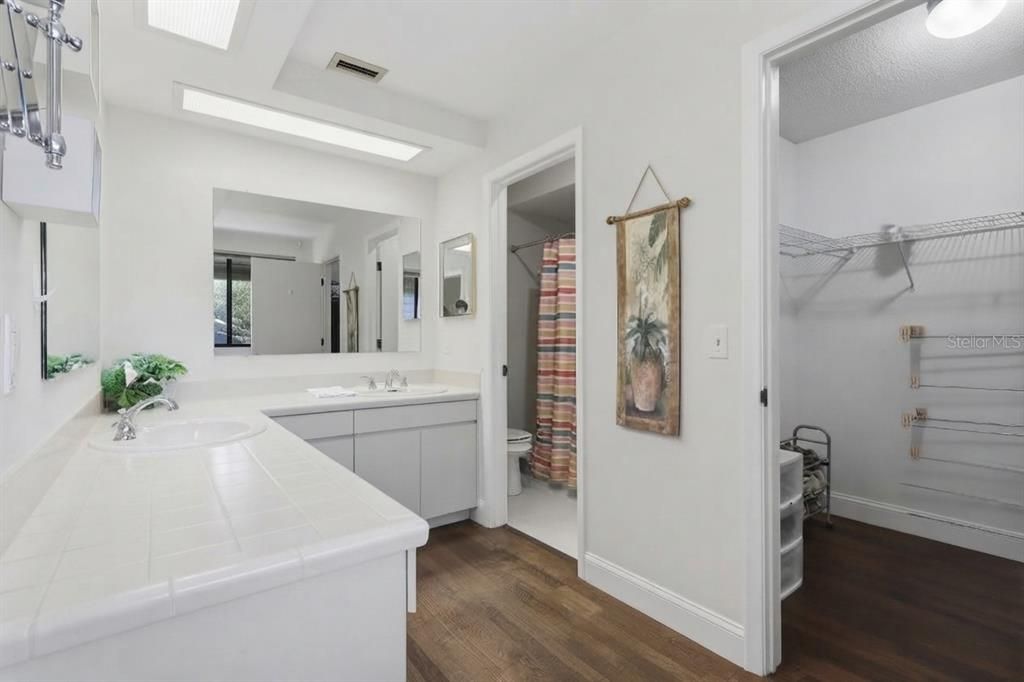
    • Walk-In Closet(s)

    • Window Treatments

    Bedrooms and bathrooms

    • Bedrooms: 3

    • Bathrooms: 1

    • Full bathrooms: 2

  • Parking

    • Deeded

    • Driveway

    • Garage Door Opener

    • Garage Faces Side

    • Golf Cart Garage

    • Golf Cart Parking

    • Oversized

    • Parking Pad

    Property

    • Levels: Two

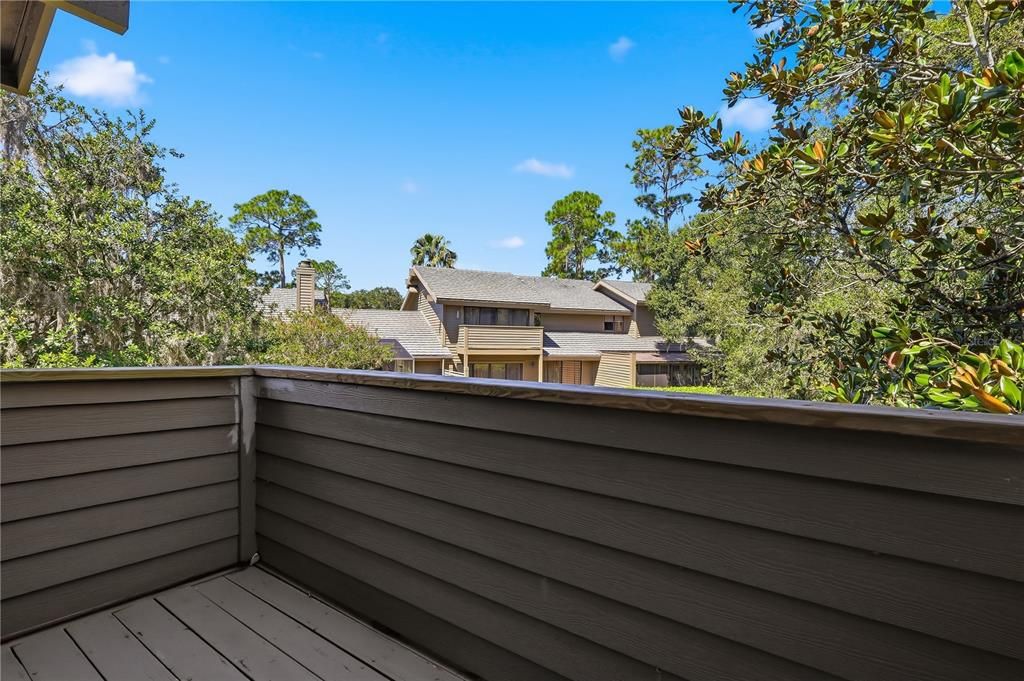
    • Exterior Features: Balcony / Courtyard / Irrigation System / Private Entrance / Sliding Doors / Sprinkler Metered

    Lot

    • Lot: 0.11 Acres

    Other Property Information

    • Parcel Number: 0826200060000000200

    • Zoning: MPUD

  • Type and style

    • Property Type: Residential

    • Property Sub Type: Single Family Residence

  • Utility

    • BB/HS Internet Available

    • Cable Available

    • Cable Connected

    • Electricity Available

    • Electricity Connected

    • Fire Hydrant

    • Public

    • Sewer Available

    • Sewer Connected

    • Street Lights

    • Underground Utilities

    • Water Available

    • Water Connected

  • Other financial information

    • HOA: $2,568

    • HOA Frequency: Quarterly

    • Annual tax amount: $5,092

  • Source details

    • MLS ID: TB8554026

    Other facts

    • Construction Materials: Wood Frame

    • Foundation Details: Slab

    • Laundry Features: Electric Dryer Hookup / Laundry Closet / Same Floor As Condo Unit / Washer Hookup

    • Lot Features: Cul-De-Sac / In County / Landscaped / Near Golf Course / Street Dead-End

    • Patio And Porch Features: Enclosed / Rear Porch / Screened

    • Window Features: Insulated Windows / Window Treatments

    • Direction Faces: East

    • Garage Spaces: 2

    • Attached Garage: Yes

    • Garage: Yes

    • Living Area: 1772

    • Water Source: Public

    • Subdivision Name: SADDLEBROOK

Private inquiry
Talk to the advisor on this listing.
Floor plans, HOA docs, off-market comparables, scheduling a private showing — one message, direct to the local specialist.

More like this

For Sale
$339,000
House
3 bds · 2 ba · 1,488 sqft
VILLAGES AT WESLEY CHAPEL, WESLEY CHAPEL
5818 AZURE DRIVE
For Sale
$235,000
Townhouse
2 bds · 2 ba · 1,321 sqft
SEVEN OAKS PRCL S-14A, WESLEY CHAPEL
2951 BIRCHCREEK DRIVE
For Sale
$350,000
Townhouse
3 bds · 2 ba · 1,667 sqft
TWIN CRKS/CHAPEL XINGS, WESLEY CHAPEL
31564 WOODLAND RACE LOOP
For Sale
$359,900
House
3 bds · 2 ba · 1,745 sqft
BRIDGEWATER PH 01 & 02, WESLEY CHAPEL
6946 BELT LINK LOOP
New
For Sale
$419,500
House
4 bds · 2 ba · 1,862 sqft
MEADOW POINTE 4 B-1 C-1-C-3, WESLEY CHAPEL
4041 LANGDRUM DRIVE
New
For Sale
$229,900
Townhouse
3 bds · 2 ba · 1,513 sqft
SADDLE CREEK MANOR, WESLEY CHAPEL
27921 PLEASURE RIDE LOOP
New
For Sale
$299,900
Townhouse
3 bds · 2 ba · 1,807 sqft
EPPERSON NORTH TWNHMS PH 4, WESLEY CHAPEL
31576 BLUE PASSING LOOP
New
For Sale
$289,900
House
3 bds · 2 ba · 1,292 sqft
CHAPEL PINES PH 3, WESLEY CHAPEL
6407 TABOGI TRAIL

Market around this address

Live counts in the same area.
View all

The multiple listing information is provided by the Stellar MLS from a copyrighted compilation of listings. The compilation of listings and each individual listing are ©2026-present Stellar MLS. All Rights Reserved. The information provided is for consumers' personal, noncommercial use and may not be used for any purpose other than to identify prospective properties consumers may be interested in purchasing. All properties are subject to prior sale or withdrawal. All information provided is deemed reliable but is not guaranteed accurate, and should be independently verified. Listing courtesy of: CENTURY 21 BILL NYE REALTY