Sell Your Home
Get a free home valuation
Contact
Tell us about your needs

5345 SHALLEY CIRCLE W

House Recently Sold
$520,000

BTC: 6.46123260

ETH: 213.81578947

Sold on: 2026-05-28
43 days
3 bds
2 ba
1,943 sqft

Overview

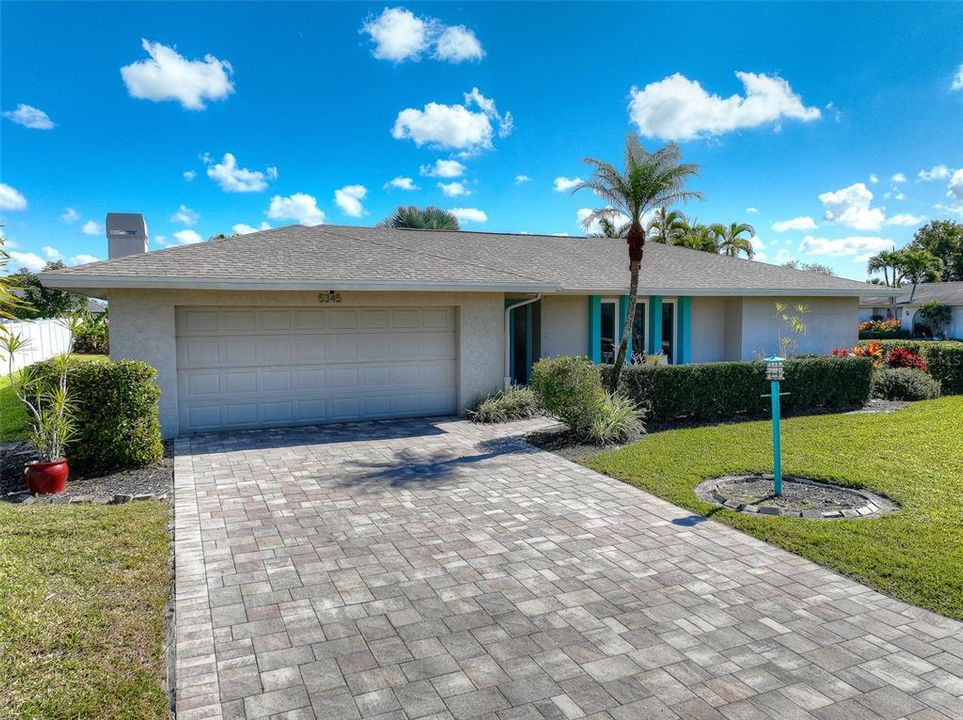
CHECK OUT THIS GREAT PRICE IMPROVEMENT IN WHISHEY CREEK FORT MYERS, FL! Step into this stunning, COMPLETELY REMODELED residence nestled within the highly sought-after Whiskey Creek Country Club GOLF COURSE community, where timeless elegance meets modern comfort. From the moment you arrive, the pavered driveway, expansive front patio, mature landscaping sets the tone for the exceptional living experience that awaits inside. This home has been meticulously updated with peace of mind and luxury in mind, featuring a NEW ROOF (2023), NEW motorized rolling hurricane screens (2024) on the rear lanai and sliding doors, hurricane-rated windows, and a hurricane shutter for the front entry door. Throughout the home, newer flooring creates a rich, cohesive flow, showcasing TURKISH MARBLE, wood luxury vinyl plank, and plush carpeting. As you enter, you are welcomed by a grand foyer that opens seamlessly into the inviting living room, where warm wood laminate flooring and tranquil pool views create a cozy yet refined space to relax and unwind. Just beyond, the elevated open dining room offers captivating views of the covered and screened lanai and shimmering pool through oversized sliding glass doors—perfect for both everyday dining and elegant entertaining. The kitchen is an entertainer’s dream, boasting solid hardwood cabinetry, stainless steel appliances, a pantry, an eat-at bar, and a charming bistro dining area. Two large sliding pass-through windows open directly to the lanai, making indoor-outdoor entertaining effortless as you serve your favorite dishes to guests poolside. The adjacent family room impresses with soaring vaulted ceilings accented by striking wood beams, built-in shelving, and a wood-burning FIREPLACE that adds warmth and character. Both the family room and dining room provide direct access to the outdoor living area, enhancing the home’s seamless indoor-outdoor flow. The thoughtfully designed split-bedroom floor plan offers privacy and comfort. Down the hallway, you’ll find two generously sized guest bedrooms filled with abundant natural light and large closets. One guest bedroom features sliding door access to the pool, creating a true retreat feel. The beautifully redesigned guest bathroom showcases a ceramic tile tub/shower with sliding glass doors, updated vanities, granite countertops, modern lighting fixtures and door access to the pool. The spacious laundry room is as functional as it is convenient, complete with a basin sink, linen closet, and upright washer and dryer—all included with the home. Step outside to your own private patio oasis, where the HEATED, screened-in chlorine POOL (with ProteusDX3 pool cleaner included) invites year-round enjoyment. The expansive covered lanai features a mounted flat-screen TV and bar refrigerator, creating the perfect setting for relaxing afternoons or lively gatherings with family and friends. When you’re ready to explore, you’ll love the home’s PRIME LOCATION, offering close proximity to downtown Fort Myers, Fort Myers Beach, Jimmy Buffett’s Margaritaville Resort, Sanibel Island, and RSW International Airport—placing the very best of Southwest Florida right at your doorstep. This exceptional home blends style, security, and location into one truly unforgettable living experience. And don’t forget about the amazing GOLF COURSE!

Location

Details

Type:
Residential
Parking:
No Data
Year Built:
1975
Lot:
0.28 Acres
Heating:
Central
Price/sqft:
$278
Cooling:
Central Air
HOA:
$125

Valuation

Our model vs. what's actually selling nearby.
Estimate
$619,500
$281K – $817K
Confidence Low
List vs. estimate
$79K below estimate
List $540,000 · -12.8%
Our model says this listing is priced below recent comparable activity. Expect competition.
Price per sq ft
$277
+23.4% vs. city median $225
Based on
8 MLS comparables
Median of recent comparable listings. Sold comps use closing price, active listings use list price.

Highlights

Annual tax
$2,579
2025
HOA
$125
Pool
Heated
Garage
2 car garage
Pets
Allowed
All facts and features
  • Flooring

    • Carpet

    • Laminate

    • Marble

    Heating

    • Central

    Cooling

    • Central Air

    Appliances

    • Bar Fridge

    • Dishwasher

    • Disposal

    • Dryer

    • Electric Water Heater

    • Microwave

    • Range

    • Range Hood

    • Refrigerator

    • Washer

    Other interior features

    • Cathedral Ceiling(s)

    • Ceiling Fan(s)

    • Eating Space In Kitchen

    • Kitchen/Family Room Combo

    • L Dining

    • Living Room/Dining Room Combo

    • Open Floorplan

    • Solid Surface Counters

    • Solid Wood Cabinets

    • Split Bedroom

    • Thermostat

    • Walk-In Closet(s)

    • Window Treatments

    Bedrooms and bathrooms

    • Bedrooms: 3

    • Full bathrooms: 2

  • Property

    • Levels: One

    • Pool Private: Yes

    • Exterior Features: Hurricane Shutters / Irrigation System / Private Mailbox / Sliding Doors

    Lot

    • Lot: 0.28 Acres

    Other Property Information

    • Parcel Number: 114524230000H.0350

    • Zoning: RS-1

  • Type and style

    • Property Type: Residential

    • Property Sub Type: Single Family Residence

  • Utility

    • Cable Available

    • Electricity Available

    • Electricity Connected

    • Phone Available

    • Public

    • Sewer Available

    • Sewer Connected

    • Street Lights

    • Water Available

    • Water Connected

  • Other financial information

    • HOA: $125

    • Annual tax amount: $2,579

  • Source details

    • MLS ID: C7520878

    Other facts

    • Construction Materials: Block

    • Foundation Details: Block

    • Fireplace Features: Wood Burning

    • Laundry Features: Laundry Room

    • Lot Features: Corner Lot / Landscaped / Near Golf Course

    • Patio And Porch Features: Covered / Enclosed / Front Porch / Screened

    • Pool Features: Heated / In Ground

    • Window Features: Blinds

    • Direction Faces: West

    • Architectural Style: Florida

    • Fireplace: Yes

    • Garage Spaces: 2

    • Attached Garage: Yes

    • Garage: Yes

    • Living Area: 1943

    • Water Source: None

    • Lot Size Dimensions: 100 x 125

    • Subdivision Name: WHISKEY CR CC ESTATES

Private inquiry
Talk to the advisor on this listing.
Floor plans, HOA docs, off-market comparables, scheduling a private showing — one message, direct to the local specialist.

More like this

Recently Sold
$500,000
House
3 bds · 2 ba · 1,532 sqft
WHISKEY CREEK TERRACE, FORT MYERS
1033 IONE DRIVE
Recently Sold
$405,000
House
3 bds · 2 ba · 1,800 sqft
CAPE CORAL, CAPE CORAL
2285 SE 28TH STREET
New
Recently Sold
$455,000
House
4 bds · 2 ba · 1,763 sqft
LAS PALMAS, FORT MYERS
615 ASTARIAS CIRCLE
New
Recently Sold
$510,000
House
4 bds · 2 ba · 2,209 sqft
LAS PALMAS, FORT MYERS
683 ASTARIAS CIRCLE
New
Recently Sold
$385,000
House
3 bds · 2 ba · 1,651 sqft
WHISKEY CREEK CLUB ESTATES U-1, FORT MYERS
1353 WHISKEY CREEK DRIVE
Recently Sold
$400,000
House
3 bds · 2 ba · 1,349 sqft
MCGREGOR GARDENS, FORT MYERS
6353 SAINT ANDREWS CIRCLE
Recently Sold
$366,000
House
3 bds · 2 ba · 1,961 sqft
PINE HAMMOCK SUB, FORT MYERS
11670 PINE HAMMOCK CIRCLE
Recently Sold
$595,000
House
3 bds · 2 ba · 1,998 sqft
TANGLEWOOD 3RD ADD, FORT MYERS
1457 WOODWIND COURT

Market around this address

Live counts in the same area.
View all

The multiple listing information is provided by the Stellar MLS from a copyrighted compilation of listings. The compilation of listings and each individual listing are ©2026-present Stellar MLS. All Rights Reserved. The information provided is for consumers' personal, noncommercial use and may not be used for any purpose other than to identify prospective properties consumers may be interested in purchasing. All properties are subject to prior sale or withdrawal. All information provided is deemed reliable but is not guaranteed accurate, and should be independently verified. Listing courtesy of: LIFESTYLES REALTY GROUP, LLC