
Sell Your Home
Get a free home valuation
Contact
Tell us about your needs
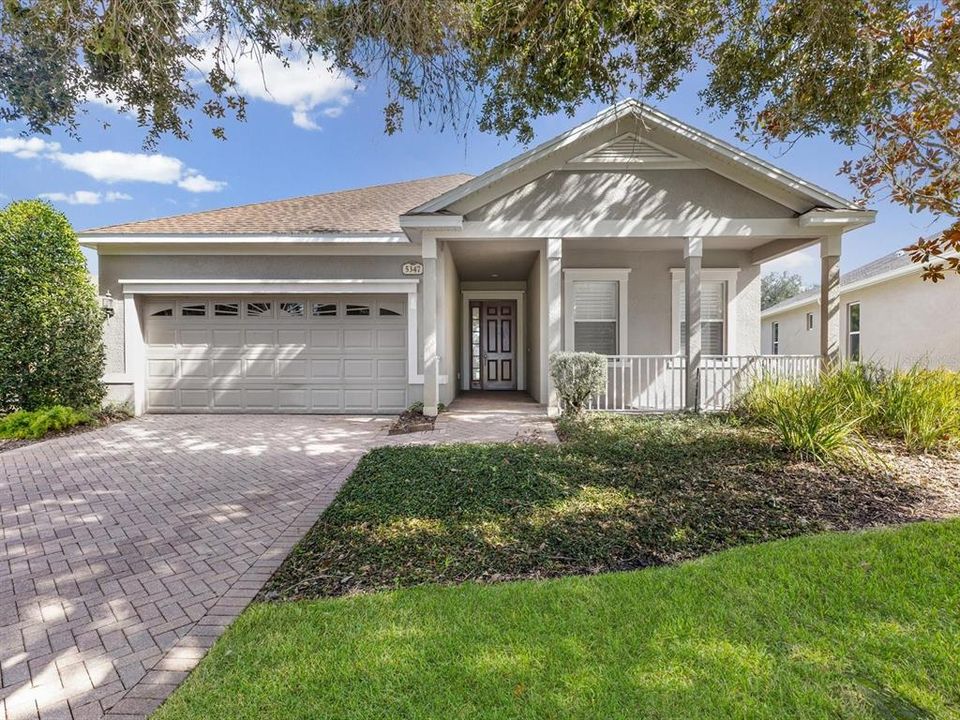
5347 CAPPLEMAN LOOP

House Recently Sold
$245,000

BTC: 2.94683666

ETH: 92.45283019

Sold on: 2026-09-22
264 days
3 bds
2 ba
1,661 sqft

Overview

Virtually Staged. New Roof (2026), Move-in ready and thoughtfully maintained, this inviting home is located in the desirable 55+ Cascades community at Southern Hills in Brooksville, Florida. The home features bright, open living spaces and a comfortable layout that works well for both everyday living and entertaining. The functional kitchen includes updated appliances and a natural gas range, living and dining areas feel open and welcoming with natural light throughout. This home also offers several important updates, including a NEW ROOF installed in March 2026, an updated air conditioning system, exterior paint, a hot water heater replaced in 2020, a water softener added in 2021, and new pavers installed in 2026 that enhance both curb appeal and outdoor living space. Out back, enjoy your private screened lanai overlooking peaceful green space with no rear neighbors. It’s the perfect spot for morning coffee, relaxing evenings, or entertaining guests while enjoying the quiet surroundings. Residents of The Cascades at Southern Hills enjoy a low-maintenance lifestyle with HOA-included lawn care, cable, and internet. The community also features resort-style amenities including a clubhouse, pool, fitness center, and pickleball courts, making it easy to stay active and connected. Conveniently located just minutes from charming downtown Brooksville, local dining, shopping, medical facilities, and the Suncoast Parkway, this home provides easy access to Tampa and surrounding areas while still offering the peaceful setting of a premier active community. One or more photo(s) have been virtually staged.

Location

Details

Type:
Residential
Parking:
No Data
Year Built:
2006
Lot:
0.17 Acres
Heating:
Natural Gas
Price/sqft:
$148
Cooling:
Central Air
HOA:
$415

Valuation

Our model vs. what's actually selling nearby.
Estimate
$264,900
$210K – $302K
Confidence Low
List vs. estimate
$19K below estimate
List $245,000 · -7.5%
Our model says this listing is priced below recent comparable activity. Expect competition.
Price per sq ft
$147
-26.5% vs. city median $200
Based on
6 MLS comparables
Median of recent comparable listings. Sold comps use closing price, active listings use list price.

Highlights

Annual tax
$6,618
2024
HOA
$415/mo
Cable TV, Community Pool, Internet
Garage
2 car garage
Pets
Number Limit
All facts and features
  • Flooring

    • Carpet

    • Tile

    Heating

    • Natural Gas

    Cooling

    • Central Air

    Appliances

    • Dishwasher

    • Disposal

    • Dryer

    • Exhaust Fan

    • Gas Water Heater

    • Microwave

    • Range

    • Refrigerator

    • Washer

    • Water Softener

    Other interior features

    • Ceiling Fan(s)

    • Eating Space In Kitchen

    • Thermostat

    • Walk-In Closet(s)

    Bedrooms and bathrooms

    • Bedrooms: 3

    • Full bathrooms: 2

  • Property

    • Levels: One

    • Exterior Features: Lighting / Private Mailbox / Sidewalk / Sliding Doors / Sprinkler Metered

    Lot

    • Lot: 0.17 Acres

    Other Property Information

    • Parcel Number: R0922319157800000770

    • Zoning: CITY

  • Type and style

    • Property Type: Residential

    • Property Sub Type: Single Family Residence

  • Utility

    • BB/HS Internet Available

    • Cable Available

    • Electricity Connected

    • Natural Gas Connected

    • Underground Utilities

    • Water Connected

  • Other financial information

    • HOA: $415

    • HOA Frequency: Monthly

    • Annual tax amount: $6,618

  • Source details

    • MLS ID: W7880521

    Other facts

    • Construction Materials: Block / Stucco

    • Foundation Details: Slab

    • Laundry Features: Inside / Laundry Room

    • Lot Features: City Lot / Sidewalk

    • Patio And Porch Features: Front Porch / Porch / Rear Porch / Screened

    • Window Features: Blinds / Shutters

    • Direction Faces: North

    • Garage Spaces: 2

    • Attached Garage: Yes

    • Garage: Yes

    • Living Area: 1661

    • Water Source: Public

    • Subdivision Name: CASCADES AT S H PLANT PH 1 REP

Private inquiry
Talk to the advisor on this listing.
Floor plans, HOA docs, off-market comparables, scheduling a private showing — one message, direct to the local specialist.

More like this

Recently Sold
$219,990
House
4 bds · 2 ba · 2,260 sqft
SEAGATE VILLAGE, BROOKSVILLE
6568 SEAWAY DRIVE
Recently Sold
$215,000
House
4 bds · 2 ba · 2,268 sqft
SEA GATE VILLAGE, BROOKSVILLE
6616 SEAWAY DRIVE
Recently Sold
$192,990
House
4 bds · 2 ba · 2,007 sqft
SEAGATE VILLAGE, BROOKSVILLE
6599 SEAWAY DRIVE
Recently Sold
$181,990
House
3 bds · 2 ba · 1,504 sqft
SEAGATE VILLAGE, BROOKSVILLE
6560 SEAWAY DRIVE
Recently Sold
$298,000
House
3 bds · 2 ba · 1,676 sqft
HERNANDO OAKS PH 3, BROOKSVILLE
5484 DIANTHA WAY
Recently Sold
$209,990
House
5 bds · 3 ba · 2,447 sqft
SEAGATE VILLAGE, BROOKSVILLE
6609 SEAWAY DRIVE
Recently Sold
$194,990
House
4 bds · 2 ba · 2,007 sqft
SEAGATE VILLAGE (3466), BROOKSVILLE
6633 SEAWAY DRIVE
Recently Sold
$206,990
House
4 bds · 2 ba · 2,260 sqft
SEAGATE VILLAGE, BROOKSVILLE
6641 SEAWAY DRIVE

Market around this address

Live counts in the same area.
View all

The multiple listing information is provided by the Stellar MLS from a copyrighted compilation of listings. The compilation of listings and each individual listing are ©2026-present Stellar MLS. All Rights Reserved. The information provided is for consumers' personal, noncommercial use and may not be used for any purpose other than to identify prospective properties consumers may be interested in purchasing. All properties are subject to prior sale or withdrawal. All information provided is deemed reliable but is not guaranteed accurate, and should be independently verified. Listing courtesy of: CENTURY 21 ALLIANCE REALTY